

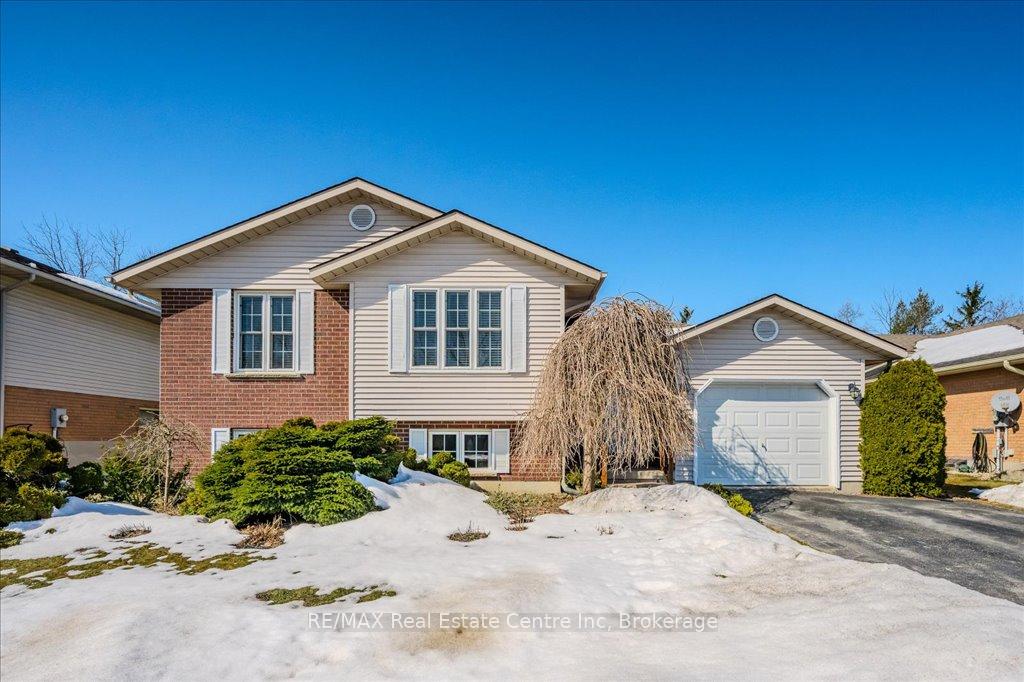
300 Colborne Street
300 Colborne Street
 See all 45 photos
Property history
Facts and features
- BasementPart finished
- Water, sewerMunicipal
- HeatingForced air
- CoolingCentral air
- Central air
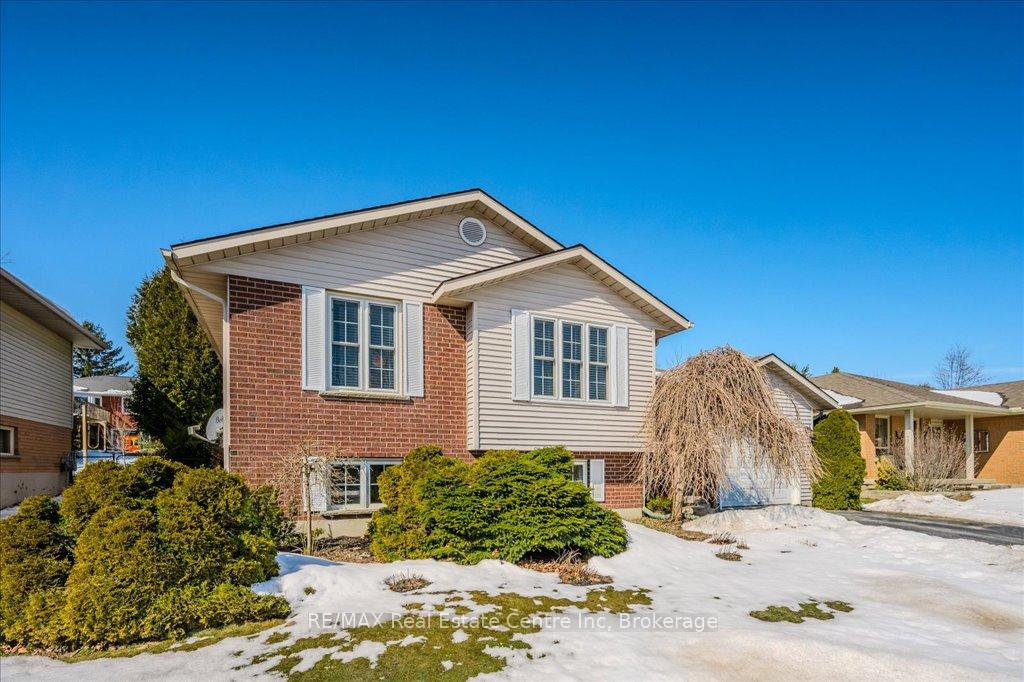
The homeDetached, Bungalow-raised, 1,100–1,500 sq ft
- Type: Detached
- Style: Bungalow-raised
- Living space: 1,100–1,500 sq ft
- Basement: Partially finished
InsideLower level, Air exchanger, central vacuum, sump pump, water meter, water softener, Smoke detector, carbon monoxide detectors
- Laundry: Lower level
- Features: Air exchanger, central vacuum, sump pump, water meter, water softener
- Security: Smoke detector, carbon monoxide detectors
- Rooms above ground: 7
- Rooms in the basement: 3
- Bedrooms: 3
- Bathrooms: 2
- Kitchens: 1
Outside and lotVinyl siding, brick, Asphalt shingle, Poured concrete
- Exterior: Vinyl siding, brick
- Roof: Asphalt shingle
- Foundation: Poured concrete
- Size: 57.41 × 118.11 ft
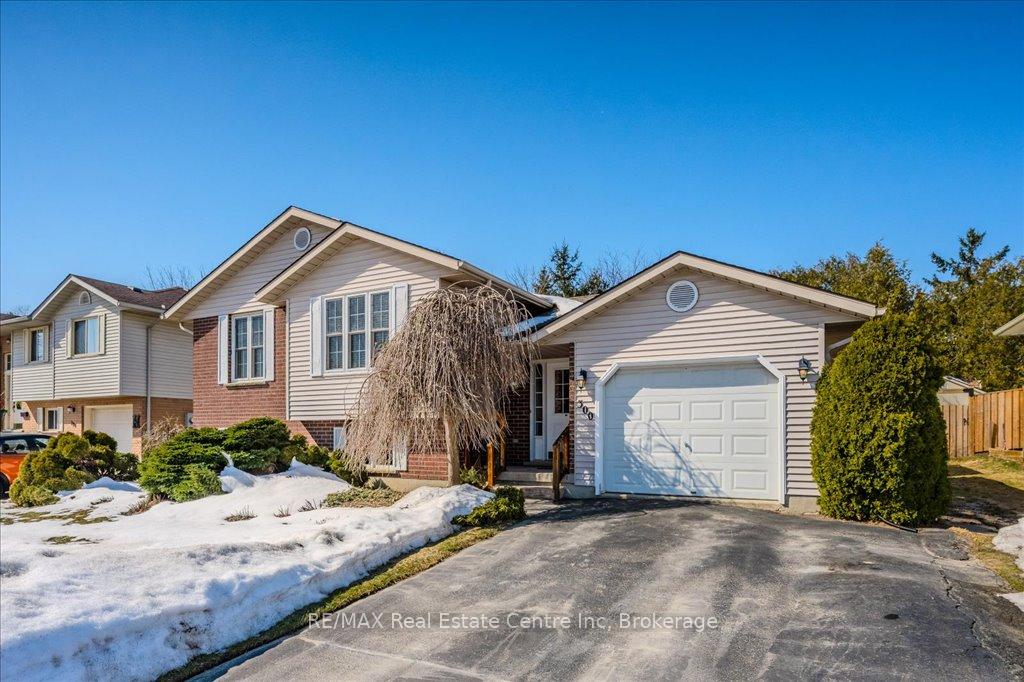
Parking1 Garage, Attached, Private double
- Spaces: 1 Garage
- Garage: Attached
- Driveway: Private double
Heating, water and powerForced air, gas, Central air, Municipal water
- Heating: Forced air, gas
- Cooling: Central air
- Water: Municipal water
- Sewer: Municipal sewer
Costs and taxesTaxes $4,181 a year, HST included in the price, Hot water heater
- Taxes, 2024: $4,181 a year
- HST: HST included in the price
- Rental items: Hot water heater
- Under contract: Hot water tank-gas
Included in the saleRefrigerator, stove, dishwasher, washer, dryer, microwave, window coverings, raised garden box and big bench by the pond. stain glass on the deck., Freezer in the basement, bar fridge, all stain glass art and artwork inside the house.
- Included: Refrigerator, stove, dishwasher, washer, dryer, microwave, window coverings, raised garden box and big bench by the pond. stain glass on the deck.
- Not included: Freezer in the basement, bar fridge, all stain glass art and artwork inside the house.
NearbySchool, place of worship, arts centre, library, rec./commun.centre, school bus route
- Close to: School, place of worship, arts centre, library, rec./commun.centre, school bus route
Listing detailsX12014048, Sold, Mar 12, 2025
- MLS® number: X12014048
- Status: Sold
- Listed on: Mar 12, 2025
- Days on market: 6
- Updated: Mar 18, 2025
- Possession: 30-59 days
- Occupied by: Owner
- Listing brokerage: RE/MAX Real Estate Centre Inc
About this home
300 Colborne Street, Centre Wellington (Elora/Salem), ON N0B 1S0
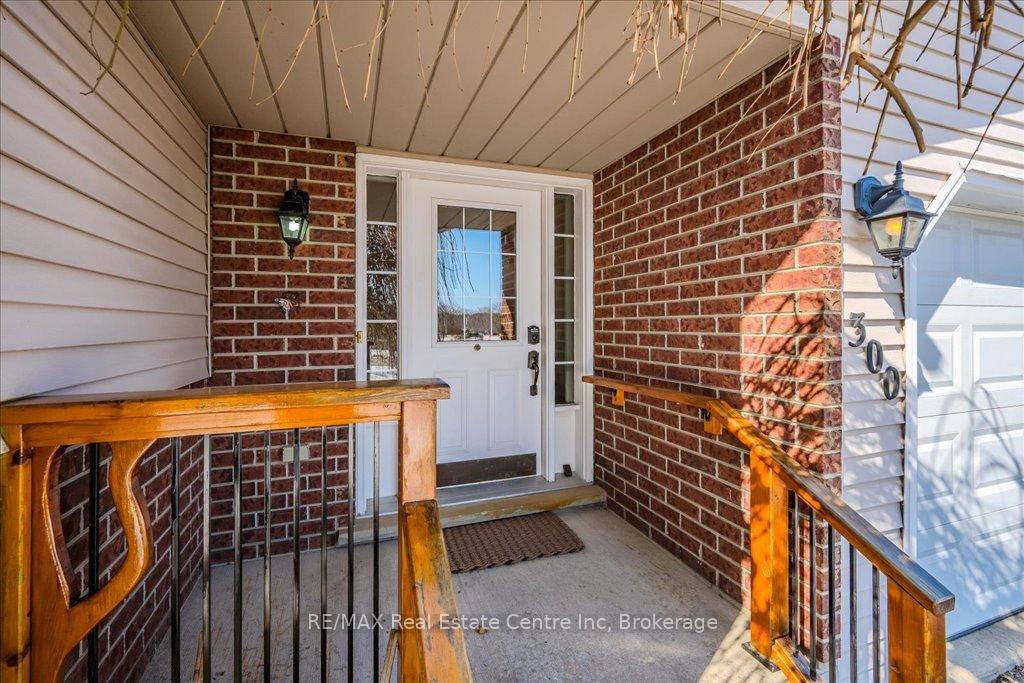
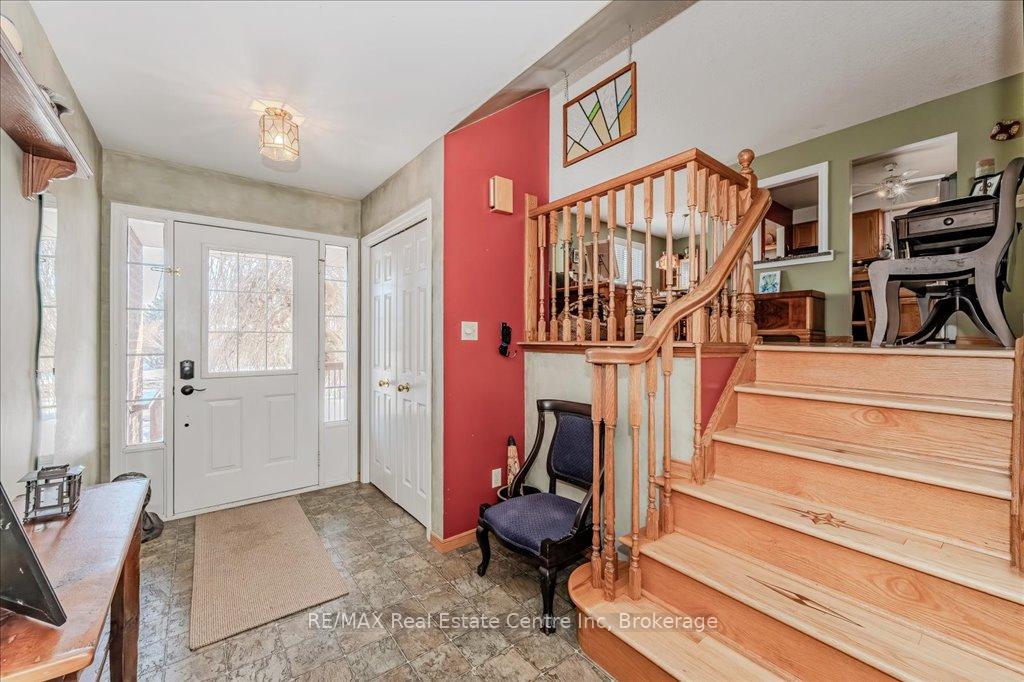
Discover your dream home in the picturesque village of Elora! This well-maintained 3-bedroom raised bungalow features an open-concept living room, dining area, and kitchen perfect for entertaining friends and family. The custom staircase from the expansive foyer adds a touch of elegance and connects you to a bright and spacious living area adorned with beautiful oak flooring that flows throughout the living room, dining room, and all three bedrooms. Enjoy the convenience of being within walking distance to charming downtown shops, a cozy library, delightful restaurants, and scenic nature trails leading to the breathtaking Elora Gorge, Grand River, and Irvine River. Don't miss this opportunity to own a slice of paradise in Elora, where comfort meets convenience. Schedule your viewing today!
Ask about this home
A HOMEH agent will answer your questions about this home.
Around this home
Daily convenience, out of 100, from the distances below
Schools nearby
School rating, out of 10.
Helpful calculators
Your HOMEH agent

"I would see it this week."