

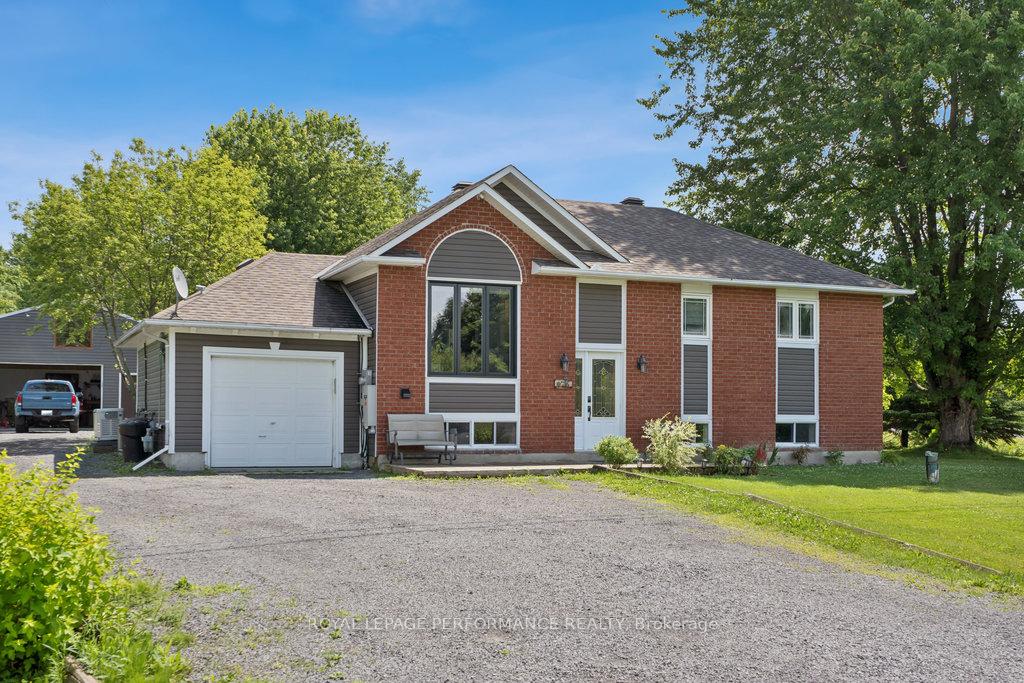
1107 De La Foret Promenade
1107 De La Foret Promenade
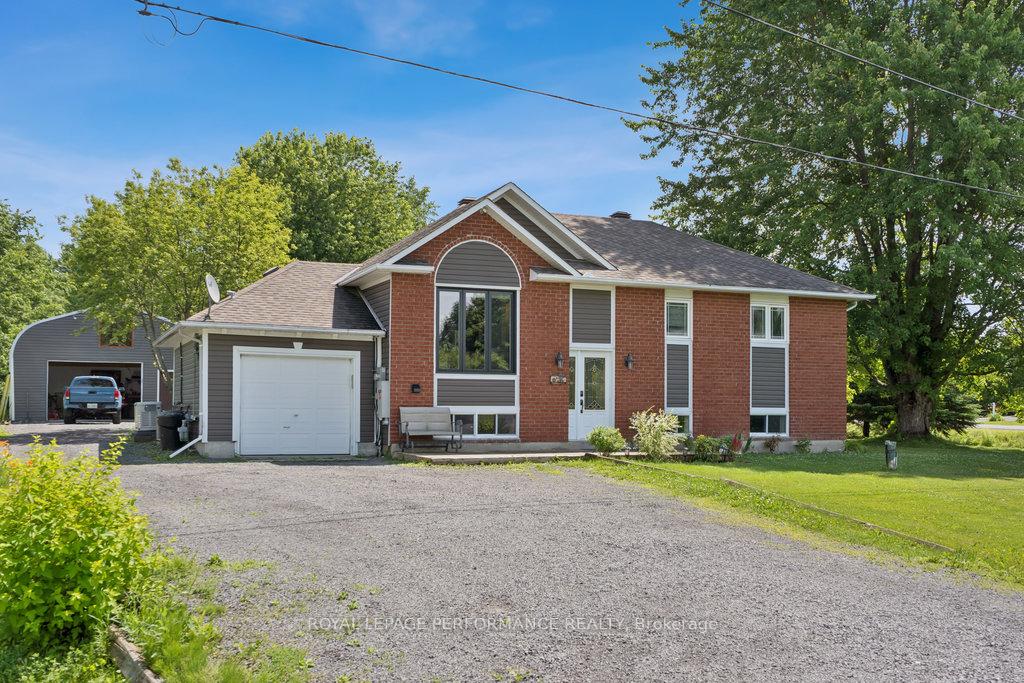 See all 47 photos
Property history
Facts and features
- BasementPart finished
- Age of home16–30 years
- Water, sewerWell, septic
- Lot shapeIrregular
- Fireplace
- Central air
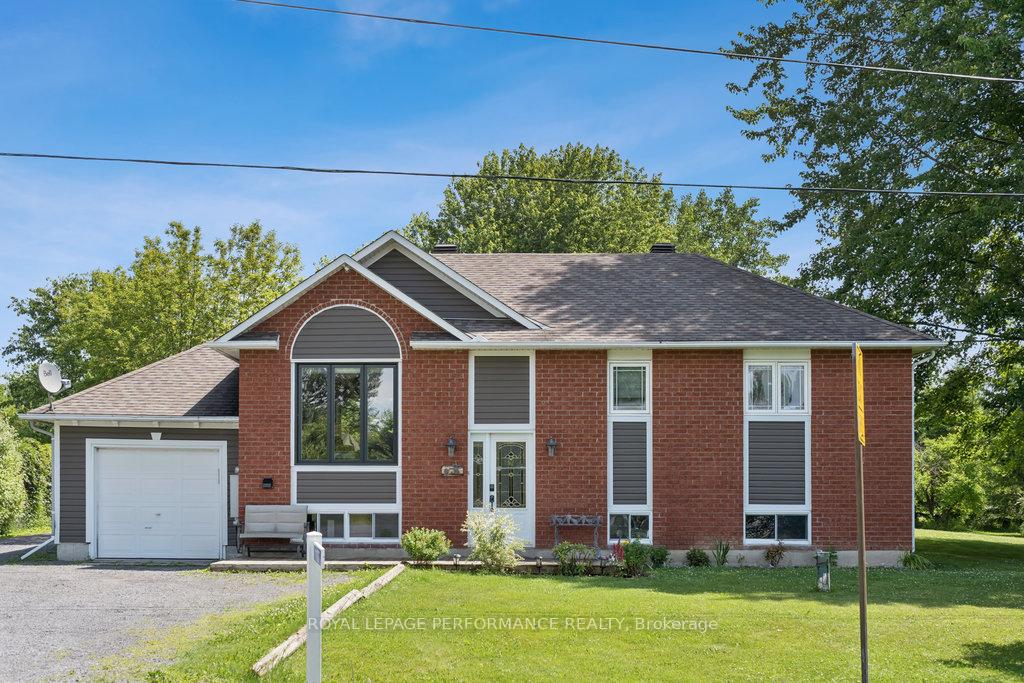
The homeDetached, Bungalow-raised, Age 16–30 years
- Type: Detached
- Style: Bungalow-raised
- Age: 16–30 years
- Living space: 1,100–1,500 sq ft
- Basement: Partially finished
InsideFireplace Yes, pellet stove, Lower level, Air exchanger, auto garage door remote, carpet free, generator - full, primary bedroom - main floor, sewage pump, water heater owned, water treatment
- Fireplace: Yes, pellet stove
- Laundry: Lower level
- Features: Air exchanger, auto garage door remote, carpet free, generator - full, primary bedroom - main floor, sewage pump, water heater owned, water treatment
- Security: Security system
- Rooms above ground: 12
- Bedrooms: 2 + 1 in the basement
- Bathrooms: 2
- Kitchens: 1
- Family room: Yes
Outside and lotAluminum siding, Asphalt shingle, Poured concrete
- Exterior: Aluminum siding
- Roof: Asphalt shingle
- Foundation: Poured concrete
- Features: Deck, hot tub
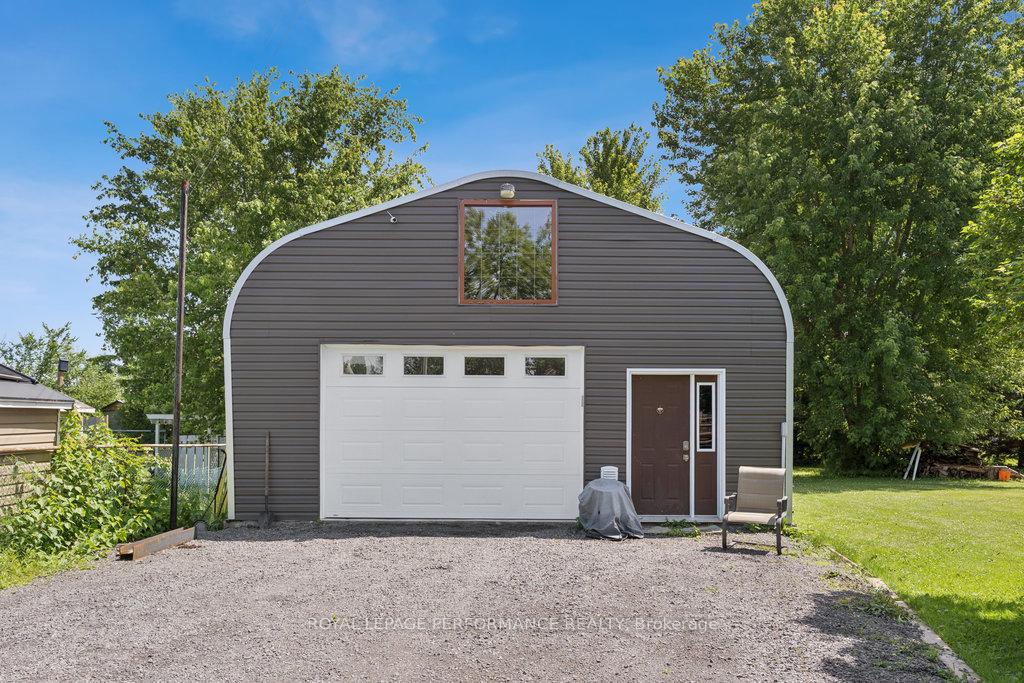
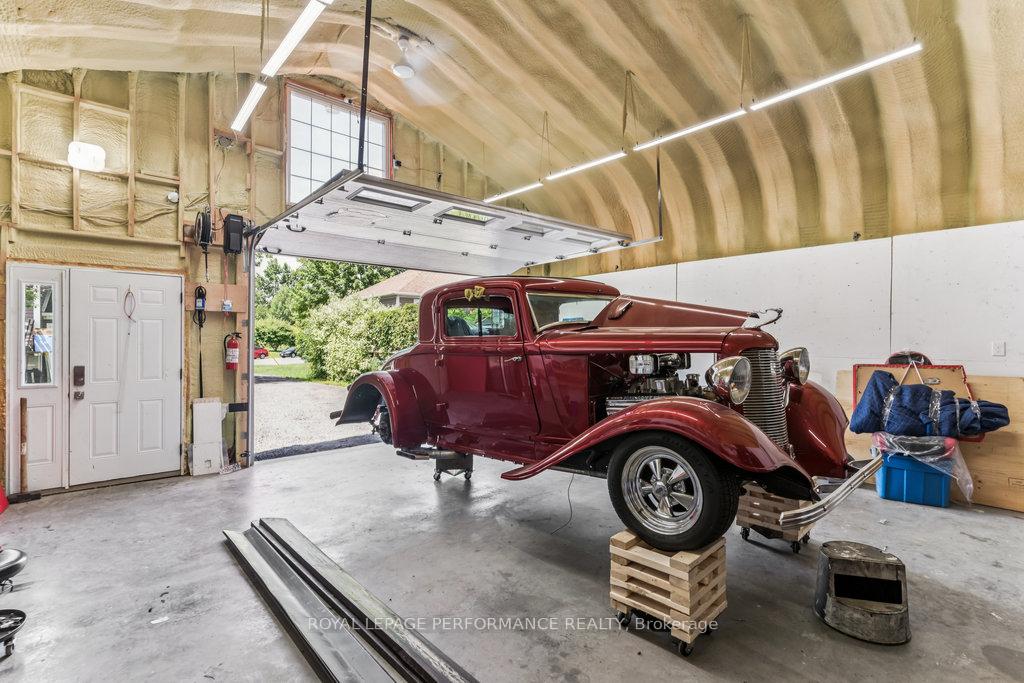
- Other structures: Additional garage(s), shed, gazebo
- Size: 122.62 × 201.76 ft
- Shape: Irregular
- Zoning: RCL3
Parking3 Garage, Attached, Private triple
- Spaces: 3 Garage
- Garage: Attached
- Driveway: Private triple
Heating, water and powerForced air, gas, Central air, Well
- Heating: Forced air, gas
- Cooling: Central air
- Water: Well
- Sewer: Septic
- Hydro: Yes
Costs and taxesTaxes $3,620 a year, HST included in the price, Nil
- Taxes, 2024: $3,620 a year
- HST: HST included in the price
- Rental items: Nil
Included in the saleFridge, stove, microwave hood fan, washer, dryer, dishwasher, all blinds and window coverings werhe hung, ceiling fans, 2 auto garage door openers, storage shed, pellet stove, security cameras, gazebo, hot tub, water treatment system, generac generator, rezer heater in large garage, hot water tank, All tools, tool cabinets, vice
- Included: Fridge, stove, microwave hood fan, washer, dryer, dishwasher, all blinds and window coverings werhe hung, ceiling fans, 2 auto garage door openers, storage shed, pellet stove, security cameras, gazebo, hot tub, water treatment system, generac generator, rezer heater in large garage, hot water tank
- Not included: All tools, tool cabinets, vice
NearbyCul de sac/dead end
- Close to: Cul de sac/dead end
Listing detailsX12274843, Sold, Jul 8, 2025
- MLS® number: X12274843
- Status: Sold
- Listed on: Jul 8, 2025
- Days on market: 34
- Updated: Aug 11, 2025
- Possession: 2025-07-28 / Flexible
- Occupied by: Owner
- Listing brokerage: ROYAL LEPAGE PERFORMANCE REALTY
About this home
1107 De La Foret Promenade, Clarence-Rockland (Clarence/Rockland Twp), ON K4K 1K9
Welcome to this 3 bedroom, 2 bathroom home on a.75 acre lot in sought-after Forest Hill. This is your chance to own a detached home for the price of a townhome. Minutes to downtown Rockland and 15 minutes to Place d'Orleans. This property boasts a newly built (2021) 600 sq ft insulated and heated garage complete with its own 60 amp panel, a Rezer heater and a couple of ceiling fans and heavy duty garage door opener. Open concept living, dining and kitchen with patio doors to an expansive deck with a large metal gazebo and anew (Nov2024) hot tub. The primary bedroom features a unique 3 piece en suite as well as another set of patio doors that open directly onto the deck and hot tub area. The main bathroom was just renovated (Spring 2025). The hot water tank is new in July 2025. New furnace and central air in November 2021. 16 watt hardwired Generac generator is included. There was some water penetration in the basement 2 years ago which was remediated by the seller's home insurance. Seller disclosure attached. 24 hours irrevocable on all offers
Ask about this home
A HOMEH agent will answer your questions about this home.
Around this home
Helpful calculators
Your HOMEH agent

"I would see it this week."