

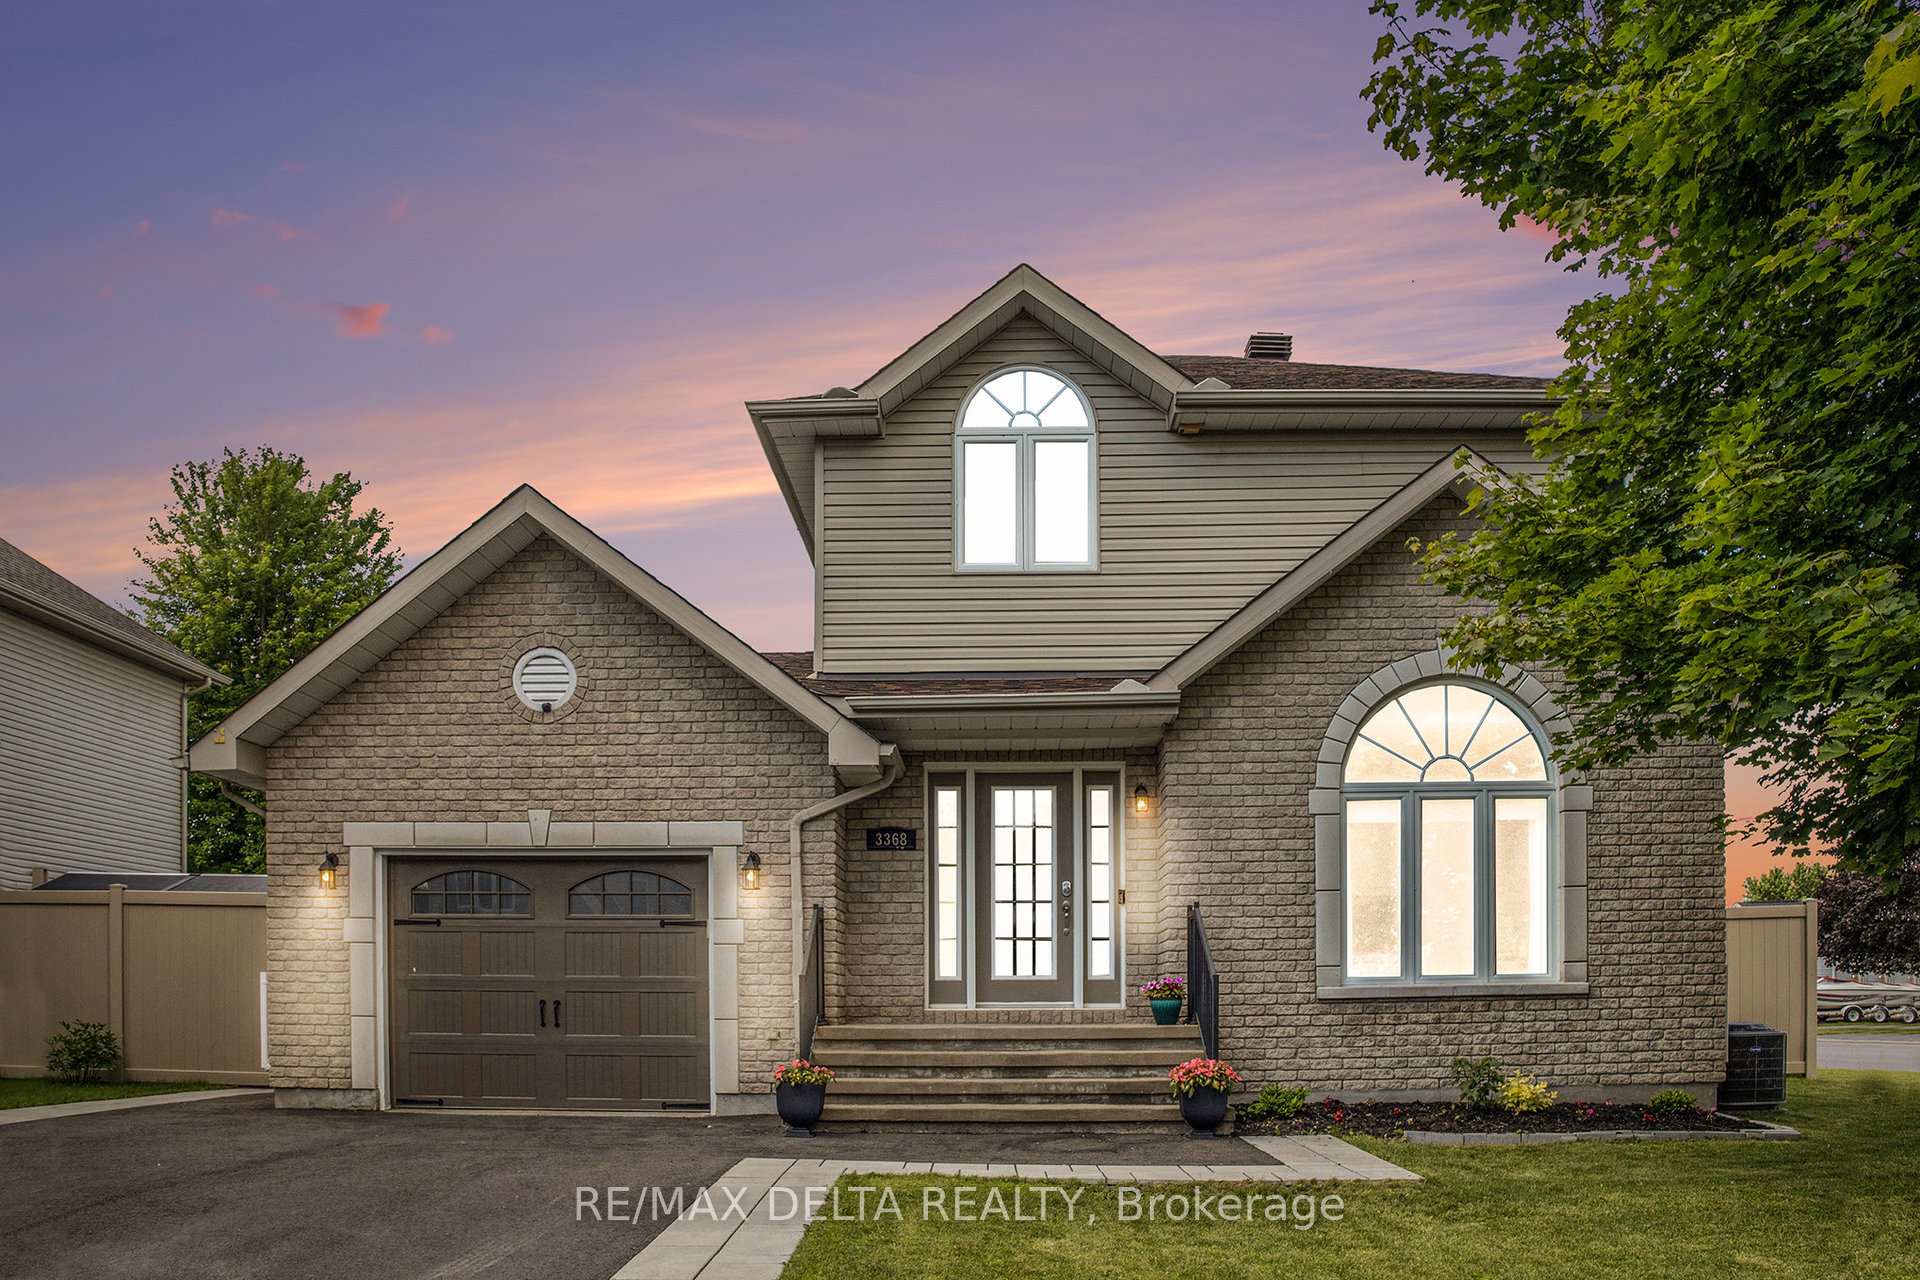
3368 Elie Crescent
3368 Elie Crescent
 See all 37 photos
Property history
Facts and features
- BasementFinished
- Water, sewerMunicipal
- Lot shapeRectangular
- HeatingForced air
- Fireplace
- Central air
- Pool
The homeDetached, 2-storey, 1,500–2,000 sq ft
- Type: Detached
- Style: 2-storey
- Living space: 1,500–2,000 sq ft
- Basement: Finished, full
- View: Pool
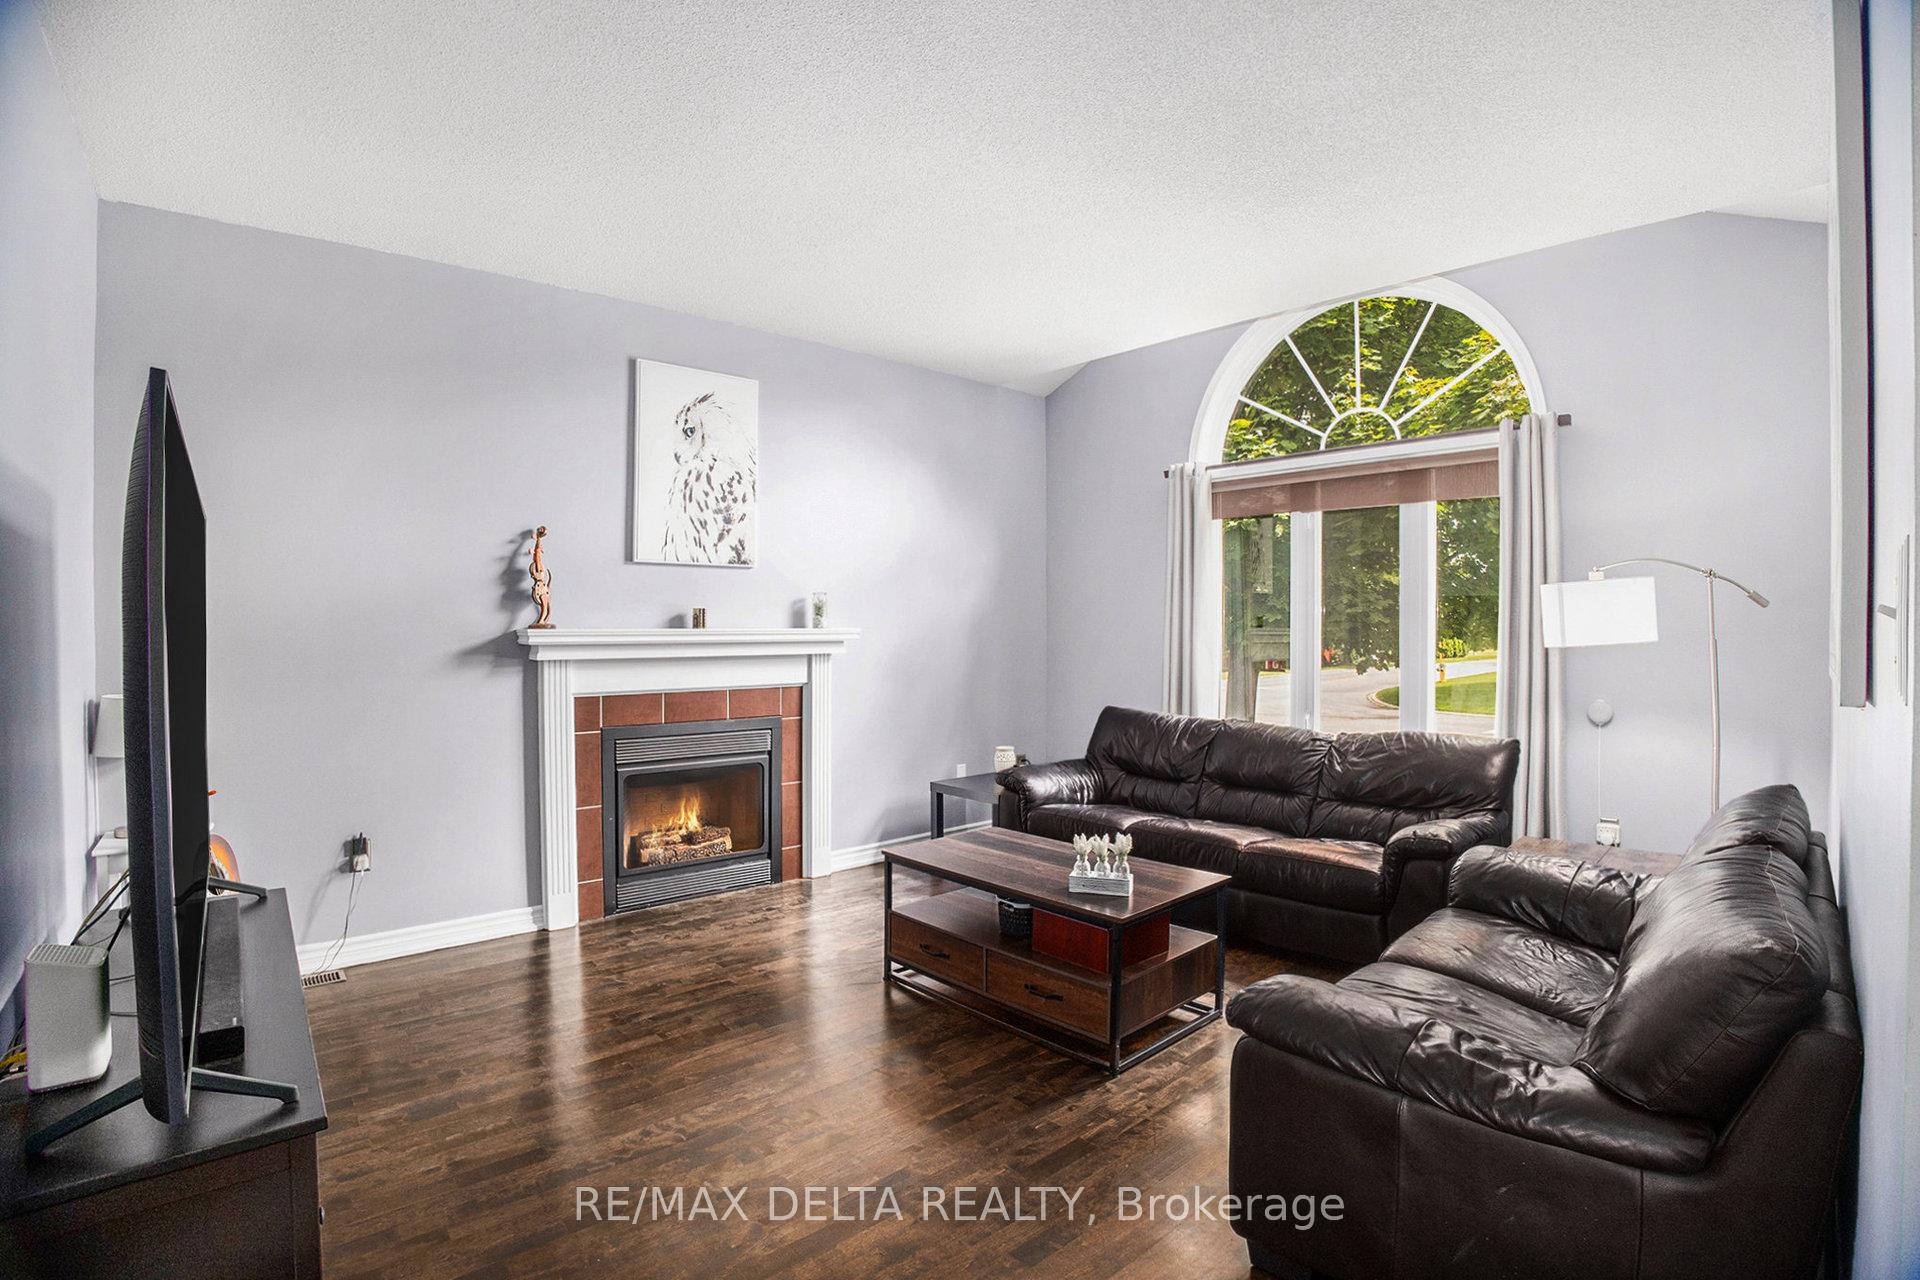
InsideFireplace Yes, family room, natural gas, Main level, Auto garage door remote, central vacuum, in-law capability, storage
- Fireplace: Yes, family room, natural gas
- Laundry: Main level
- Features: Auto garage door remote, central vacuum, in-law capability, storage
- Security: Alarm system, carbon monoxide detectors, security system, smoke detector
- Rooms above ground: 11
- Bedrooms: 3
- Bathrooms: 3
- Kitchens: 1
- Family room: Yes
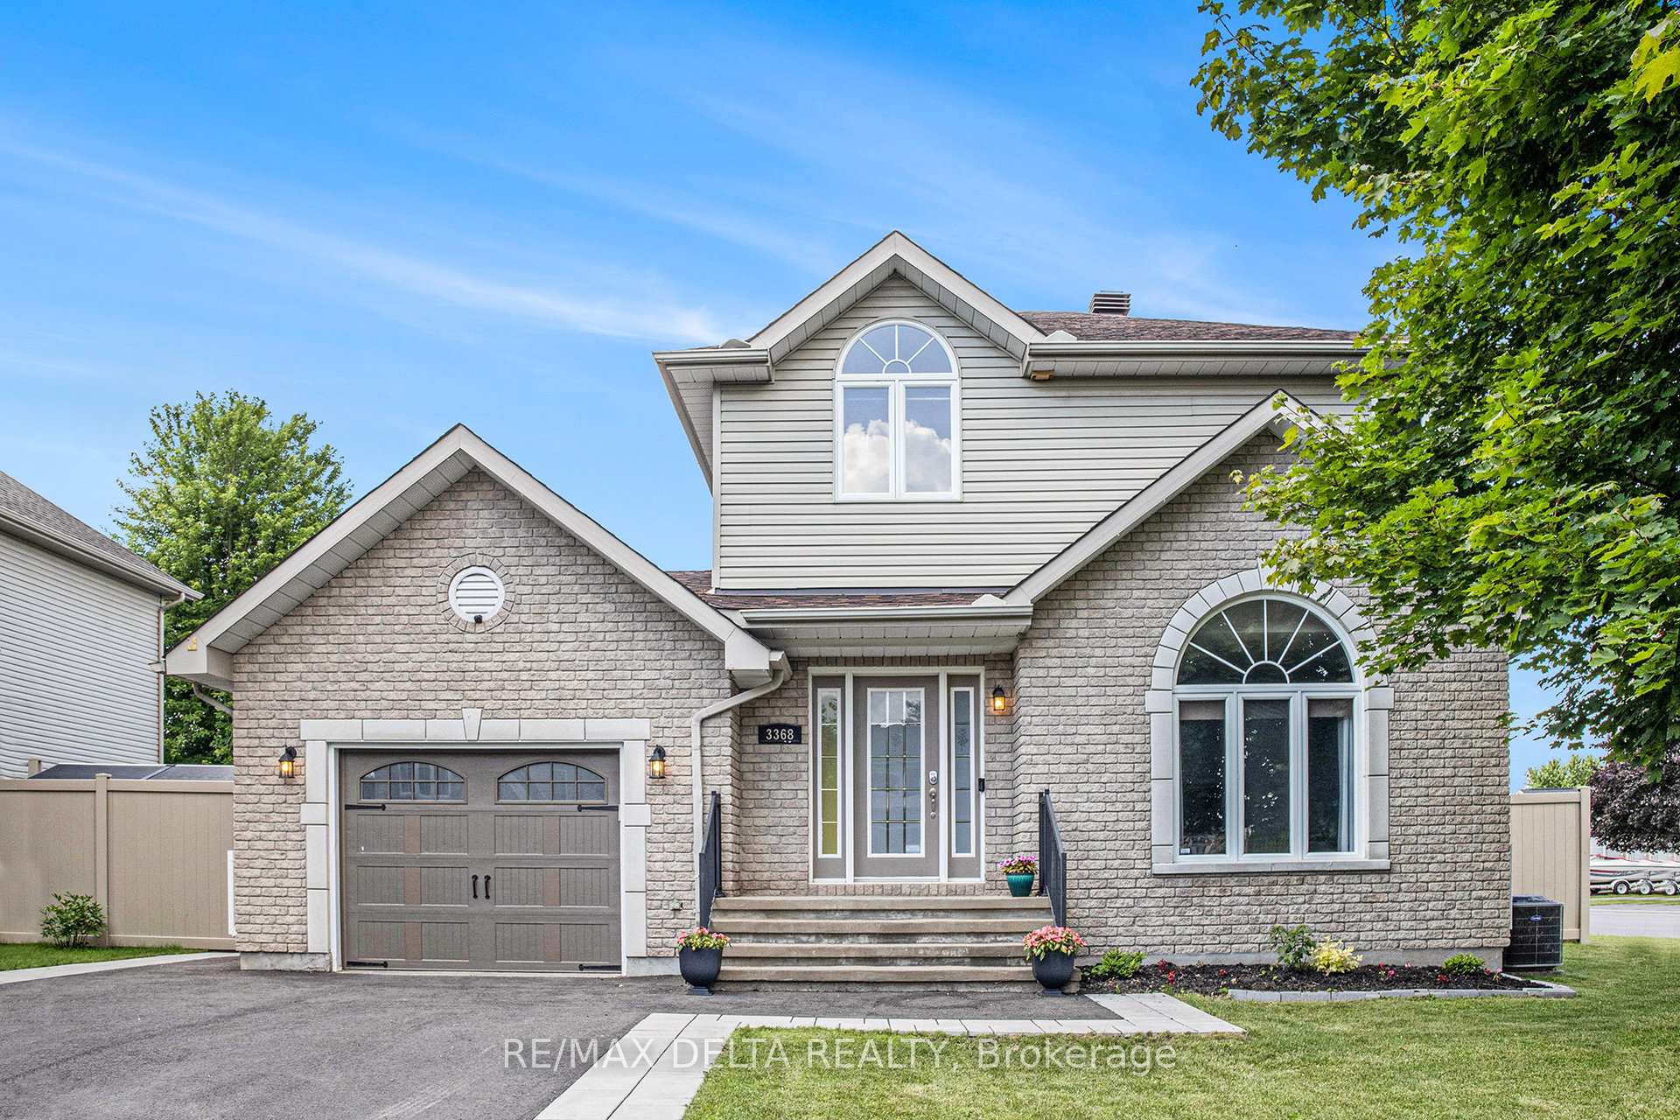
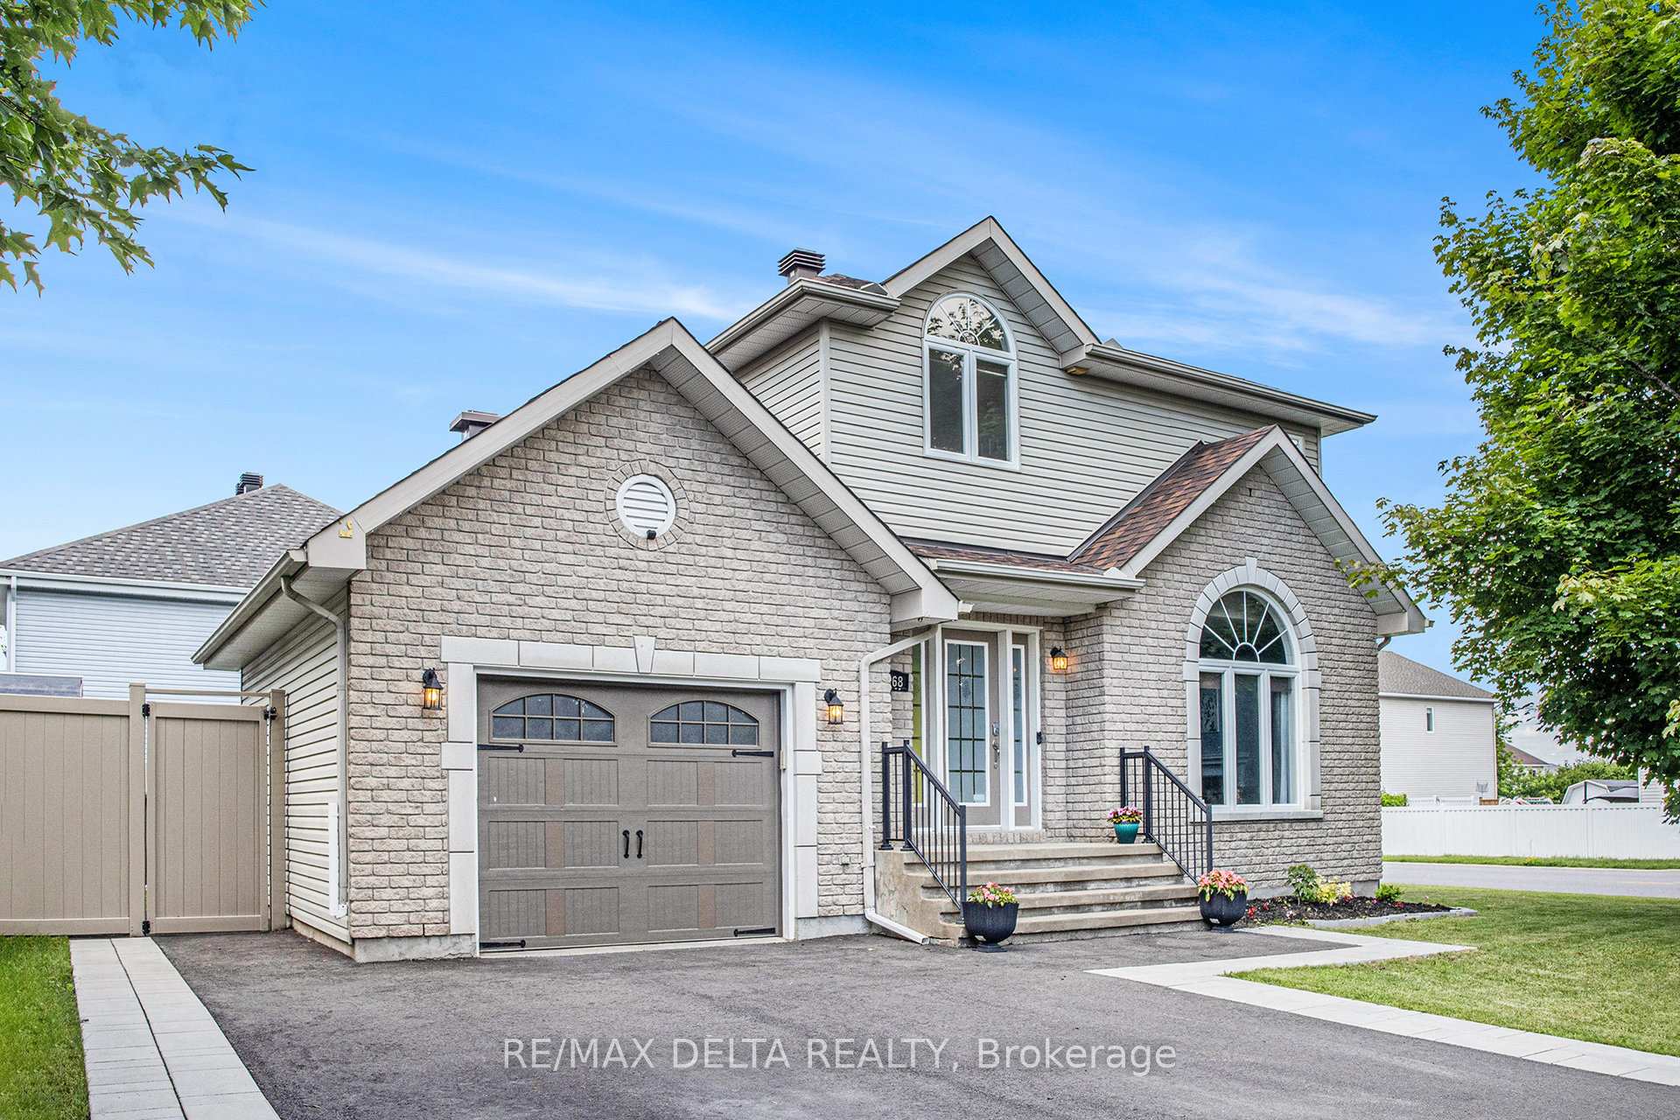
Outside and lotVinyl siding, brick front, Asphalt shingle, Poured concrete
- Exterior: Vinyl siding, brick front
- Roof: Asphalt shingle
- Foundation: Poured concrete
- Pool: Above ground, outdoor
- Features: Deck, landscaped, privacy, year round living, lighting
- Other structures: Fence - full
- Size: 65.27 × 78.39 ft
- Shape: Rectangular
Parking1 Garage, Attached, Front yard parking, inside entry, private
- Spaces: 1 Garage
- Garage: Attached
- Driveway: Front yard parking, inside entry, private
Heating, water and powerForced air, gas, Central air, Municipal water
- Heating: Forced air, gas
- Cooling: Central air
- Water: Municipal water
- Sewer: Municipal sewer
Costs and taxesTaxes $4,680 a year, HST included in the price, Rental for furnace: $82.11 (buyout: $4,018+taxes)a/c: $82.11 (buyout: $4,135+taxes)hot water tank rental (gas): $34.45
- Taxes, 2025: $4,680 a year
- HST: HST included in the price
- Rental items: Rental for furnace: $82.11 (buyout: $4,018+taxes)a/c: $82.11 (buyout: $4,135+taxes)hot water tank rental (gas): $34.45
Included in the saleFridge, stove, dishwasher, microwave, washer, dryer, security system, keyless front door, pool accessories and toys, new shed, armoire in basement bathroom, curtain/shades and rods, basement chest freezer, Google home speakers and hubs(screens), security cameras (backyard, garage and doorbell), base for outdoor umbrella
- Included: Fridge, stove, dishwasher, microwave, washer, dryer, security system, keyless front door, pool accessories and toys, new shed, armoire in basement bathroom, curtain/shades and rods, basement chest freezer
- Not included: Google home speakers and hubs(screens), security cameras (backyard, garage and doorbell), base for outdoor umbrella
NearbyFenced yard, rec./commun.centre, school bus route
- Close to: Fenced yard, rec./commun.centre, school bus route
Listing detailsX12275617, Sold, Jul 10, 2025
- MLS® number: X12275617
- Status: Sold
- Listed on: Jul 10, 2025
- Days on market: 12
- Updated: Jul 22, 2025
- Possession: 90+ days
- Occupied by: Owner
- Listing brokerage: RE/MAX DELTA REALTY
About this home
3368 Elie Crescent, Clarence-Rockland (Town of Rockland), ON K4K 1S2
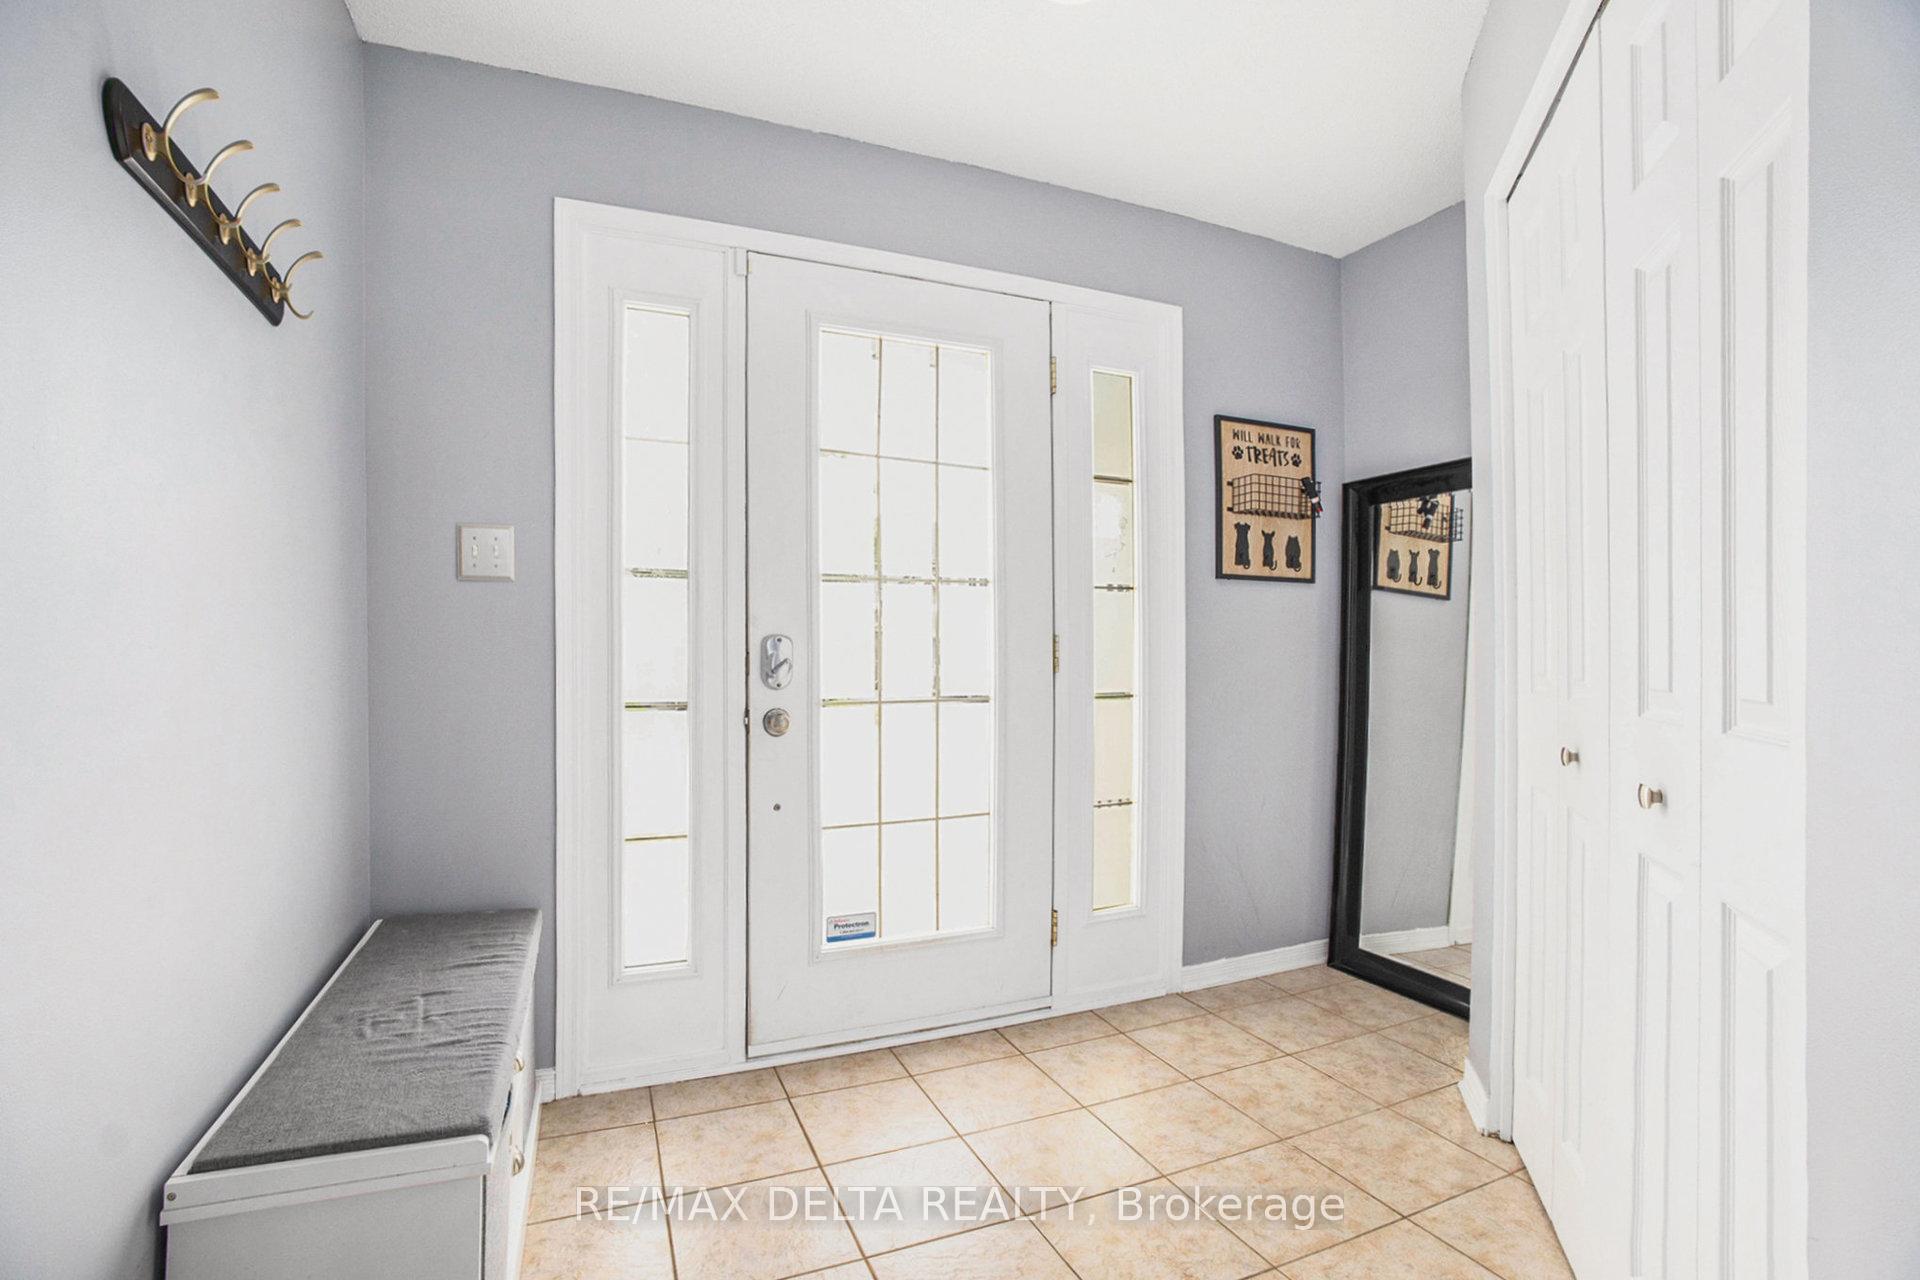
Welcome to this beautiful family home nestled on an oversized corner lot in one of Rocklands most peaceful, family-oriented neighbourhoods. From the moment you arrive, you'll notice the pride of ownership and the inviting charm that makes this home stand out. Step inside and you're welcomed by a bright and airy main floor with an open-concept layout, perfect for everyday living and entertaining alike. The sunken living room features large windows that flood the space with natural light, along with a cozy gas fireplace that sets the tone for relaxed evenings at home. The kitchen and dining areas flow seamlessly together, and the added bonus of main floor laundry makes daily routines a breeze. Upstairs, you'll find three generously sized bedrooms. The primary bedroom connects to a cheater ensuite bathroom complete with a large soaker tub and a separate shower - a perfect retreat at the end of the day. The fully fenced backyard is a true outdoor oasis. Whether you're hosting friends or enjoying a quiet afternoon with the family, the large above-ground pool offers endless summer fun. Best of all, the pool has always been professionally opened and closed, giving you peace of mind and hassle-free maintenance. This home has seen thoughtful updates over the years, including the roof and hardwood floors in 2018, a brand new fence and driveway in 2023, and an updated pool in the same year. Even the basement has been refreshed with a new shower in 2025, ensuring the home is as move-in ready as they come. Located just minutes from all of Rockland's key amenities - parks, shopping, restaurants, schools, and quick highway access, this home truly offers the best of both comfort and convenience. With school bus access nearby and a welcoming neighbourhood vibe, its the perfect setting to raise a family and make lasting memories.
Ask about this home
A HOMEH agent will answer your questions about this home.
Around this home
Daily convenience, out of 100, from the distances below
Schools nearby
School rating, out of 10.
Helpful calculators
Your HOMEH agent

"I would see it this week."