

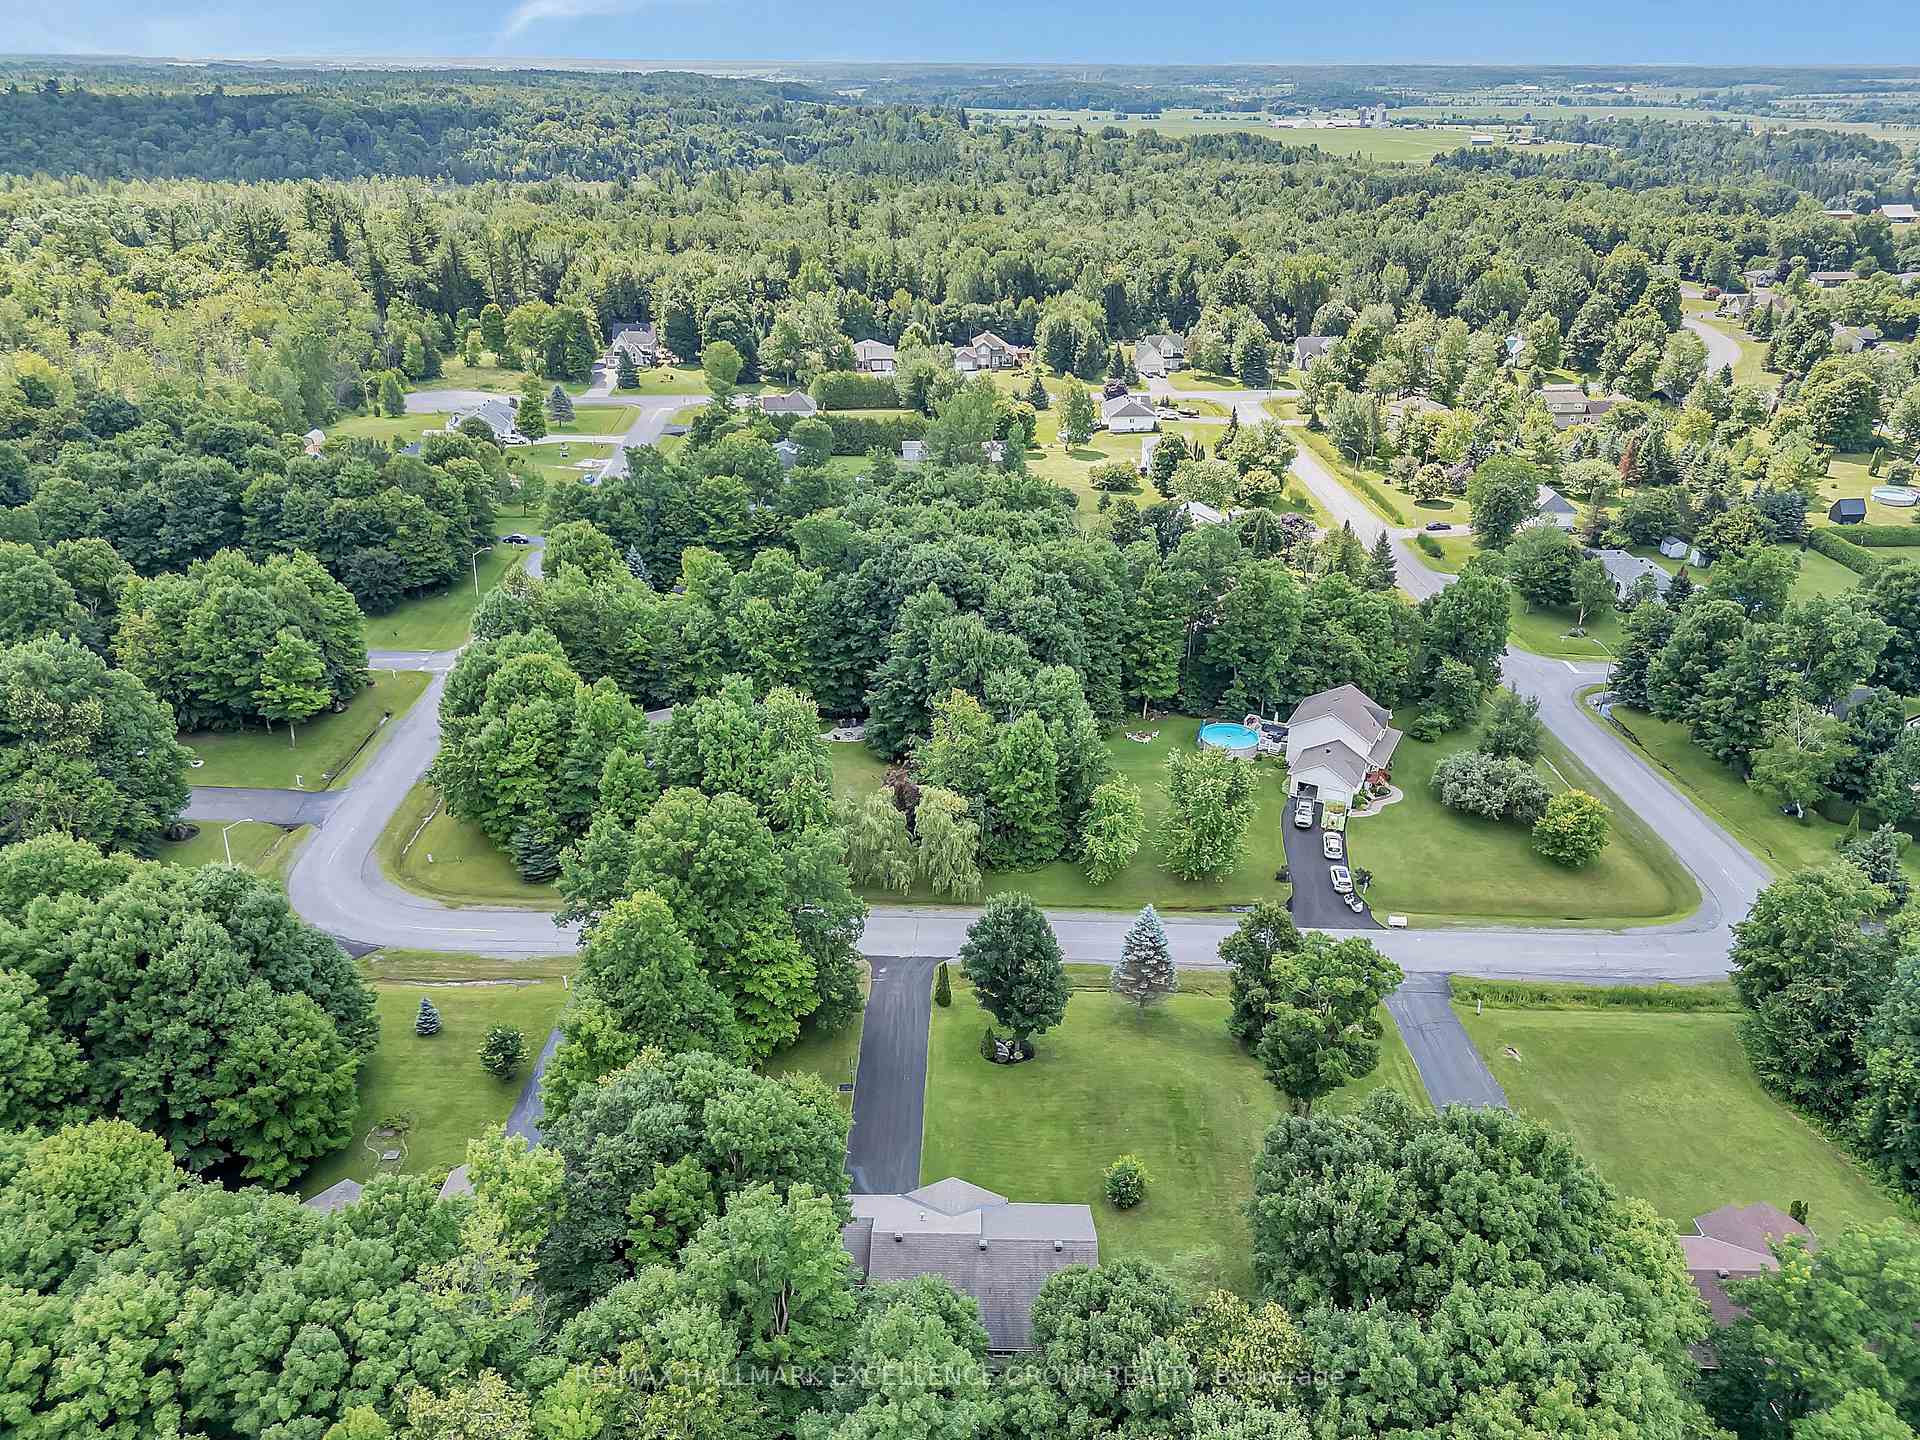
275 Daniel Crescent
275 Daniel Crescent
Property history
Facts and features
- BasementFinished
- Water, sewerWell, septic
- Lot shapeIrregular
- HeatingForced air
- Hardwood floors
- Fireplace
- Central air
- Pool
The homeDetached, Bungalow, 1,100–1,500 sq ft
- Type: Detached
- Style: Bungalow
- Living space: 1,100–1,500 sq ft
- Basement: Full, finished
InsideFireplace Yes, natural gas, living room, freestanding, fireplace insert, rec room, Tile, Hardwood, Lower level
- Fireplace: Yes, natural gas, living room, freestanding, fireplace insert, rec room
- Flooring: Tile, Hardwood
- Laundry: Lower level
- Features: Auto garage door remote, central vacuum, sump pump, sewage pump
- Rooms above ground: 6
- Rooms in the basement: 2
- Bedrooms: 3 + 1 in the basement
- Bathrooms: 2
- Kitchens: 1
- Family room: Yes
Outside and lotBrick, vinyl siding, Asphalt shingle, Poured concrete
- Exterior: Brick, vinyl siding
- Roof: Asphalt shingle
- Foundation: Poured concrete
- Pool: Above ground
- Features: Deck
- Other structures: Fence - full, shed
- Size: 146.01 × 224.84 ft
- Shape: Irregular
- Zoning: Residential R3X6
Parking2 Garage, Attached, Inside entry, private double
- Spaces: 2 Garage
- Garage: Attached
- Driveway: Inside entry, private double
Heating, water and powerForced air, gas, Central air, Well
- Heating: Forced air, gas
- Cooling: Central air
- Water: Well
- Sewer: Septic
- Natural gas: Yes
- Hydro: Yes
- Cable: Yes
- Telephone: Yes
Costs and taxesTaxes $5,312 a year, HST included in the price, Hot water tank- 2016 (enercare)
- Taxes, 2025: $5,312 a year
- HST: HST included in the price
- Rental items: Hot water tank- 2016 (enercare)
- Under contract: Hot water heater
Included in the saleRefrigerator stove- 2025, hood fan, dishwasher, washer & dryer, all light fixtures, all window coverings, central air conditioning- 2021, forced air furnace & gas fp in basement- 2019, above ground pool & equipment, pressure tank, sludge pump, sump pump & back up sump pump-2019, automatic garage door opener & remote(s), storage shed, central vac & accessories., Not included None
- Included: Refrigerator stove- 2025, hood fan, dishwasher, washer & dryer, all light fixtures, all window coverings, central air conditioning- 2021, forced air furnace & gas fp in basement- 2019, above ground pool & equipment, pressure tank, sludge pump, sump pump & back up sump pump-2019, automatic garage door opener & remote(s), storage shed, central vac & accessories.
- Not included: None
NearbyGolf, wooded/treed
- Close to: Golf, wooded/treed
Listing detailsX12277100, Sold, Jul 10, 2025
- MLS® number: X12277100
- Status: Sold
- Listed on: Jul 10, 2025
- Days on market: 12
- Updated: Jul 22, 2025
- Possession: 60-89 days
- Occupied by: Owner
- Listing brokerage: RE/MAX HALLMARK EXCELLENCE GROUP REALTY
About this home
275 Daniel Crescent, Clarence-Rockland (Clarence/Rockland Twp), ON K4K 1K7
Welcome to 275 Daniel Crescent in the coveted Clarence Point community! This beautifully updated 3+1 bedroom bungalow is nestled on a.75 acre lot in one of Clarence-Rocklands quiet estate subdivision offering the ideal blend of comfort, space, and convenience. Featuring a timeless stone facade and double garage, this home invites you in with freshly refinished hardwood floors, updated paint, and a newer kitchen designed with both function and style in mind- 2020. The main level boasts hardwood and ceramic flooring throughout, creating a warm, seamless flow. Downstairs, the fully finished basement expands your living space with a 4th bedroom, large rec room, games room, office, 3-piece bath, and ample storage perfect for family living, entertaining, or working from home. Step outside to enjoy the fully fenced backyard, complete with an above-ground pool and plenty of room for kids and pets to play. Easy access to Hwy 174 and just a 5-minute drive to all amenities and on a school bus route, this home delivers peaceful country living with city convenience. 48 Hours Irrevocable on all offers.
Ask about this home
A HOMEH agent will answer your questions about this home.
Around this home
Helpful calculators
Your HOMEH agent

"I would see it this week."