

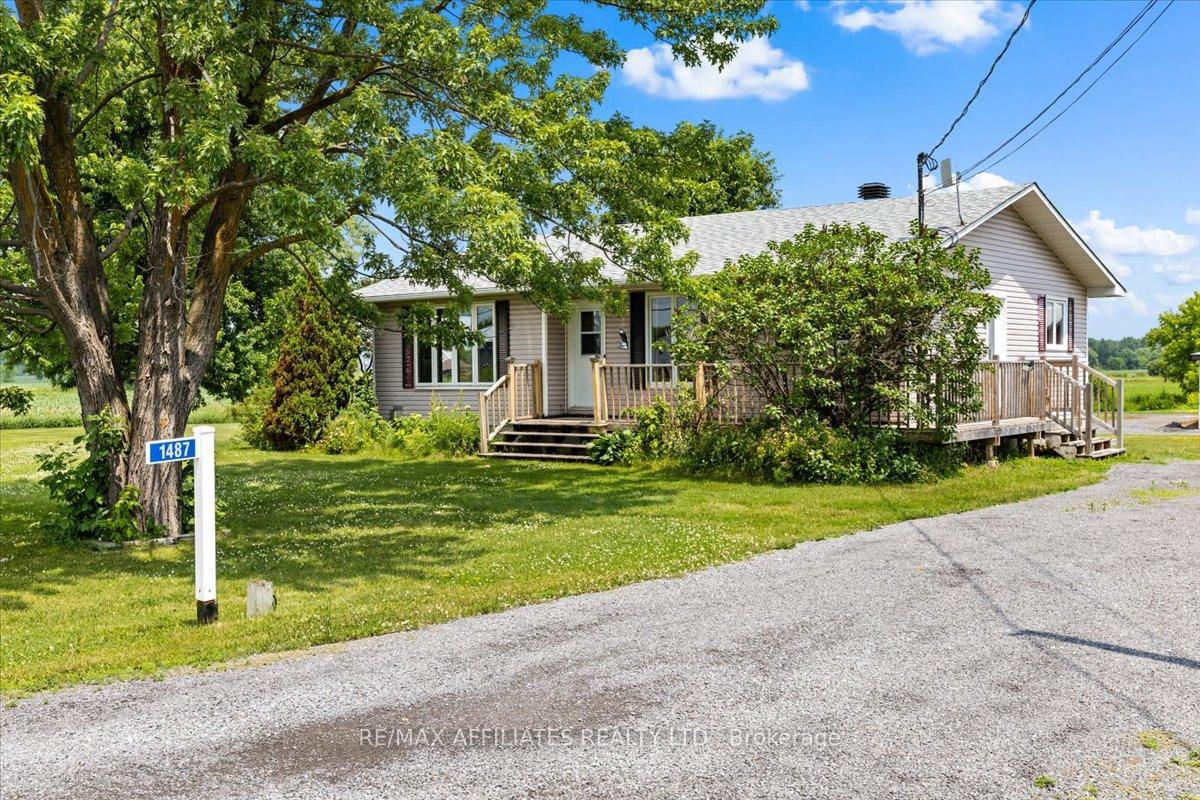
1487 Landry Road
1487 Landry Road
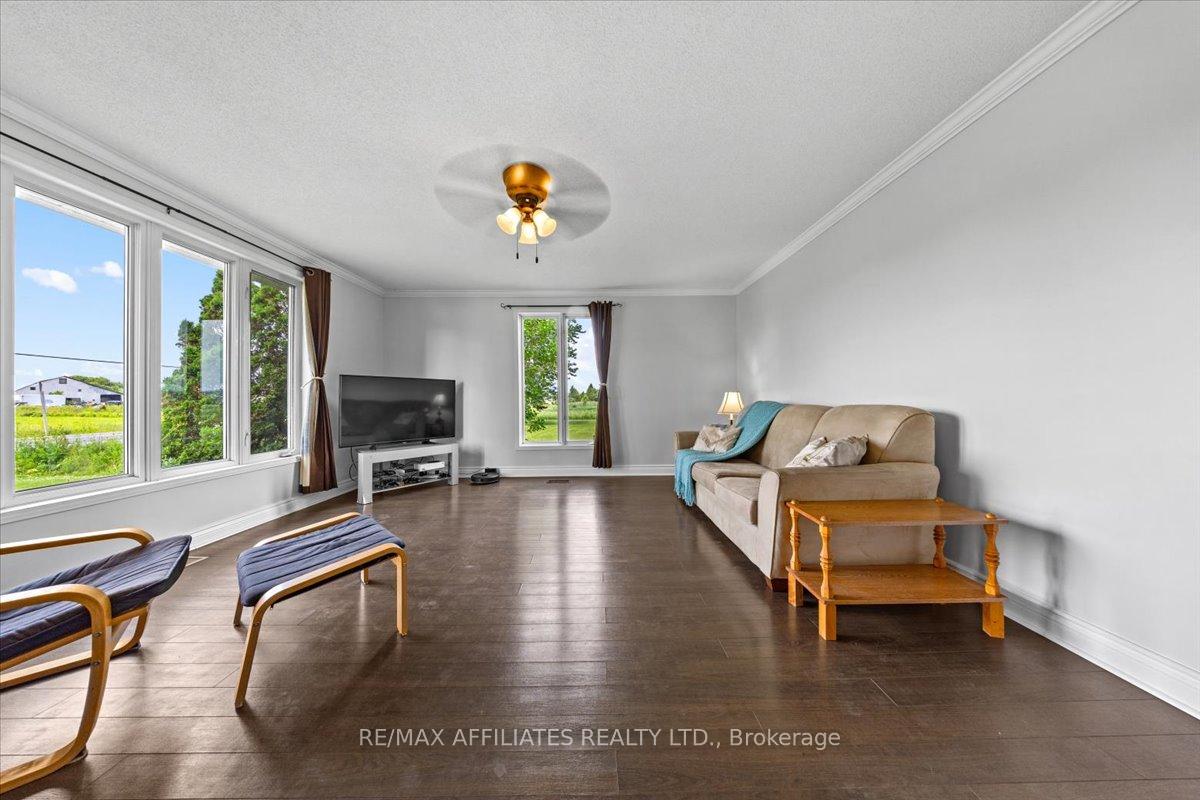 See all 39 photos
Property history
Facts and features
- BasementFinished
- Water, sewerSeptic
- HeatingForced air
- CoolingCentral air
- Fireplace
- Central air
The homeDetached, Bungalow, 1,100–1,500 sq ft
- Type: Detached
- Style: Bungalow
- Living space: 1,100–1,500 sq ft
- Basement: Full, finished
- View: Pasture
InsideFireplace Yes, natural gas, Lower level, Storage
- Fireplace: Yes, natural gas
- Laundry: Lower level
- Features: Storage
- Rooms above ground: 6
- Rooms in the basement: 2
- Bedrooms: 3 + 1 in the basement
- Bathrooms: 2
- Kitchens: 1
Outside and lotVinyl siding, Asphalt shingle, Concrete block
- Exterior: Vinyl siding
- Roof: Asphalt shingle
- Foundation: Concrete block
- Features: Deck
- Size: 210.69 × 115.03 ft
Parking8 Parking, Private
- Spaces: 8 Parking
- Driveway: Private
Heating, water and powerForced air, gas, Central air, Municipal water
- Heating: Forced air, gas
- Cooling: Central air
- Water: Municipal water
- Sewer: Septic
Costs and taxesTaxes $2,811 a year, HST included in the price
- Taxes, 2025: $2,811 a year
- HST: HST included in the price
Included in the saleFridge, stove, dishwasher, washer, dryer, hot water tank
- Included: Fridge, stove, dishwasher, washer, dryer, hot water tank
Listing detailsX12267280, Sold, Jul 7, 2025
- MLS® number: X12267280
- Status: Sold
- Listed on: Jul 7, 2025
- Days on market: 10
- Updated: Jul 17, 2025
- Possession: Flexible
- Occupied by: Owner
- Listing brokerage: RE/MAX AFFILIATES REALTY LTD.
About this home
1487 Landry Road, Clarence-Rockland (Clarence/Rockland Twp), ON K0A 1N0
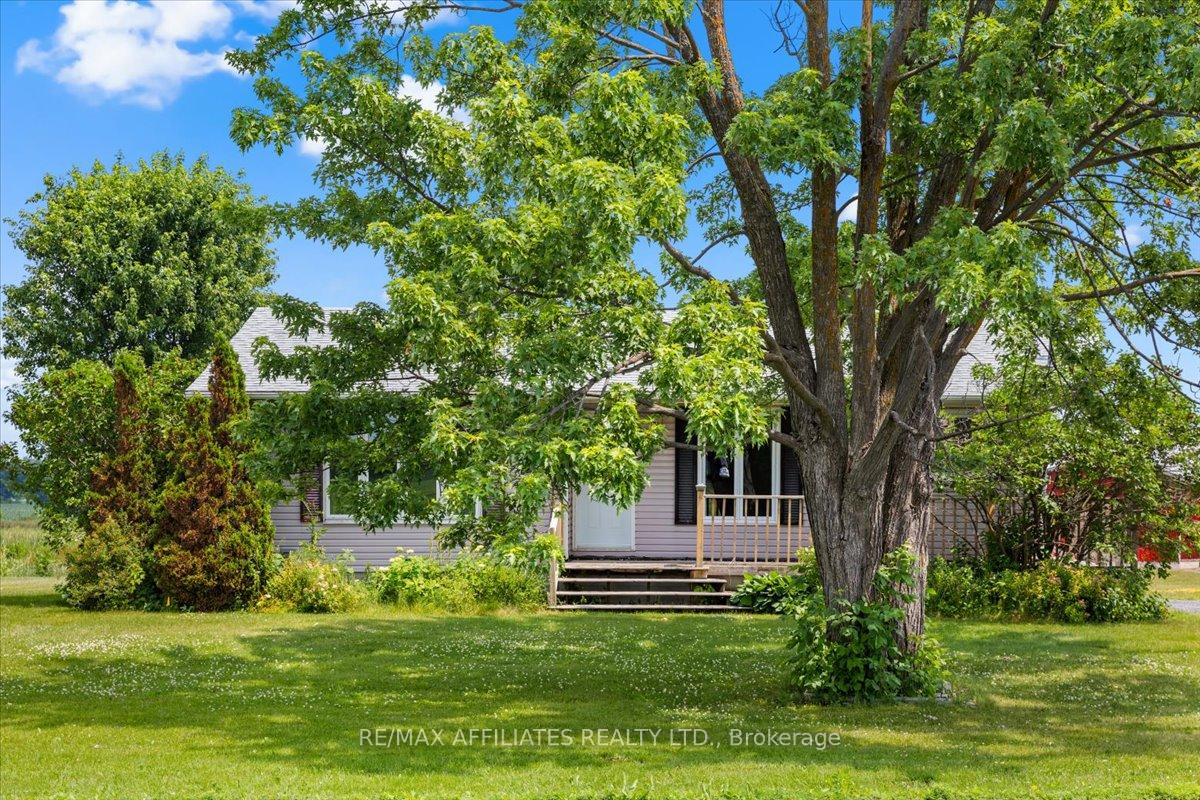
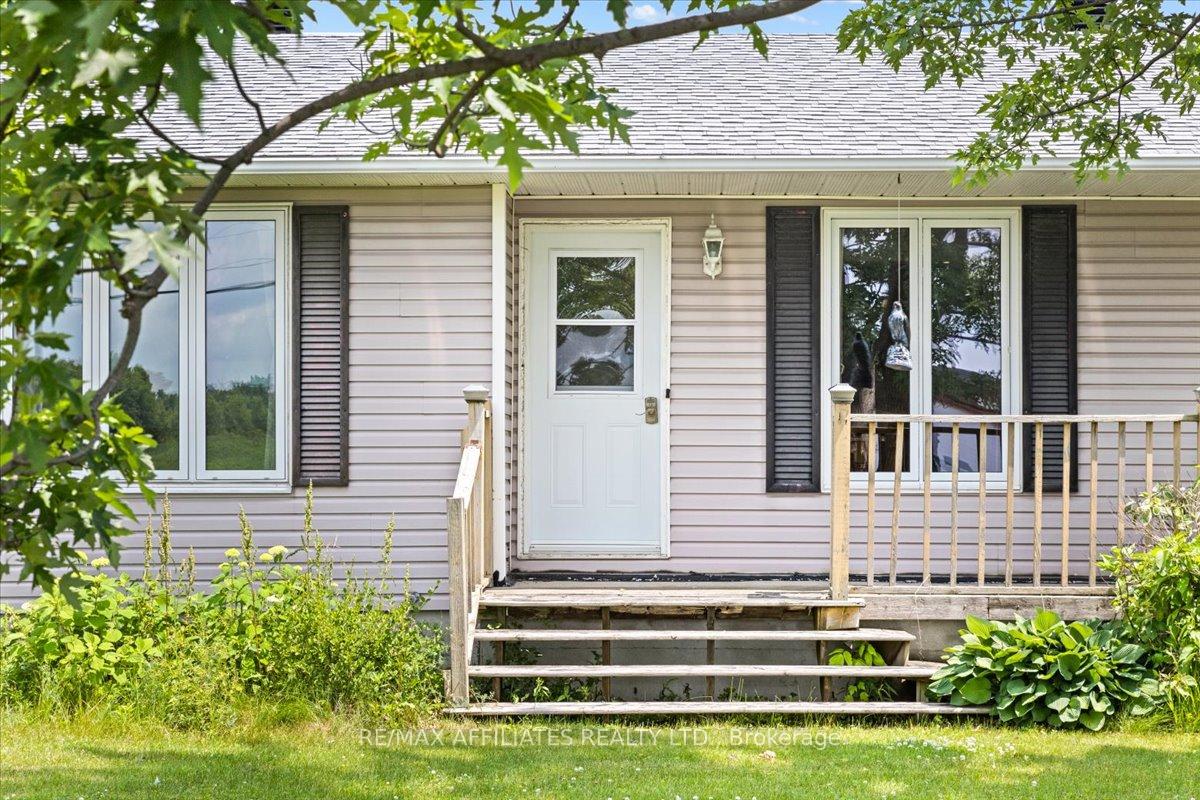
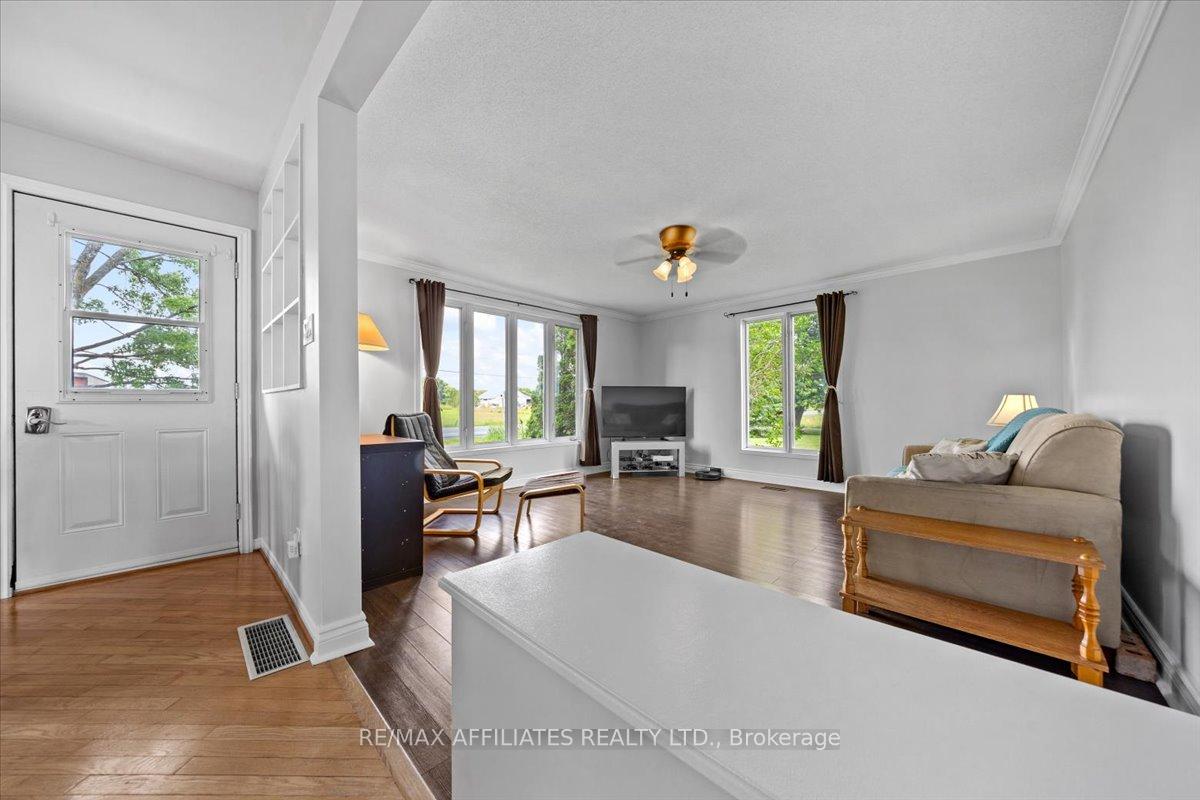
Welcome to this inviting country-style bungalow, offering warmth, character, and ample space for the whole family. This well-kept home features 3+1 bedrooms and two bathrooms, with an open kitchen that includes a tiled backsplash, stainless steel appliances, pot lights, and a wall-to-wall pantry complete with a cozy coffee bar. Hardwood floors run through the kitchen and the large dining area. At the same time, the bright living room features durable engineered flooring, big vinyl windows (updated between 2021 and 2024), and fresh paint throughout, giving the home a warm and welcoming feel.On the main level, youll find three comfortable bedrooms and a full bathroom, making this home practical for everyday living. A hardwood staircase leads to the walk-out basement, which features a den or office, a spacious recreation room warmed by a gas fireplace, a fourth bedroom, ample storage space, including a cold storage room, a laundry area, and a convenient two-piece bathroom.The home is heated with a forced-air natural gas furnace (2008) and cooled with central air (2021). An owned hot water tank (2013) and a Nest thermostat enhance the homes practical comforts, along with a roof replacement in 2020 for added peace of mind.Outside, enjoy peaceful evenings on the back deck surrounded by mature trees that add to the propertys country charm. Conveniently located near everyday necessities, including a pharmacy, pizza place, convenience store, French Catholic school, churches, auto shops, and fire stations, this lovely bungalow offers the perfect blend of country living and small-town convenience. This is a place youll be proud to call home.
Ask about this home
A HOMEH agent will answer your questions about this home.
Around this home
Helpful calculators
Your HOMEH agent

"I would see it this week."