

1108 Des Merisiers Street
1108 Des Merisiers Street
 See all 38 photos
Property history
Facts and features
- BasementFinished
- Age of home31–50 years
- Water, sewerWell, septic
- HeatingBaseboard
- Fireplace
- Pool
The homeDetached, Bungalow-raised, Age 31–50 years
- Type: Detached
- Style: Bungalow-raised
- Age: 31–50 years
- Living space: 1,100–1,500 sq ft
- Basement: Finished, full
InsideFireplace Yes, pellet stove, Lower level, In-law capability, sump pump
- Fireplace: Yes, pellet stove
- Laundry: Lower level
- Features: In-law capability, sump pump
- Rooms above ground: 7
- Rooms in the basement: 5
- Bedrooms: 3
- Bathrooms: 2
- Kitchens: 1
Outside and lotBrick veneer, vinyl siding, Asphalt shingle, Concrete
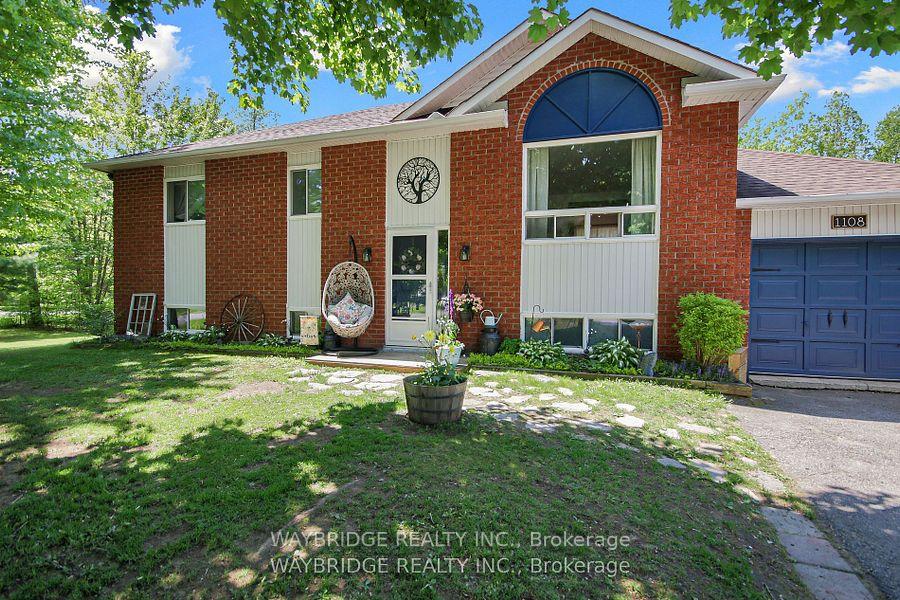
- Exterior: Brick veneer, vinyl siding
- Roof: Asphalt shingle
- Foundation: Concrete
- Pool: Above ground
- Features: Porch
- Size: 185.62 × 175.35 ft
- Zoning: RCL3
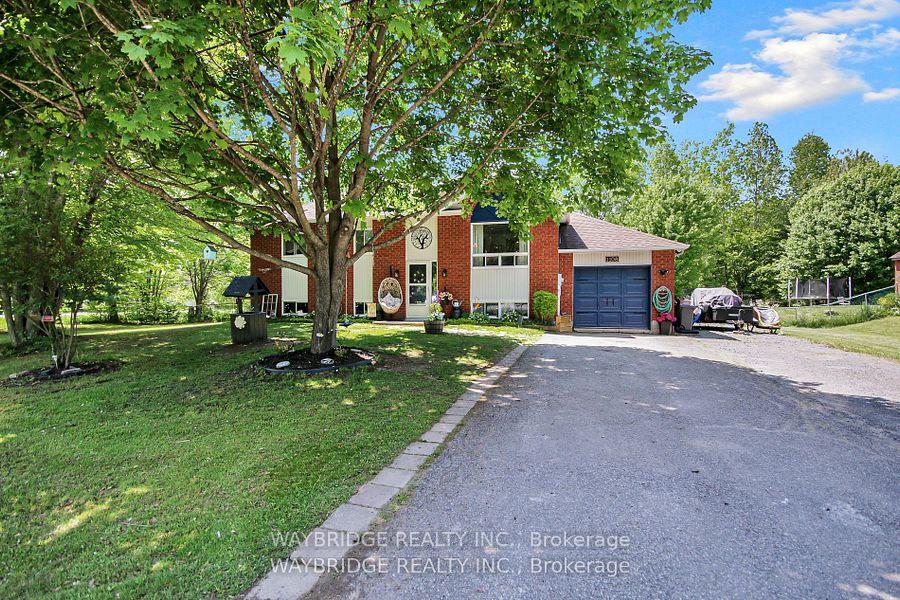
Parking1 Garage, Attached
- Spaces: 1 Garage
- Garage: Attached
Heating, water and powerBaseboard, electric, Other, Well
- Heating: Baseboard, electric
- Cooling: Other
- Water: Well
- Sewer: Septic
- Natural gas: Yes
- Hydro: Yes
- Cable: Yes
- Telephone: Yes
Costs and taxesTaxes $4,458 a year, HST included in the price, Hot water tank
- Taxes, 2025: $4,458 a year
- HST: HST included in the price
- Rental items: Hot water tank
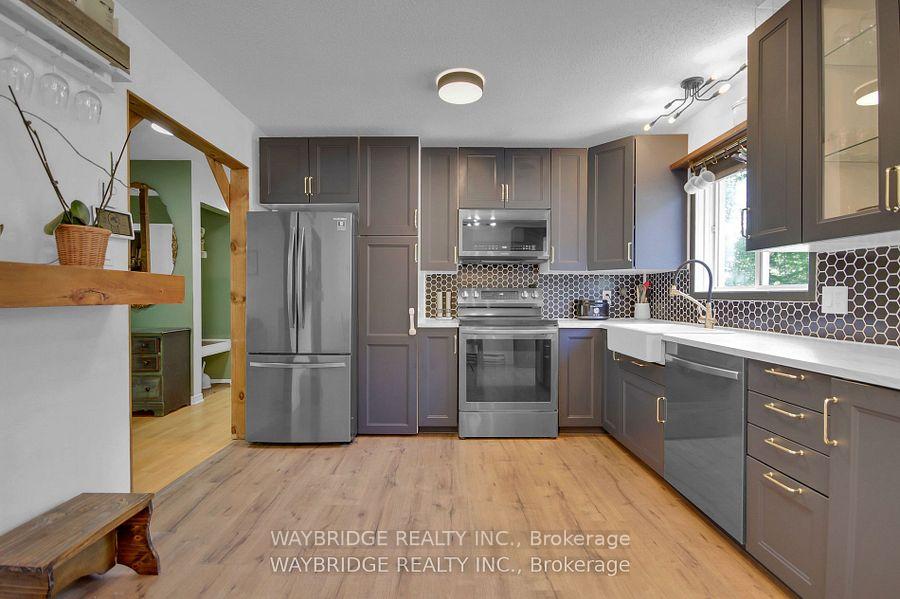
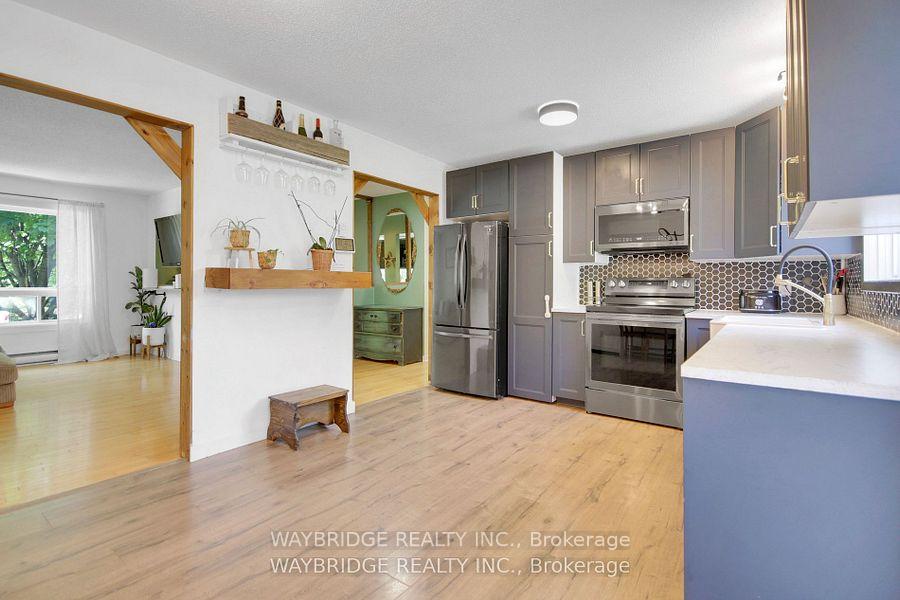
Included in the saleStove, dryer, washer, refrigerator, dishwasher, hood fan, fire pit, Two sheds
- Included: Stove, dryer, washer, refrigerator, dishwasher, hood fan, fire pit
- Not included: Two sheds
NearbyCul de sac/dead end
- Close to: Cul de sac/dead end
Listing detailsX12231366, Sold, Jun 18, 2025
- MLS® number: X12231366
- Status: Sold
- Listed on: Jun 18, 2025
- Days on market: 23
- Updated: Jul 11, 2025
- Possession: 2025-08-01 / 30-59 days
- Occupied by: Owner
- Listing brokerage: WAYBRIDGE REALTY INC.
About this home
1108 Des Merisiers Street, Clarence-Rockland (Clarence/Rockland Twp), ON K4K 1K9
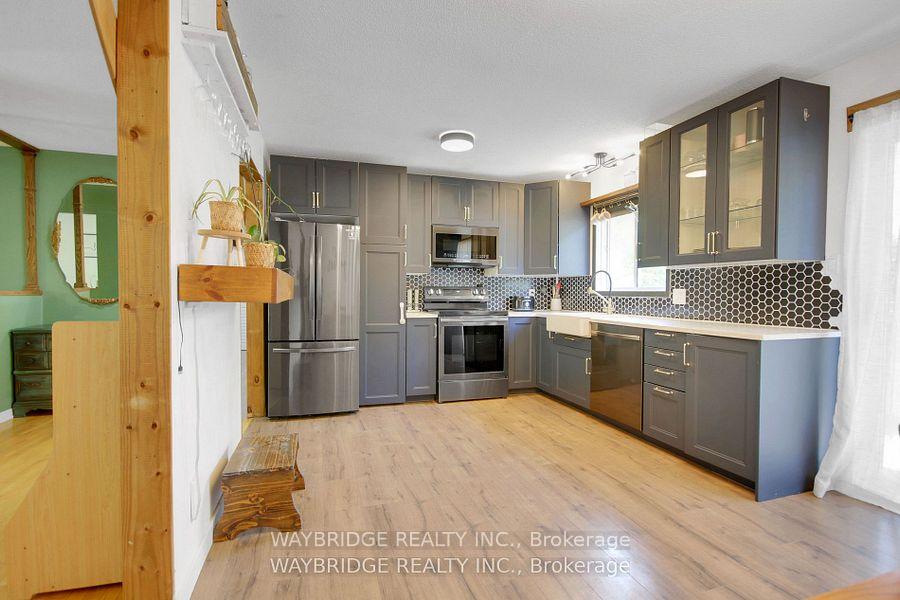
Welcome to 1108 Des Merisiers, Forest Hill Estates a beautifully updated detached home set on a fully fenced, nearly one-acre corner lot in one of the area's most peaceful neighborhoods. Offering approximately 2,300 sq. ft. of finished living space above and below grade, this property blends space, privacy, and modern upgrades. Step into the heart of the home: a stunning new kitchen (2022) featuring black stainless steel appliances, sleek cabinetry, and a functional layout perfect for daily living and entertaining. Most flooring was updated in 2022, with new carpet on the stairs (2023). The home offers 2 full bathrooms and a fully finished basement complete with a spacious family room and barideal for hosting or easily converting into an additional bedroom. All appliances are new and included. Enjoy seamless indoor-outdoor living with new patio doors leading to a brand-new deck (2024), overlooking your expansive backyardperfect for gardening, pets, and family fun. A mature, tappable maple tree in the front yard offers a unique bonus: homemade maple syrup each spring. Additional upgrades include a new gas line, AC (2021), and an owned water filtration system (2021). Located near schools, parks, and amenities, this move-in-ready home offers the tranquility of country-style living with the convenience of town access. Don't miss outbook your private showing today!
Ask about this home
A HOMEH agent will answer your questions about this home.
Around this home
Helpful calculators
Your HOMEH agent

"I would see it this week."