

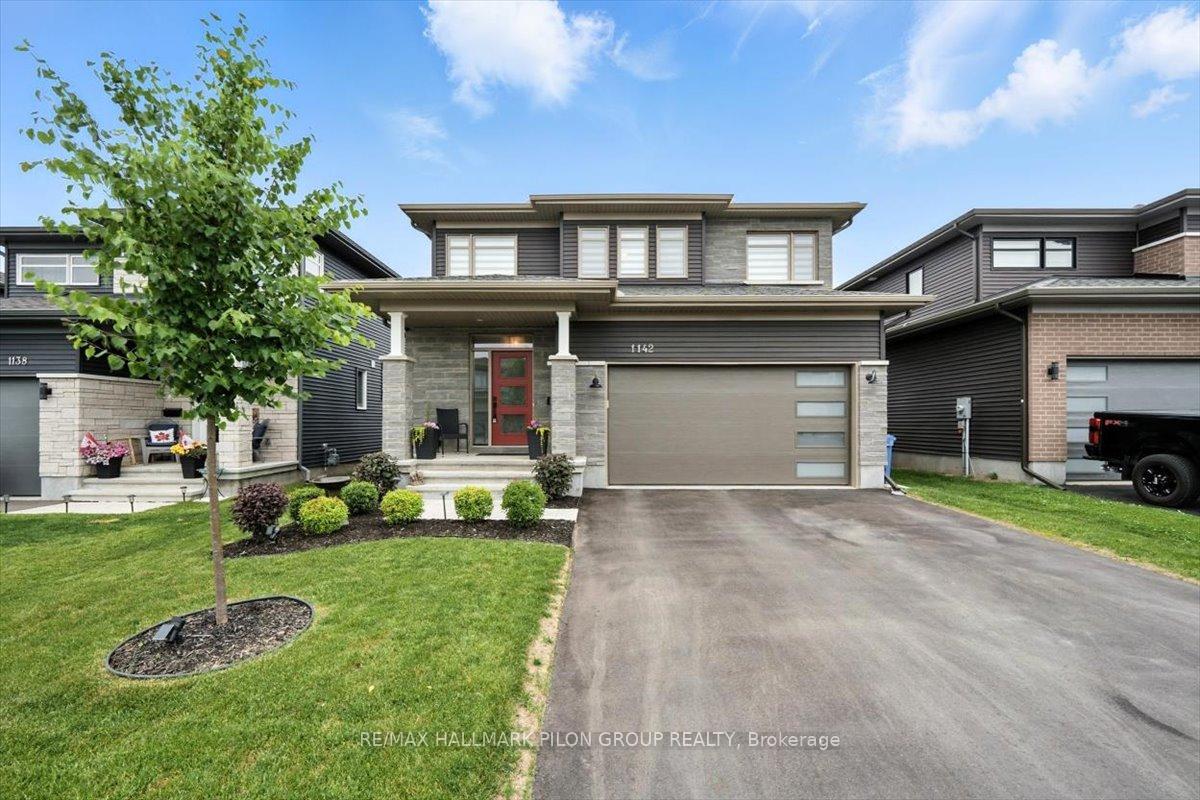
1142 Diamond Street
1142 Diamond Street
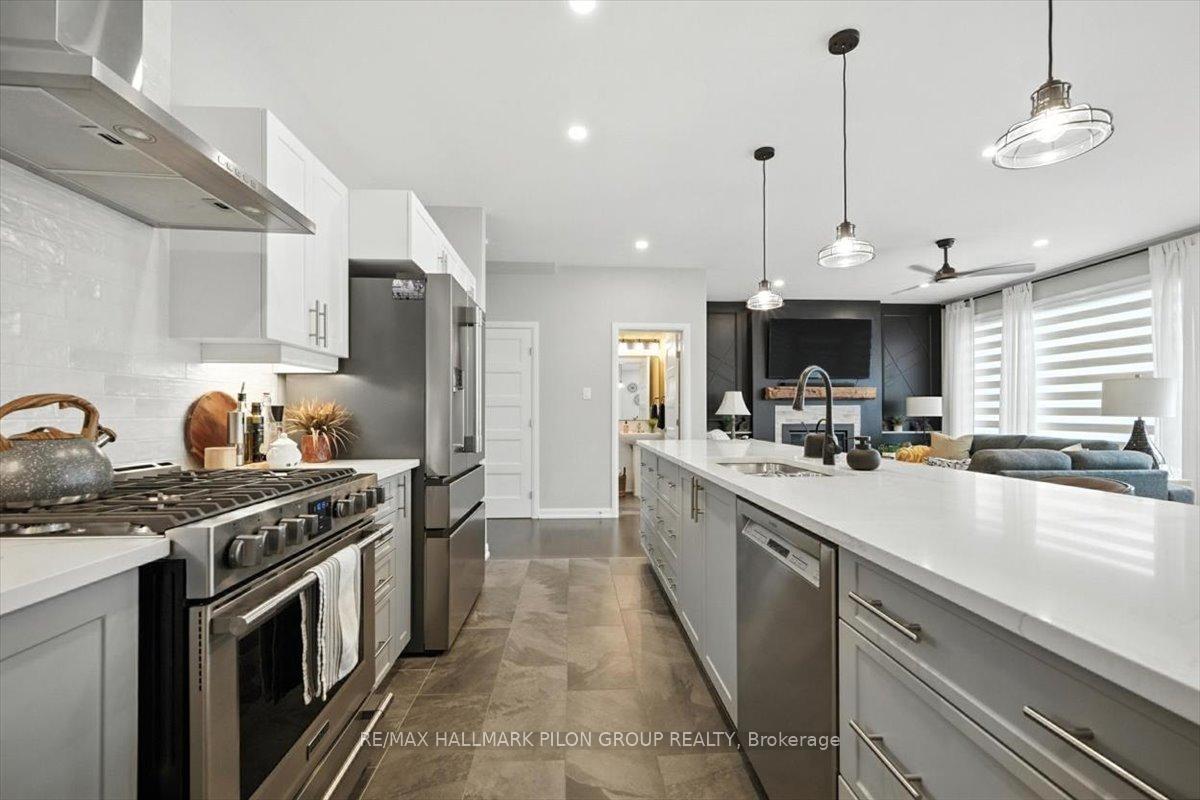 See all 27 photos
Property history
Facts and features
- BasementUnfinished
- Water, sewerMunicipal
- Lot shapeRectangular
- HeatingForced air
- Hardwood floors
- Fireplace
- Central air
The homeDetached, 2-storey, 1,500–2,000 sq ft
- Type: Detached
- Style: 2-storey
- Living space: 1,500–2,000 sq ft
- Basement: Full, unfinished
InsideFireplace Yes, natural gas, Hardwood, Upper level
- Fireplace: Yes, natural gas
- Flooring: Hardwood
- Laundry: Upper level
- Features: Air exchanger, auto garage door remote, rough-in bath
- Rooms above ground: 7
- Bedrooms: 3
- Bathrooms: 3
- Kitchens: 1
- Family room: Yes
Outside and lotBrick, vinyl siding, Asphalt shingle, Poured concrete
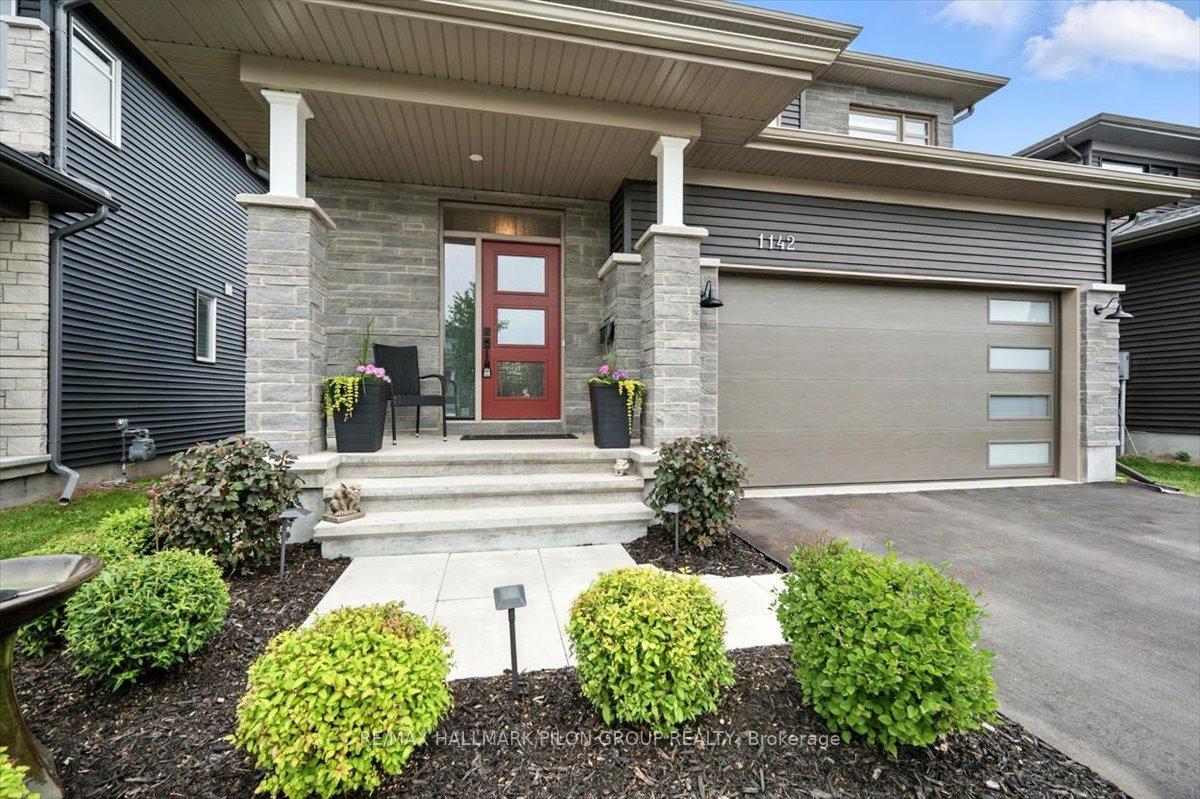
- Exterior: Brick, vinyl siding
- Roof: Asphalt shingle
- Foundation: Poured concrete
- Features: Deck
- Other structures: Garden shed
- Size: 40.88 × 104.99 ft
- Shape: Rectangular
- Zoning: R1S
Parking2 Garage, Attached, Inside entry
- Spaces: 2 Garage
- Garage: Attached
- Driveway: Inside entry
Heating, water and powerForced air, gas, Central air, Municipal water
- Heating: Forced air, gas
- Cooling: Central air
- Water: Municipal water
- Sewer: Municipal sewer
Costs and taxesTaxes $6,017 a year, HST No HST, Hot water tank
- Taxes, 2025: $6,017 a year
- HST: No HST
- Rental items: Hot water tank
- Under contract: Hot water tank-gas
Included in the saleDishwasher, refrigerator, stove, hood fan, washer, dryer, air exchanger, drapes, ceiling fans, storage shed, tv mounts, window blinds
- Included: Dishwasher, refrigerator, stove, hood fan, washer, dryer, air exchanger, drapes, ceiling fans, storage shed, tv mounts, window blinds
NearbyFenced yard
- Close to: Fenced yard
Listing detailsX12231623, Sold, Jun 19, 2025
- MLS® number: X12231623
- Status: Sold
- Listed on: Jun 19, 2025
- Days on market: 14
- Updated: Jul 3, 2025
- Possession: Other
- Occupied by: Owner
- Listing brokerage: RE/MAX HALLMARK PILON GROUP REALTY
About this home
1142 Diamond Street, Clarence-Rockland (Clarence/Rockland Twp), ON K4K 0L9
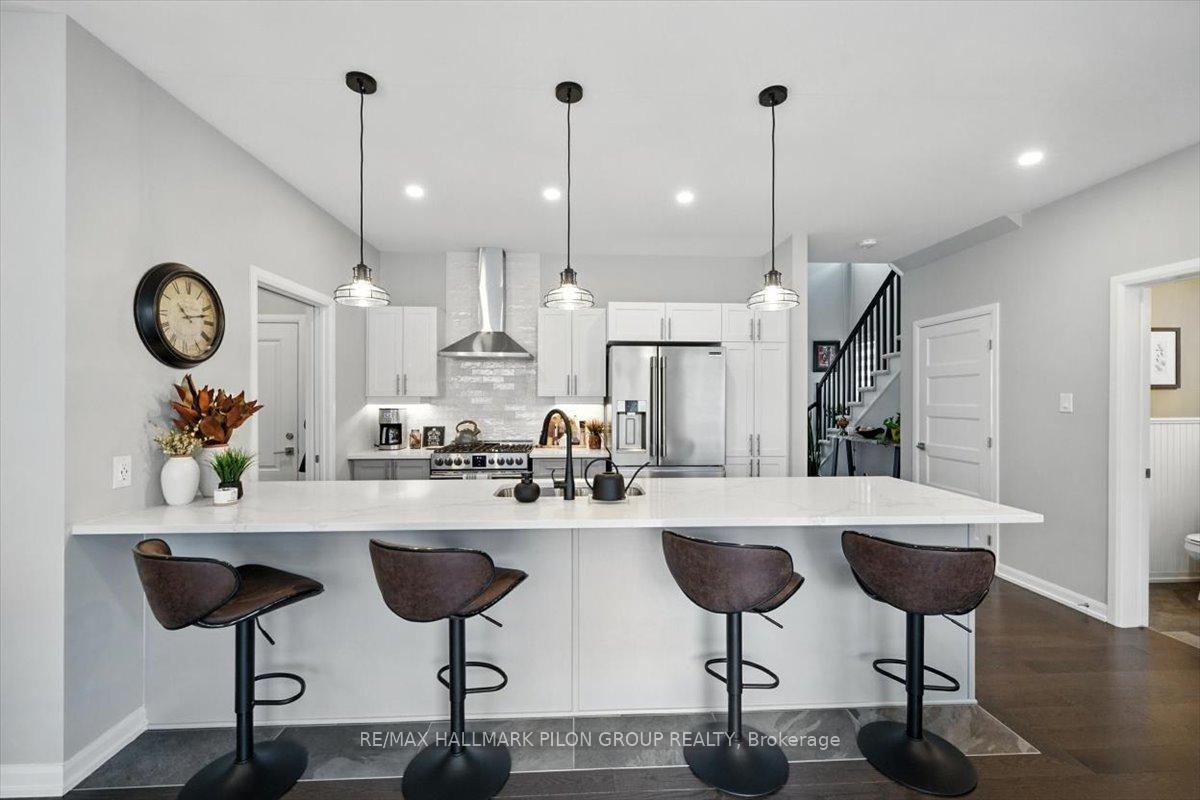
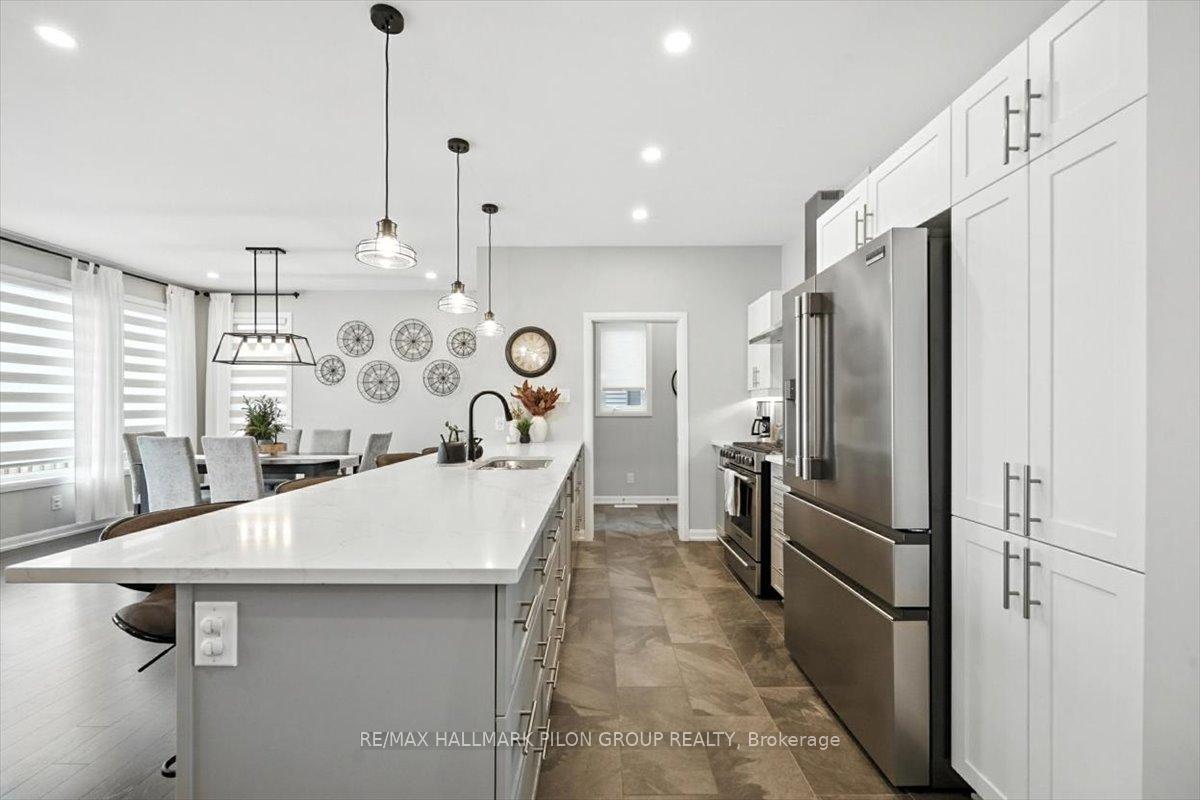
Welcome to 1142 Diamond Street, a stunning 2022-built Longwood Onyx model offering over $60,000 in stylish upgrades and thoughtful improvements. Located in the heart of Rockland's sought-after Morris Village, this 3-bedroom, 2.5-bath home delivers modern elegance, functional living space, and a vibrant community atmosphere.The open-concept main floor is bright and inviting, showcasing rich hardwood flooring and a designer kitchen featuring a large quartz island, upgraded chimney hood fan, and sleek cabinetry- perfect for both everyday living and entertaining. The second floor offers three generously sized bedrooms, including a luxurious primary suite with a walk-in closet and spa-inspired ensuite with glass shower. A beautifully finished main bath and convenient upper-level laundry add to the home's appeal.The unfinished basement includes a rough-in for a 3-piece bathroom- the fixtures have already been purchased and are included with the home. Sitting on a great lot in a family-friendly neighbourhood close to parks, schools, and amenities, this move-in-ready home is the perfect blend of comfort, style, and convenience.
Ask about this home
A HOMEH agent will answer your questions about this home.
Around this home
Daily convenience, out of 100, from the distances below
Schools nearby
School rating, out of 10.
Helpful calculators
Your HOMEH agent

"I would see it this week."