

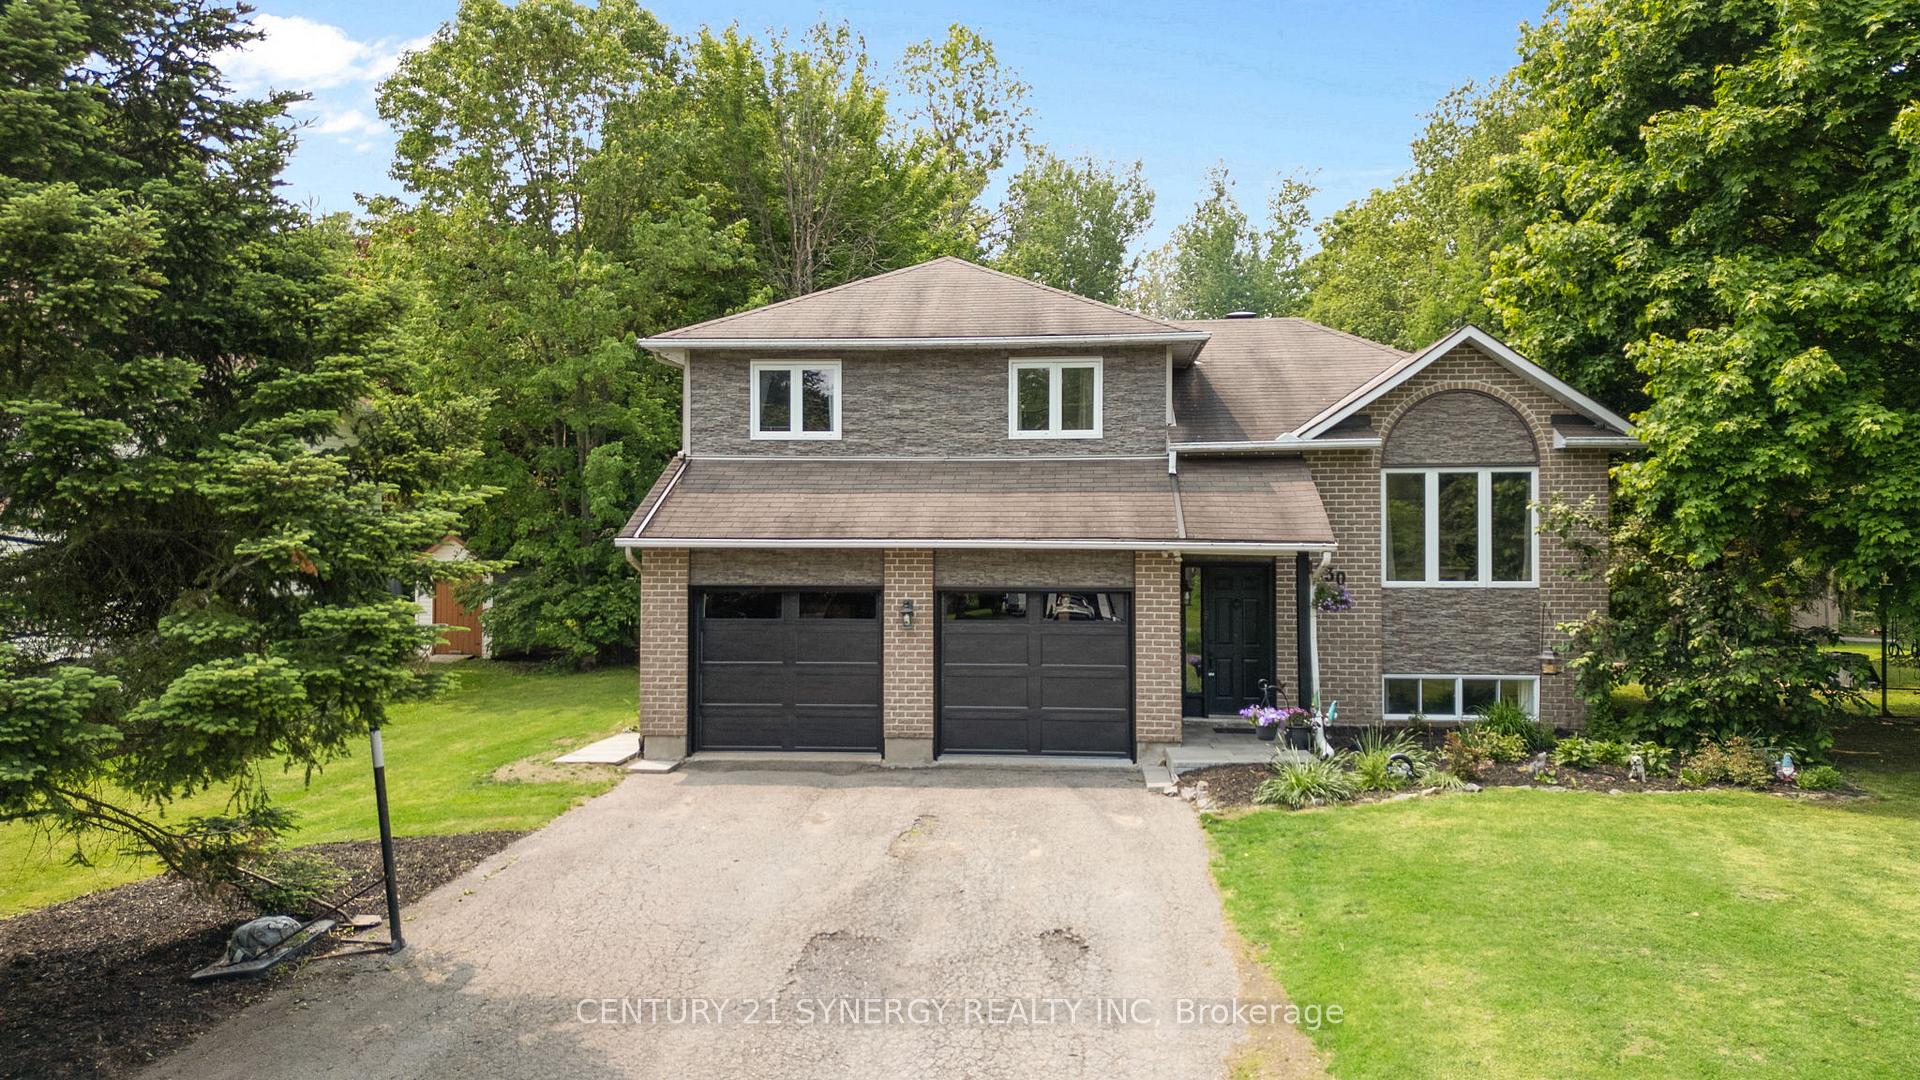
1130 Sycamore Street
1130 Sycamore Street
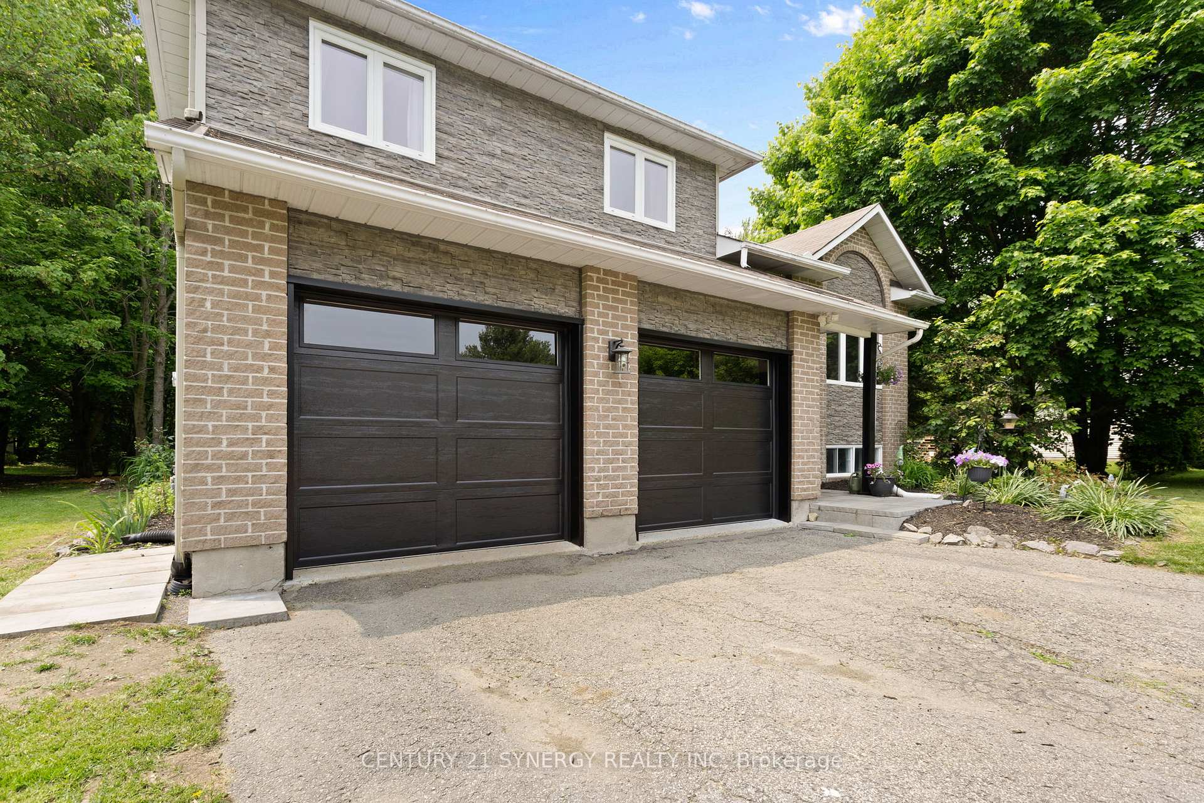
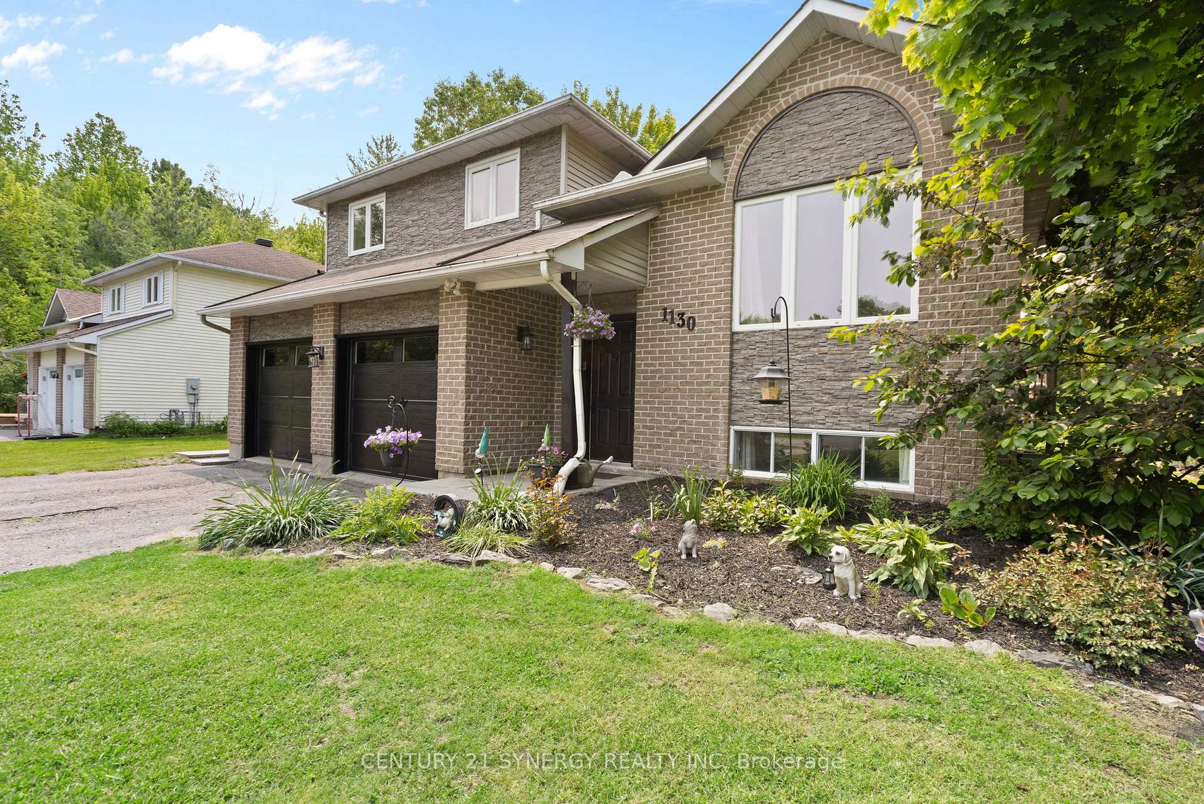
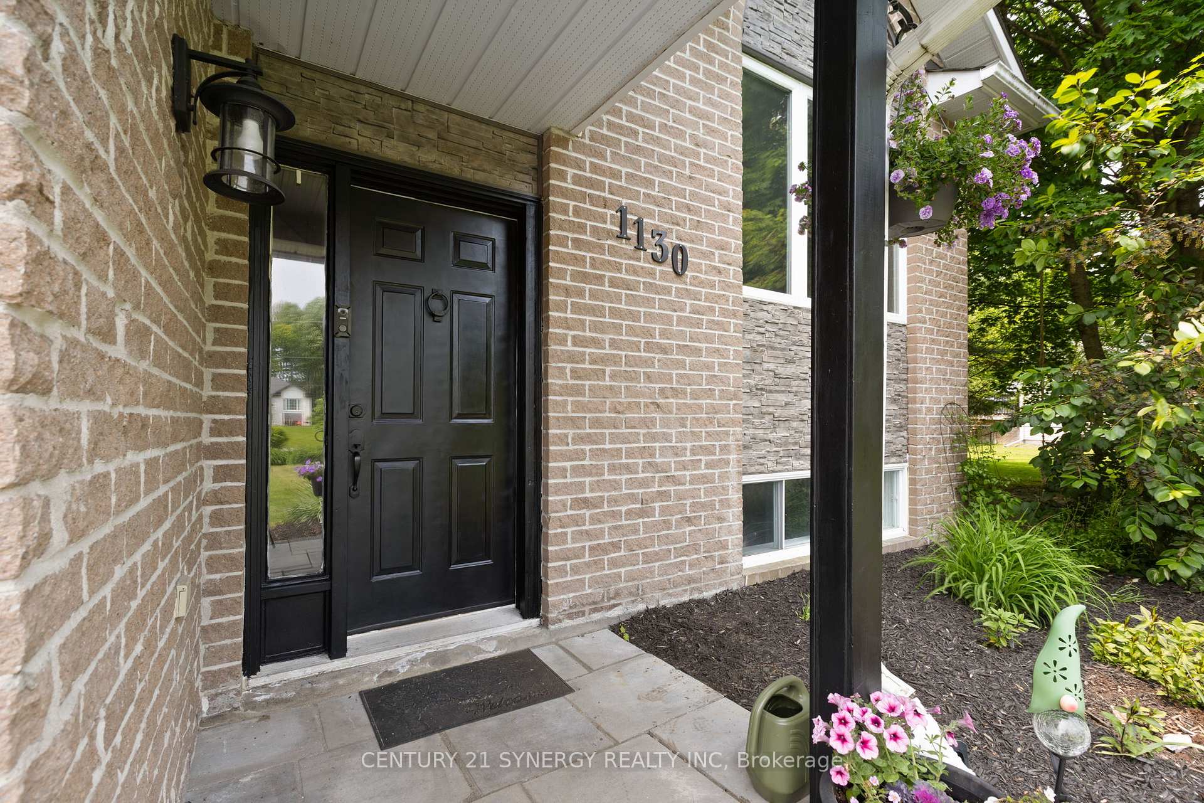
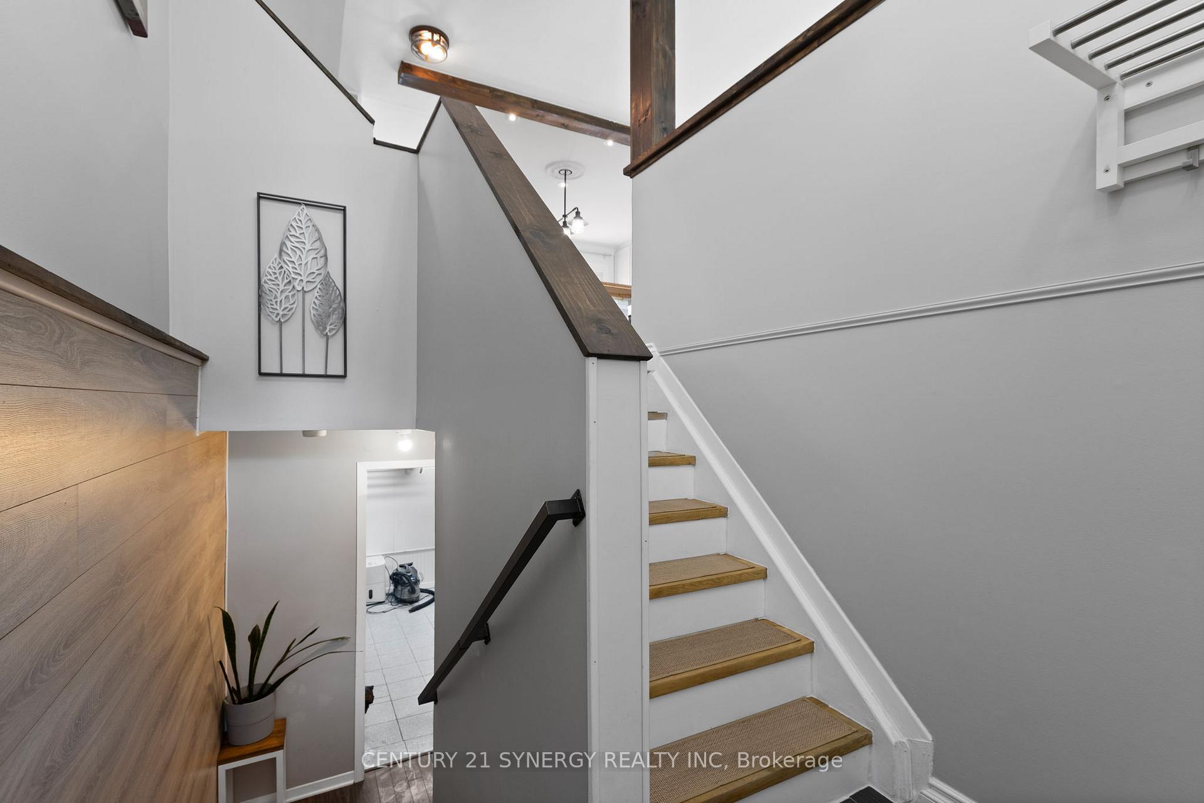 See all 50 photos
Property history
Facts and features
- BasementPart finished
- Water, sewerWell, septic
- HeatingForced air
- CoolingCentral air
- Central air
- Pool
The homeDetached, Other, 1,100–1,500 sq ft
- Type: Detached
- Style: Other
- Living space: 1,100–1,500 sq ft
- Basement: Crawl space, partially finished
- View: Trees/woods
InsideCeramic, Lower level, Carpet free, sump pump
- Flooring: Ceramic
- Laundry: Lower level
- Features: Carpet free, sump pump
- Rooms above ground: 6
- Rooms in the basement: 1
- Bedrooms: 3
- Bathrooms: 2
- Kitchens: 1
Outside and lotBrick veneer, vinyl siding, Asphalt shingle, Concrete
- Exterior: Brick veneer, vinyl siding
- Roof: Asphalt shingle
- Foundation: Concrete
- Pool: Above ground
- Features: Deck, landscaped, privacy
- Other structures: Gazebo, shed, storage
- Size: 99.41 × 342.78 ft
Parking2 Garage, Attached, Private double, rv/truck
- Spaces: 2 Garage
- Garage: Attached
- Driveway: Private double, rv/truck
Heating, water and powerForced air, gas, Central air, Well
- Heating: Forced air, gas
- Cooling: Central air
- Water: Well
- Sewer: Septic
- Natural gas: Yes
- Hydro: Yes
Costs and taxesTaxes $4,447 a year, HST included in the price, Hot water tank - enercare
- Taxes, 2024: $4,447 a year
- HST: HST included in the price
- Rental items: Hot water tank - enercare
- Under contract: Hot water heater
Included in the saleHood fan, stove, dishwasher, refrigerator, washer, dryer, all light fixtures, all window coverings, pool, trampoline, tractor, snowblower ( in as-is condition - it needs a tune-up)light fixtures, windows covering, storage shed
- Included: Hood fan, stove, dishwasher, refrigerator, washer, dryer, all light fixtures, all window coverings, pool, trampoline, tractor, snowblower ( in as-is condition - it needs a tune-up)light fixtures, windows covering, storage shed
NearbyWooded/treed
- Close to: Wooded/treed
Listing detailsX12231418, Sold, Jun 18, 2025
- MLS® number: X12231418
- Status: Sold
- Listed on: Jun 18, 2025
- Days on market: 23
- Updated: Jul 11, 2025
- Possession: 2025-08-15 / Flexible
- Occupied by: Owner
- Listing brokerage: CENTURY 21 SYNERGY REALTY INC
About this home
1130 Sycamore Street, Clarence-Rockland (Clarence/Rockland Twp), ON K4K 1K9
Amazing split-level family home on a 3/4 acre lot with lots of privacy in the backyard to enjoy with your family and friends! The west-facing backyard features an incredibly peaceful and large space for whatever your lifestyle desires. This beautiful carpet-free 3 bedroom 2 full bath home has so much to offer. Spacious kitchen with tons of cabinet space, granite countertops, stainless steel appliances, bamboo island, glass backsplash, pot lights, and new patio door out to backdeck. The dining room is perfect for family gatherings with a large window. The 2nd floor features laminate flooring in all 3 bedrooms and the main bathroom has a cheater door into the primary bedroom. The primary bedroom has a walk-in closet. Towards the back of the house and down a set of stairs, you will find the living room, 3 piece bathroom, access into the 2 car garage and patio doors leading out to another back deck. The backyard includes a deck with gazebo, storage shed and above ground pool (option to stay or be removed). Take the stairs from the main entrance down to the lower level where you will find an office or bonus room, laundry and mechanical room, and crawl space for additional storage. 24 hours irrevocable on all offers as per form 244. Garage Doors and Front Siding (2024) Roof Shingles (2009) Furnace (2020) Freshly painted (2025) Septic last emptied in Sept 2024
Ask about this home
A HOMEH agent will answer your questions about this home.
Around this home
Helpful calculators
Your HOMEH agent

"I would see it this week."