

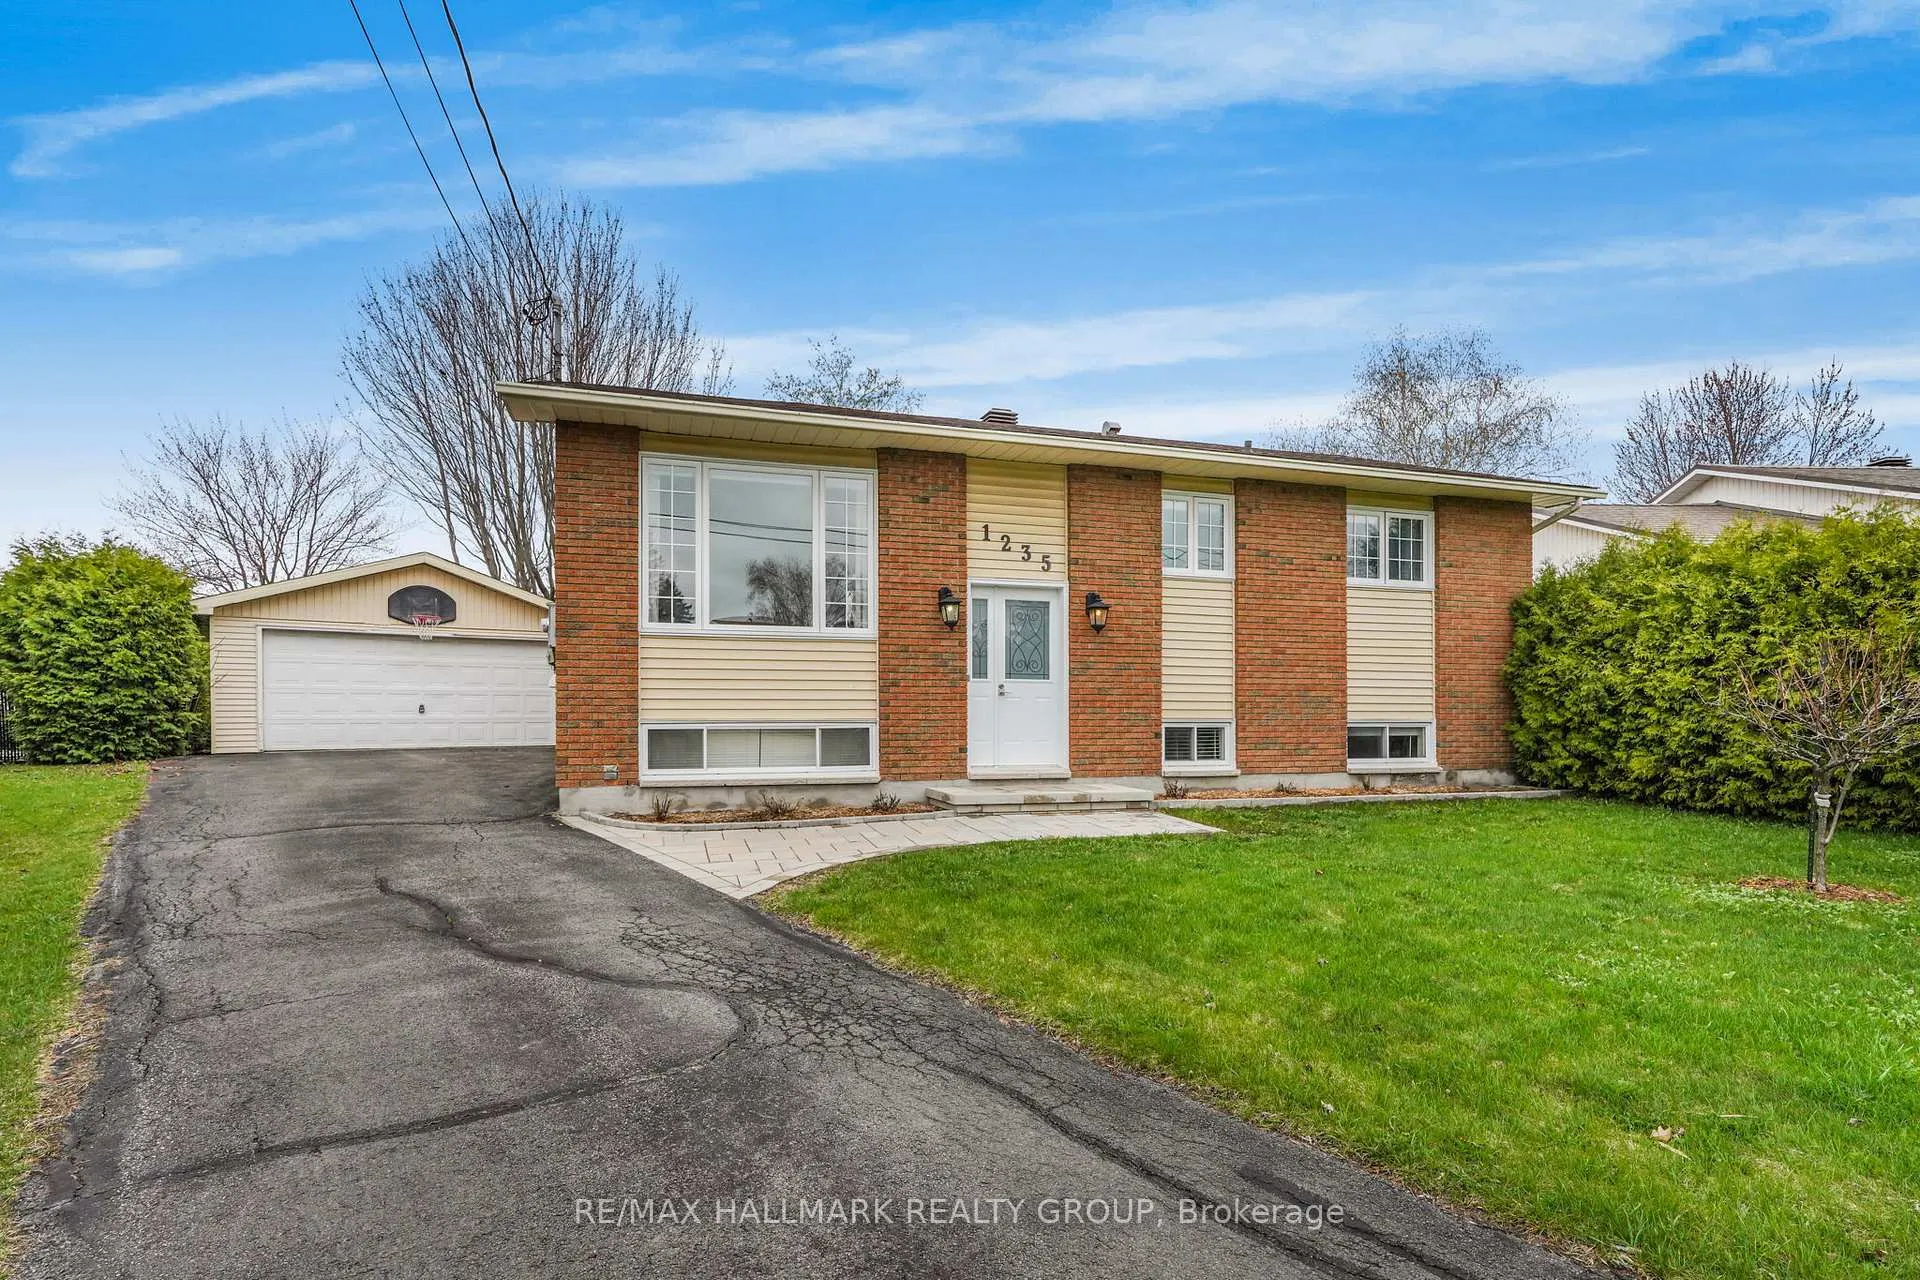
1235 Campeau Crescent
1235 Campeau Crescent
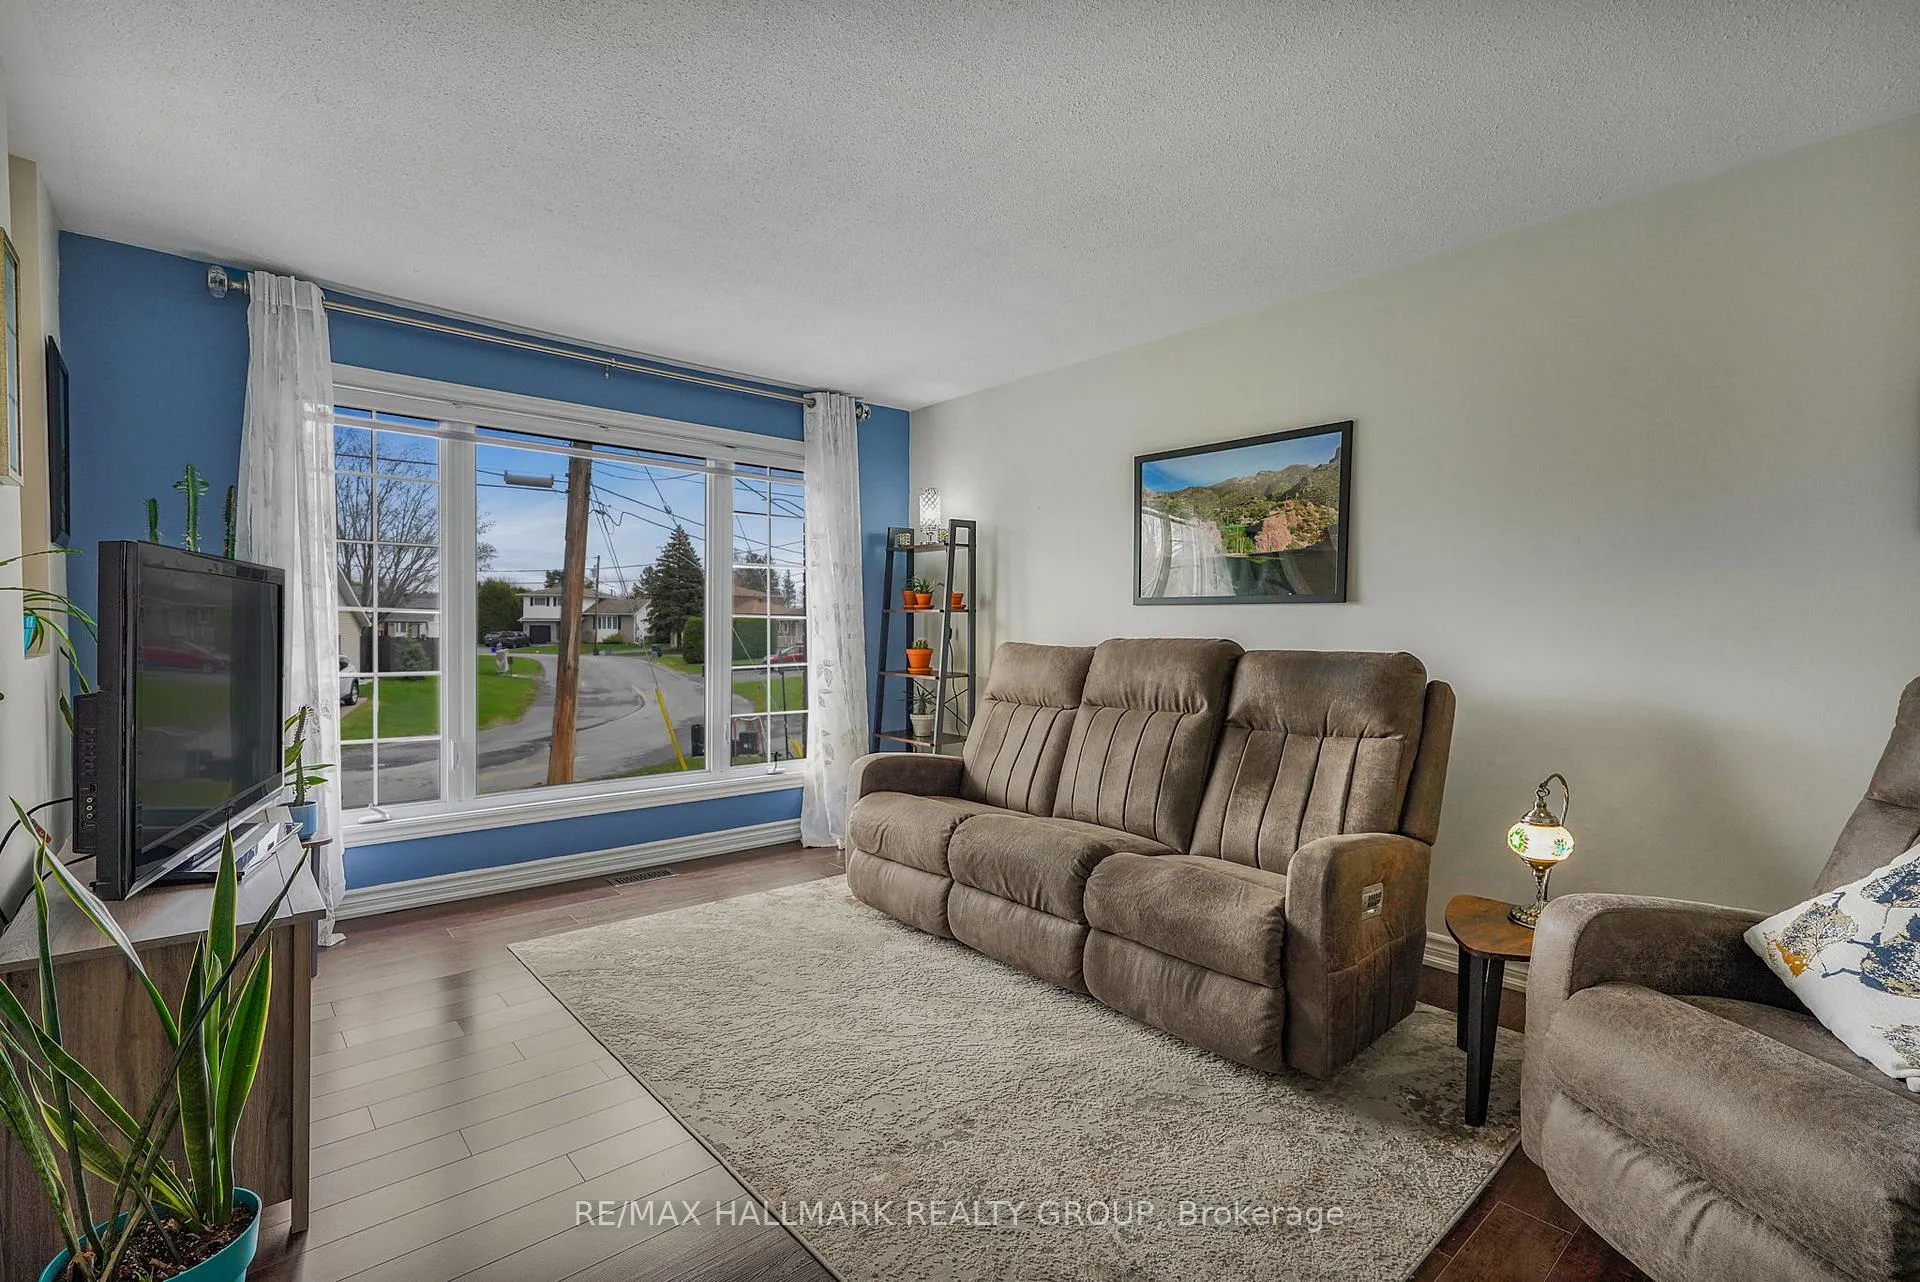 See all 36 photos
Property history
Facts and features
- BasementFinished
- Age of home31–50 years
- Water, sewerMunicipal
- HeatingForced air
- Fireplace
- Central air
- Pool
The homeDetached, Bungalow-raised, Age 31–50 years
- Type: Detached
- Style: Bungalow-raised
- Age: 31–50 years
- Living space: 1,100–1,500 sq ft
- Basement: Finished
InsideFireplace Yes, Air exchanger, central vacuum, Rooms above ground 4
- Fireplace: Yes
- Features: Air exchanger, central vacuum
- Rooms above ground: 4
- Rooms in the basement: 3
- Bedrooms: 3 + 1 in the basement
- Bathrooms: 2
- Kitchens: 1
- Family room: Yes
Outside and lotBrick, vinyl siding, Asphalt shingle, Poured concrete
- Exterior: Brick, vinyl siding
- Roof: Asphalt shingle
- Foundation: Poured concrete
- Pool: Above ground
- Size: 54.32 × 138.23 ft
- Zoning: Residential
Parking2 Garage, Detached
- Spaces: 2 Garage
- Garage: Detached
Heating, water and powerForced air, gas, Central air, Municipal water
- Heating: Forced air, gas
- Cooling: Central air
- Water: Municipal water
- Sewer: Municipal sewer
Costs and taxesTaxes $4,197 a year, HST No HST, Hot water tank
- Taxes, 2025: $4,197 a year
- HST: No HST
- Rental items: Hot water tank
Included in the saleRefrigerator, microwave/hood fan, dishwasher, washer, dryer
- Included: Refrigerator, microwave/hood fan, dishwasher, washer, dryer
Listing detailsX13071592, Sold, May 1, 2026
- MLS® number: X13071592
- Status: Sold
- Listed on: May 1, 2026
- Days on market: 4
- Updated: May 5, 2026
- Possession: Flexible
- Occupied by: Owner
- Listing brokerage: RE/MAX HALLMARK REALTY GROUP
About this home
1235 Campeau Crescent, Clarence-Rockland (Town of Rockland), ON K4K 1B6
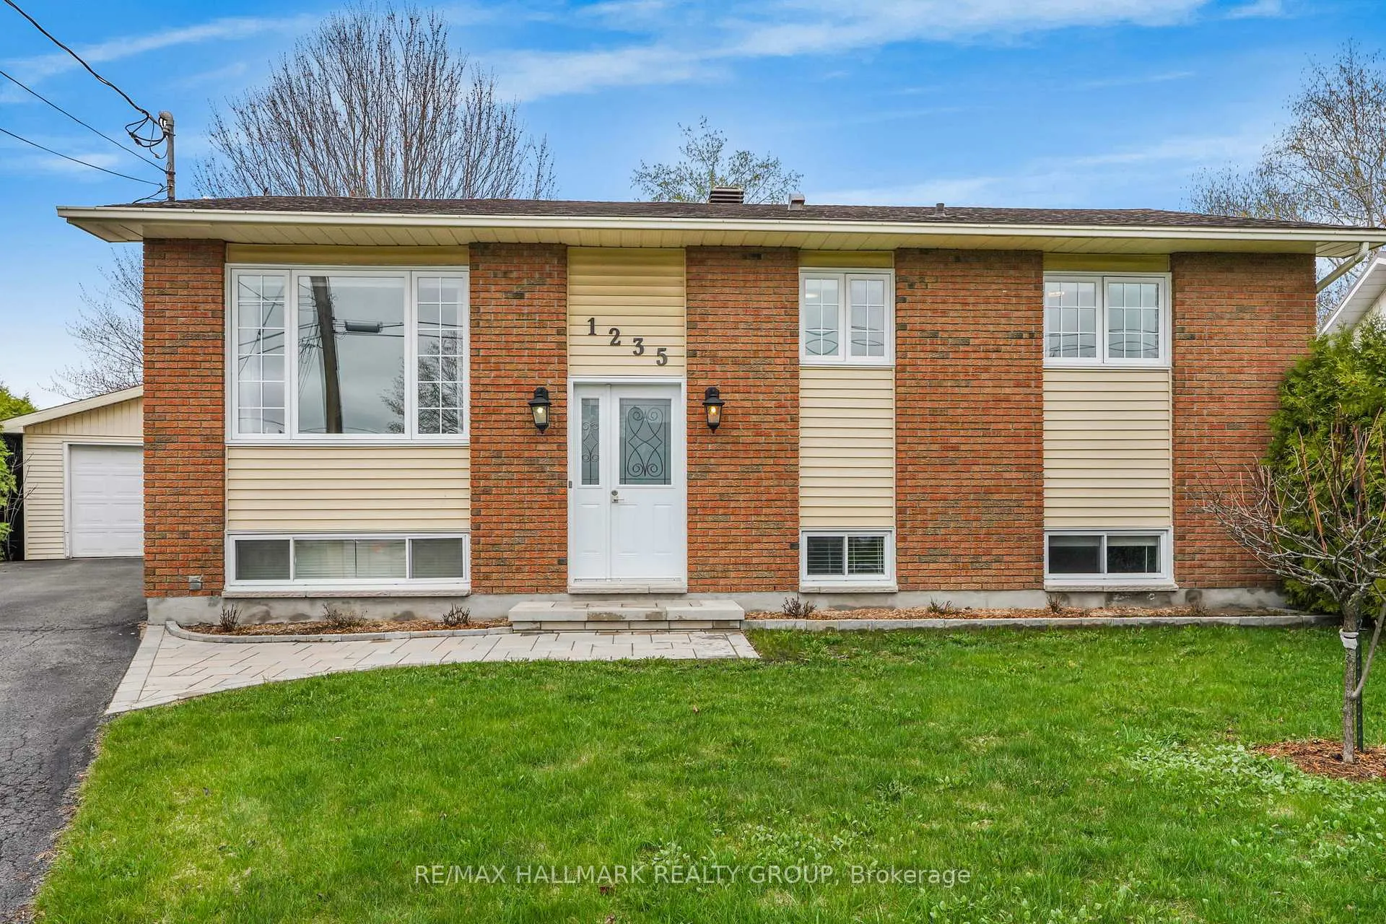
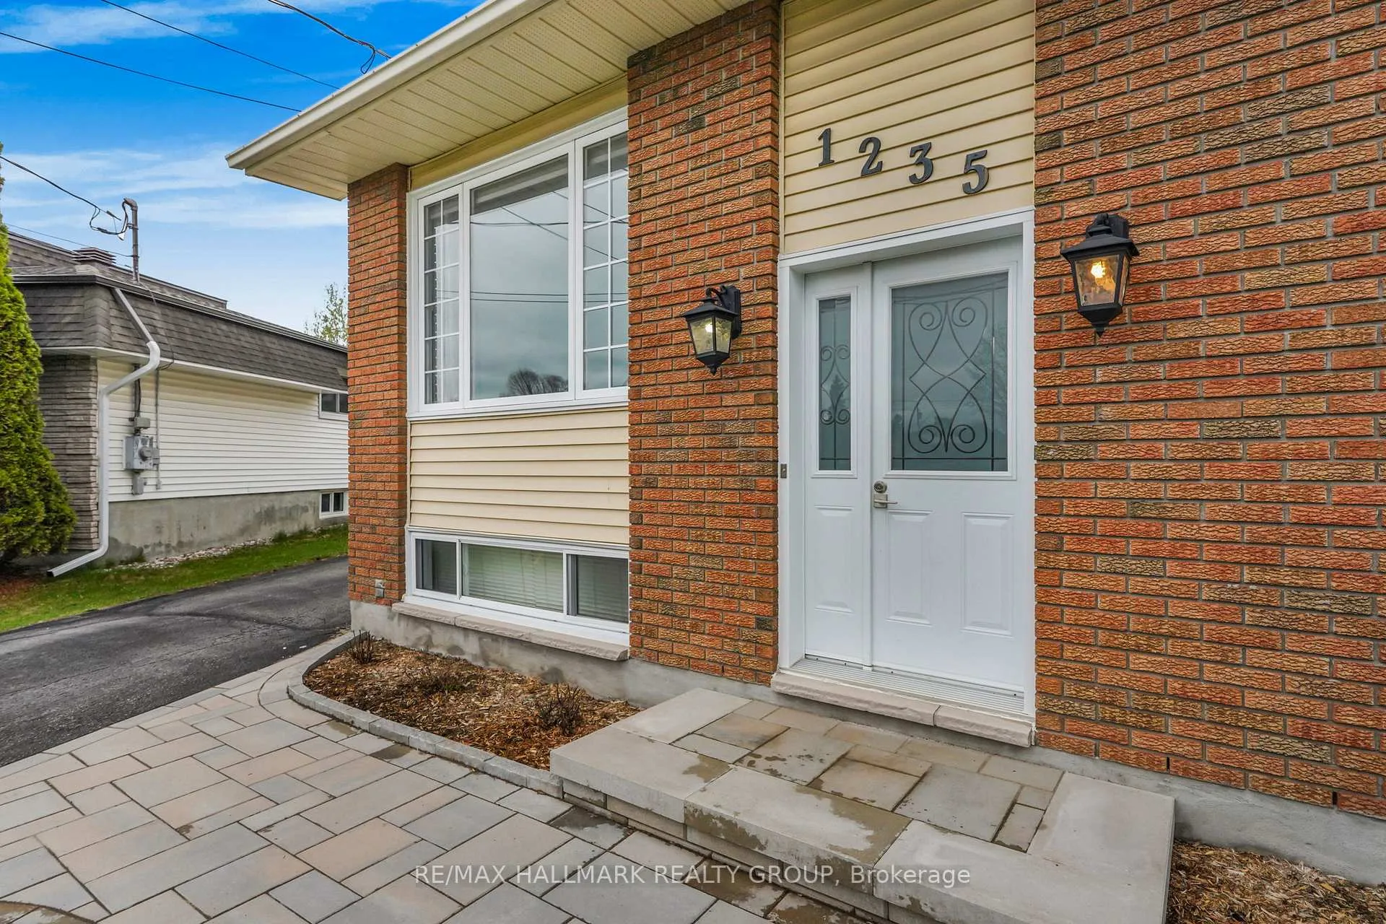
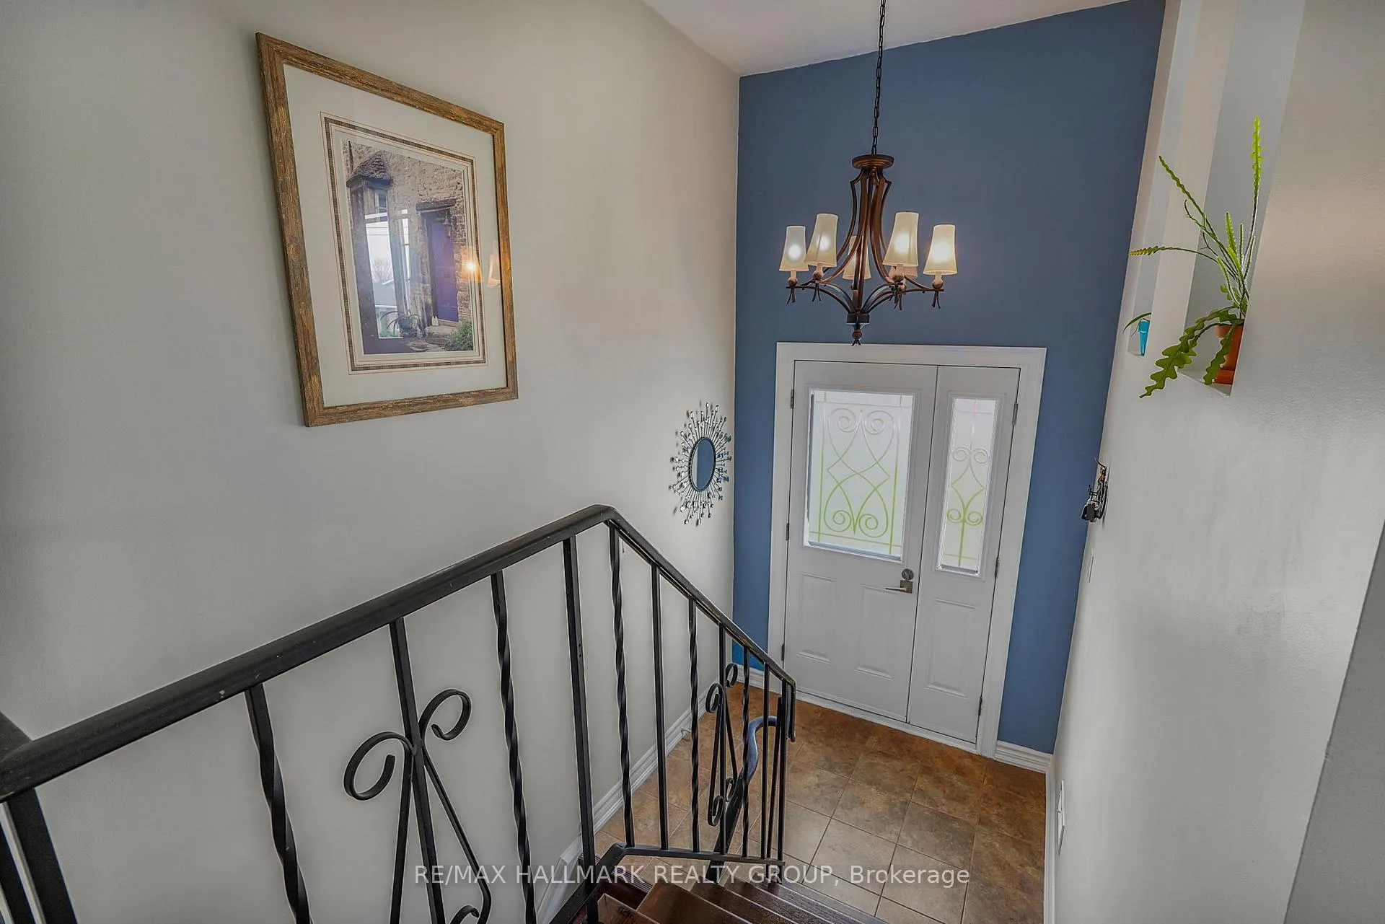
Welcome to 1235 Campeau Crescent, Rockland. Stunning bungalow with DETACHED 19'08'' x 24'01'' DOUBLE CAR GARAGE sitting on an oversize 54' x 13'8 PIE SHAPE lot backyard oasis surrounded by a towering cedar hedge, offering exceptional privacy and a peaceful secluded setting while being steps for schools and parks AND being located ONLY approx. 35 minutes from Ottawa. Cozy bungalow featuring 4 bedroom, 2 bathroom and detached DOUBLE CAR GARAGE. Double car garage featuring back barn doors giving convenient access to the backyard. Main floor featuring laminate & ceramic flooring throughout; modern gourmet kitchen with plenty of cabinets & counter space; bright dining room with patio doors leading to plenty of deck space overlooking the heated above ground pool & this private oasis backyard; 3 good sized bedrooms; modern main bathroom. Fully Finished basement with full bathroom, HUGE recreational room with natural gas fireplace, 4th bedroom & plenty of storage. HUGE PRIVATE PIE SHAPE LOT backyard featuring plenty of deck space leading to the heated above ground pool & plenty of space. FEATURING: INTERLOCK (2025), FURNACE (2023), A/C (2023), GAS POOL WATER HEATER (2020), (ROOF (2014), Stove (2023), Refrigerator (2023), 200 AMP. BOOK YOUR PRIVATE SHOWING TODAY!!!
Ask about this home
A HOMEH agent will answer your questions about this home.
Around this home
Daily convenience, out of 100, from the distances below
Schools nearby
School rating, out of 10.
Helpful calculators
Your HOMEH agent

"I would see it this week."