

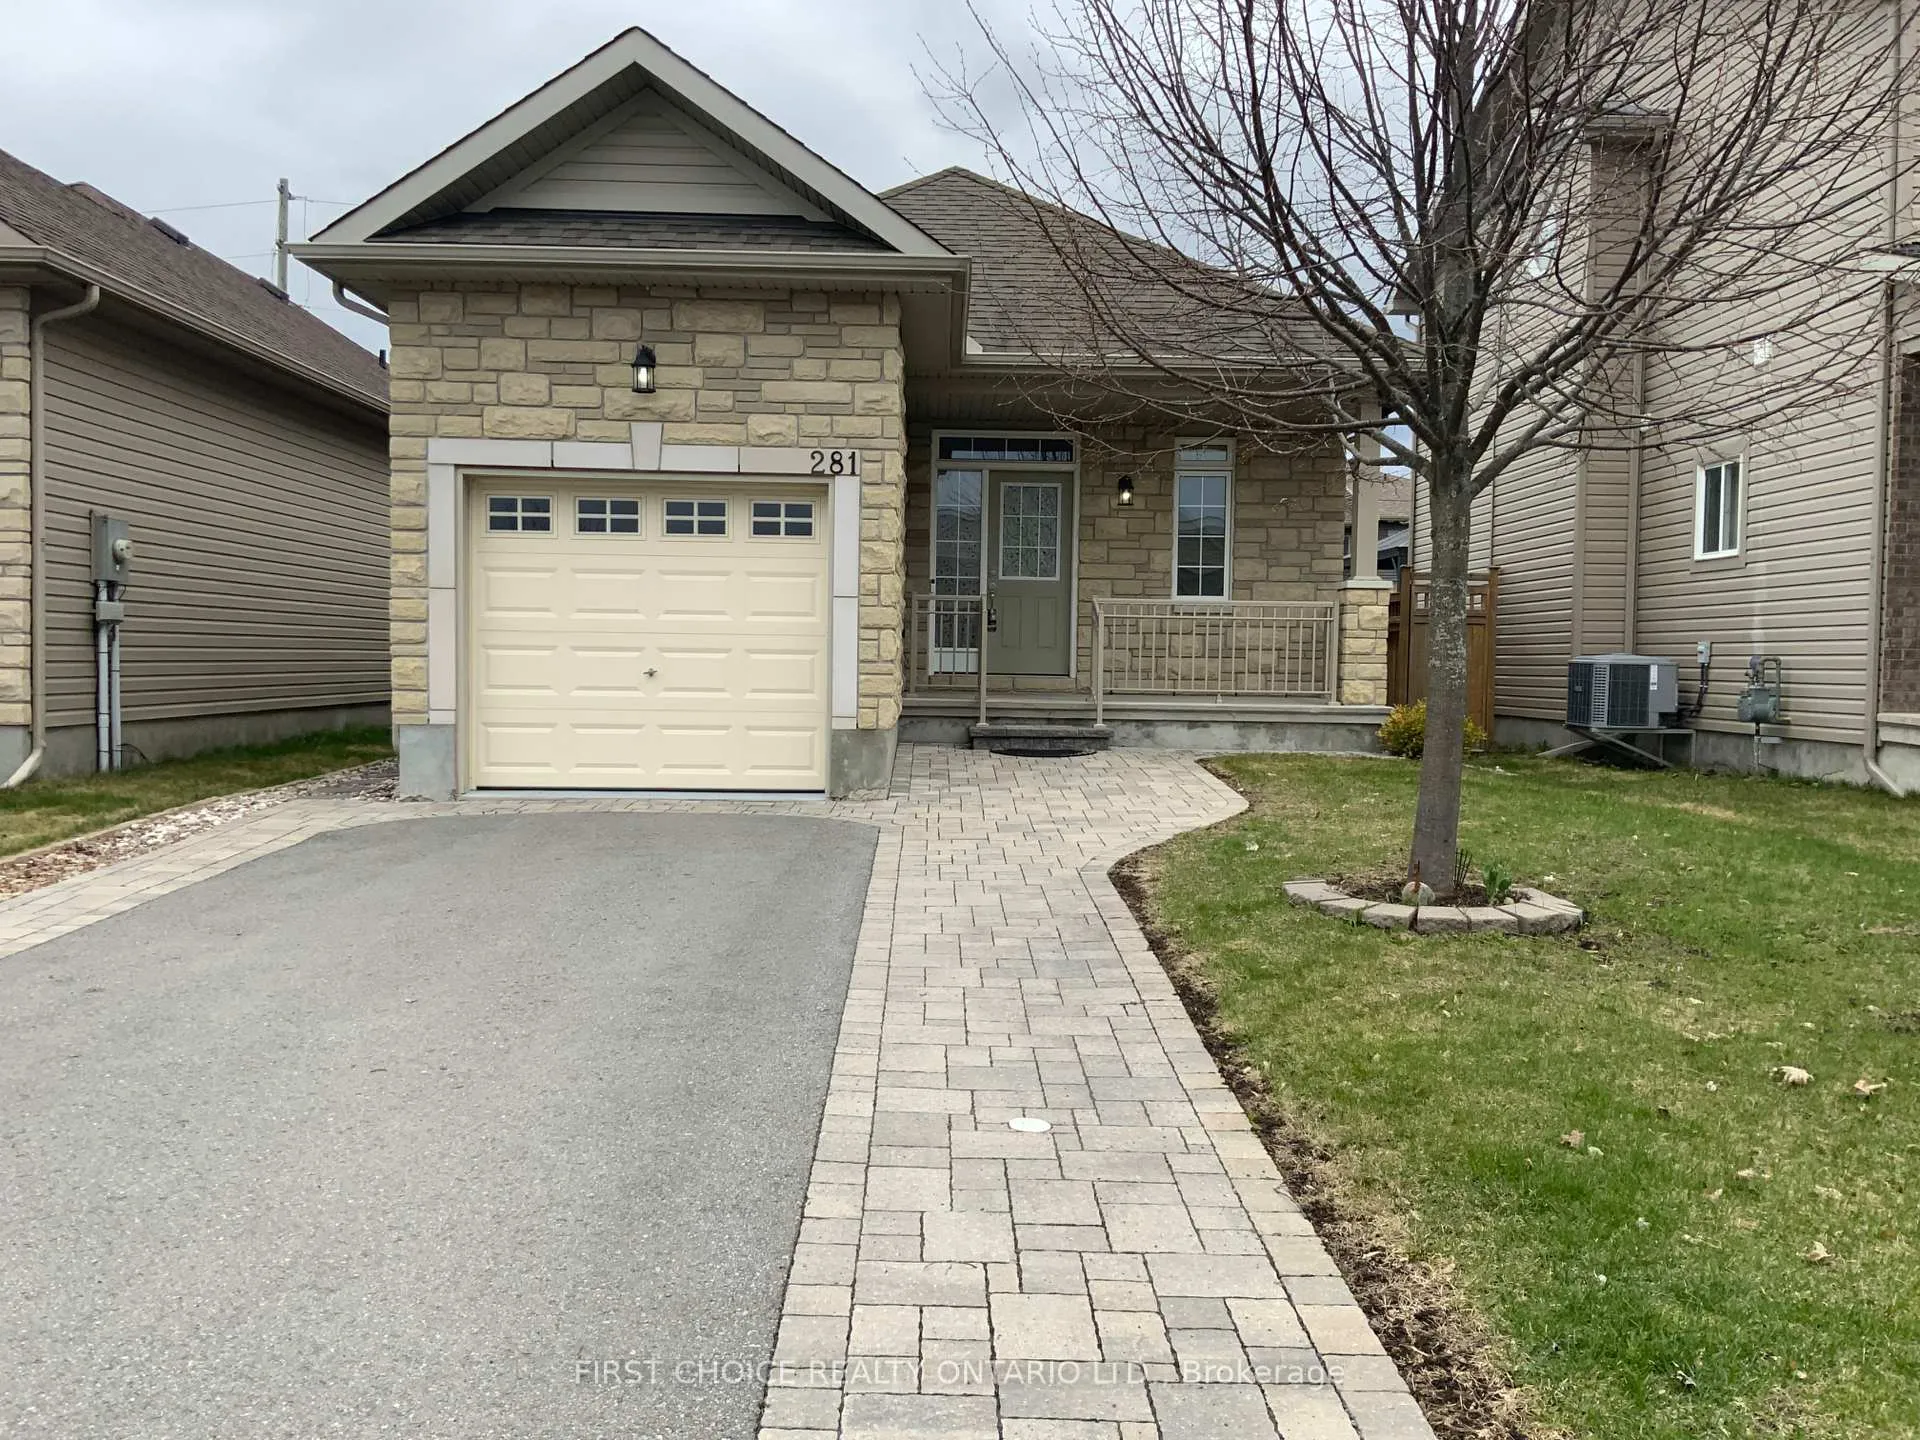
281 Mercury Street
281 Mercury Street
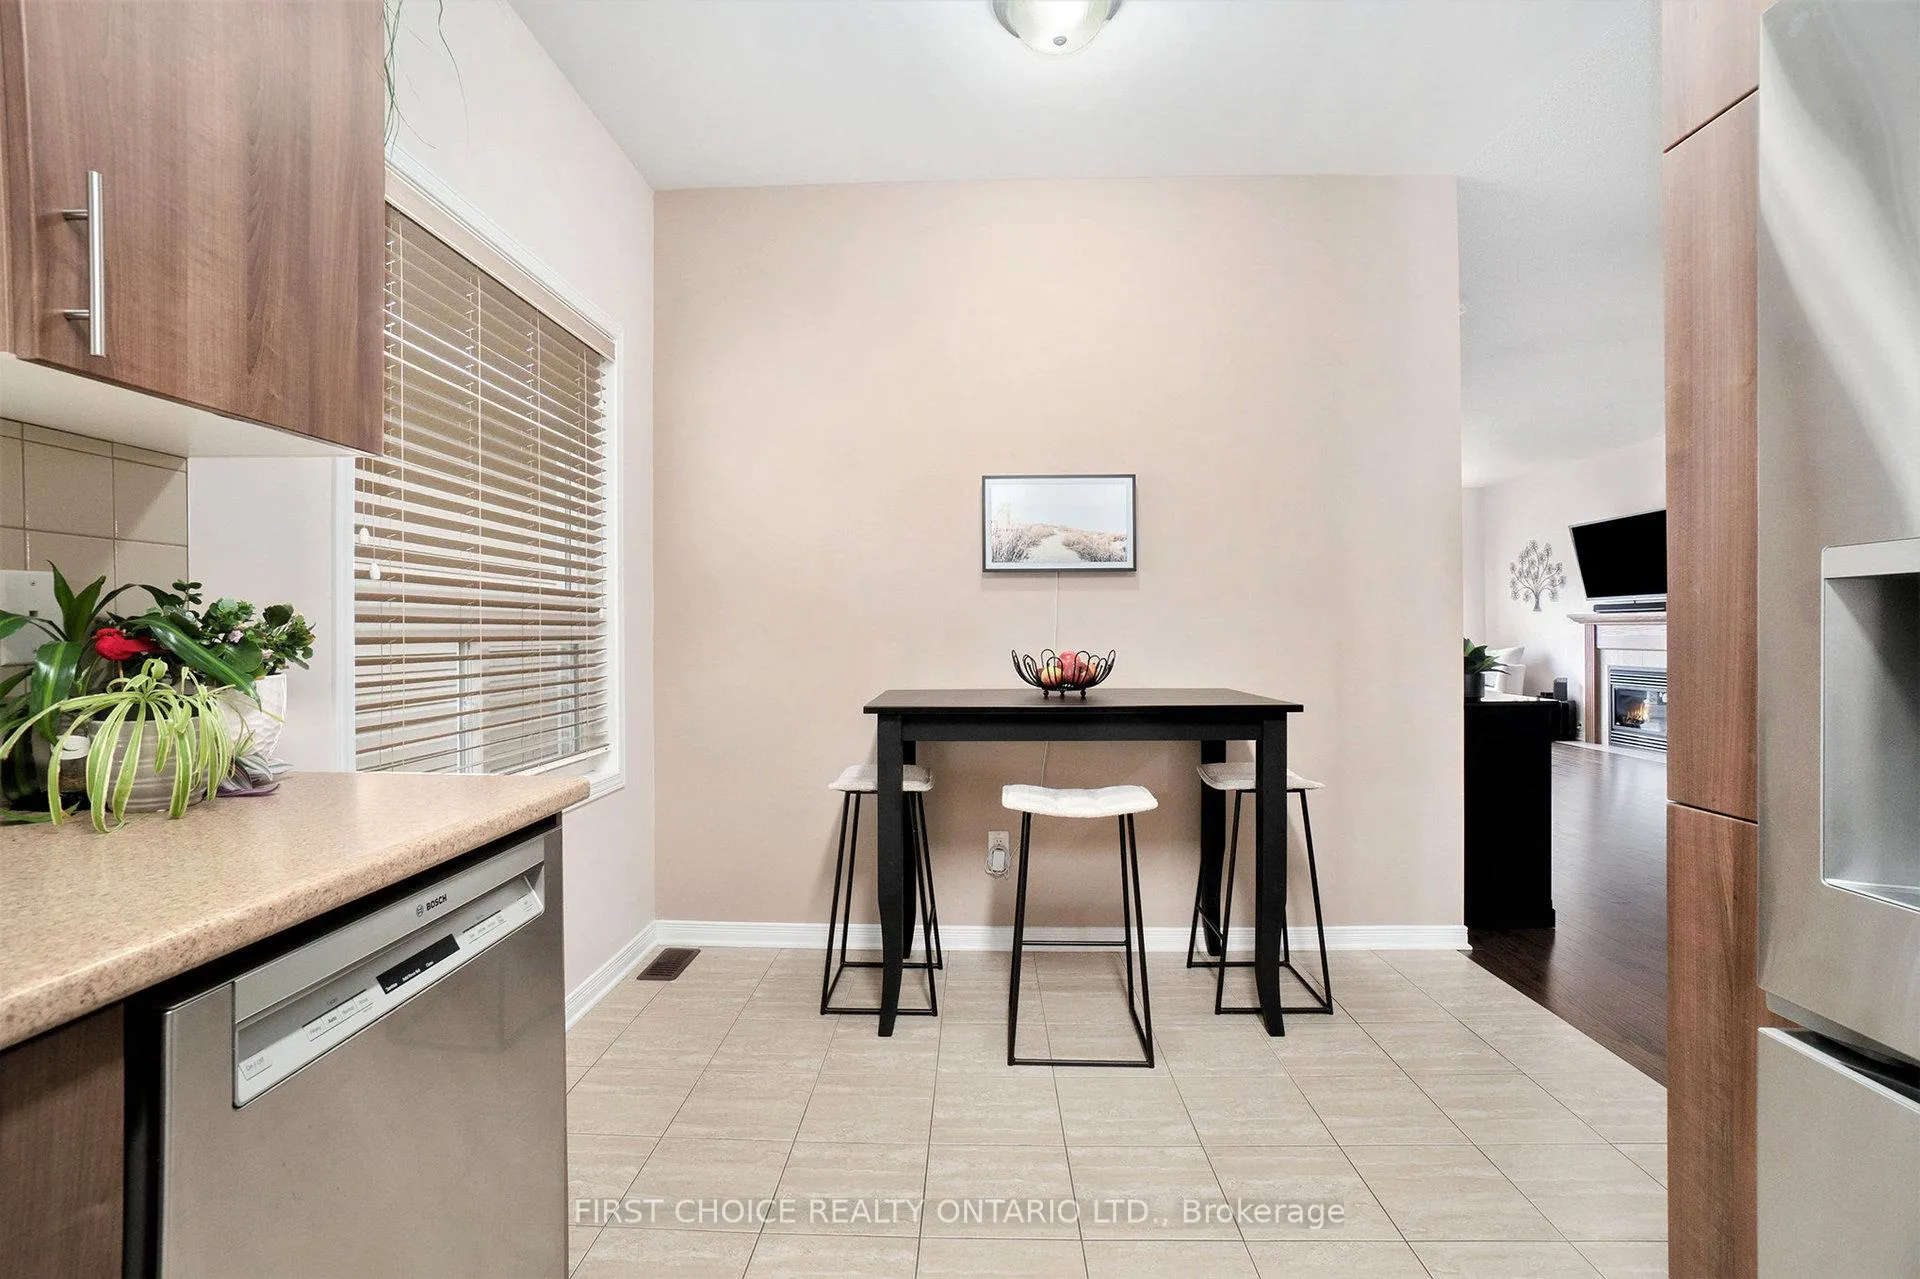 See all 31 photos
Property history
Facts and features
- BasementFinished
- Water, sewerMunicipal
- HeatingForced air
- CoolingCentral air
- Fireplace
- Central air
The homeDetached, Bungalow, 700–1,100 sq ft
- Type: Detached
- Style: Bungalow
- Living space: 700–1,100 sq ft
- Basement: Finished
- Waterfront: None
InsideFireplace Yes, natural gas, Auto garage door remote, Rooms above ground 6
- Fireplace: Yes, natural gas
- Features: Auto garage door remote
- Rooms above ground: 6
- Bedrooms: 1 + 2 in the basement
- Bathrooms: 3
- Kitchens: 1
- Family room: Yes
Outside and lotBrick front, Asphalt shingle, Poured concrete
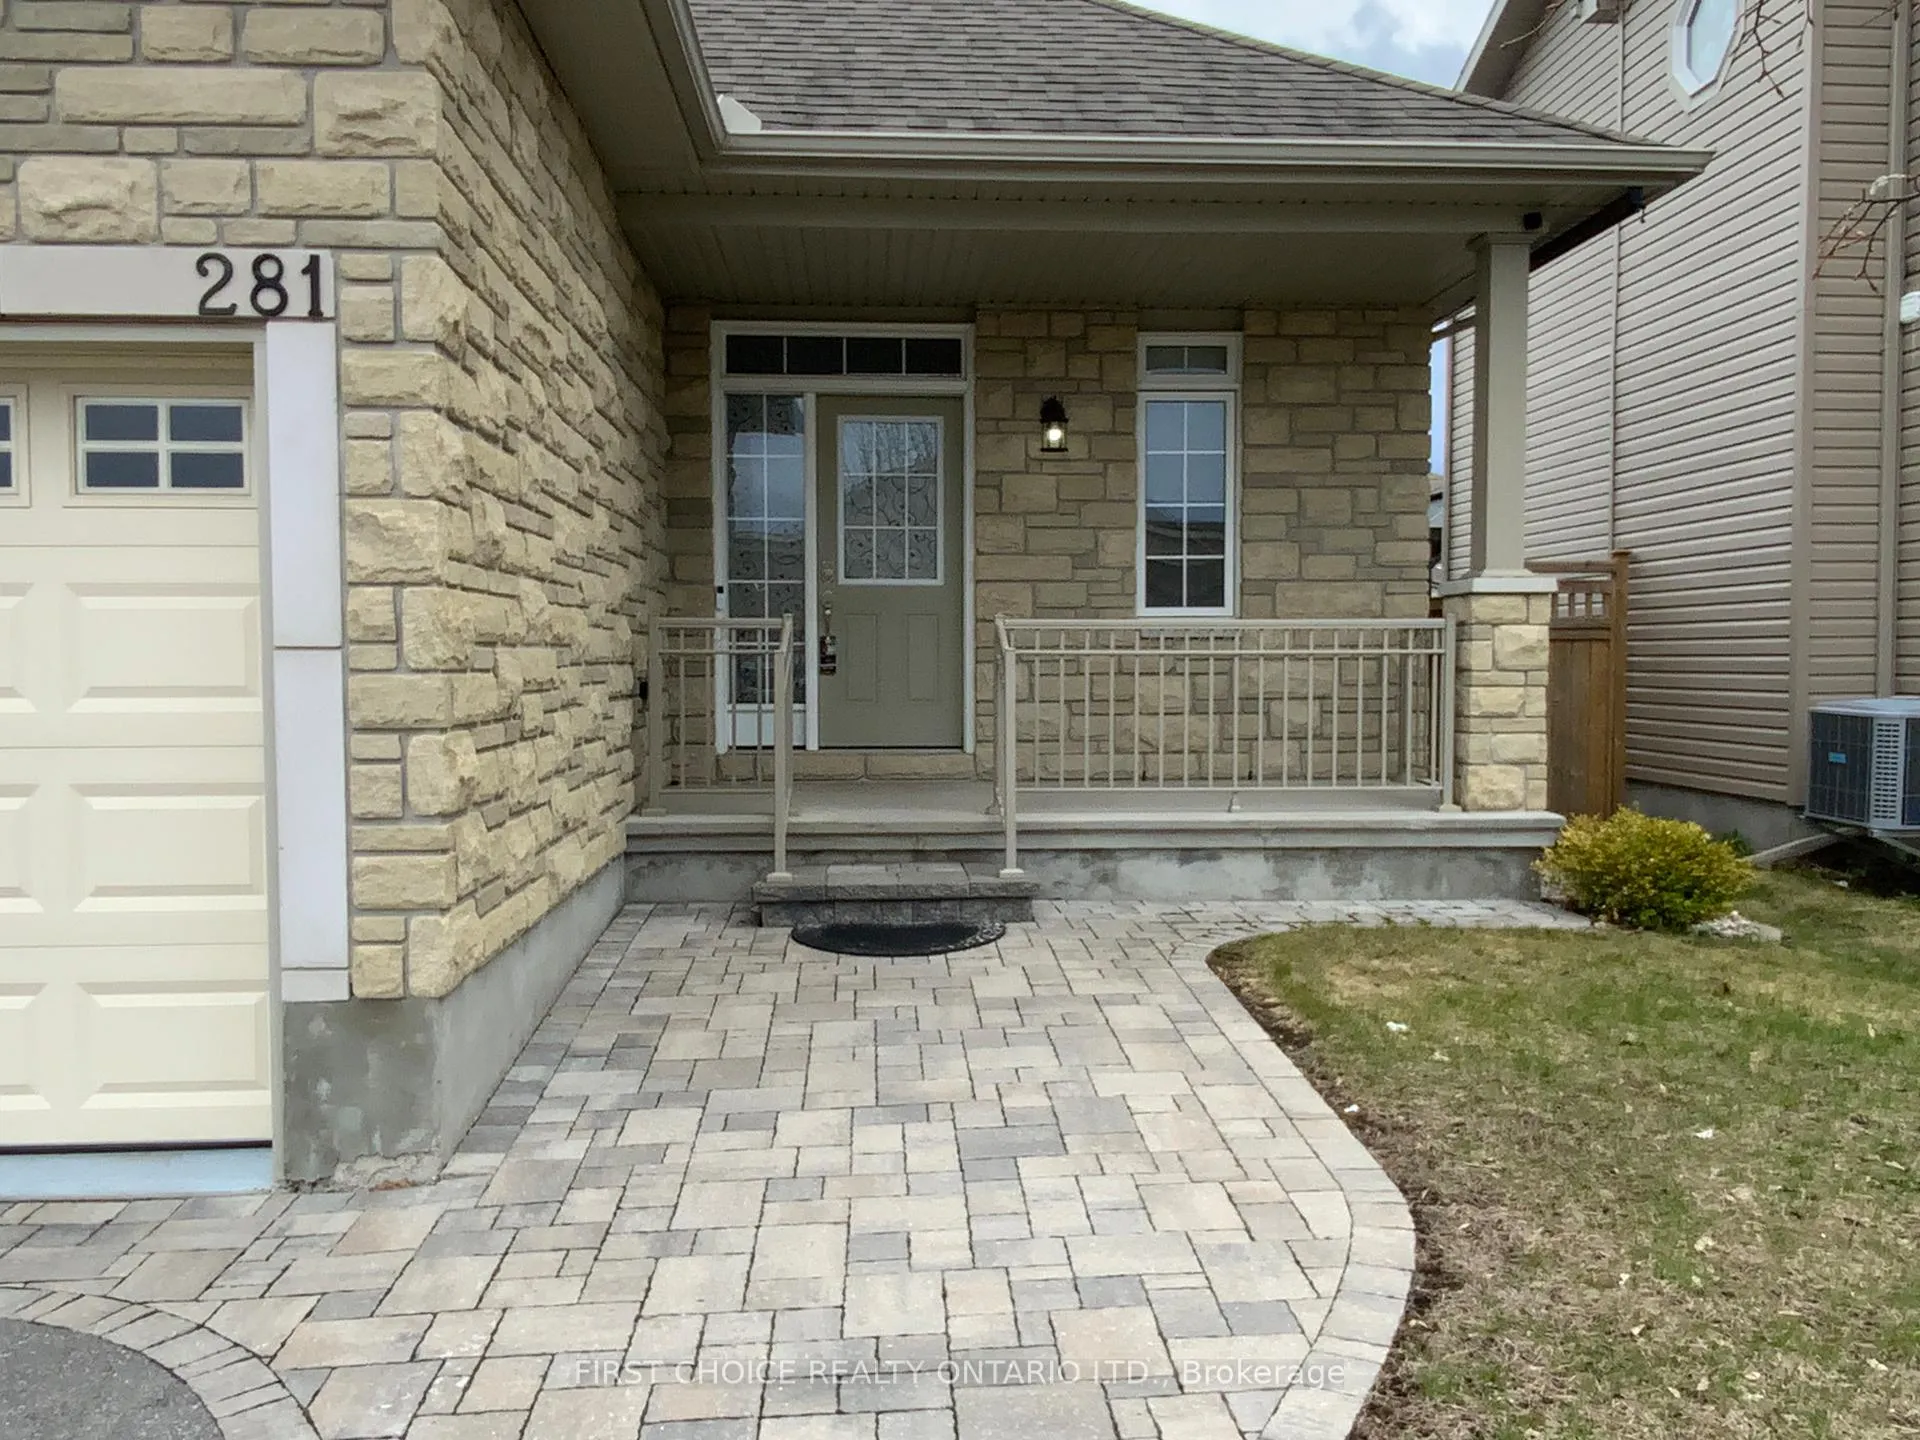
- Exterior: Brick front
- Roof: Asphalt shingle
- Foundation: Poured concrete
- Size: 10.05 × 32.47 m
Parking1 Garage, Attached
- Spaces: 1 Garage
- Garage: Attached
Heating, water and powerForced air, gas, Central air, Municipal water
- Heating: Forced air, gas
- Cooling: Central air
- Water: Municipal water
- Sewer: Municipal sewer
Costs and taxesTaxes $4,300 a year, HST No HST, Hwt
- Taxes, 2025: $4,300 a year
- HST: No HST
- Rental items: Hwt
Included in the saleFridge, stove, dishwasher, washer, dryer, garage door opener, shed, gazebo.
- Included: Fridge, stove, dishwasher, washer, dryer, garage door opener, shed, gazebo.
Listing detailsX13076828, Sold, May 4, 2026
- MLS® number: X13076828
- Status: Sold
- Listed on: May 4, 2026
- Days on market: 5
- Updated: May 9, 2026
- Possession: Immediate
- Occupied by: Vacant
- Listing brokerage: FIRST CHOICE REALTY ONTARIO LTD.
About this home
281 Mercury Street, Clarence-Rockland (Clarence/Rockland Twp), ON K4K 0G6
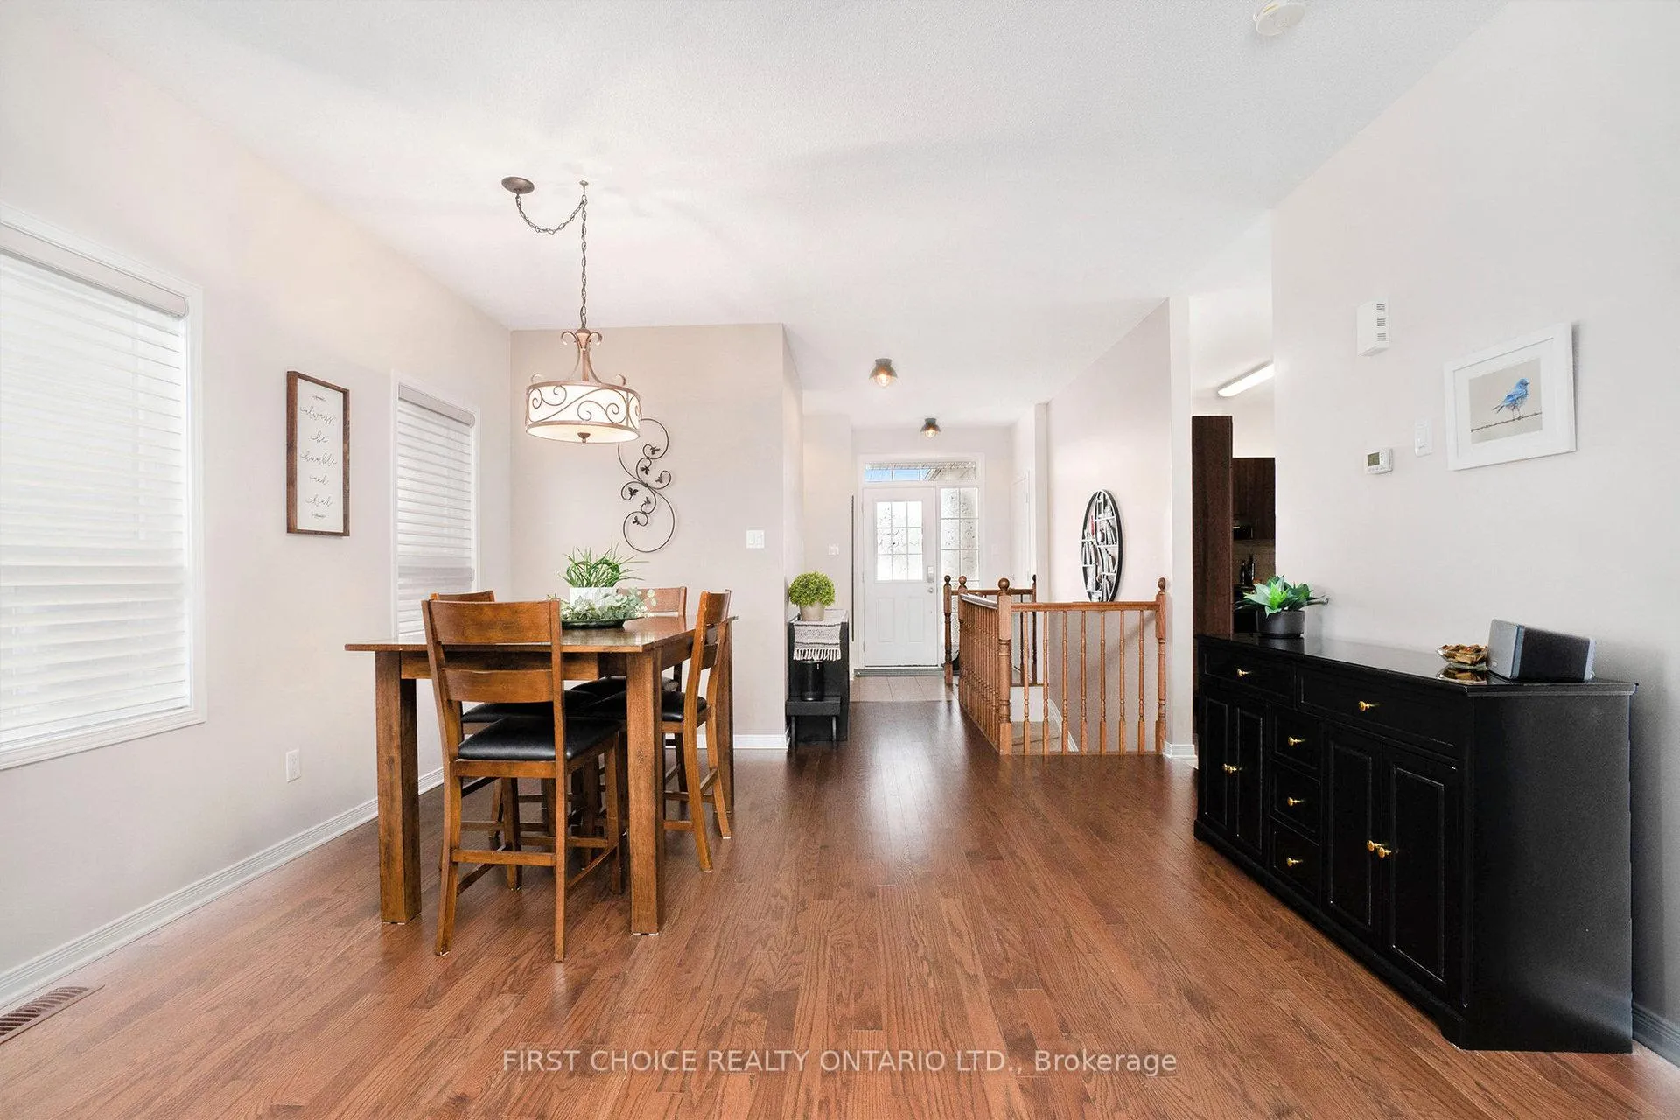
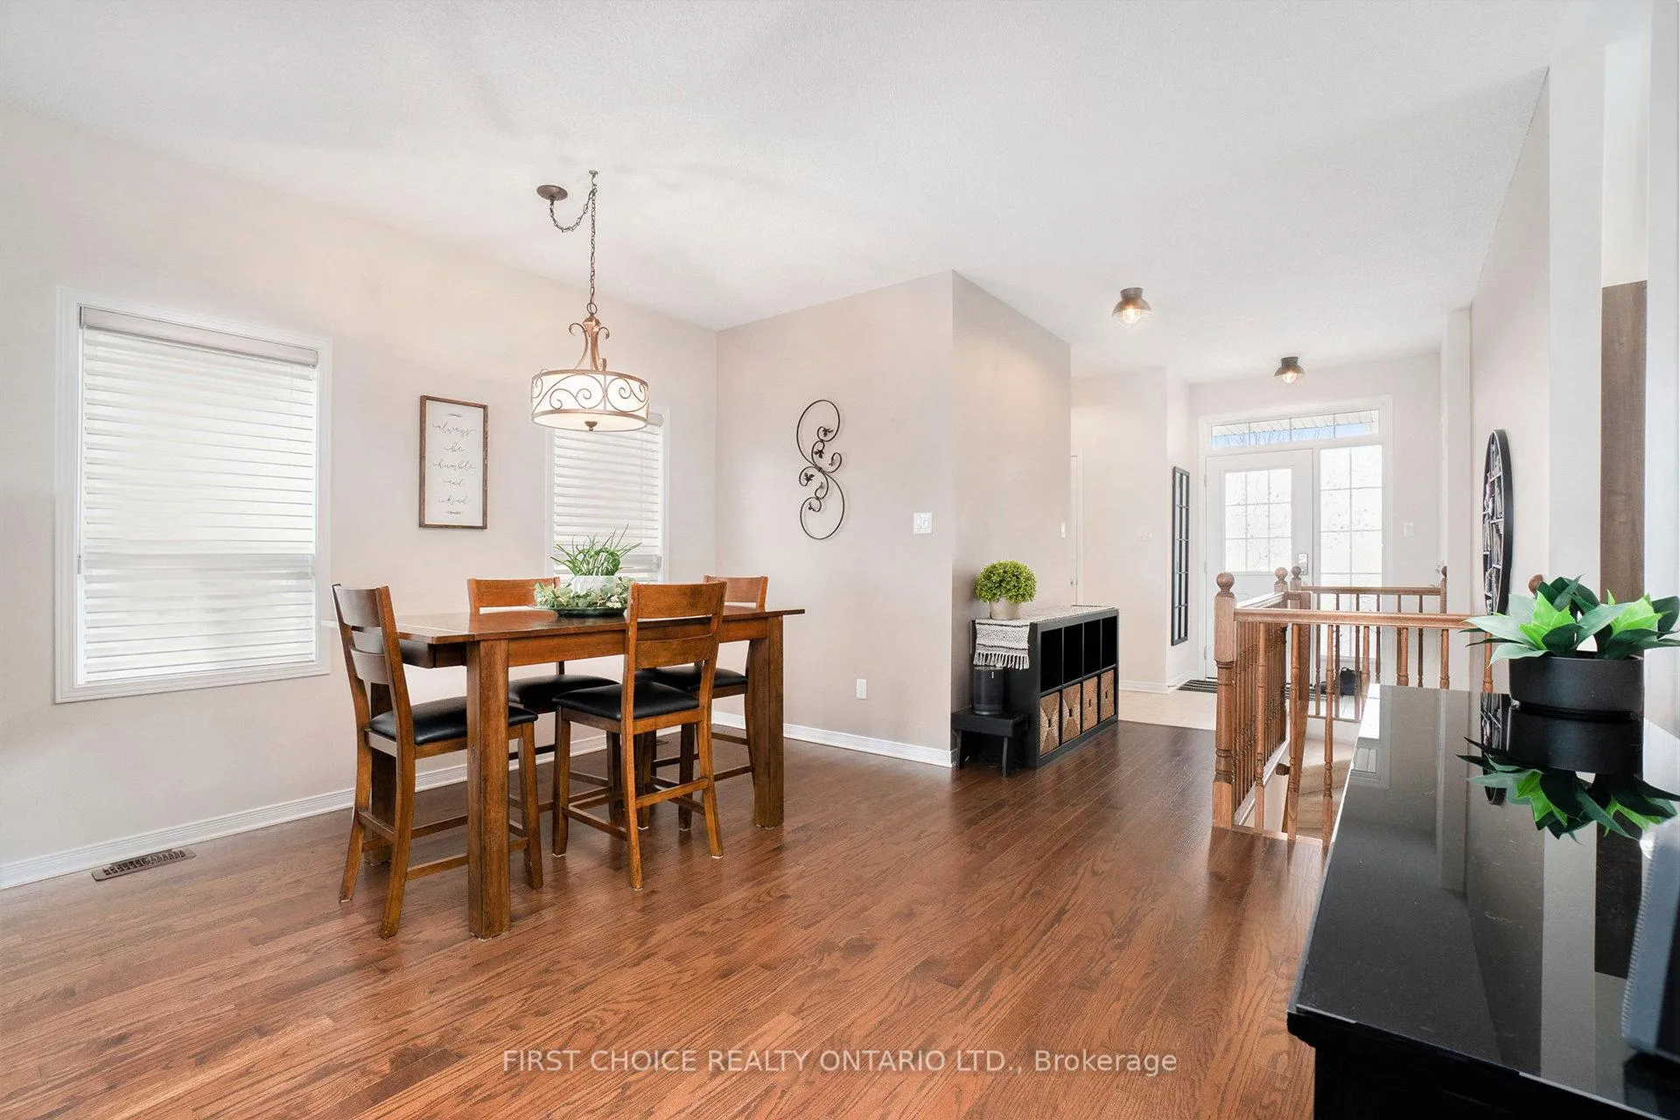
Exceptional former model home in true move-in condition, offering a "better than new" feel. This beautifully maintained 1+2 bedroom bungalow features 3 bathrooms, hardwood floors, 9-foot ceilings, and a bright open-concept main floor designed for comfortable living and entertaining.The professionally finished basement extends the living space with a large family room, two generous bedrooms, a full bathroom, and ample storage. The original main-floor laundry has been thoughtfully converted into a spacious walk-in pantry, while retaining all hookups for easy reconversion. Exterior features include full front and backyard landscaping, a fully fenced private yard with new fencing and privacy panels, a patio, large shed, oversized driveway, and interlocking walkway. Located in a qui within walking distance to parks.Vacant with quick closing available. Easy to show, pride of ownership.
Ask about this home
A HOMEH agent will answer your questions about this home.
Around this home
Daily convenience, out of 100, from the distances below
Schools nearby
School rating, out of 10.
Helpful calculators
Your HOMEH agent

"Priced 4% over the Hestimate. I would see it this week."