

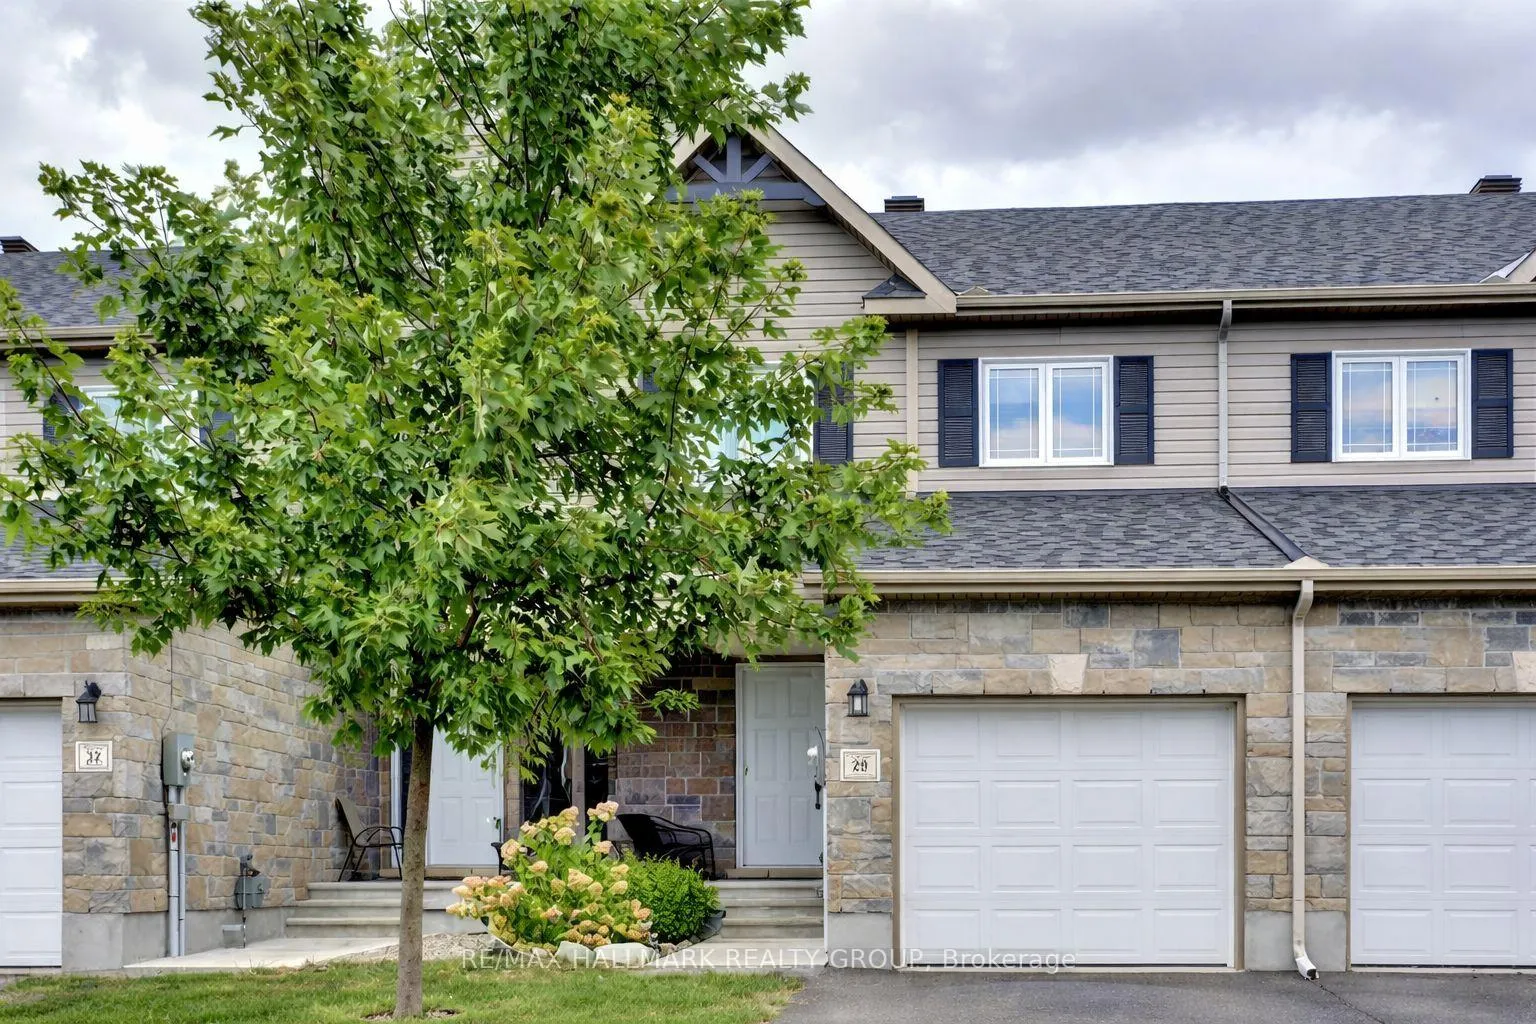
28 Nathalie Street
28 Nathalie Street
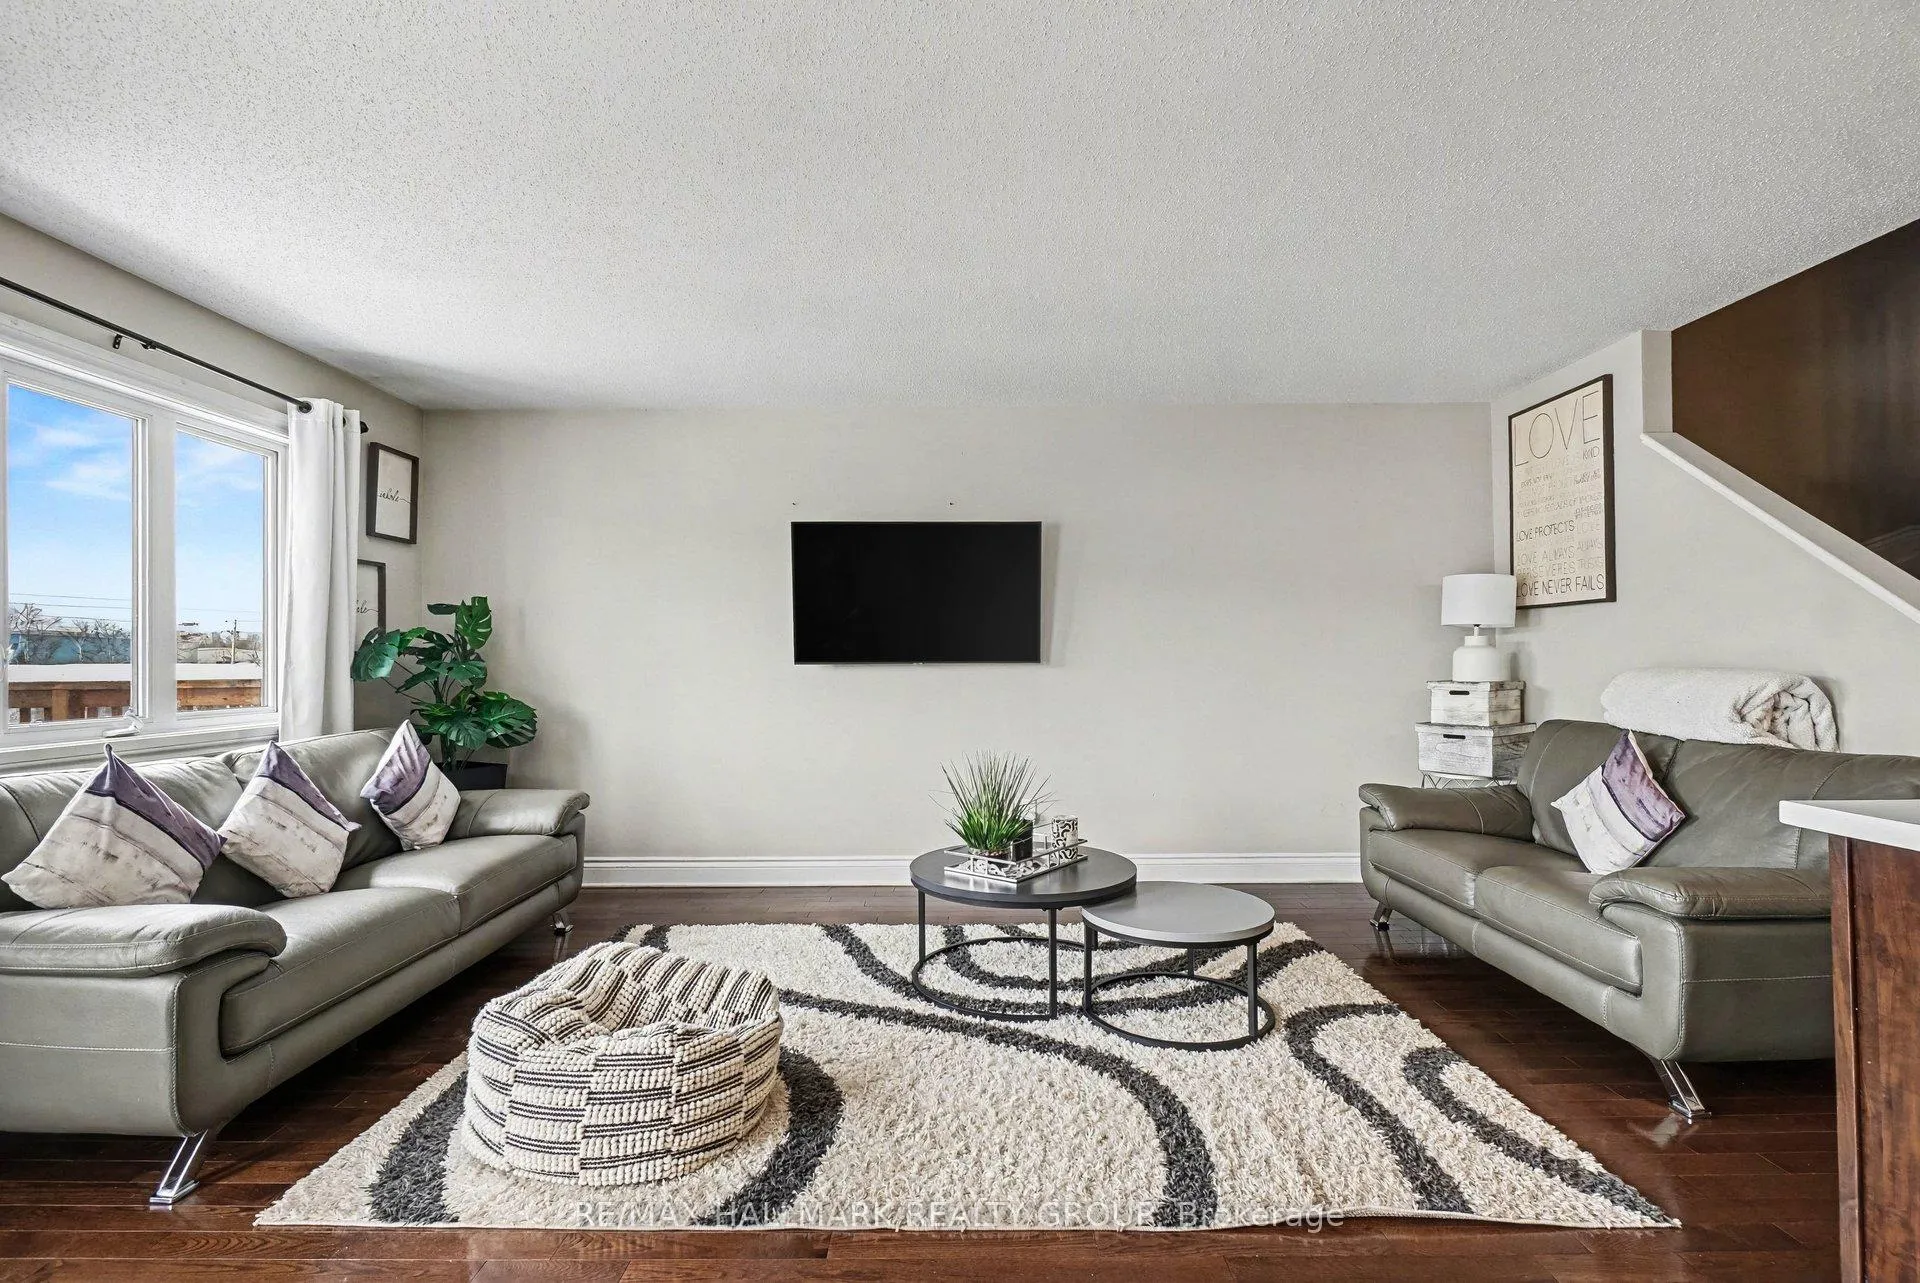 See all 30 photos
Property history
Facts and features
- BasementWalk-out
- Water, sewerMunicipal
- HeatingForced air
- CoolingCentral air
- Central air
The homeFreehold Townhouse, 2-storey, 1,100–1,500 sq ft
- Type: Freehold Townhouse
- Style: 2-storey
- Living space: 1,100–1,500 sq ft
- Basement: Finished, finished with walk-out, full, walk-out
InsideAuto garage door remote, Rooms above ground 12, Bedrooms 3
- Features: Auto garage door remote
- Rooms above ground: 12
- Bedrooms: 3
- Bathrooms: 3
- Kitchens: 1
Outside and lotBrick, other, Asphalt shingle, Concrete, poured concrete
- Exterior: Brick, other
- Roof: Asphalt shingle
- Foundation: Concrete, poured concrete
- Size: 20.21 × 134.41 ft
Parking1 Garage, Attached
- Spaces: 1 Garage
- Garage: Attached
Heating, water and powerForced air, gas, Central air, Municipal water
- Heating: Forced air, gas
- Cooling: Central air
- Water: Municipal water
- Sewer: Municipal sewer
Costs and taxesTaxes $4,373 a year, HST No HST, Hwt
- Taxes, 2025: $4,373 a year
- HST: No HST
- Rental items: Hwt
Included in the saleFridge, stove, dishwasher, hood fan ( as is), washer, dryer, all light fixtures, garage door opener, blinds, drapes and rods, storage shed,canopy swing swet, indoor and exterior cameras,, N/a
- Included: Fridge, stove, dishwasher, hood fan ( as is), washer, dryer, all light fixtures, garage door opener, blinds, drapes and rods, storage shed,canopy swing swet, indoor and exterior cameras,
- Not included: N/a
NearbyFenced yard, public transit, rec./commun.centre, golf, cul de sac/dead end
- Close to: Fenced yard, public transit, rec./commun.centre, golf, cul de sac/dead end
Listing detailsX13083434, Sold, May 5, 2026
- MLS® number: X13083434
- Status: Sold
- Listed on: May 5, 2026
- Days on market: 24
- Updated: May 29, 2026
- Possession: Immediate
- Occupied by: Owner
- Listing brokerage: RE/MAX HALLMARK REALTY GROUP
About this home
28 Nathalie Street, Clarence-Rockland (Town of Rockland), ON K4K 1E6
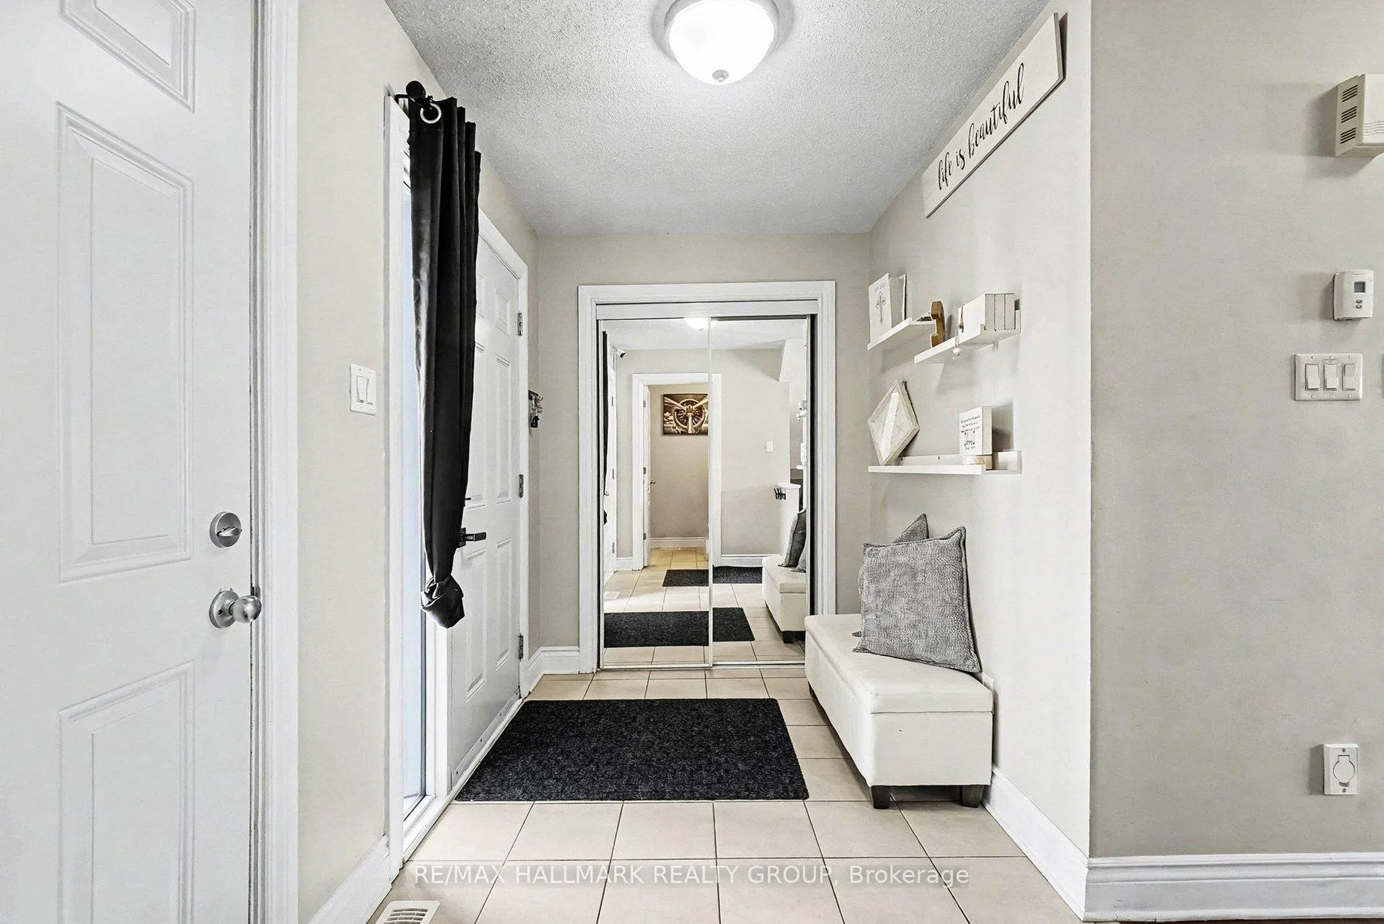
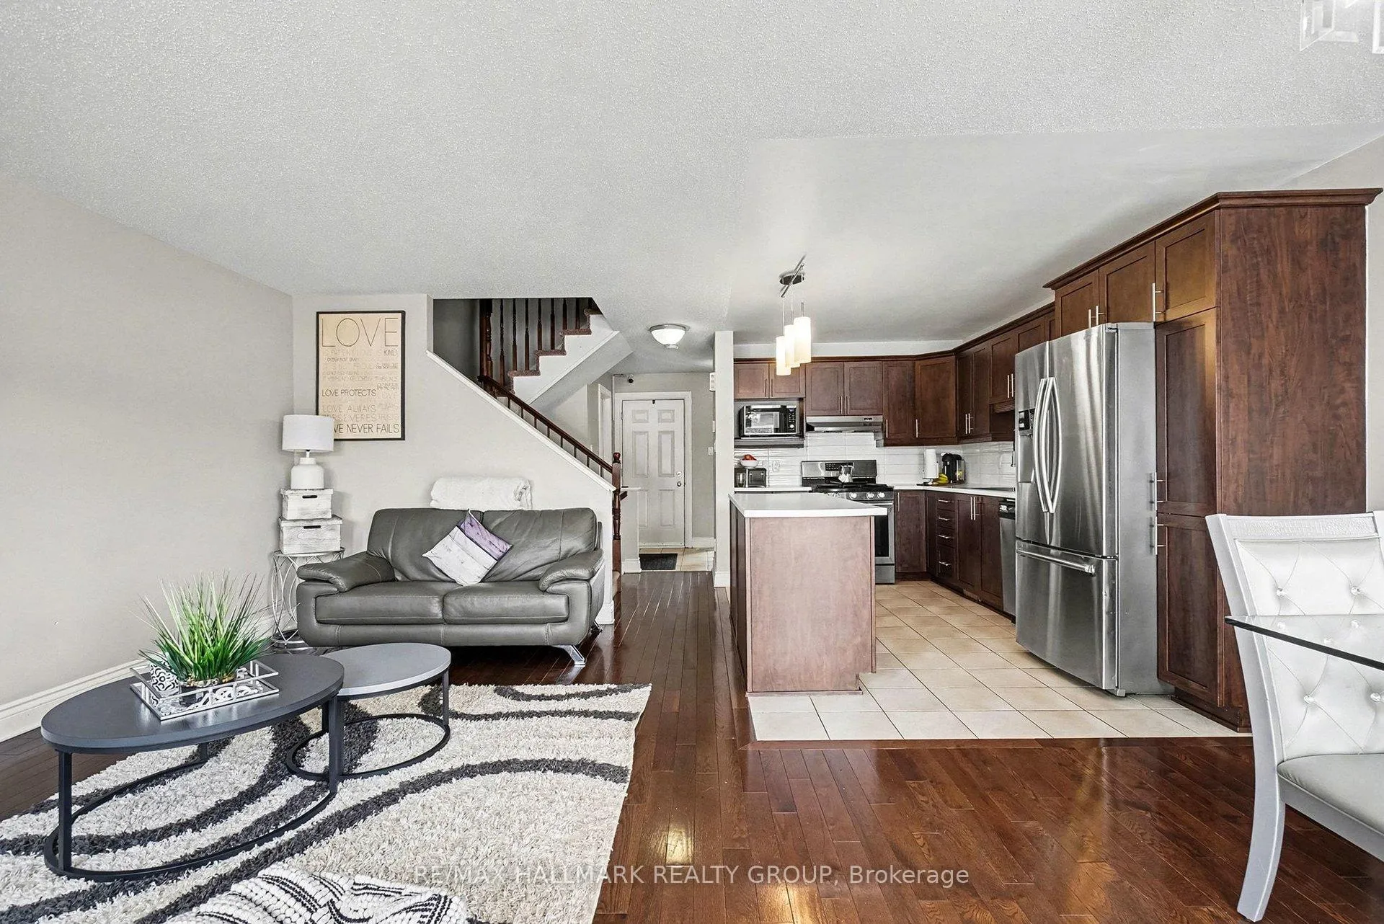
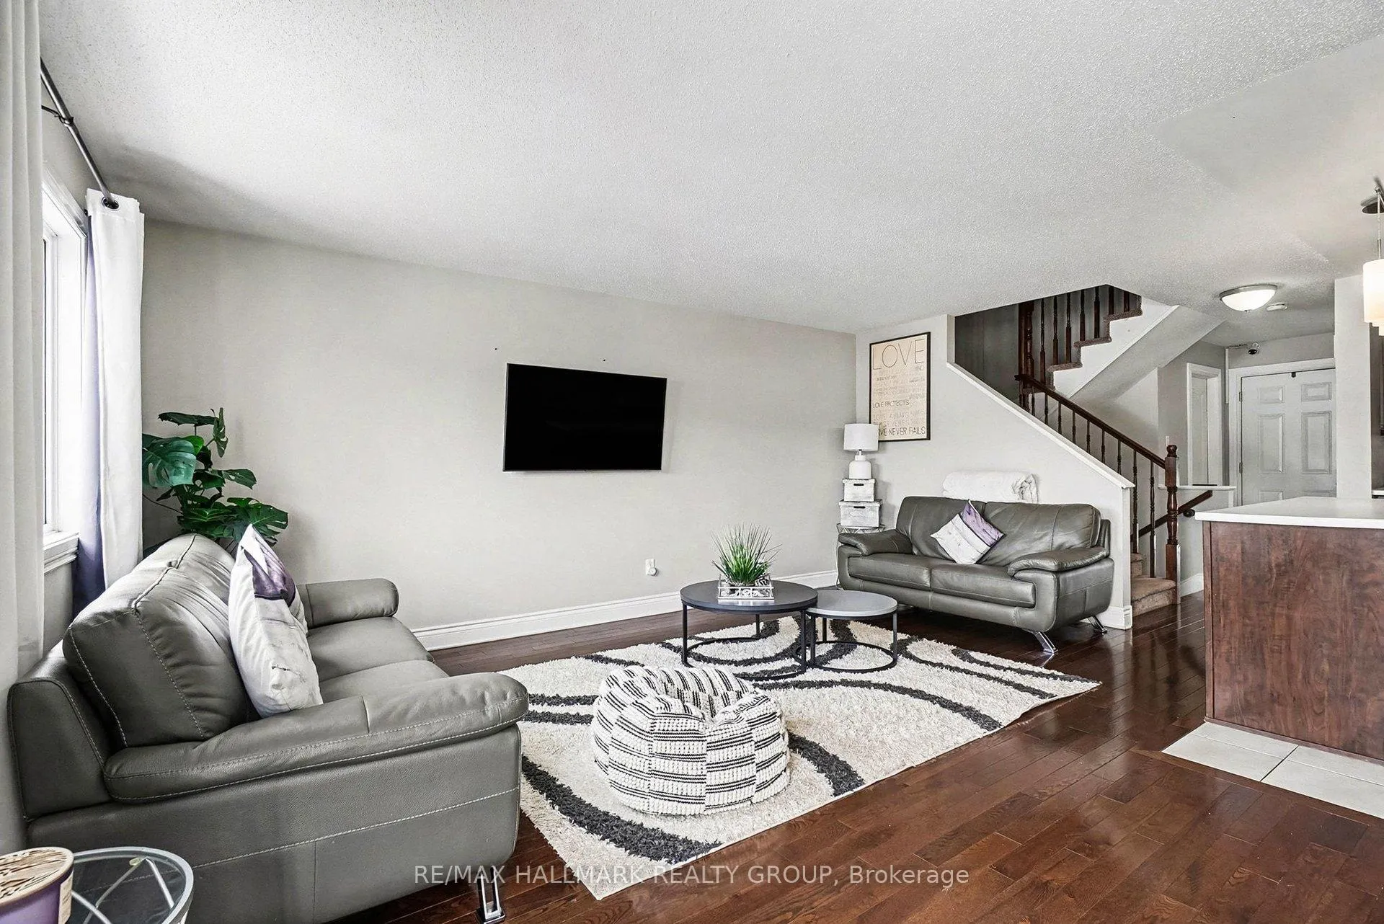
Welcome to 28 Nathalie Street, a beautifully maintained townhome located on a quiet cul-de-sac, offering exceptional privacy with no rear neighbours and a desirable walkout lower level.This home showcases true pride of ownership and features a modern, functional layout. The main level offers a spacious foyer leading into a bright, open-concept living and dining area with gleaming hardwood floors and large windows that fill the space with natural light. The kitchen is perfect for both everyday living and entertaining, featuring stainless steel appliances, rich cabinetry, a stylish backsplash, and an oversized island overlooking the main living space. Updated light fixtures in 2023 add a fresh, modern touch. A patio door off the dining room leads to a generous upper-level deck, ideal for relaxing or hosting. A convenient powder room completes this level.Upstairs, you will find a large primary bedroom with a walk-in closet, along with two additional spacious bedrooms. A well-appointed 5-piece cheater ensuite featuring a separate shower, soaker tub, and double sinks completes the second floor.The fully finished lower level offers a large recreation room with a walkout patio door leading to the private, fully fenced backyard with no rear neighbours. This level also includes a laundry area and a bathroom completed in 2019. The basement was fully repainted in March 2026, giving the space a fresh and updated feel.With inside access to the single-car garage and situated on an extremely quiet street, this home is just a short drive to Highway 17 and only 15 to 20 minutes to Orléans. Close to schools, parks, shopping, restaurants, and everyday amenities, this home offers the perfect blend of comfort, style, and convenience.Book your showing today. This home shows beautifully and is move-in ready!
Ask about this home
A HOMEH agent will answer your questions about this home.
Around this home
Daily convenience, out of 100, from the distances below
Schools nearby
School rating, out of 10.
Helpful calculators
Your HOMEH agent

"Priced 6% under the Hestimate. I would see it this week."