

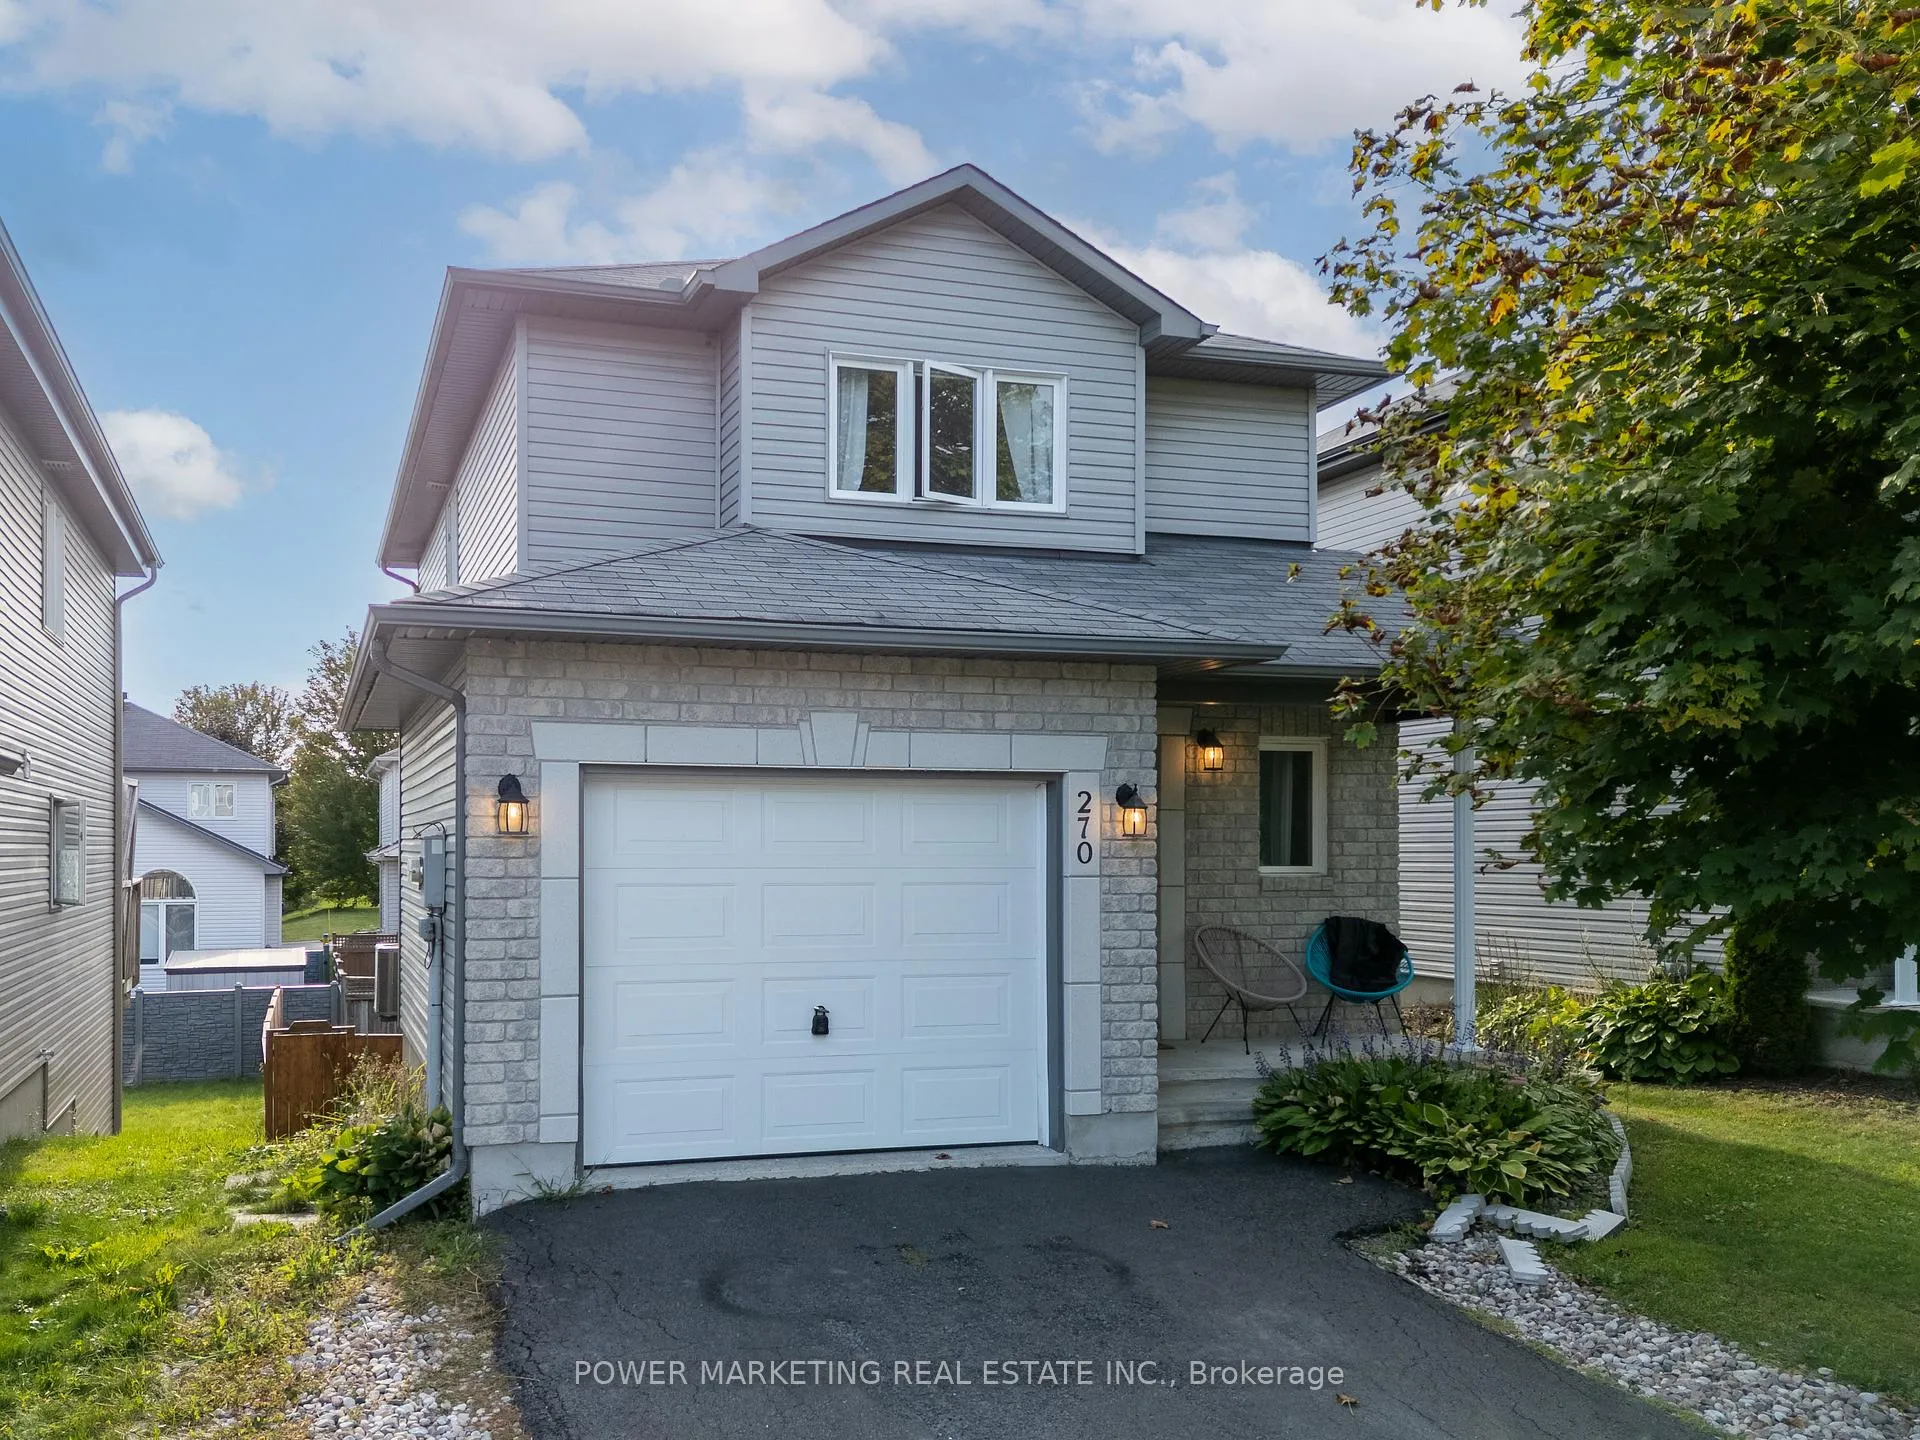
270 Mica Crescent
Detached Rented
1/30270 Mica Crescent
Detached Rented
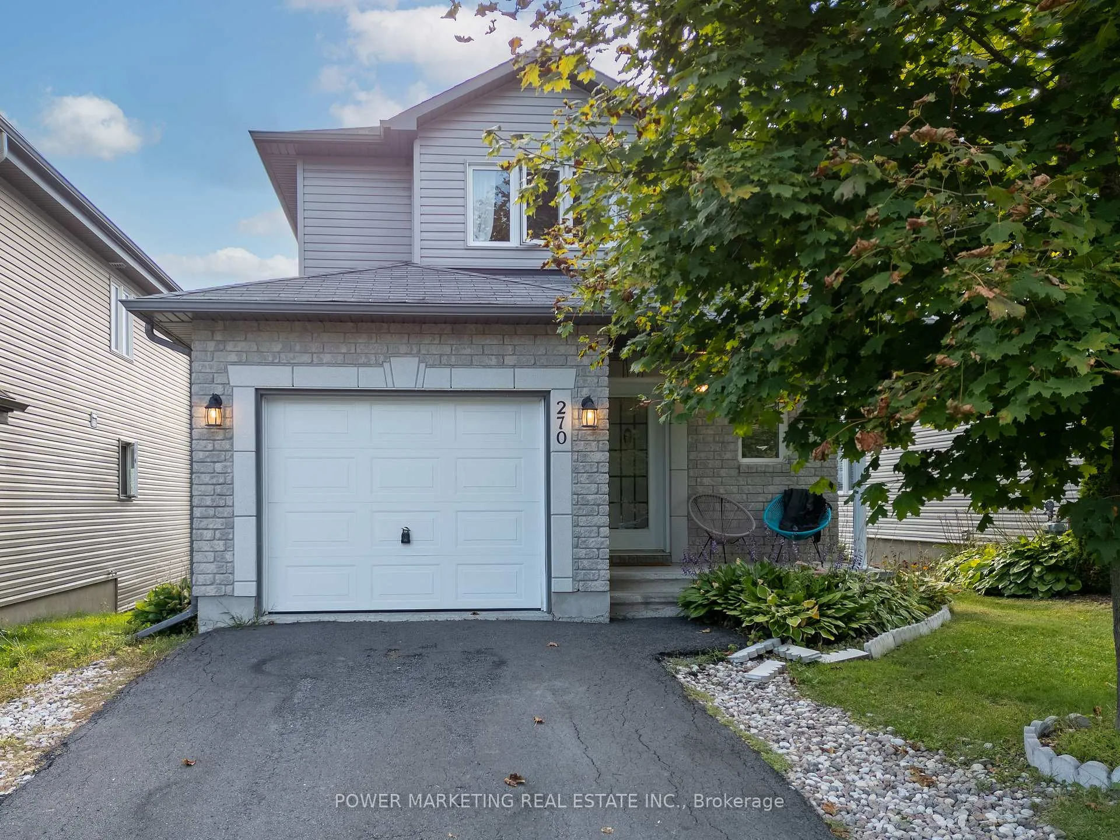
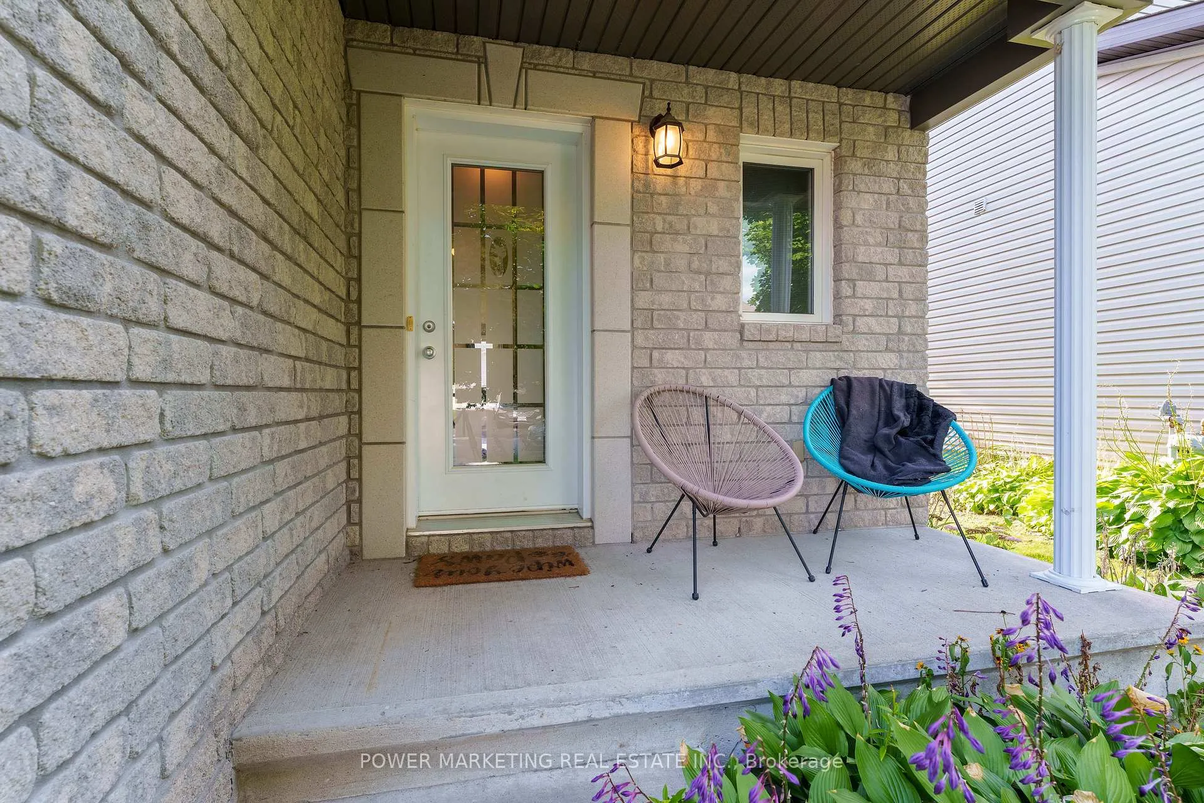
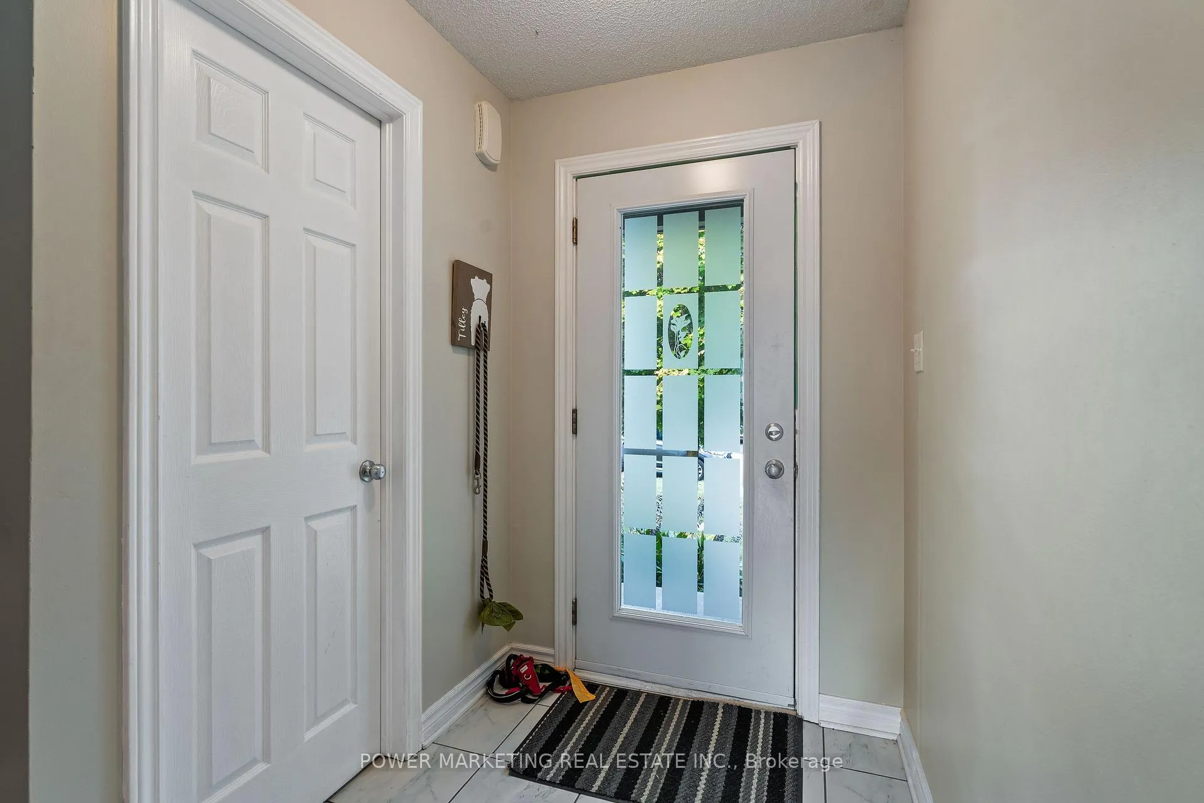
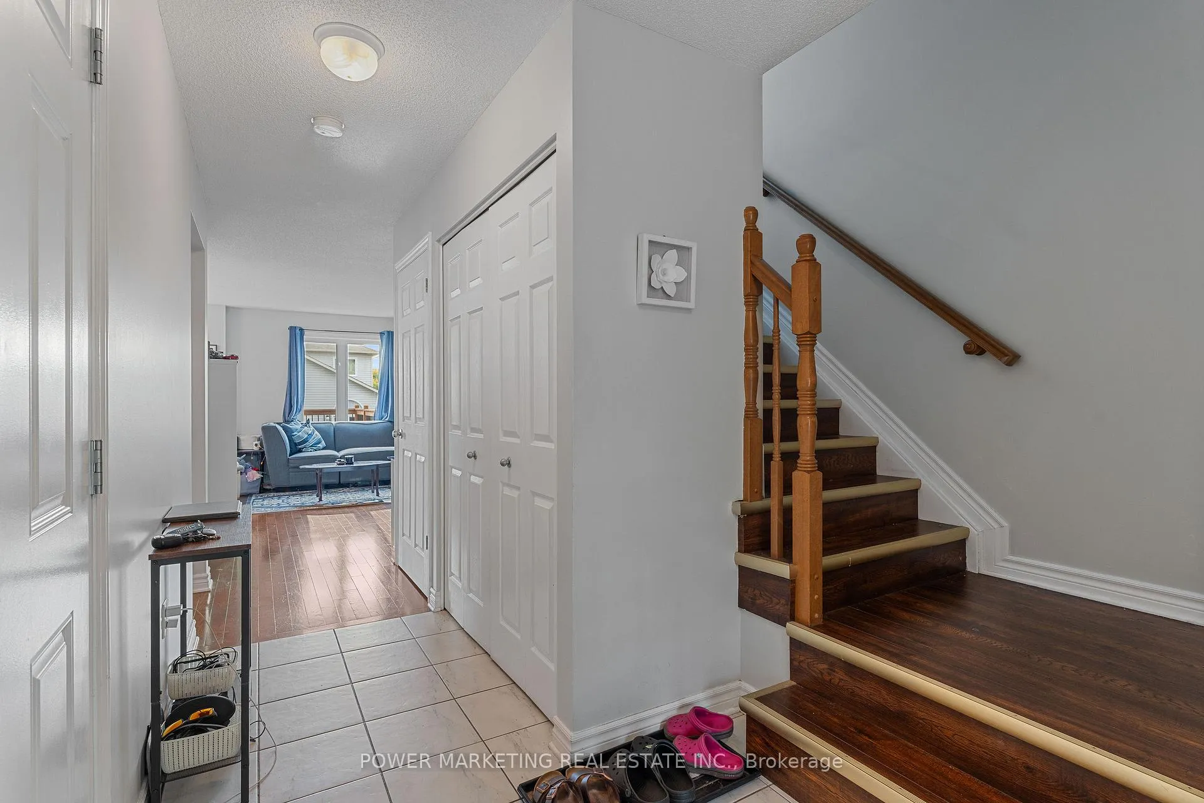 See all 30 photos
3 Bedrooms
3 Bathrooms
1 Garage
1.5K–2K sq.ft
Entire Home
— Unit
Property history
Facts and features
- BasementWalk-out
- Lot size34 × 105 ft
- Lease term12 months
- FurnishedUnfurnished
What stands out
- Central air
The homeDetached, 2-storey, 1,500–2,000 sq ft
- Type: Detached
- Style: 2-storey
- Living space: 1,500–2,000 sq ft
- Basement: Full, finished with walk-out
InsideIn area, Other, Rooms above ground 10
- Laundry: In area
- Features: Other
- Rooms above ground: 10
- Rooms in the basement: 1
- Bedrooms: 3
- Bathrooms: 3
- Kitchens: 1
- Family room: Yes
Outside and lotBrick, other, Asphalt shingle, Concrete
Outside
- Exterior: Brick, other
- Roof: Asphalt shingle
- Foundation: Concrete
- Size: 33.79 × 104.99 ft
Parking1 Garage, Attached, Inside entry
- Spaces: 1 Garage
- Garage: Attached
- Driveway: Inside entry
Heating, water and powerForced air, gas, Central air, Municipal water
- Heating: Forced air, gas
- Cooling: Central air
- Water: Municipal water
- Sewer: Municipal sewer
- Natural gas: Yes
Rent and termsRent $2,800 a month, Entire property, Unfurnished
- Rent: $2,800 a month
- Space for rent: Entire property
- Furnished: Unfurnished
- Lease: 12 months
- Rental items: Hot water tank
IncludedStove washer dryer dishwasher fridge
- Included: Stove washer dryer dishwasher fridge
NearbyGolf, public transit, park, school bus route
- Close to: Golf, public transit, park, school bus route
Listing detailsX13087752, Rented, May 5, 2026
- MLS® number: X13087752
- Status: Rented
- Listed on: May 5, 2026
- Days on market: 29
- Updated: Jun 3, 2026
- Possession: Flexible
- Occupied by: Owner
- Listing brokerage: POWER MARKETING REAL ESTATE INC.
About this home
270 Mica Crescent, Clarence-Rockland (Town of Rockland), ON K4K 0E2
OtherGolfPublic TransitParkSchool Bus Route
Walkout basement with income potential in sought-after Morris Village, Rockland. This detached home offers 3 bedrooms upstairs, open-concept main floor with upgraded kitchen and hardwood, plus a fully finished walkout basement featuring a rec room, 4th bedroom, and 3-piece bath-ideal for a rental or in-law suite. Side entrance stairs, private fenced yard, and quiet low-traffic street close to schools and parks. Strong value. Strong location.
Read more
Ask about this home
A HOMEH agent will answer your questions about this home.
Ask a question
Around this home
HWY 174 to Rockland, right on Laporte, left on Laurier, right on St-Jean (by post office) left on Docteur Corbeil, left on Topaze and right on Mica. Property on left hand side
Errands
Parks
Schools
Daily convenience, out of 100, from the distances below
ParkDes Champs Park · 5 within 1 km5 min walk301 m
GroceryRockland Nutrition16 min walk999 m
SchoolRockland District High School13 min walk770 m
PharmacyJean Coutu25 min walk1.5 km
Cafés & foodHimalaya Indian Cuisine · 1 within 1 km16 min walk960 m
Gym & rec centreOutdoor Skating Rink7 min walk454 m
LibraryClarence-Rockland Public Library - Rockland Branch16 min walk1.0 km
WalkDriveStraight-line distance, open map data
Grocery1.0 km
Park0.3 km
Coffee1.4 km
Dining1.0 km
Gym0.9 km
Schools nearby
School rating, out of 10.
Rockland District High Schoolsecondary · Public · 0.8 km
6.4/10Fair
Rockland Intermediate Schoolelementary · Public · 0.8 km
—
Rockland Public Schoolelementary · Public · 0.9 km
3.3/10Low
Contact agent
Helpful calculators
Rent vs buy
Affordability
Mortgage
Down payment
Stress test
CMHC insurance
Your HOMEH agent

KimHOMEH agent · Clarence-Rockland
"I would see it this week."
Ask Kim