

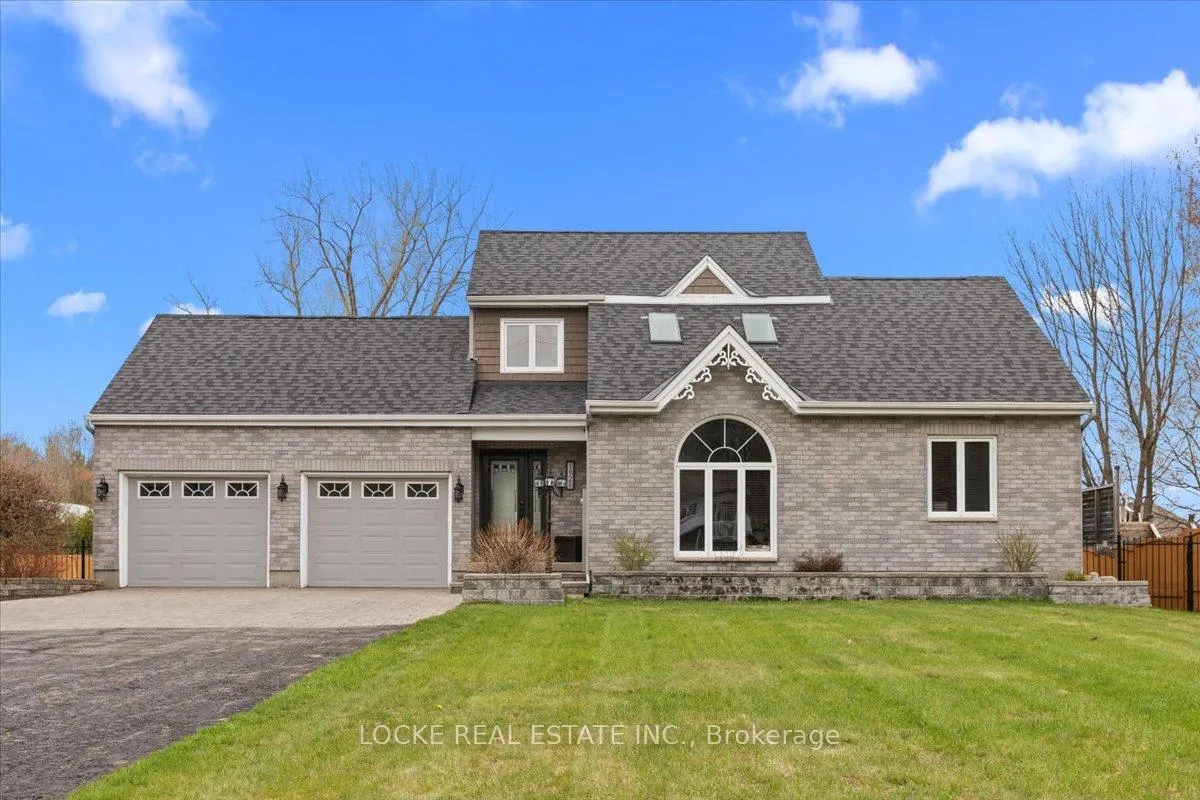
1920 Landry Street
1920 Landry Street
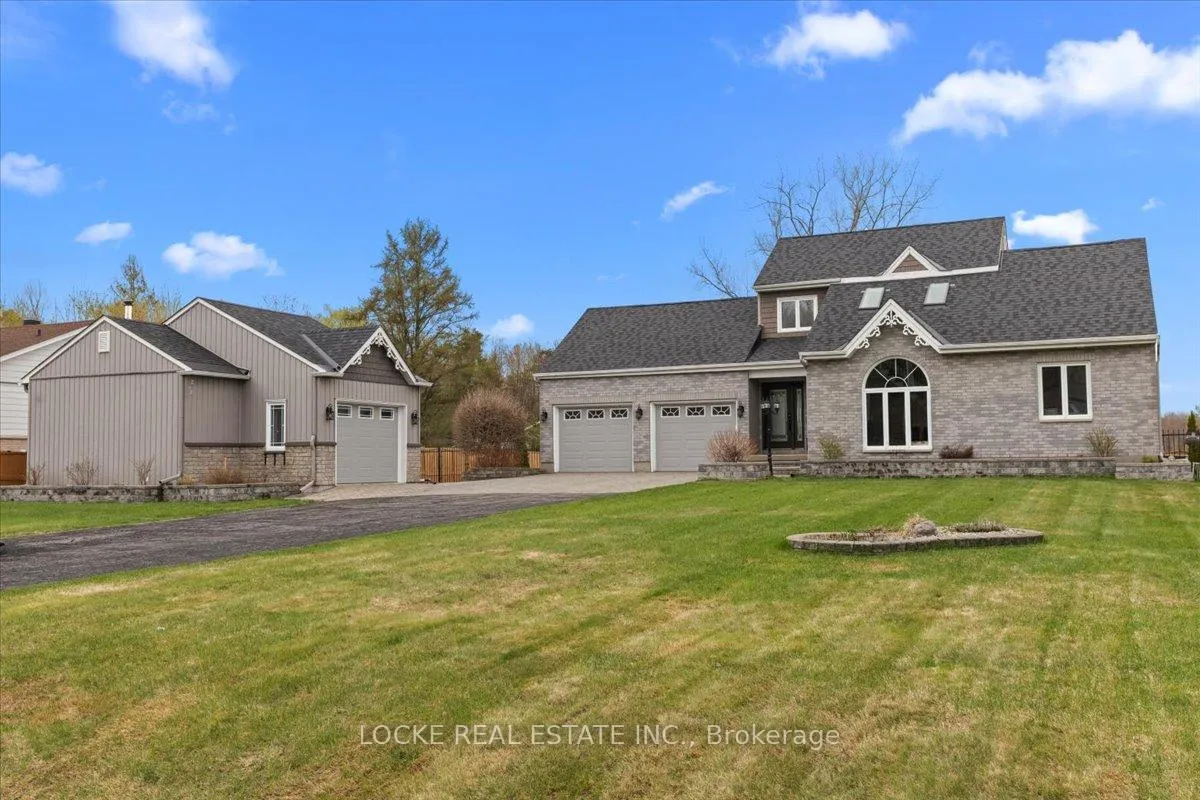
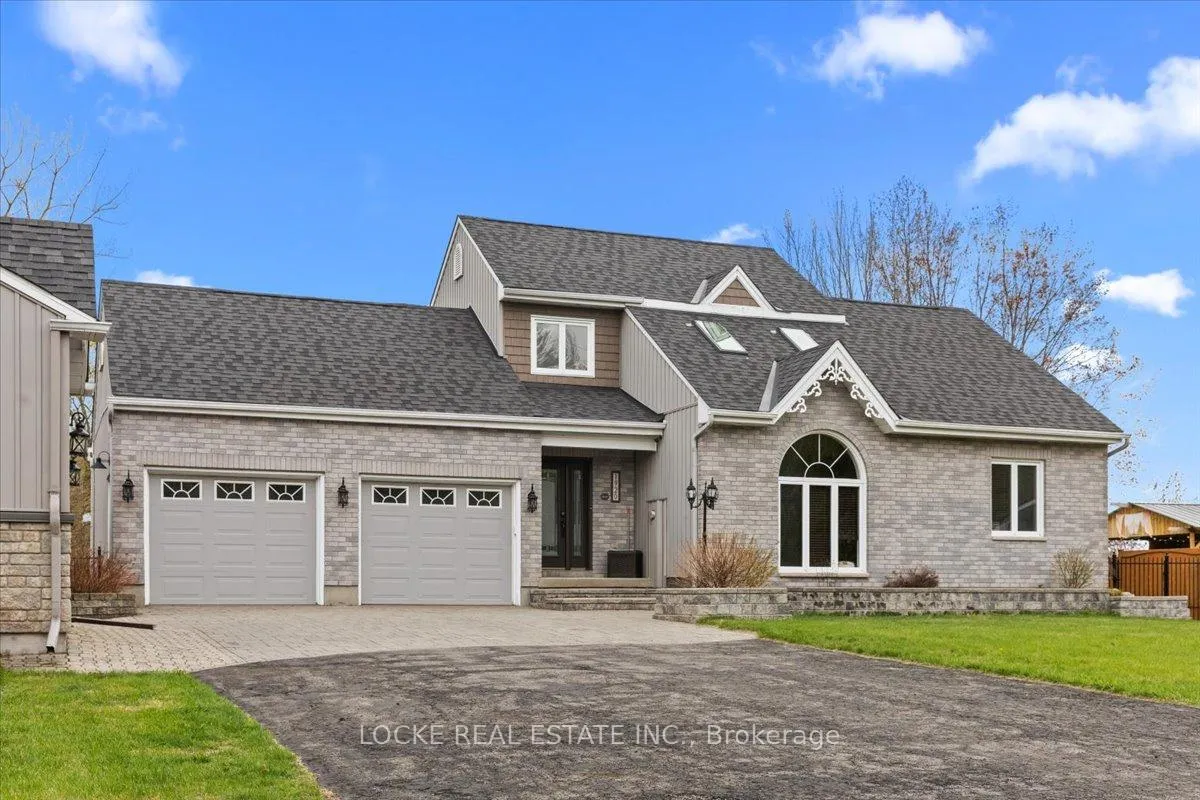
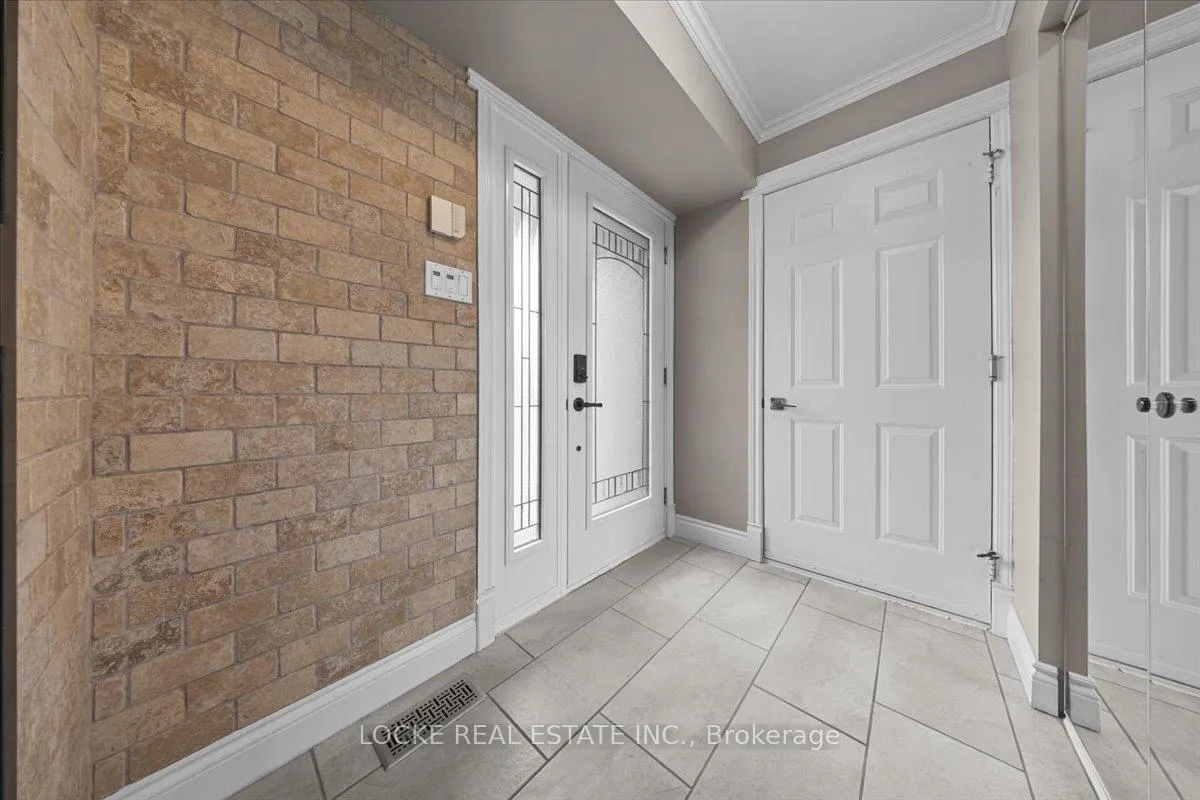
 See all 47 photos
Property history
Facts and features
- BasementFinished
- Water, sewerSeptic
- HeatingForced air
- CoolingCentral air
- Fireplace
- Central air
- Pool
The homeDetached, 2-storey, 1,100–1,500 sq ft
- Type: Detached
- Style: 2-storey
- Living space: 1,100–1,500 sq ft
- Basement: Finished
InsideFireplace Yes, electric, Lower level, Air exchanger, auto garage door remote, carpet free, central vacuum, primary bedroom - main floor, storage, sump pump, water heater owned
- Fireplace: Yes, electric
- Laundry: Lower level
- Features: Air exchanger, auto garage door remote, carpet free, central vacuum, primary bedroom - main floor, storage, sump pump, water heater owned
- Rooms above ground: 8
- Rooms in the basement: 3
- Bedrooms: 3
- Bathrooms: 3
- Kitchens: 1
Outside and lotStone, vinyl siding, Asphalt shingle, Concrete
- Exterior: Stone, vinyl siding
- Roof: Asphalt shingle
- Foundation: Concrete
- Pool: Above ground
- Features: Landscaped, patio
- Other structures: Additional garage(s), fence - full, garden shed, workshop
- Size: 32 × 65.81 m
Parking3 Garage, Attached, Private
- Spaces: 3 Garage
- Garage: Attached
- Driveway: Private
Heating, water and powerForced air, gas, Central air, Municipal water
- Heating: Forced air, gas
- Cooling: Central air
- Water: Municipal water
- Sewer: Septic
- Natural gas: Yes
- Hydro: Yes
Costs and taxesTaxes $4,443 a year, HST included in the price
- Taxes, 2025: $4,443 a year
- HST: HST included in the price
Included in the saleRefrigerator, stove, dishwasher, microwave, washer, dryer, auto-garage door opener (remote), window blinds, curtains, curtain rods, hot water tank (owned), central vac, a/c
- Included: Refrigerator, stove, dishwasher, microwave, washer, dryer, auto-garage door opener (remote), window blinds, curtains, curtain rods, hot water tank (owned), central vac, a/c
NearbyFenced yard, golf
- Close to: Fenced yard, golf
Listing detailsX13094654, Sold, May 6, 2026
- MLS® number: X13094654
- Status: Sold
- Listed on: May 6, 2026
- Days on market: 23
- Updated: May 29, 2026
- Possession: Flexible
- Occupied by: Owner
- Listing brokerage: LOCKE REAL ESTATE INC.
About this home
1920 Landry Street, Clarence-Rockland (Clarence/Rockland Twp), ON K0A 1N0
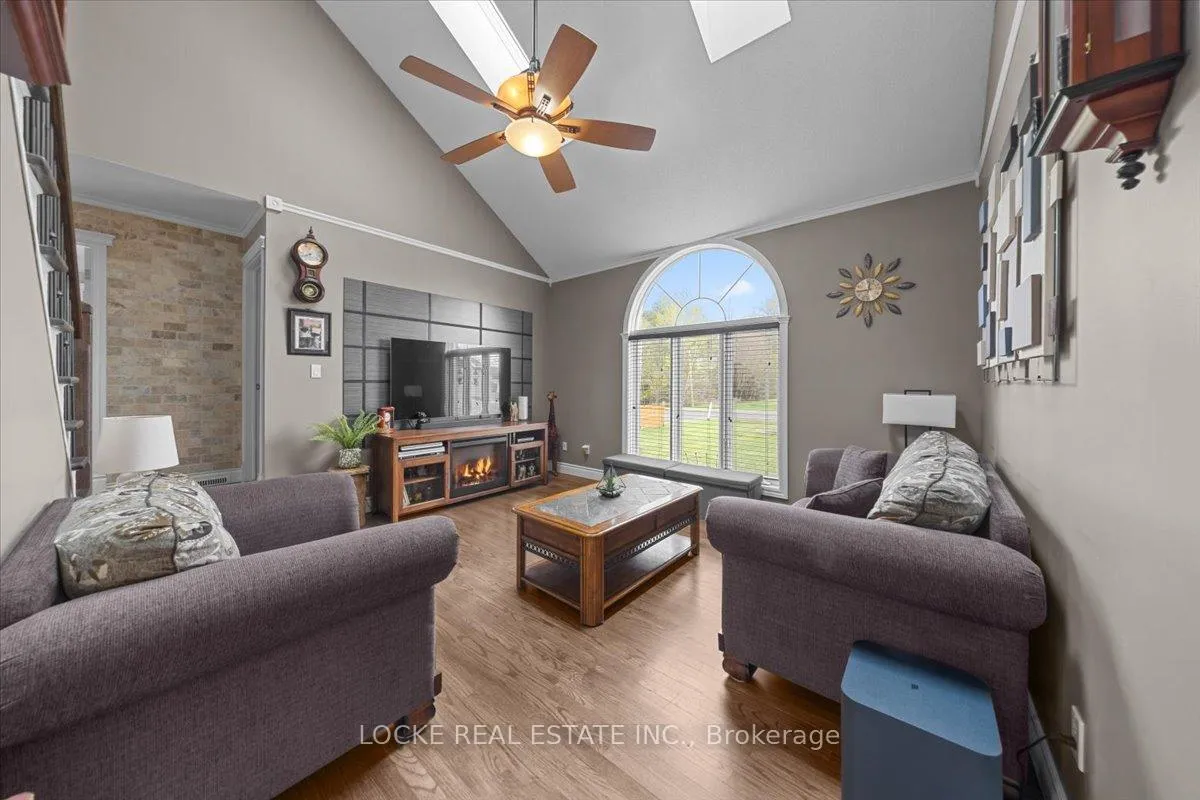
This exceptional custom-built home sits on a beautiful lot of over half an acre, offering space, privacy, and versatility just minutes from Ottawa. With an oversized attached 2-car garage, a separate oversized single-car garage with workshop, and a large fully fenced yard, this property truly has it all.The thoughtfully designed interior features a bright, open-concept layout perfect for all stages of life. The main level boasts a spacious living room with impressive vaulted ceilings, an open-concept kitchen and dining area, and a bright three-season sunroom - ideal for entertaining family and friends. The kitchen offers generous counter space, ample storage, granite counters, and a newer cooktop (2025). Completing the main level are two large bedrooms and a full bathroom. These versatile bedrooms can easily serve as a main-floor primary suite or secondary bedrooms. Upstairs, the loft-style primary suite is a true retreat, featuring a huge bedroom with wall-to-wall closets and a private ensuite bathroom. The large, finished basement provides excellent additional living space with a generous rec room complete with fireplace, plenty of storage, a full bathroom, and a convenient laundry room. Outside, the expansive fully fenced backyard is perfect for relaxation and play. Enjoy the newer above-ground pool, a custom-built oversized shed for garden tools and storage, and a beautiful interlock patio perfect for summer BBQs.This move-in-ready custom home offers comfort, functionality, and incredible value in a peaceful, private setting. Don't miss your opportunity to own this rare property! Lots of upgrades: A/C (2025), Roof & skylights (2022), gas hot water tank (2020), sump pump w/ battery backup (2023), main & patio doors (2019), interlock driveway (2016), fresh paint (2023) Furnace (2005) but furnace motor completely changed in 2022
Ask about this home
A HOMEH agent will answer your questions about this home.
Around this home
Helpful calculators
Your HOMEH agent

"I would see it this week."