

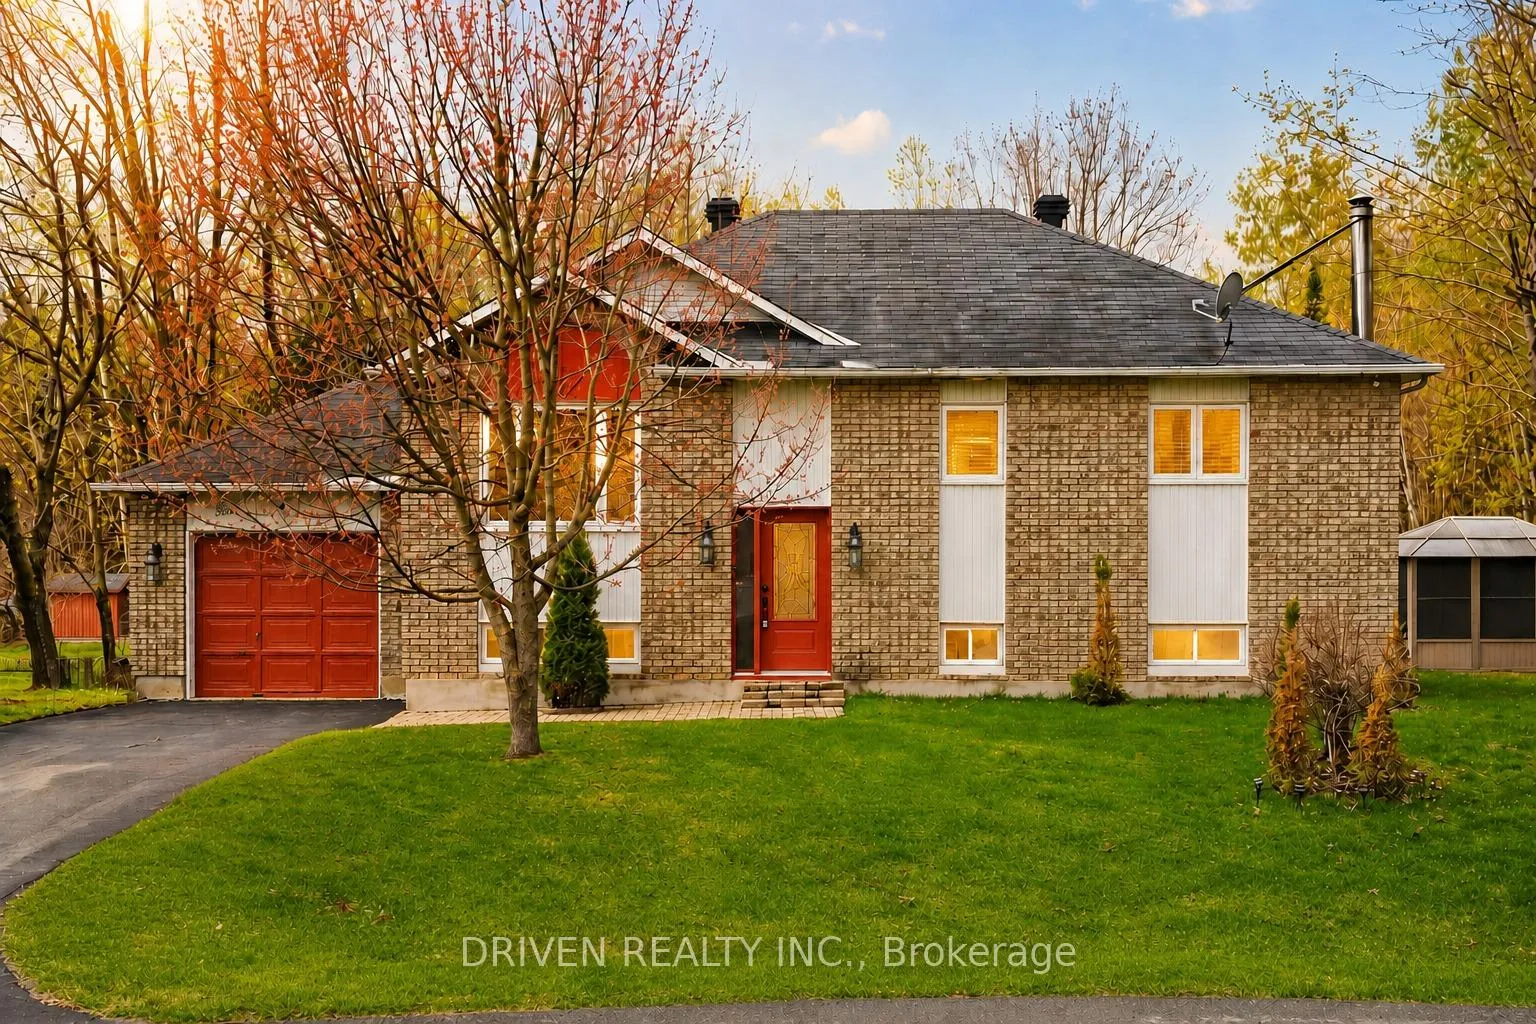
281 Oakwood Drive
281 Oakwood Drive
 See all 30 photos
Property history
Facts and features
- BasementFull
- Water, sewerWell, septic
- HeatingForced air
- CoolingCentral air
- Fireplace
- Central air
The homeDetached, Bungalow-raised, 1,100–1,500 sq ft
- Type: Detached
- Style: Bungalow-raised
- Living space: 1,100–1,500 sq ft
- Basement: Full
InsideFireplace Yes, Carpet free, Rooms above ground 13
- Fireplace: Yes
- Features: Carpet free
- Rooms above ground: 13
- Rooms in the basement: 1
- Bedrooms: 3 + 1 in the basement
- Bathrooms: 2
- Kitchens: 1
- Family room: Yes
Outside and lotBrick, concrete, Asphalt shingle, Concrete
- Exterior: Brick, concrete
- Roof: Asphalt shingle
- Foundation: Concrete
- Size: 32.97 × 121.49 ft
Parking1 Garage, Attached
- Spaces: 1 Garage
- Garage: Attached
Heating, water and powerForced air, gas, Central air, Well
- Heating: Forced air, gas
- Cooling: Central air
- Water: Well
- Sewer: Septic
Costs and taxesTaxes $4,300 a year, HST included in the price, Hot water tank
- Taxes, 2025: $4,300 a year
- HST: HST included in the price
- Rental items: Hot water tank
Included in the saleAll existing appliances: dishwasher, stove, microwave, fridge, washer/dryer, wood stove in basement, greenhouse & gazebo in the backyard.
- Included: All existing appliances: dishwasher, stove, microwave, fridge, washer/dryer, wood stove in basement, greenhouse & gazebo in the backyard.
NearbyCul de sac/dead end, golf, greenbelt/conservation, rec./commun.centre, school
- Close to: Cul de sac/dead end, golf, greenbelt/conservation, rec./commun.centre, school
Listing detailsX13098112, Sold, May 7, 2026
- MLS® number: X13098112
- Status: Sold
- Listed on: May 7, 2026
- Days on market: 25
- Updated: Jun 1, 2026
- Possession: Immediate
- Occupied by: Owner
- Listing brokerage: DRIVEN REALTY INC.
About this home
281 Oakwood Drive, Clarence-Rockland (Clarence/Rockland Twp), ON K4K 1K9
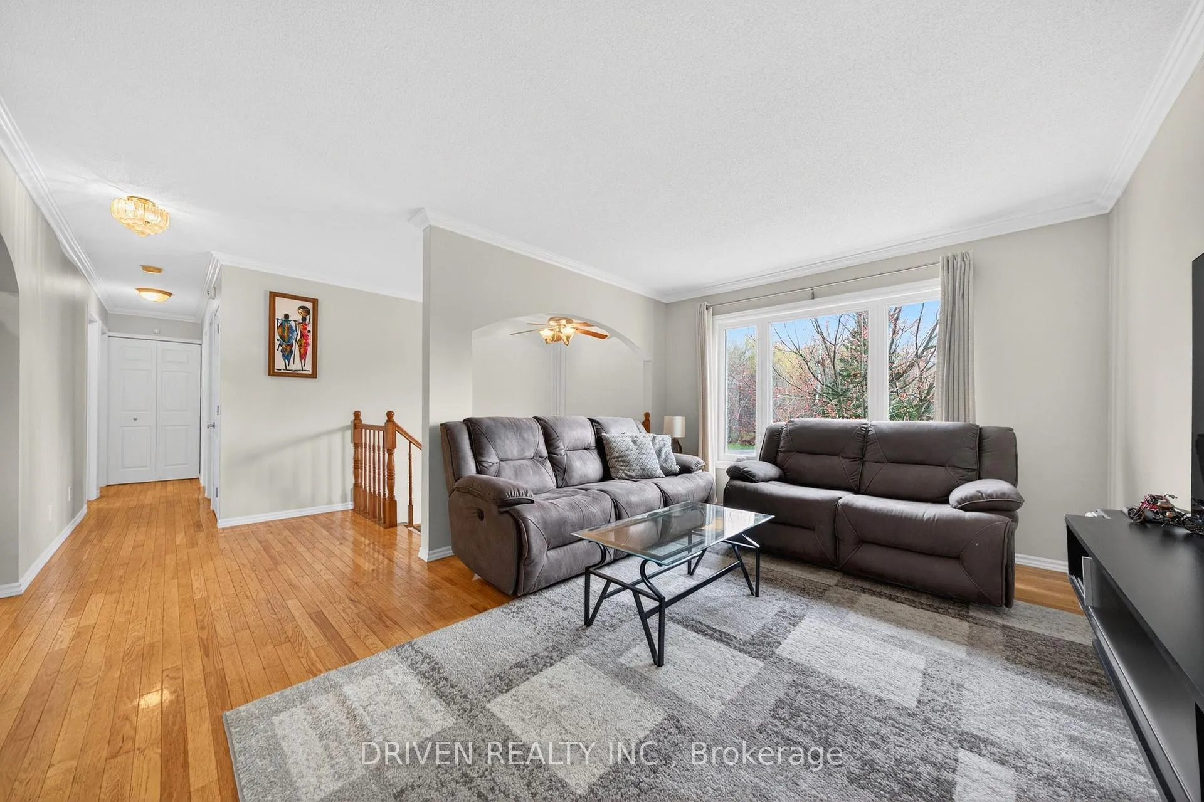
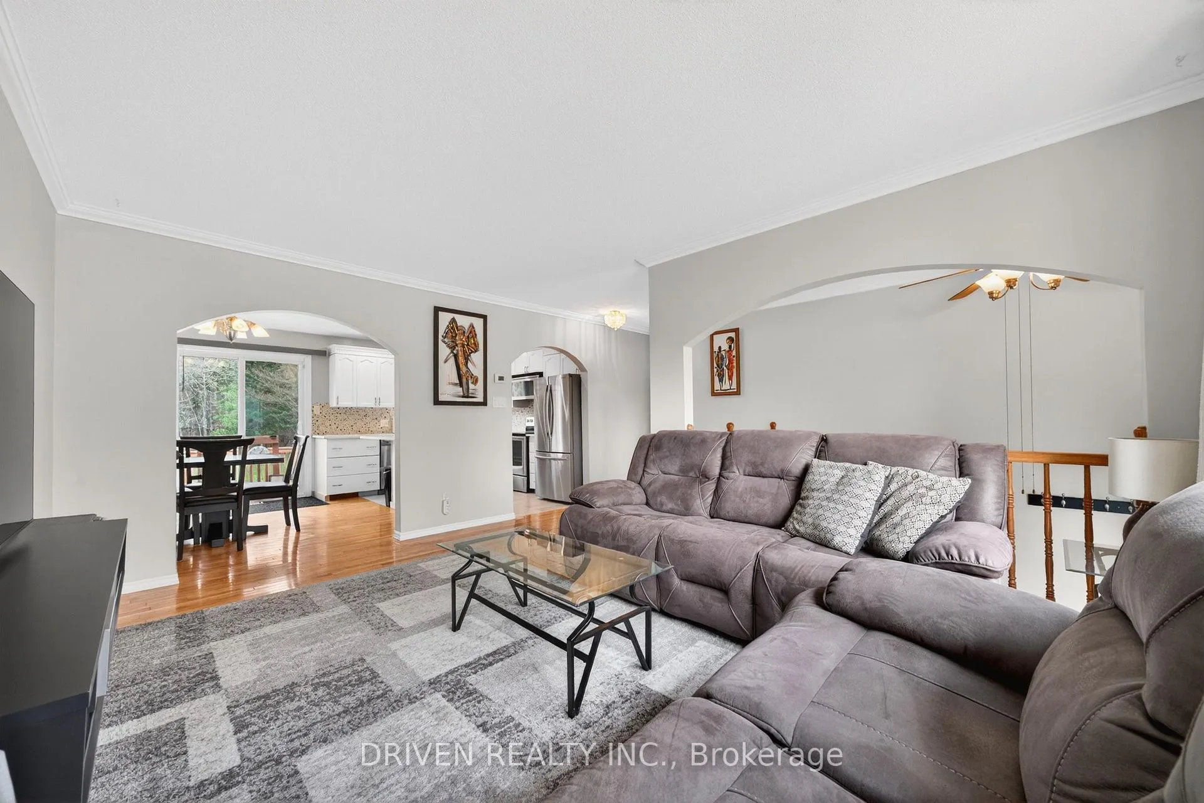
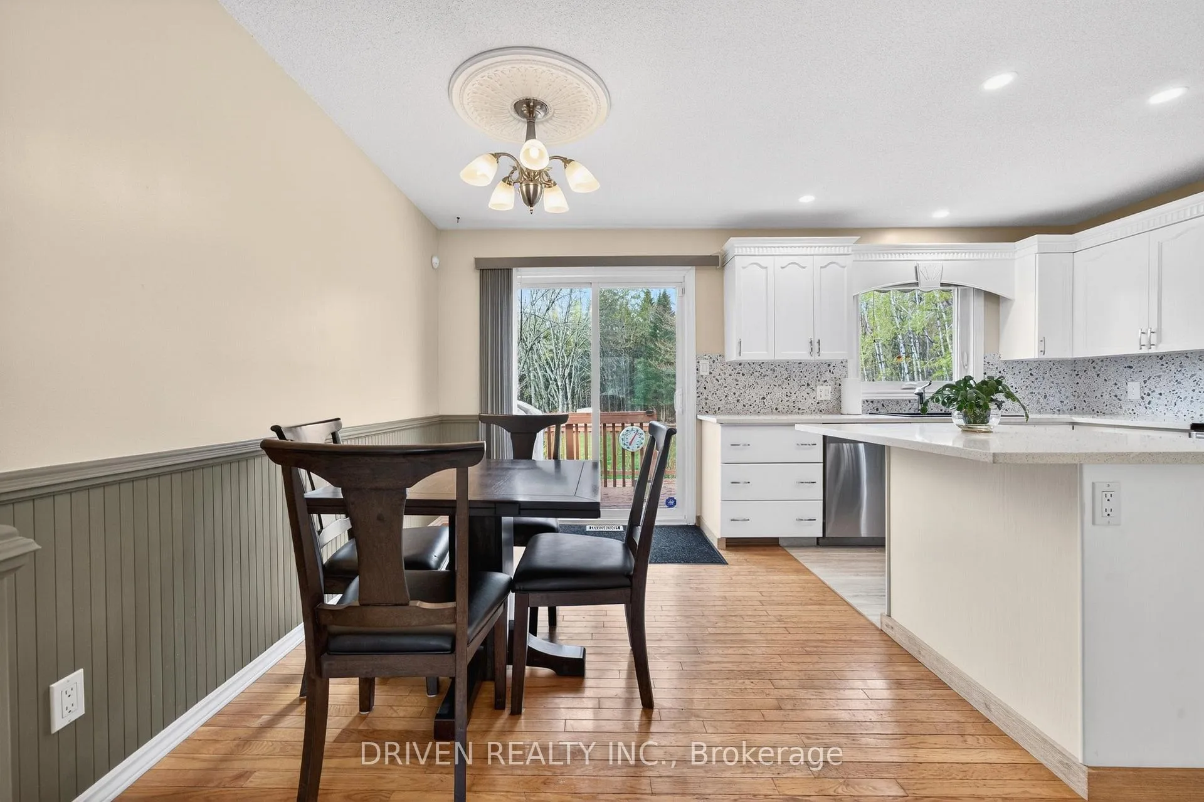
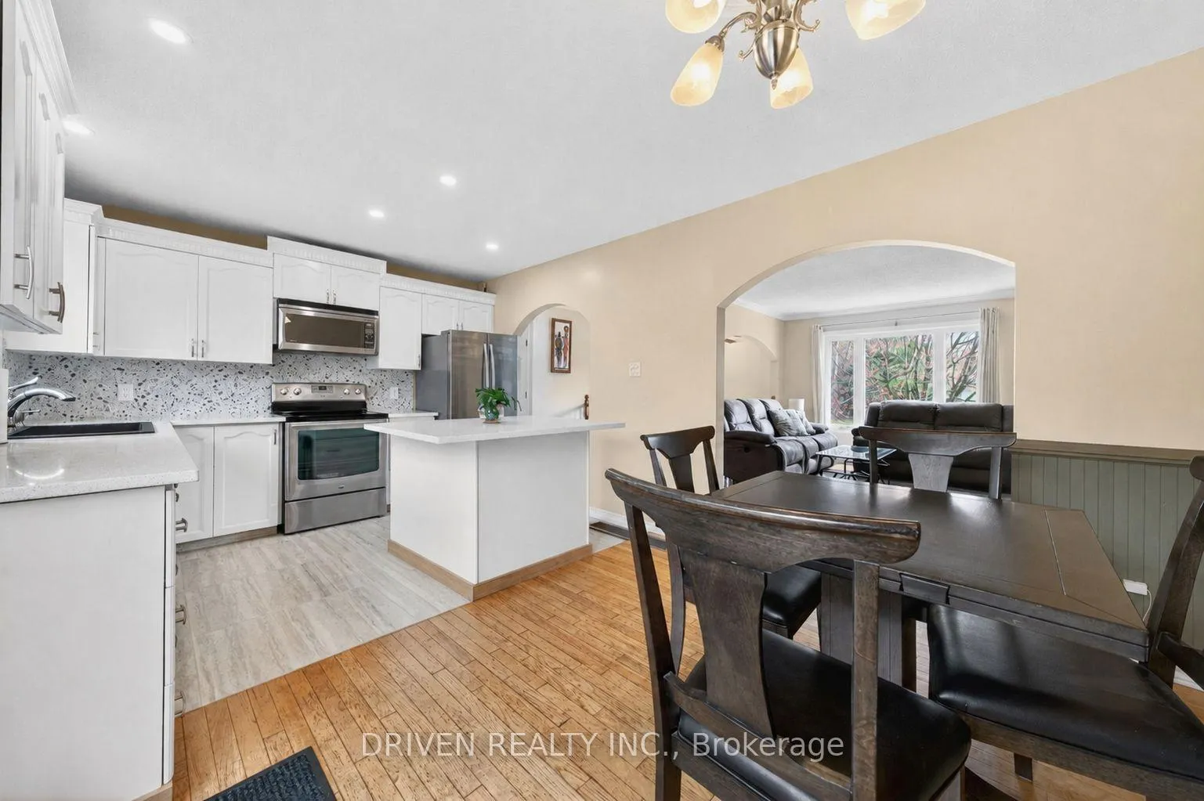
Imagine coming home to privacy, nature, and comfort all in one beautiful setting. Tucked at the end of a quiet cul-de-sac with no rear neighbors, this Forest Hill property offers a peaceful backyard retreat surrounded by lush forest views. Enjoy the sound of birds and wildlife from your expansive deck, relax under the gazebo, or make the most of the greenhouse and elevated land, perfect for gardeners and nature lovers.Inside, the bright living room welcomes you with oversized windows that fill the space with natural light and create a warm, inviting atmosphere. The open-concept layout flows beautifully into the kitchen and dining area, framed by an elegant archway that adds character and charm. The newly renovated kitchen blends style and function with stainless steel appliances, a large island with built-in storage, generous counter space, and direct access to the backyard through patio doors. It is a space made for everyday meals, hosting, and enjoying an easy indoor-outdoor connection to nature.The primary suite offers a calm retreat with a spacious ensuite and bonus vanity area, while the additional rooms provide flexibility for family, guests, or a home office. The finished lower level adds even more living space with a cozy wood stove, an additional bedroom, plenty of storage, and a large laundry area that keeps the home practical and organized.Outside, the large driveway and attached garage offer everyday convenience. Located minutes from Alain Potvin Park, Simon Park, shopping, dining, golf, and major roads, this home gives you the quiet of a private forest escape while keeping you close to everything you need.A rare blend of privacy, comfort, and location, offering not just a place to live, but a peaceful lifestyle surrounded by nature.
Ask about this home
A HOMEH agent will answer your questions about this home.
Around this home
Helpful calculators
Your HOMEH agent

"I would see it this week."