

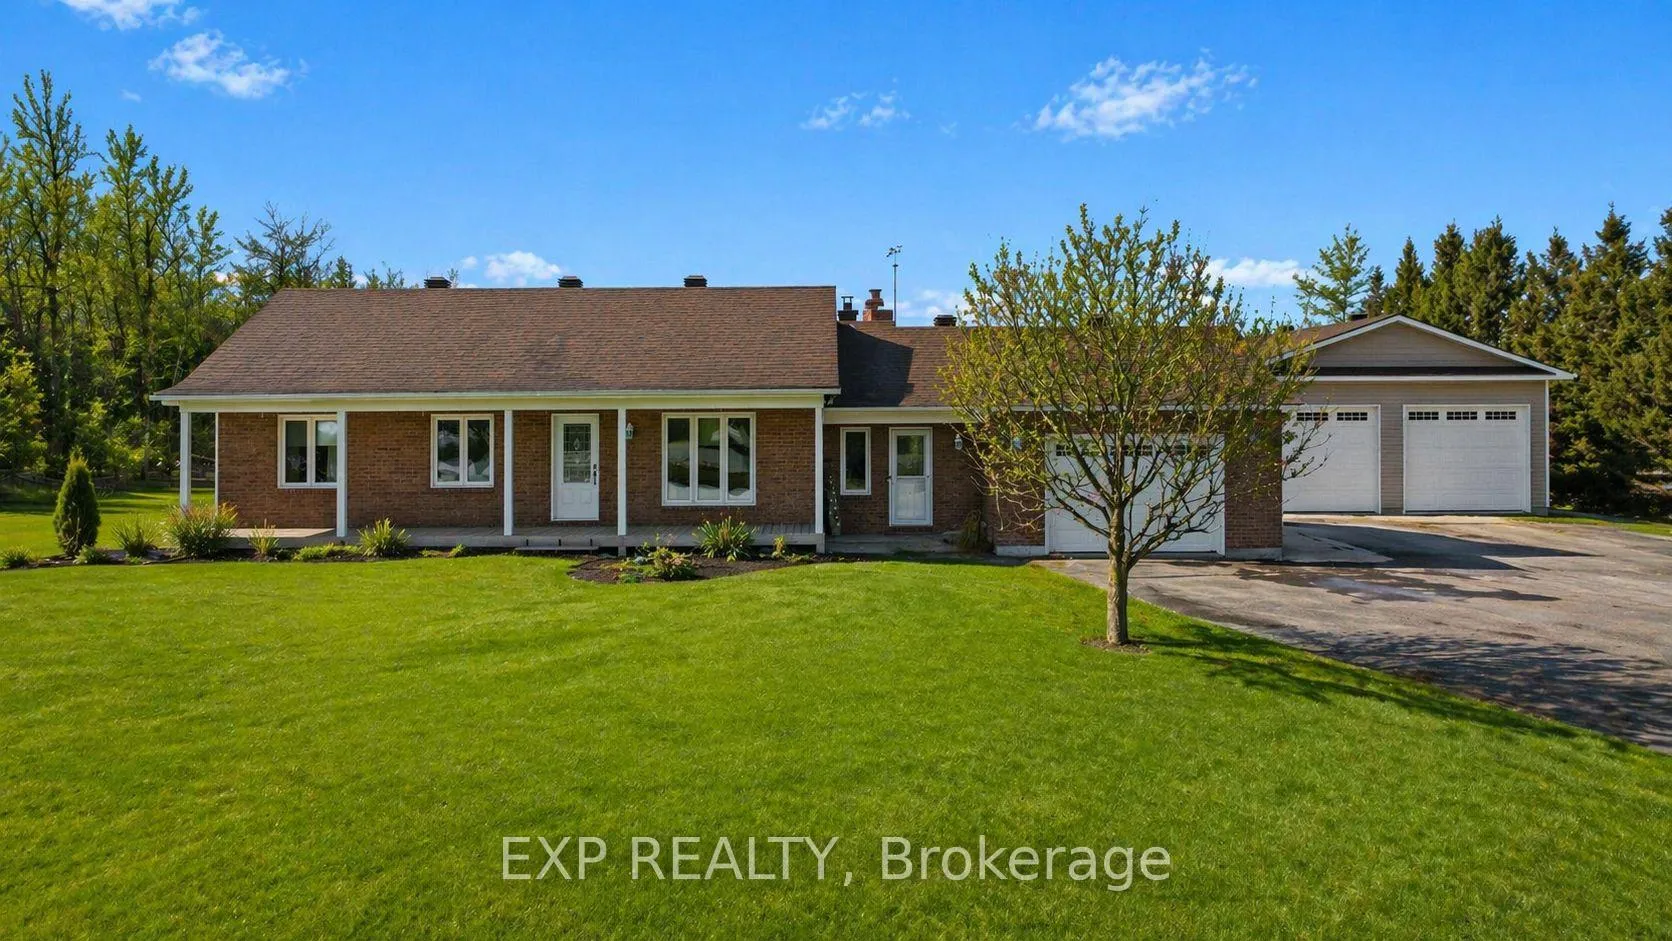
3238 Drouin Road
3238 Drouin Road
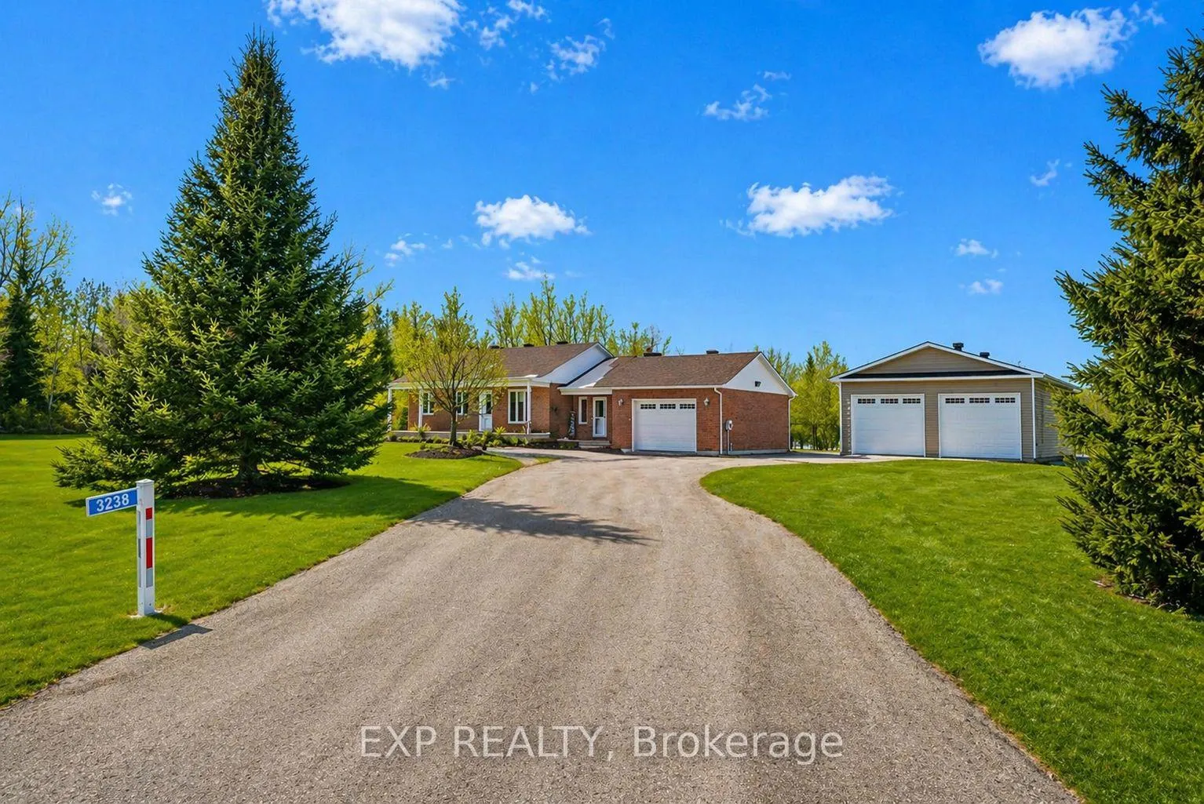
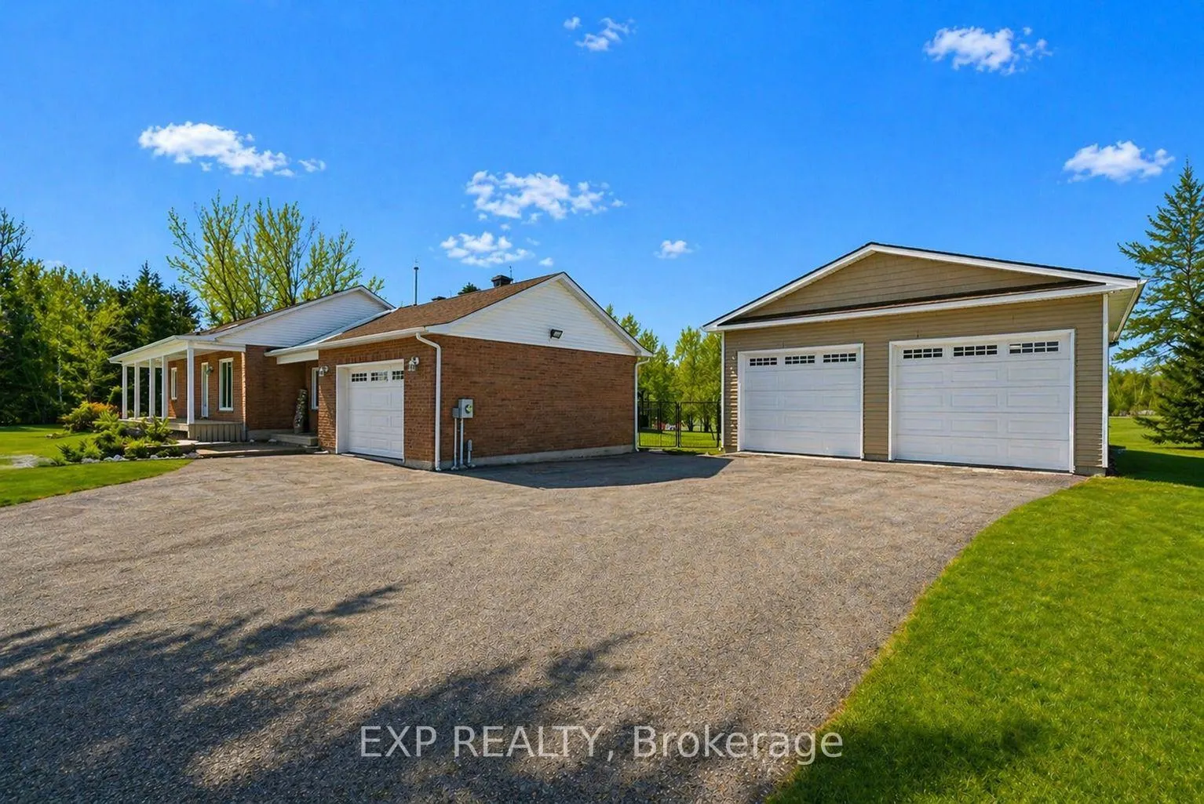
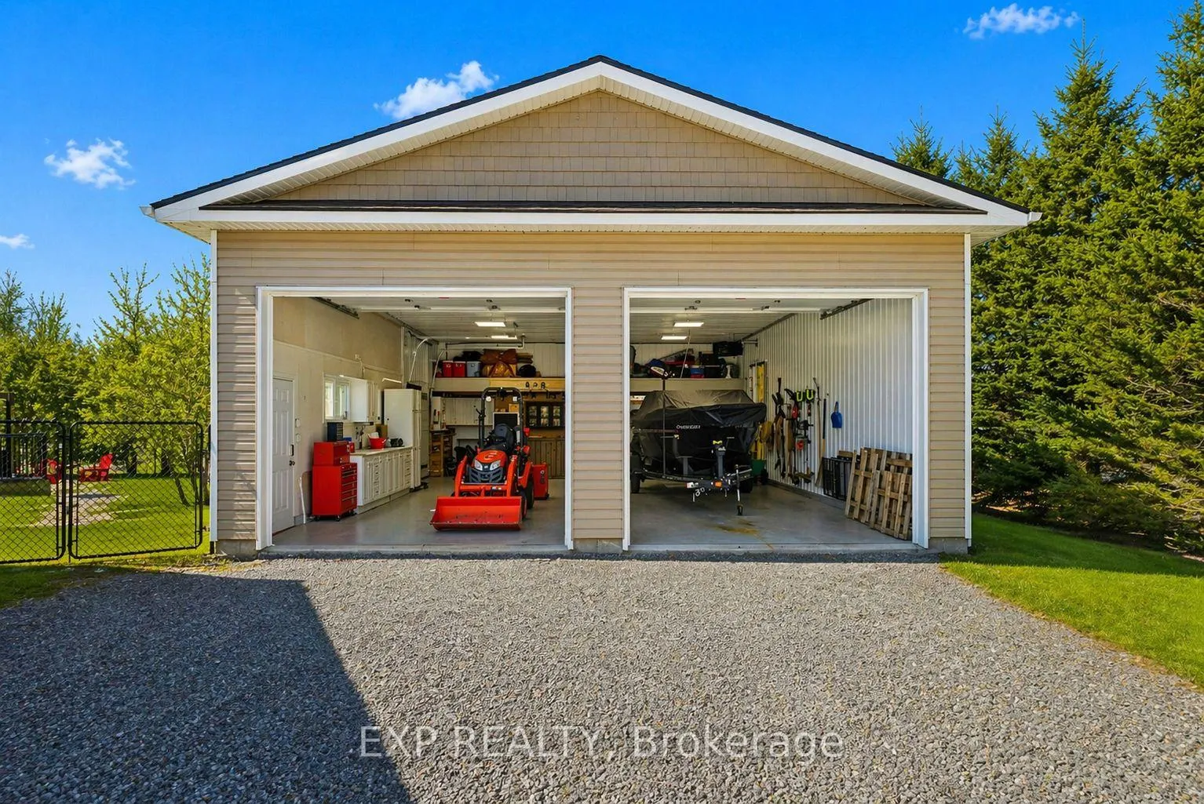
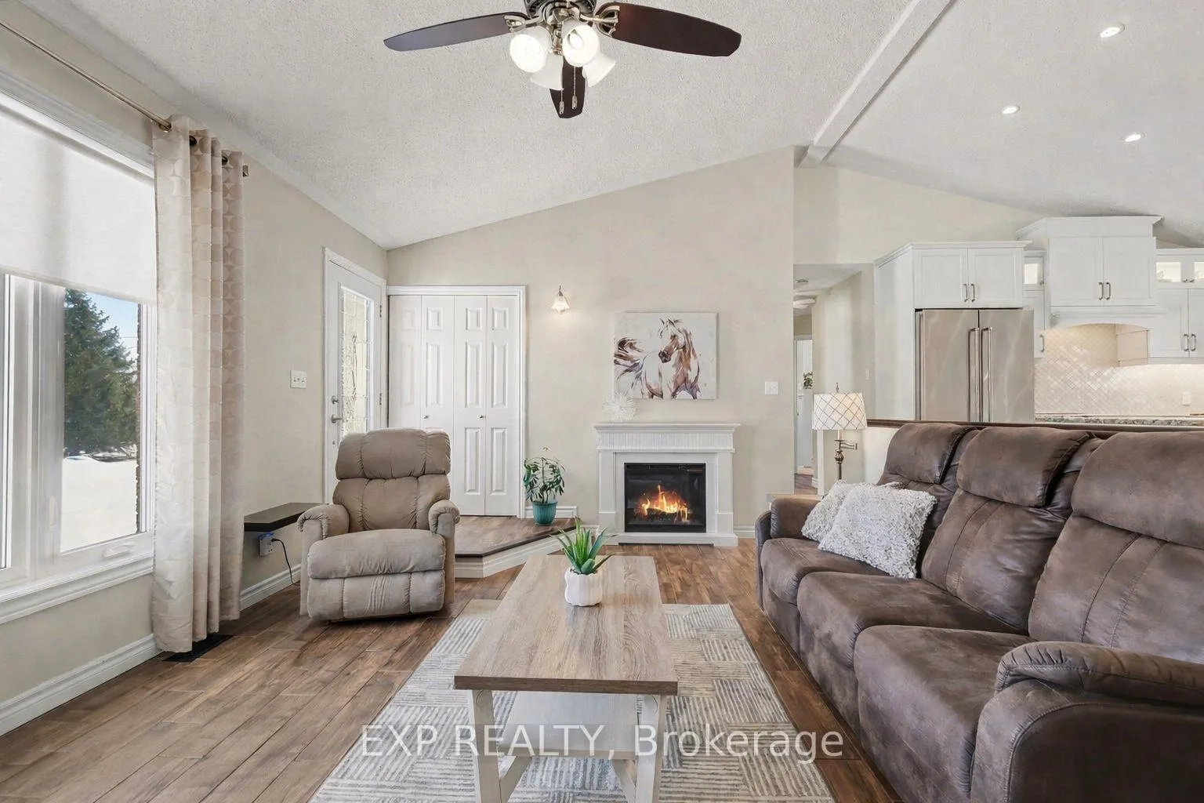 See all 44 photos
Property history
Facts and features
- BasementFinished
- Water, sewerOther
- HeatingForced air
- CoolingCentral air
- Fireplace
- Central air
The homeDetached, Bungalow, 1,100–1,500 sq ft
- Type: Detached
- Style: Bungalow
- Living space: 1,100–1,500 sq ft
- Basement: Full, finished
InsideFireplace Yes, wood, electric, Main level, Central vacuum, auto garage door remote, air exchanger, on demand water heater
- Fireplace: Yes, wood, electric
- Laundry: Main level
- Features: Central vacuum, auto garage door remote, air exchanger, on demand water heater
- Rooms above ground: 8
- Rooms in the basement: 4
- Bedrooms: 3 + 2 in the basement
- Bathrooms: 2
- Kitchens: 1
- Family room: Yes
Outside and lotBrick, vinyl siding, Asphalt shingle, metal, Poured concrete
- Exterior: Brick, vinyl siding
- Roof: Asphalt shingle, metal
- Foundation: Poured concrete
- Features: Deck, hot tub
- Other structures: Other, gazebo, fence - full
- Size: 257.55 × 200 ft
Parking3 Garage, Attached, Other
- Spaces: 3 Garage
- Garage: Attached
- Driveway: Other
Heating, water and powerForced air, gas, Central air, Other
- Heating: Forced air, gas
- Cooling: Central air
- Water: Other
- Sewer: Other
Costs and taxesTaxes $5,724 a year, HST included in the price, Rental items None
- Taxes, 2025: $5,724 a year
- HST: HST included in the price
- Rental items: None
Included in the saleStove (induction), washer, dryer, refrigerator, dishwasher. drapes & drapery tracks & window blinds. hot tub. auto garage door openers & remote(s)., Bar in garage.
- Included: Stove (induction), washer, dryer, refrigerator, dishwasher. drapes & drapery tracks & window blinds. hot tub. auto garage door openers & remote(s).
- Not included: Bar in garage.
NearbyFenced yard
- Close to: Fenced yard
Listing detailsX13084930, Sold, May 4, 2026
- MLS® number: X13084930
- Status: Sold
- Listed on: May 4, 2026
- Days on market: 16
- Updated: May 20, 2026
- Possession: Flexible
- Occupied by: Owner
- Listing brokerage: eXp Realty
About this home
3238 Drouin Road, Clarence-Rockland (Clarence/Rockland Twp), ON K0A 2A0
Welcome to this well maintained 3+2 bedroom bungalow in Hammond, offering charming country living on approximately 1.2 acres with no rear neighbours for added privacy. The inviting main level features a bright, open-concept layout with a spacious living, dining, and kitchen area highlighted by impressive 11 ft cathedral ceilings. The farmhouse-inspired kitchen (2021) is both stylish and functional, showcasing granite countertops, an induction stove, farmer's sink, and tile backsplash, all seamlessly connected to a covered 3-season rear porch-perfect for relaxing or entertaining. The main floor includes three bedrooms and a fully remodelled bathroom featuring a freestanding soaker tub and a large walk-in shower. Completing this level is a convenient main floor laundry and mudroom with an additional 3pc bathroom. The fully finished basement offers exceptional additional living space, including a large rec room, two additional bedrooms, an airtight wood stove, and 200-amp service. Step outside to enjoy a private, fenced yard designed for both lifestyle and leisure, complete with a deck, gazebo, firepit, hot tub, covered outdoor kitchen area, and plenty of green space for gardening, kids, and pets. This property also features a double attached garage and a 30 x 40 feet heated detached shop (2022) with 12 ft ceilings and 100-amp panel-ideal for hobbyists or contractors. The home is serviced by municipal water and also includes a drilled well. Additional highlights include central A/C, a Generac generator, owned hot water heater, new plumbing (2025), ample parking, roof approx. (2018), and new PVC windows (2018). A perfect blend of comfort, character, and modern farmhouse charm, this home offers an ideal setting to live, work, and enjoy peaceful country living, all within an easy commute to the city.
Ask about this home
A HOMEH agent will answer your questions about this home.
Around this home
Daily convenience, out of 100, from the distances below
Schools nearby
School rating, out of 10.
Helpful calculators
Your HOMEH agent

"Priced 13% over the Hestimate. I would see it this week."