

1754 Celine Street
1754 Celine Street
 See all 25 photos
Property history
Facts and features
- BasementFinished
- Water, sewerSeptic
- Lot shapeRectangular
- HeatingForced air
- Fireplace
- Central air
The homeDetached, Bungalow, 1,100–1,500 sq ft
- Type: Detached
- Style: Bungalow
- Living space: 1,100–1,500 sq ft
- Basement: Finished, full
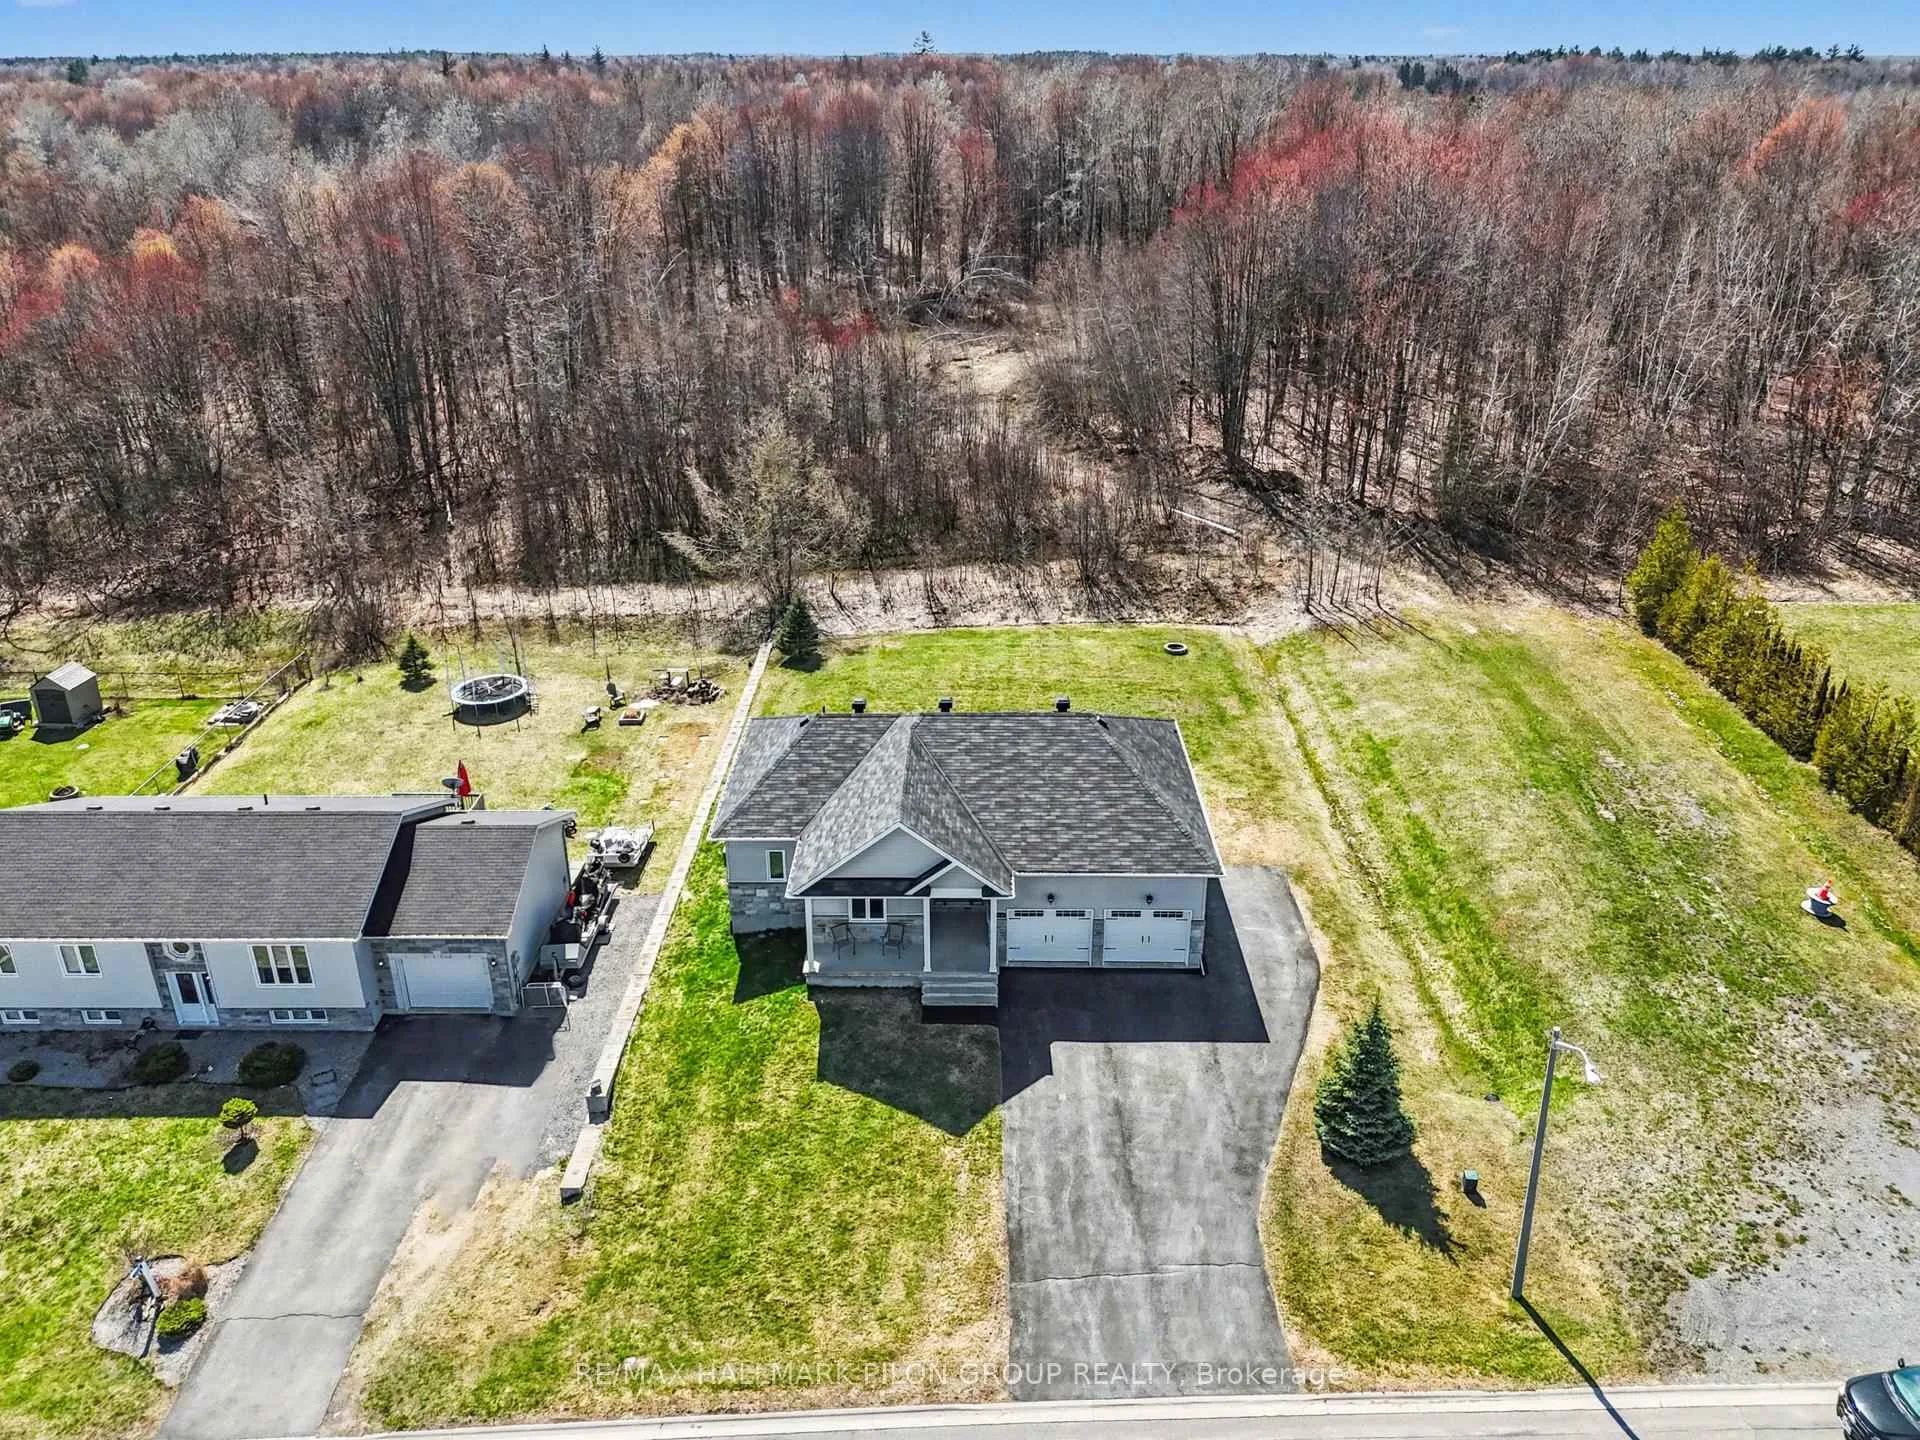
- View: Forest
InsideFireplace Yes, natural gas, Lower level, Auto garage door remote, central vacuum, water heater owned
- Fireplace: Yes, natural gas
- Laundry: Lower level
- Features: Auto garage door remote, central vacuum, water heater owned
- Rooms above ground: 5
- Rooms in the basement: 4
- Bedrooms: 2 + 1 in the basement
- Bathrooms: 3
- Kitchens: 1
Outside and lotStone, vinyl siding, Asphalt shingle, Poured concrete
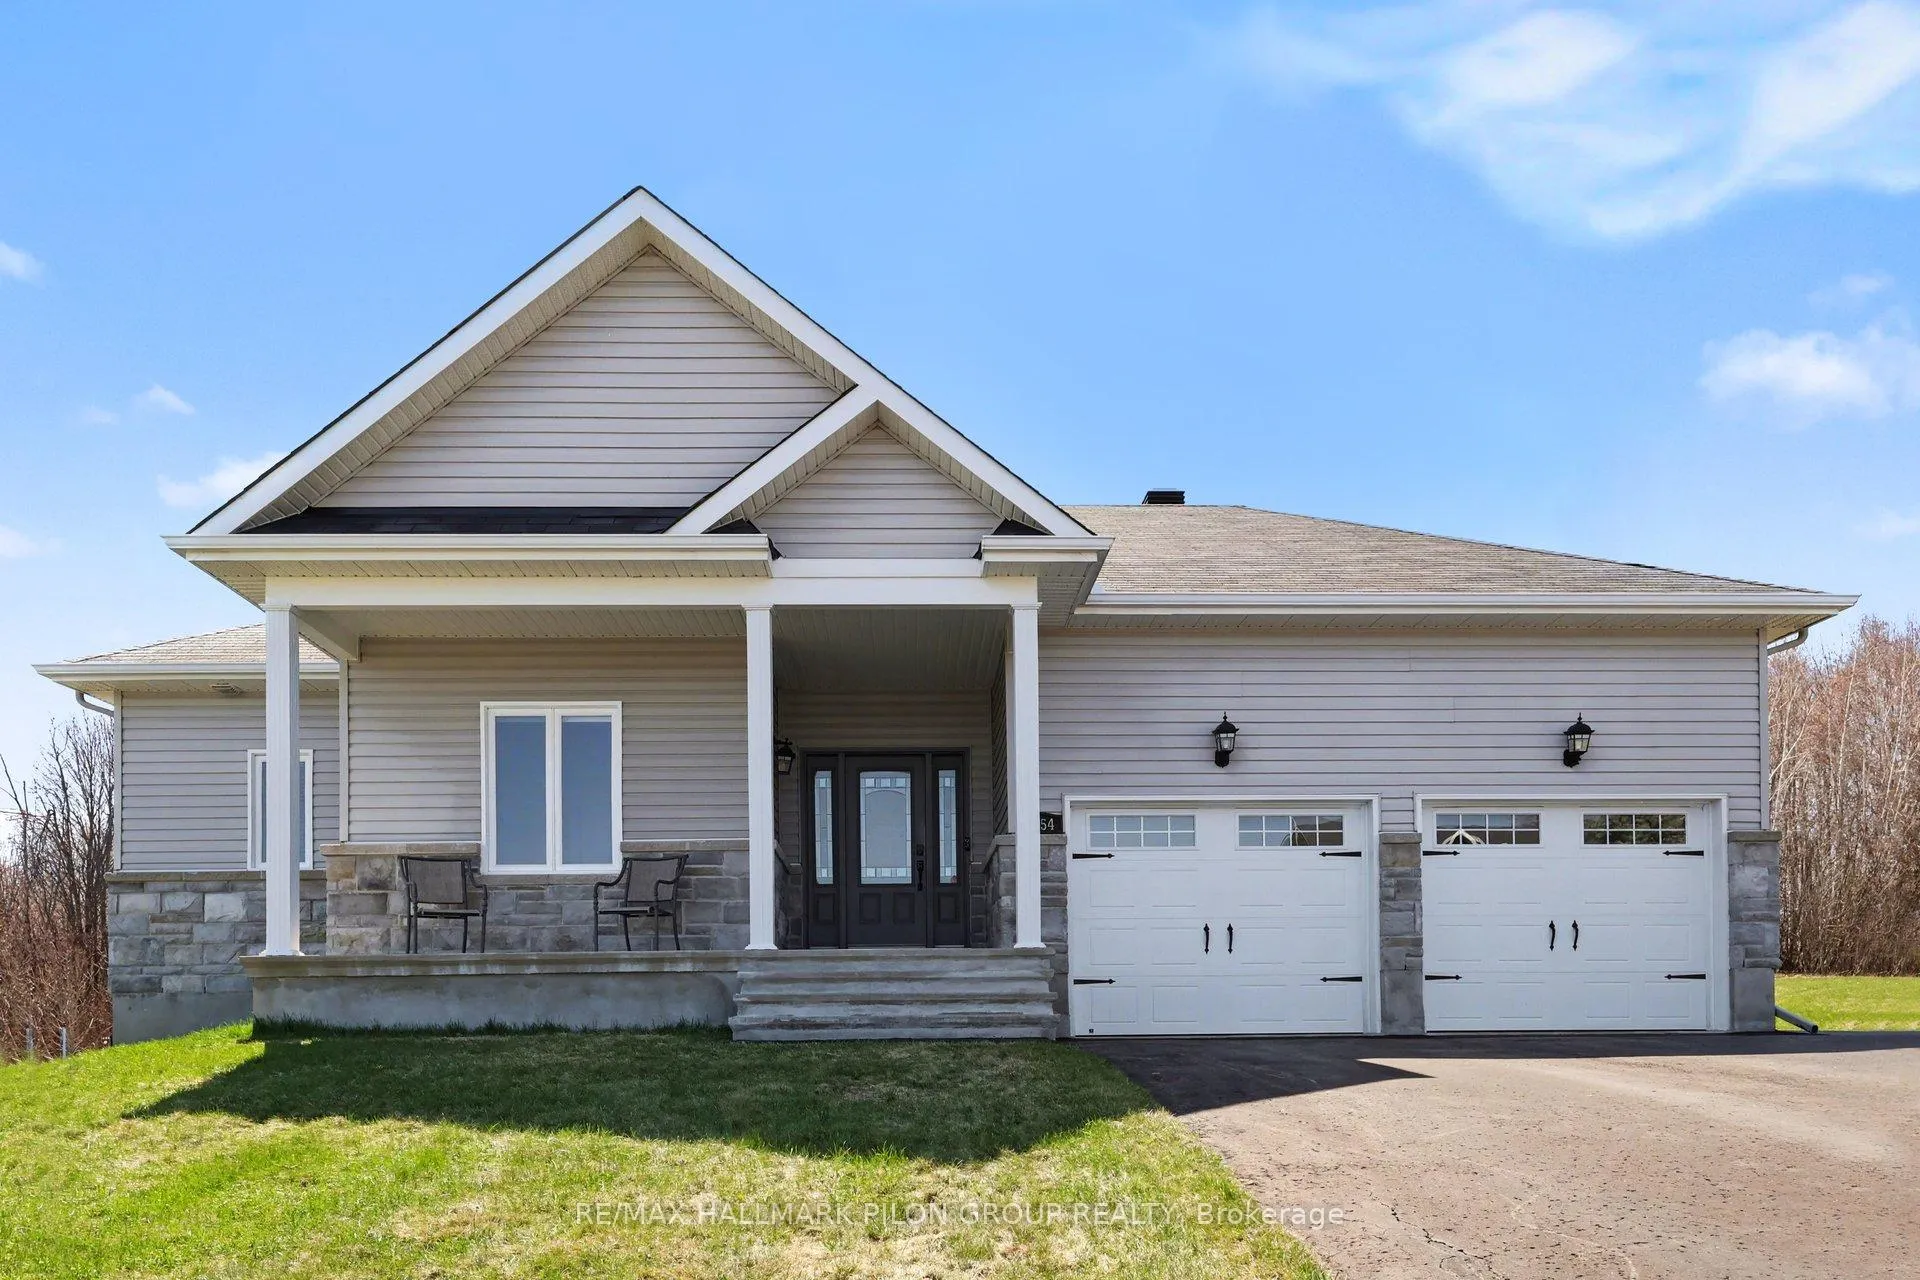
- Exterior: Stone, vinyl siding
- Roof: Asphalt shingle
- Foundation: Poured concrete
- Features: Deck, privacy
- Size: 75.06 × 131.06 ft
- Shape: Rectangular
- Zoning: R1
Parking2 Garage, Attached, Inside entry
- Spaces: 2 Garage
- Garage: Attached
- Driveway: Inside entry
Heating, water and powerForced air, gas, Central air, Municipal water
- Heating: Forced air, gas
- Cooling: Central air
- Water: Municipal water
- Sewer: Septic
Costs and taxesTaxes $5,180 a year, HST No HST, Rental items None
- Taxes, 2025: $5,180 a year
- HST: No HST
- Rental items: None
Included in the saleRefrigerator, stove, dishwasher, hood fan, microwave, washer, dryer, hot water tank, all window coverings & tracks, all light fixtures, auto garage door opener, central vacuum
- Included: Refrigerator, stove, dishwasher, hood fan, microwave, washer, dryer, hot water tank, all window coverings & tracks, all light fixtures, auto garage door opener, central vacuum
NearbyPark, wooded/treed
- Close to: Park, wooded/treed
Listing detailsX13061508, Sold, Apr 30, 2026
- MLS® number: X13061508
- Status: Sold
- Listed on: Apr 30, 2026
- Days on market: 7
- Updated: May 7, 2026
- Possession: Other
- Occupied by: Owner
- Listing brokerage: RE/MAX HALLMARK PILON GROUP REALTY
About this home
1754 Celine Street, Clarence-Rockland (Clarence/Rockland Twp), ON K0A 1N0
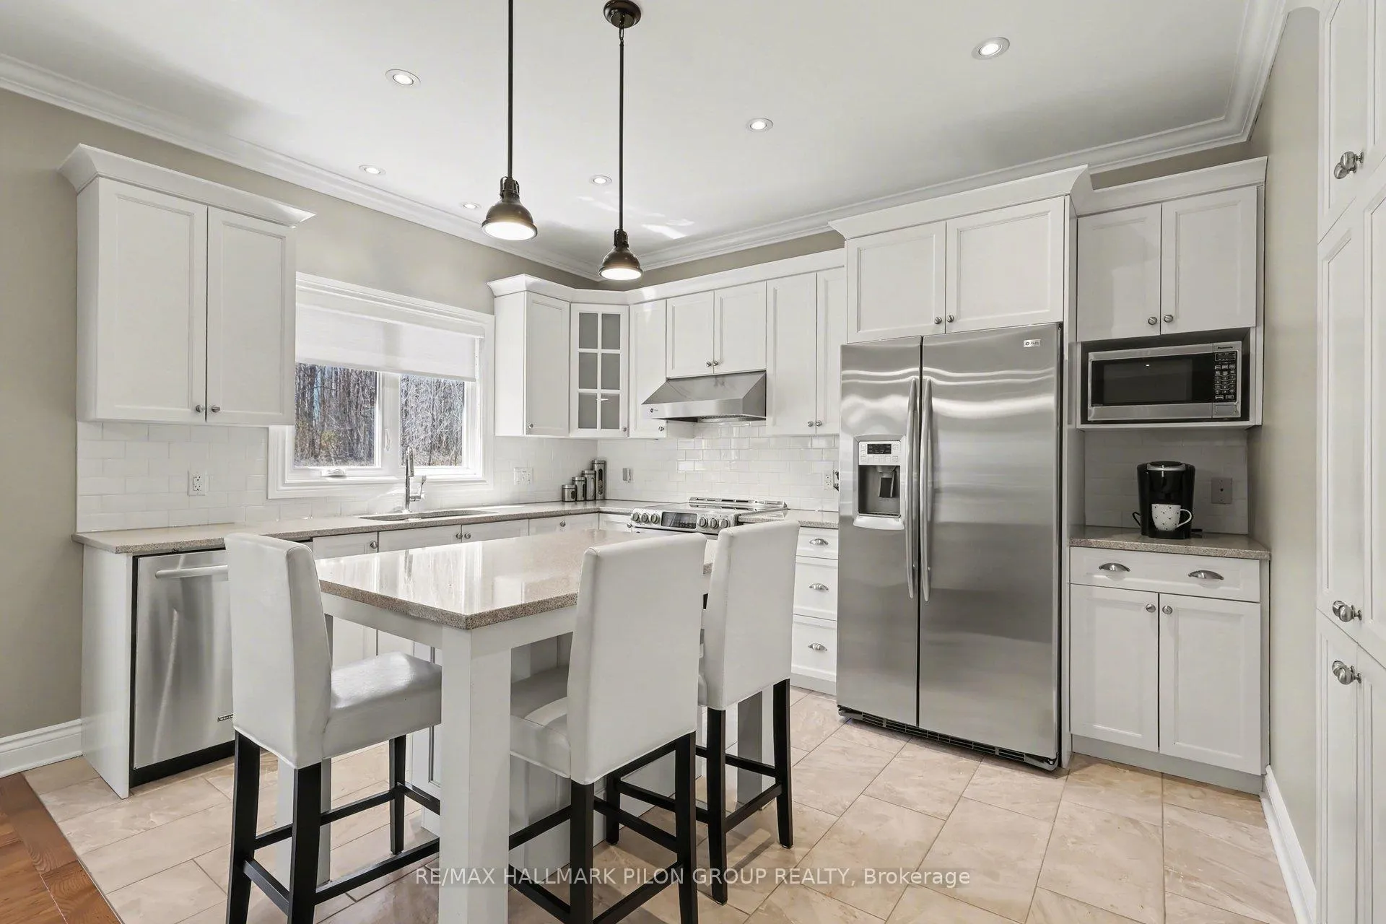
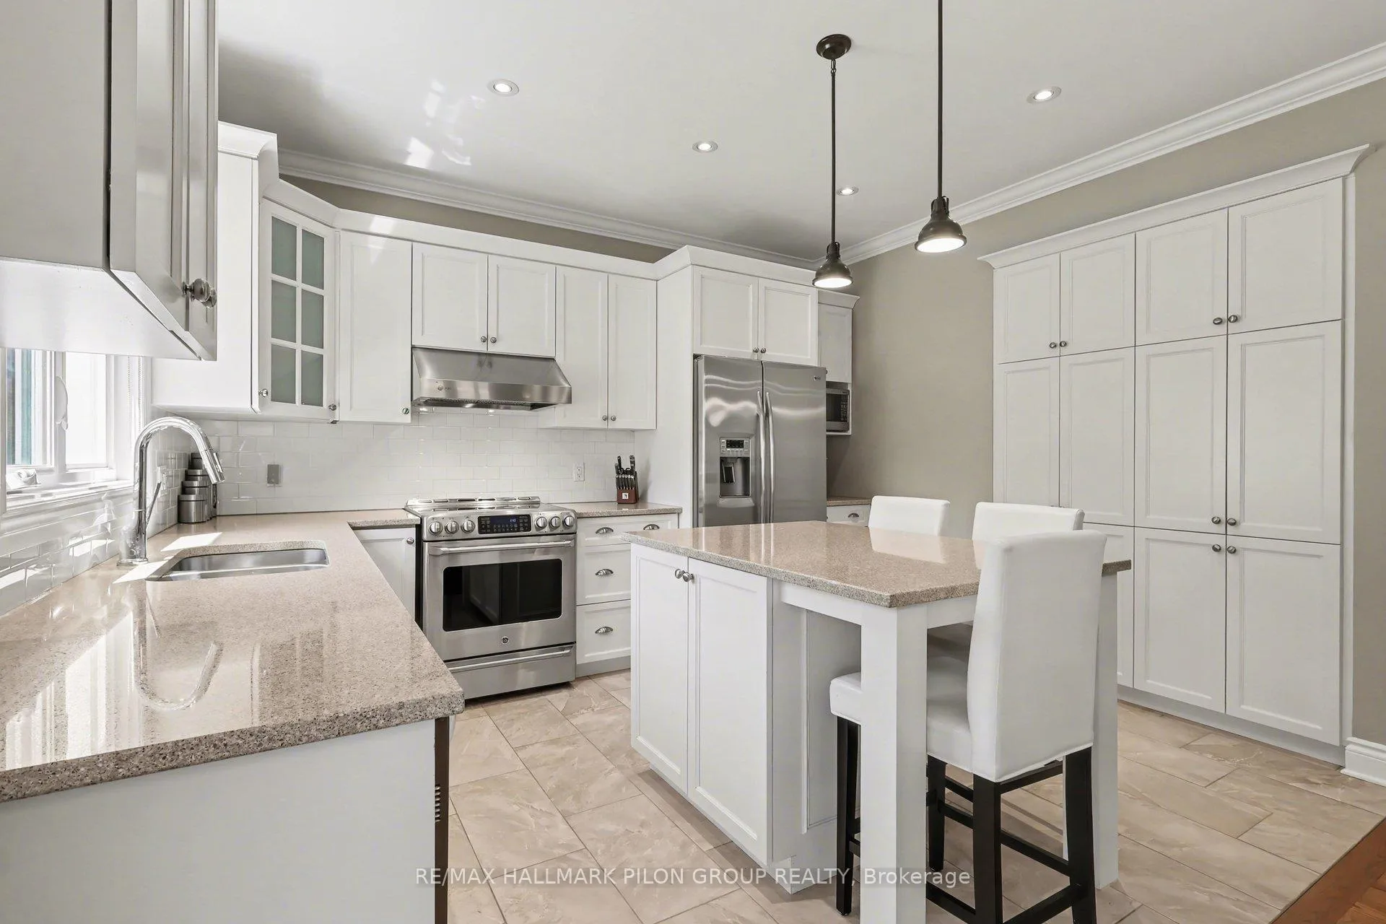
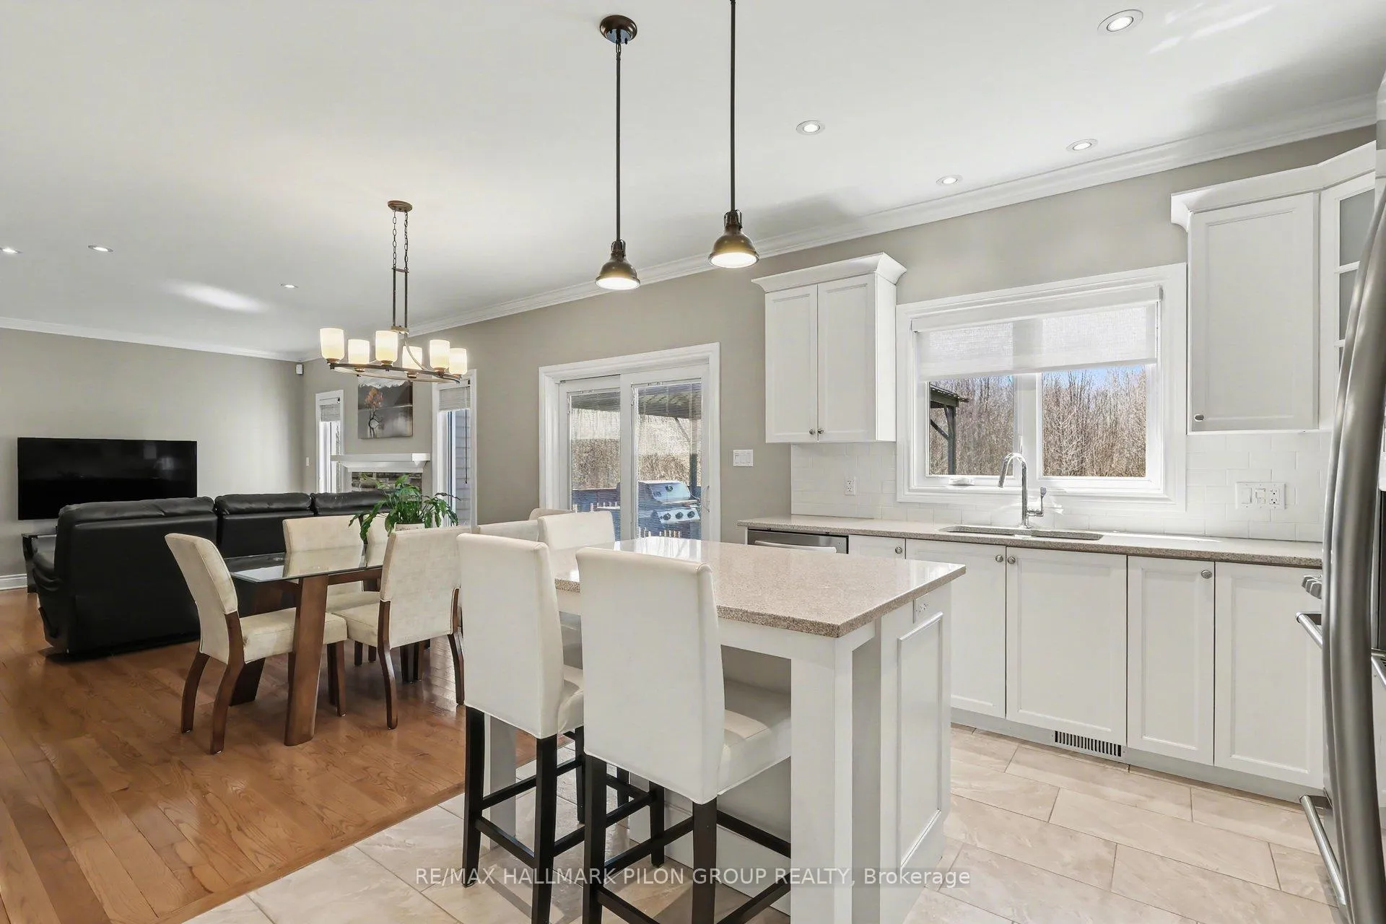
This turn-key bungalow is perfectly situated on a quiet street in the heart of Clarence Creek. Welcome to 1754 Celine St. From the moment you arrive, the home's inviting curb appeal, spacious driveway, & quaint front porch set the tone for what awaits inside. The open-concept living & dining areas are ideal for both everyday living & entertaining, highlighted by hardwood flooring & gas fireplace. The stunning kitchen features crisp white cabinetry, stylish tiled backsplash, luxurious quartz countertops, stainless steel appliances, bonus pantry cupboards, & centre island w/breakfast bar seating. Lrg windows & patio door allow natural light to pour in, enhancing the bright & welcoming atmosphere. The spacious primary bedroom retreat easily accommodates any size bedroom set. It includes a WIC & spa-inspired 3pc ensuite complete w/glass shower & modern quartz vanity. The 2nd bedroom is generously sized w/ample closet space, while the full bathrm showcases contemporary finishes. Convenience meets functionality w/direct access to the oversized dbl garage-perfect for vehicles, storage, & workshop. The fully finished LL adds exceptional versatility. A flex space is ideal for a home gym or play area, while the expansive rec room provides the perfect setting for movie nights or entertaining guests. A 3rd bedrm offers additional living space for family or visitors. The dedicated laundry room is both practical & well-appointed. An unfinished area provides ample storage, & 2pc bath completes this lvl. Step outside to your private backyard oasis. The lrg deck w/gazebo is perfect for relaxing or entertaining, while the west-facing yard ensures afternoon & evening sun. With no rear neighbours & backing onto a forest, this serene setting offers a rare sense of peace & privacy. The generous green space provides endless possibilities for outdoor enjoyment. A true move-in ready home offering comfort, style, & tranquility-this is one you won't want to miss. Some photos virtually staged.
Ask about this home
A HOMEH agent will answer your questions about this home.
Around this home
Daily convenience, out of 100, from the distances below
Schools nearby
School rating, out of 10.
Helpful calculators
Your HOMEH agent

"Priced 4% over the Hestimate. I would see it this week."