

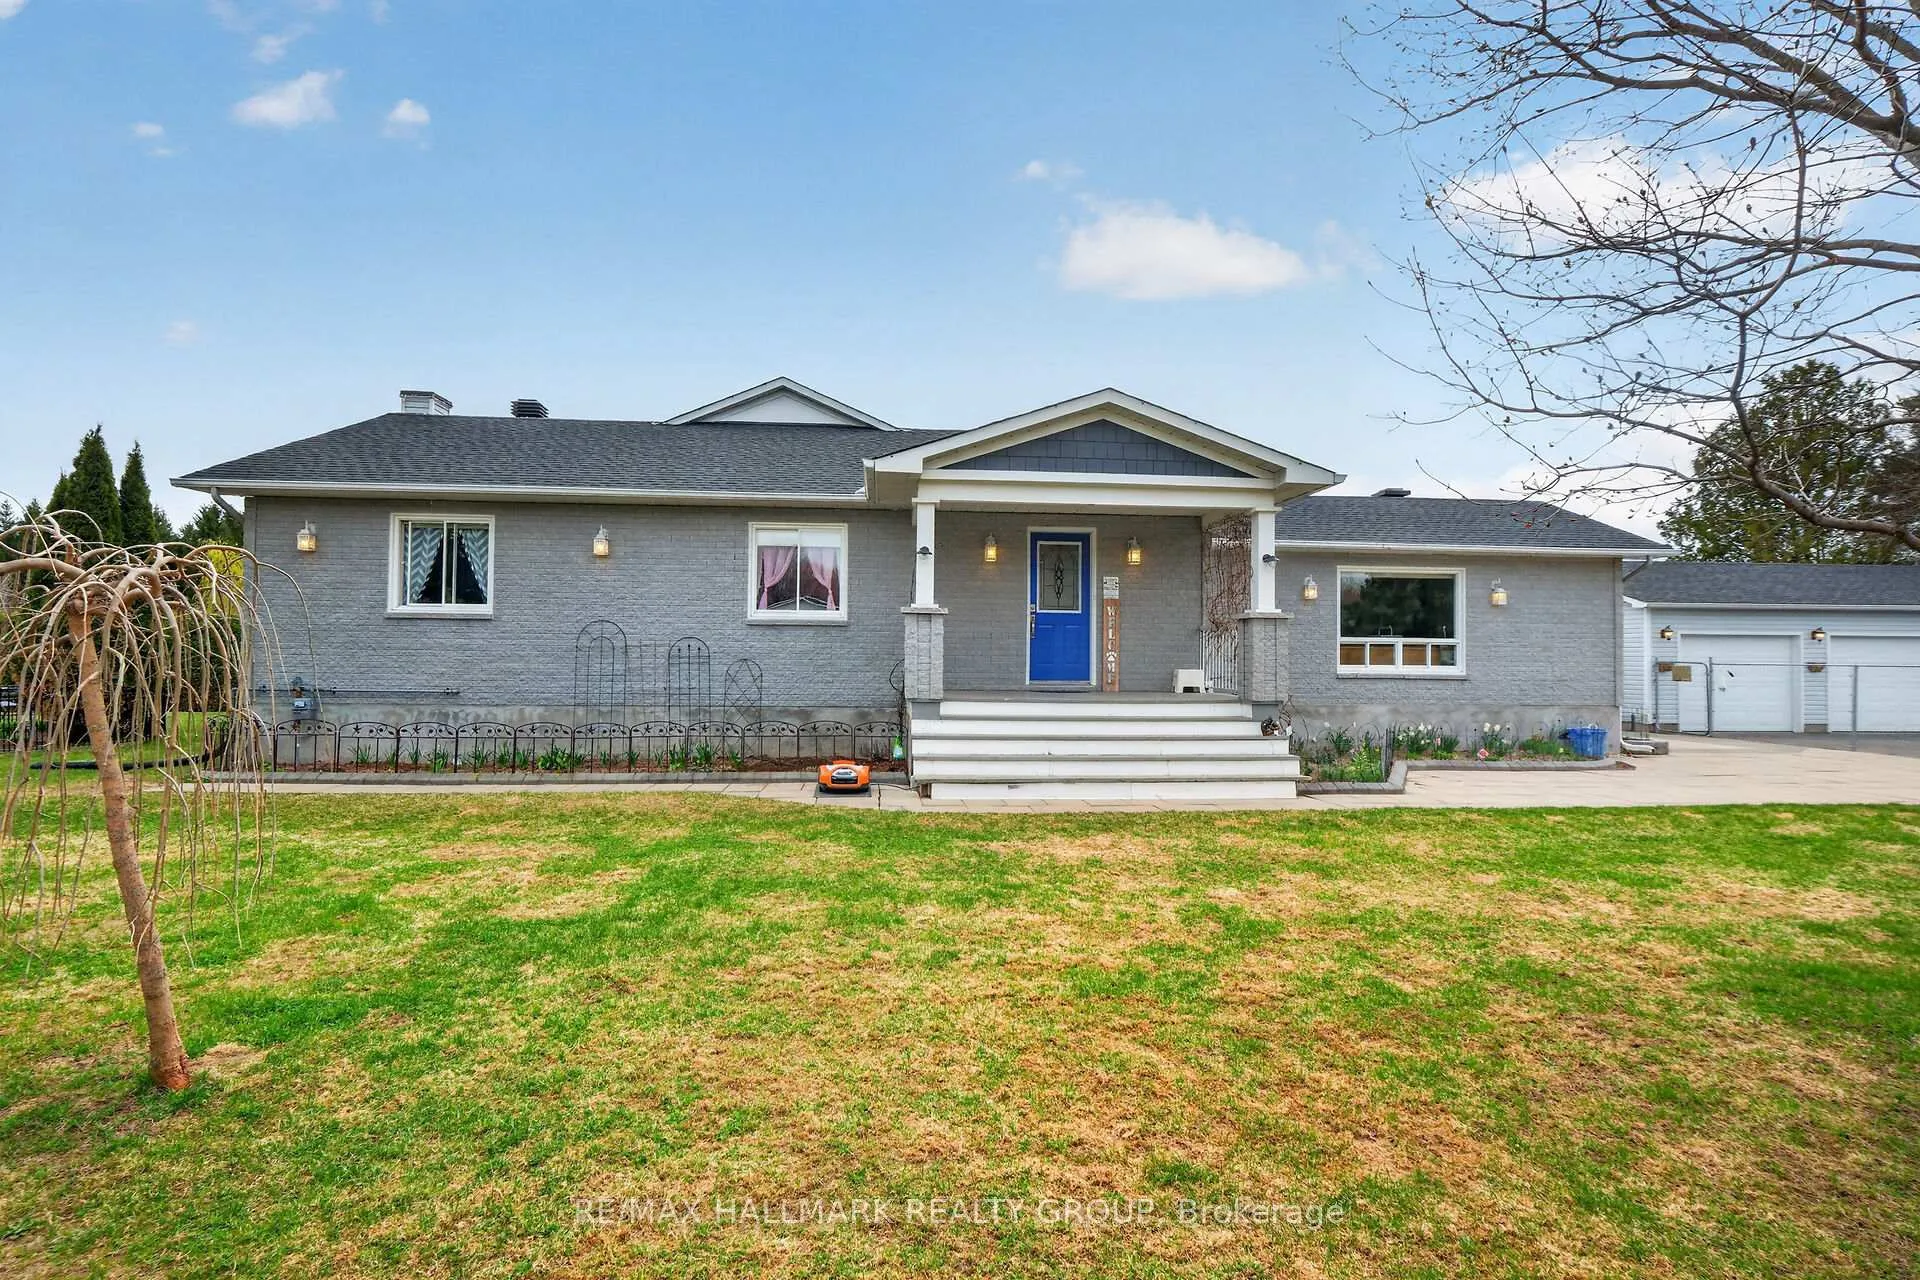
3821 Indian Creek Road
3821 Indian Creek Road
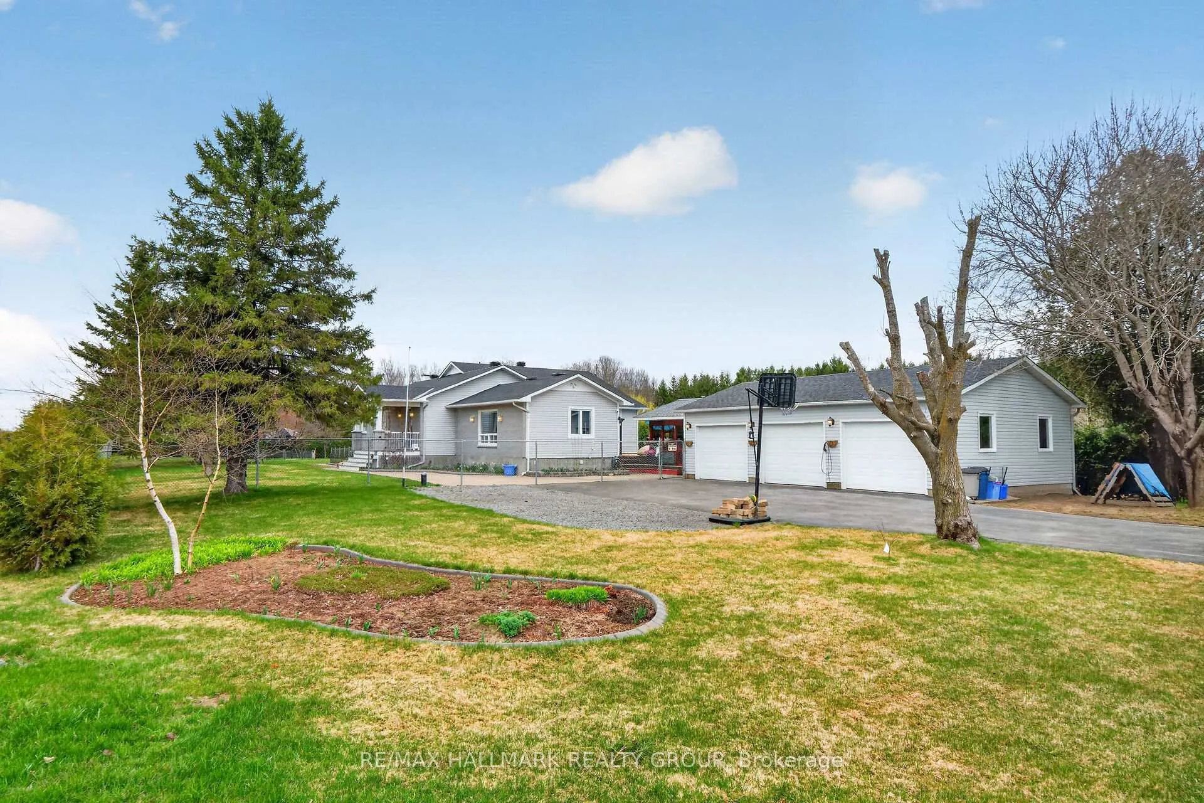
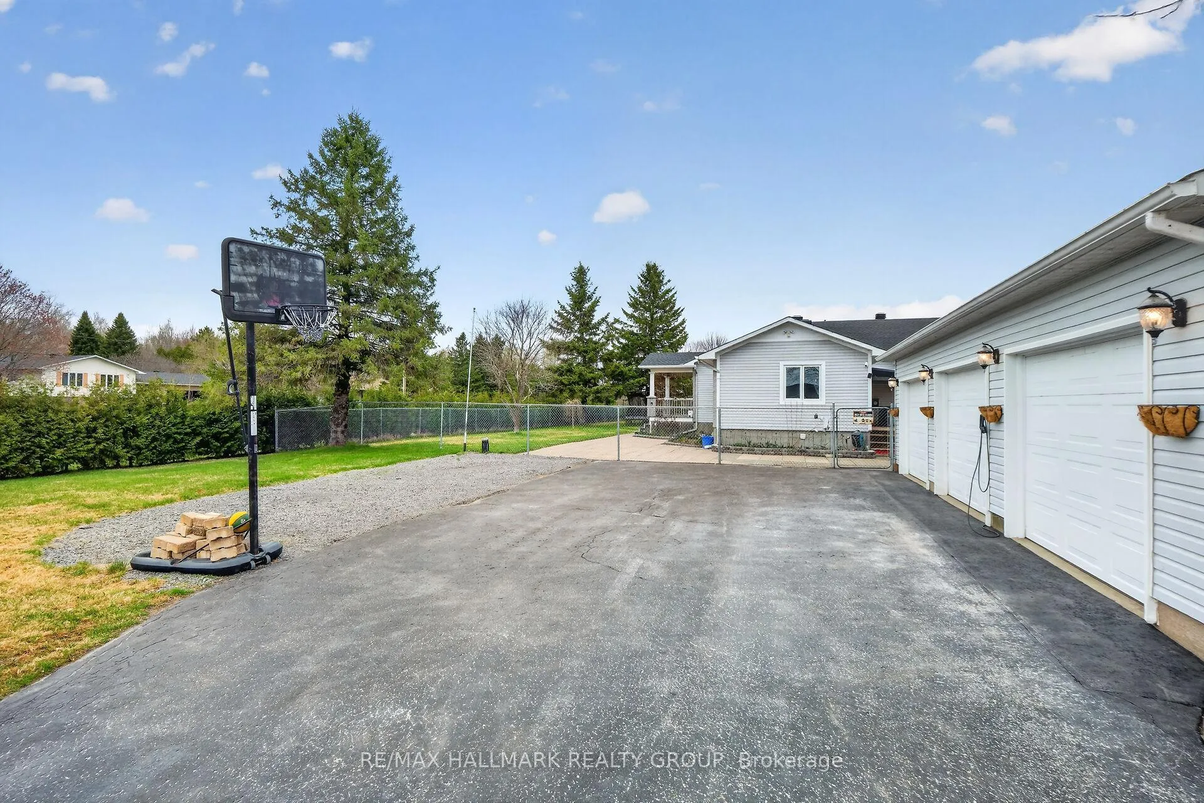
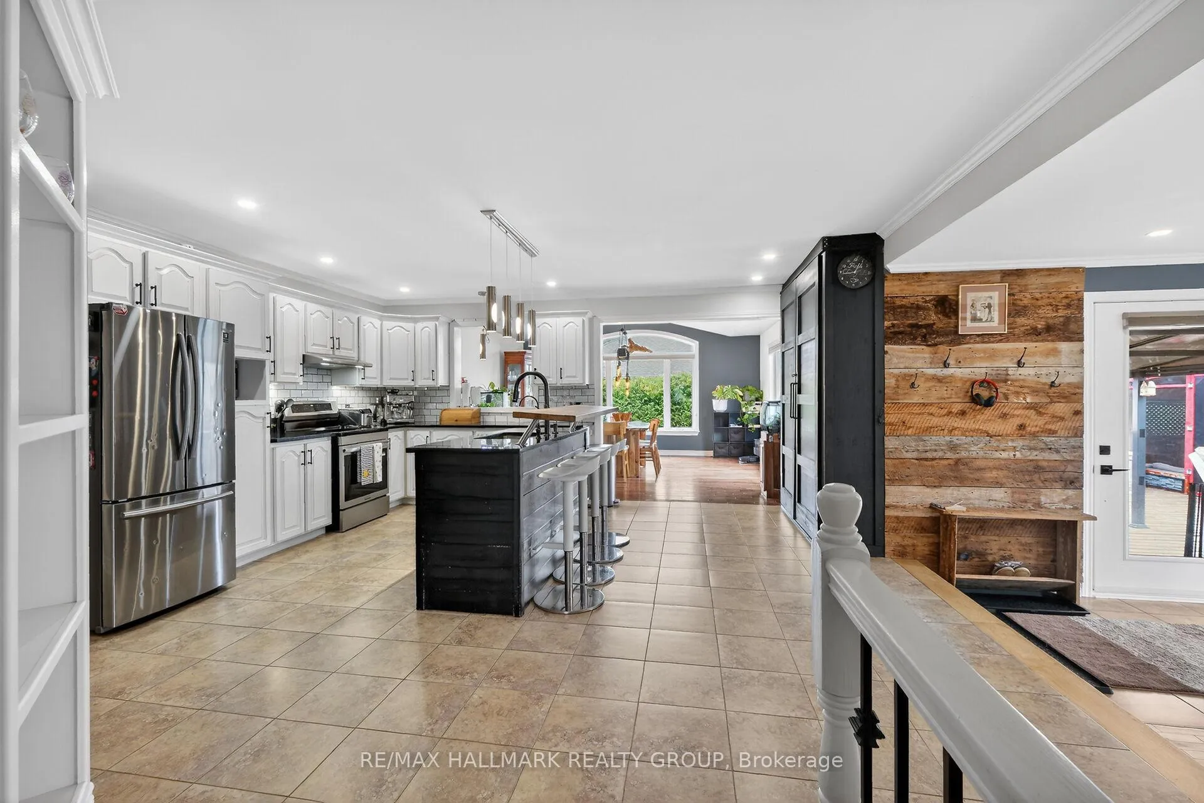
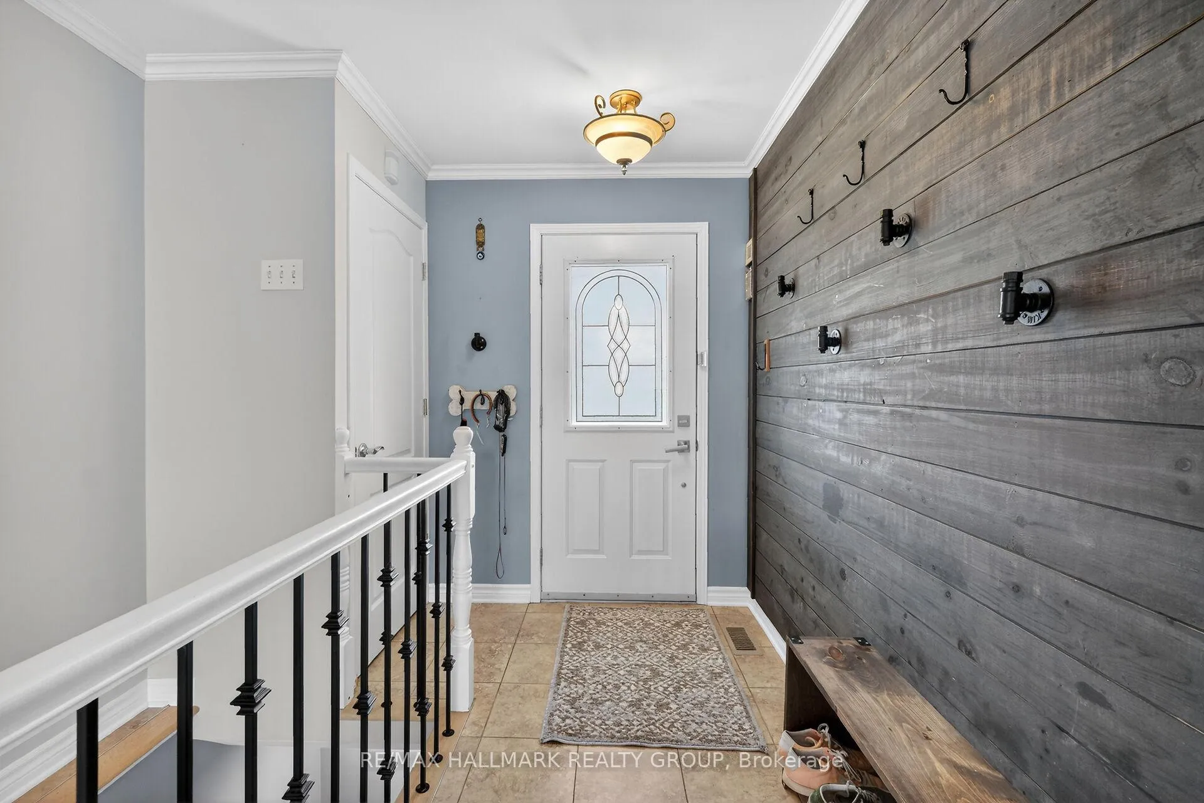 See all 50 photos
Property history
- $774,900TerminatedList: 2026-04-30|End: 2026-06-10|41 daysX13063010
Facts and features
- BasementFinished
- Price per sq ft~$344
- Water, sewerWell, septic
- HeatingForced air
- Hardwood floors
- Fireplace
- Central air
The homeDetached, Bungalow, 2,000–2,500 sq ft
- Type: Detached
- Style: Bungalow
- Living space: 2,000–2,500 sq ft
- Basement: Finished
InsideFireplace Yes, electric, Hardwood, Tile, Primary bedroom - main floor, sump pump, water softener, water treatment, carpet free, generator - full, water heater owned
- Fireplace: Yes, electric
- Flooring: Hardwood, Tile
- Features: Primary bedroom - main floor, sump pump, water softener, water treatment, carpet free, generator - full, water heater owned
- Rooms above ground: 8
- Rooms in the basement: 3
- Bedrooms: 4 + 1 in the basement
- Bathrooms: 2
- Kitchens: 1
- Family room: Yes
Outside and lotBrick, other, Shingles, Poured concrete
- Exterior: Brick, other
- Roof: Shingles
- Foundation: Poured concrete
- Features: Deck, porch enclosed
- Size: 300 × 110 ft
Parking3 Garage, Detached, Available
- Spaces: 3 Garage
- Garage: Detached
- Driveway: Available
Heating, water and powerForced air, gas, Central air, Well
- Heating: Forced air, gas
- Cooling: Central air
- Water: Well
- Sewer: Septic
Costs and taxesTaxes $5,812 a year, HST No HST
- Taxes, 2025: $5,812 a year
- HST: No HST
Included in the saleFridge, dishwasher, stove, microwave, washer, dryer, ev charger, generator, water system, hwt, Cattery, garlic bulbs in flower beds
- Included: Fridge, dishwasher, stove, microwave, washer, dryer, ev charger, generator, water system, hwt
- Not included: Cattery, garlic bulbs in flower beds
Listing detailsX13063010, Terminated, Apr 30, 2026
- MLS® number: X13063010
- Status: Terminated
- Listed on: Apr 30, 2026
- Days on market: 41
- Updated: Jun 10, 2026
- Possession: Flexible
- Occupied by: Owner
- Listing brokerage: RE/MAX HALLMARK REALTY GROUP
About this home
3821 Indian Creek Road, Clarence-Rockland (Clarence/Rockland Twp), ON K0A 2A0
This is a must see!! Situated on a generous 110 x 300 ft lot, this CUSTOM BUILT beautiful spacious bungalow offers approximately 2,700 sq ft of finished living space and exceptional indoor and outdoor living! The open concept main floor is completely carpet free and features large principal rooms filled with natural light, creating an ideal layout for both everyday living and entertaining. The kitchen features stainless steel appliances, a centre island, ample workspace and large pantry, seamlessly connecting to the living and dining areas. The main level includes four spacious bedrooms, while the fully finished basement provides additional versatile living space with a rec room, fifth bedroom, full bathroom and a large laundry room along with a cold room for storage. Your own outdoor oasis complete with a large deck, covered gazebo, firepit, chicken coop and fully fenced yard, perfect for relaxing or hosting gatherings. A detached triple car garage with wood stove offers excellent space for vehicles, hobbies or storage, while the long lot provides privacy and plenty of room to enjoy the outdoors. A wonderful opportunity to own an incredible, spacious home with room to grow in a peaceful setting. Only 20 minutes into Ottawa. Recent Updates Include: Garage Roof (2020), House Roof (2025), Full Basement Reno (2023), Cummings Automatic Generator (2023), Motherboard and Fan in Furnace (2023), Sump Pumps (2024/2025), Owned HWT (2025), Floors Refinished (2020), Some Windows (2025), Driveway Repair & Partial Replacement (2022), Property Fence (2020), Septic Pumped (2025), Washer/Dryer (2024), Reverse Osmosis System (2020), Water Softener System Serviced Yearly (last done Dec 2025), EV Fast Charge System (2022)
Ask about this home
A HOMEH agent will answer your questions about this home.
Around this home
Helpful calculators
Your HOMEH agent

"I would see it this week."