

1360 Diamond Street
1360 Diamond Street
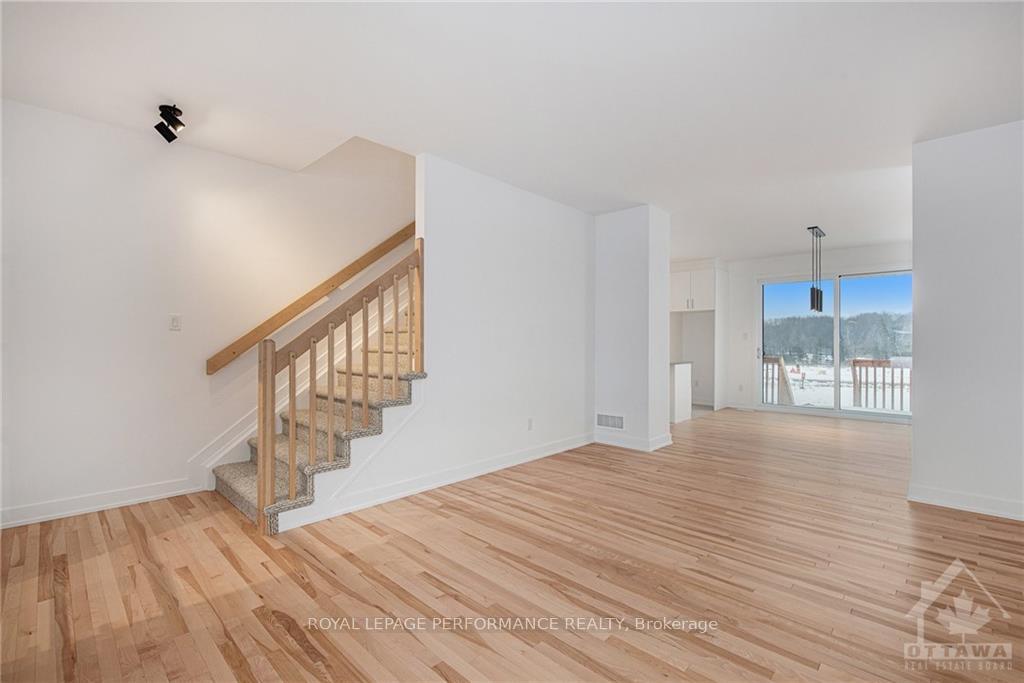 See all 15 photos
Property history
- $695,000TerminatedList: 2025-02-22|End: 2025-03-27|33 daysX11984186
- $724,900TerminatedList: 2024-10-03|End: 2025-02-21|141 daysX9521085
Facts and features
- BasementUnfinished
- Water, sewerMunicipal
- HeatingForced air
- CoolingCentral air
- Central air
The homeDetached, 2-storey, Full, unfinished
- Type: Detached
- Style: 2-storey
- Basement: Full, unfinished
InsideUnknown, Unknown, Rooms above ground 13
- Features: Unknown
- Security: Unknown
- Rooms above ground: 13
- Rooms in the basement: 0
- Bedrooms: 3
- Bathrooms: 3
- Kitchens: 1
Outside and lotBrick, other, Unknown, Concrete
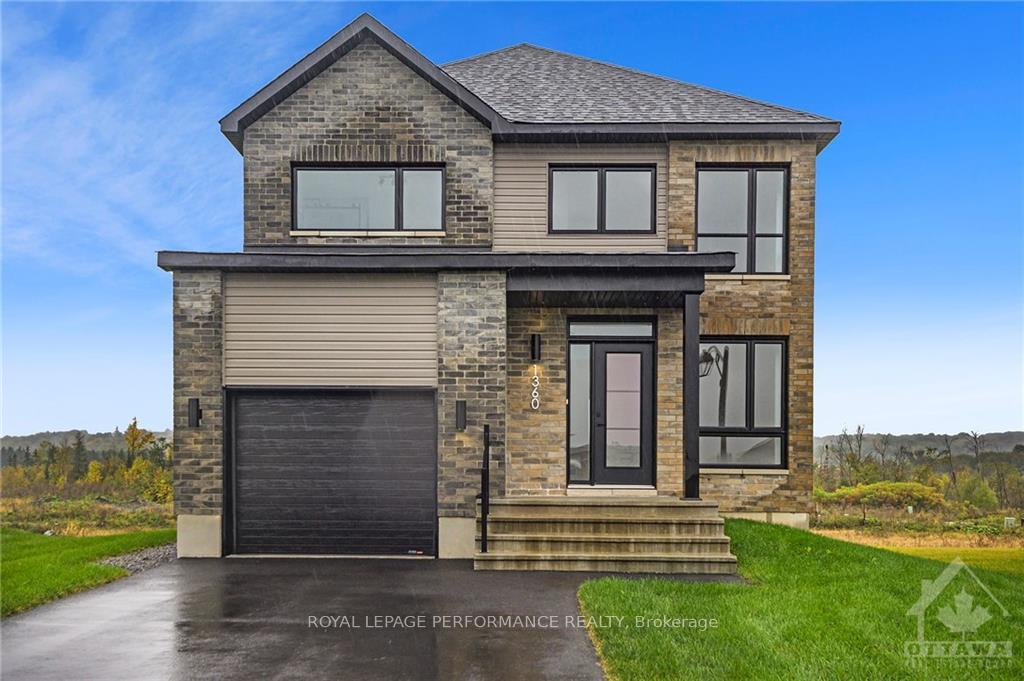
- Exterior: Brick, other
- Roof: Unknown
- Foundation: Concrete
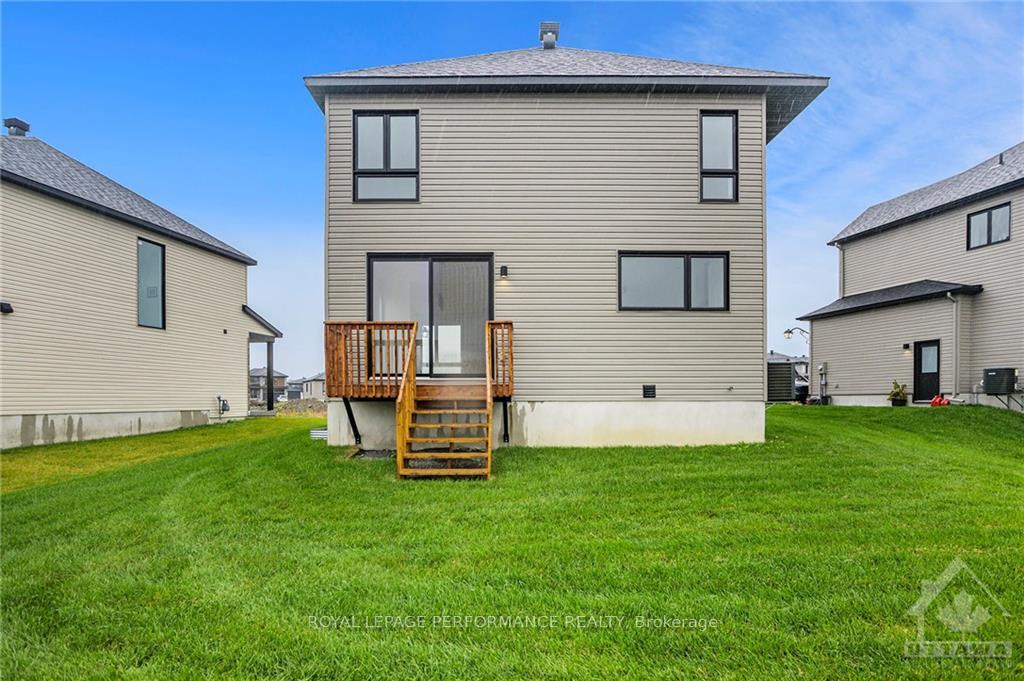
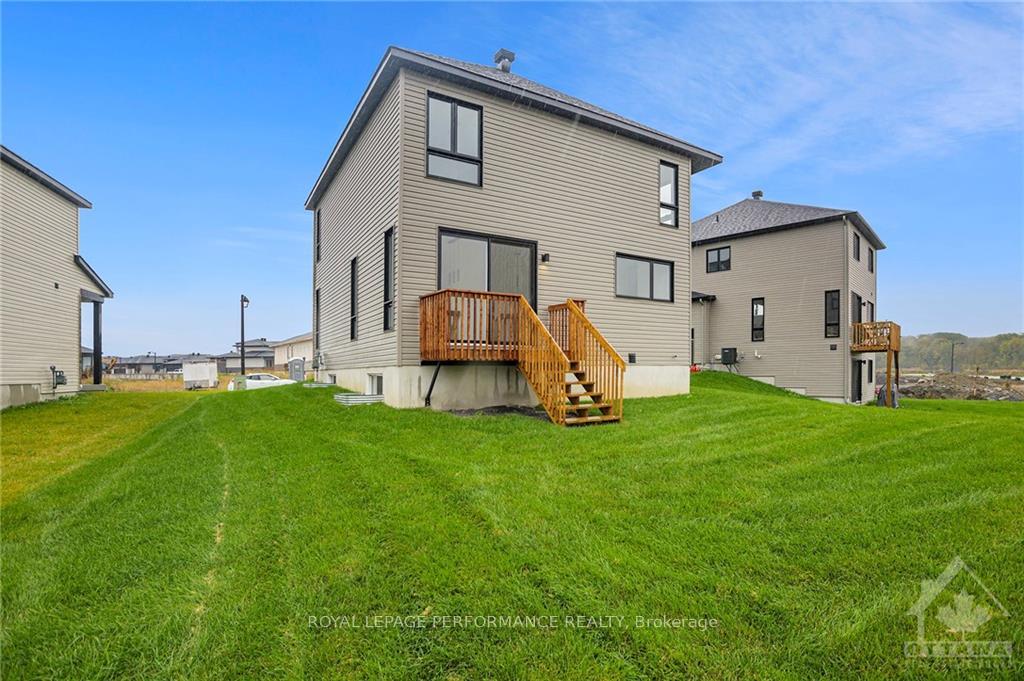
- Size: 48.25 × 109 ft
- Zoning: Residential
Parking1 Garage, Attached, Unknown
- Spaces: 1 Garage
- Garage: Attached
- Driveway: Unknown
Heating, water and powerForced air, gas, Central air, Municipal water
- Heating: Forced air, gas
- Cooling: Central air
- Water: Municipal water
- Sewer: Municipal sewer
- Natural gas: Yes
Costs and taxesHST included in the price, Hot water on demand
- HST: HST included in the price
- Rental items: Hot water on demand
Included in the saleHood fan
- Included: Hood fan
Listing detailsX9521085, Terminated, Oct 3, 2024
- MLS® number: X9521085
- Status: Terminated
- Listed on: Oct 3, 2024
- Days on market: 141
- Updated: Feb 21, 2025
- Possession: Immediately
- Occupied by: Vacant
- Listing brokerage: ROYAL LEPAGE PERFORMANCE REALTY
About this home
1360 Diamond Street, Clarence-Rockland (Clarence/Rockland Twp), ON K4K 0M6
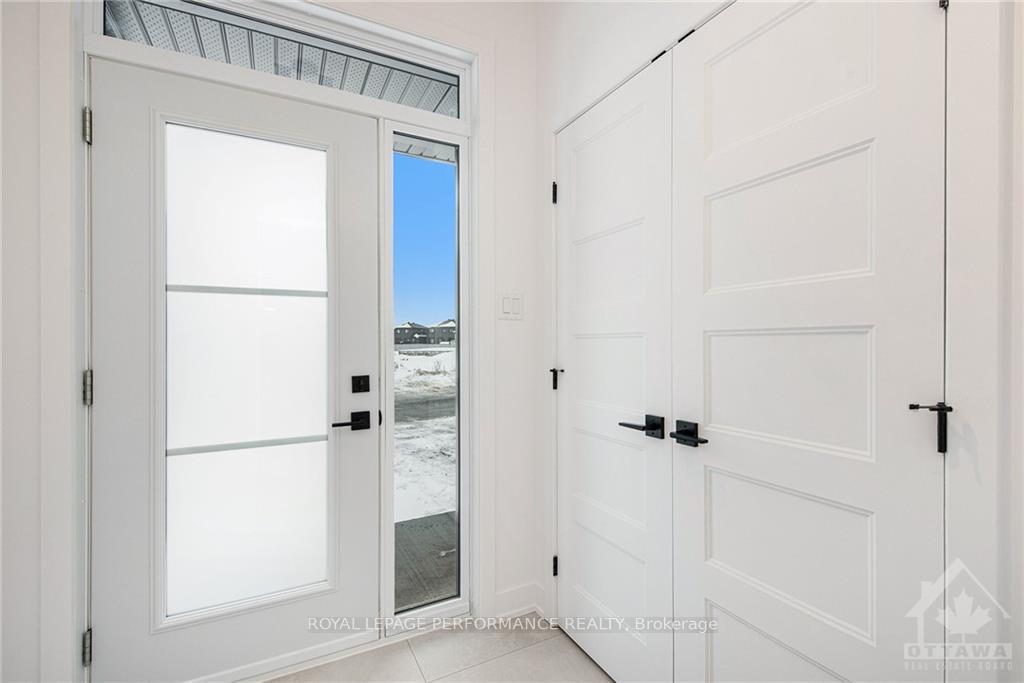
Welcome to 1360 Diamond, a stunning newly built 2-story home located on an oversized pie-shaped lot, in the highly sought-after 'Morris Village' community of Rockland! Built by Landric Homes, this beautiful 'The Adela' model comes fully upgraded and offers a thoughtfully designed open-concept layout. As you enter, you're greeted by a welcoming foyer that flows effortlessly into the bright and airy living room, kitchen, and dining area. The chef's kitchen features a large island, ample cabinetry, a walk-in pantry, and expansive windows that flood the space with natural light. Upstairs, you'll find 3 generously sized bedrooms, 2 full bathrooms, a convenient laundry area, and linen storage. The primary suite boasts a 4-piece ensuite and a spacious walk-in closet. Enjoy all that Rockland has to offer, including great schools, sports facilities, thriving local businesses, the scenic Ottawa River, a golf course, and more. This home is move-in ready and available for immediate closing!, Flooring: Hardwood, Flooring: Ceramic, Flooring: Laminate
Ask about this home
A HOMEH agent will answer your questions about this home.
Around this home
Daily convenience, out of 100, from the distances below
Schools nearby
School rating, out of 10.
Helpful calculators
Your HOMEH agent

"I would see it this week."