

1595 Du Parc Avenue
1595 Du Parc Avenue
Property history
Facts and features
- BasementFinished
- Age of home31–50 years
- Water, sewerMunicipal
- HeatingForced air
- Central air
The homeDetached, 2-storey, Age 31–50 years
- Type: Detached
- Style: 2-storey
- Age: 31–50 years
- Living space: 2,000–2,500 sq ft
- Basement: Finished
InsideMain level, Built-in oven, auto garage door remote, water heater owned, Rooms above ground 4
- Laundry: Main level
- Features: Built-in oven, auto garage door remote, water heater owned
- Rooms above ground: 4
- Bedrooms: 4
- Bathrooms: 4
- Kitchens: 1
- Family room: Yes
Outside and lotBrick, Asphalt shingle, Poured concrete
- Exterior: Brick
- Roof: Asphalt shingle
- Foundation: Poured concrete
- Size: 75 × 142 ft
Parking2 Garage, Attached
- Spaces: 2 Garage
- Garage: Attached
Heating, water and powerForced air, gas, Central air, Municipal water
- Heating: Forced air, gas
- Cooling: Central air
- Water: Municipal water
- Sewer: Municipal sewer
Costs and taxesTaxes $4,714 a year, HST included in the price, N/a
- Taxes, 2024: $4,714 a year
- HST: HST included in the price
- Rental items: N/a
Included in the saleCooktop, built/in oven, microwave, freezer, dryer, washer, refrigerator, dishwasher, hood fan, Dining room chandelier
- Included: Cooktop, built/in oven, microwave, freezer, dryer, washer, refrigerator, dishwasher, hood fan
- Not included: Dining room chandelier
Listing detailsX12016169, Sold, Mar 12, 2025
- MLS® number: X12016169
- Status: Sold
- Listed on: Mar 12, 2025
- Days on market: 93
- Updated: Jun 13, 2025
- Possession: Flexible
- Occupied by: Owner
- Listing brokerage: eXp Realty
About this home
1595 Du Parc Avenue, Clarence-Rockland (Town of Rockland), ON K4K 1C3
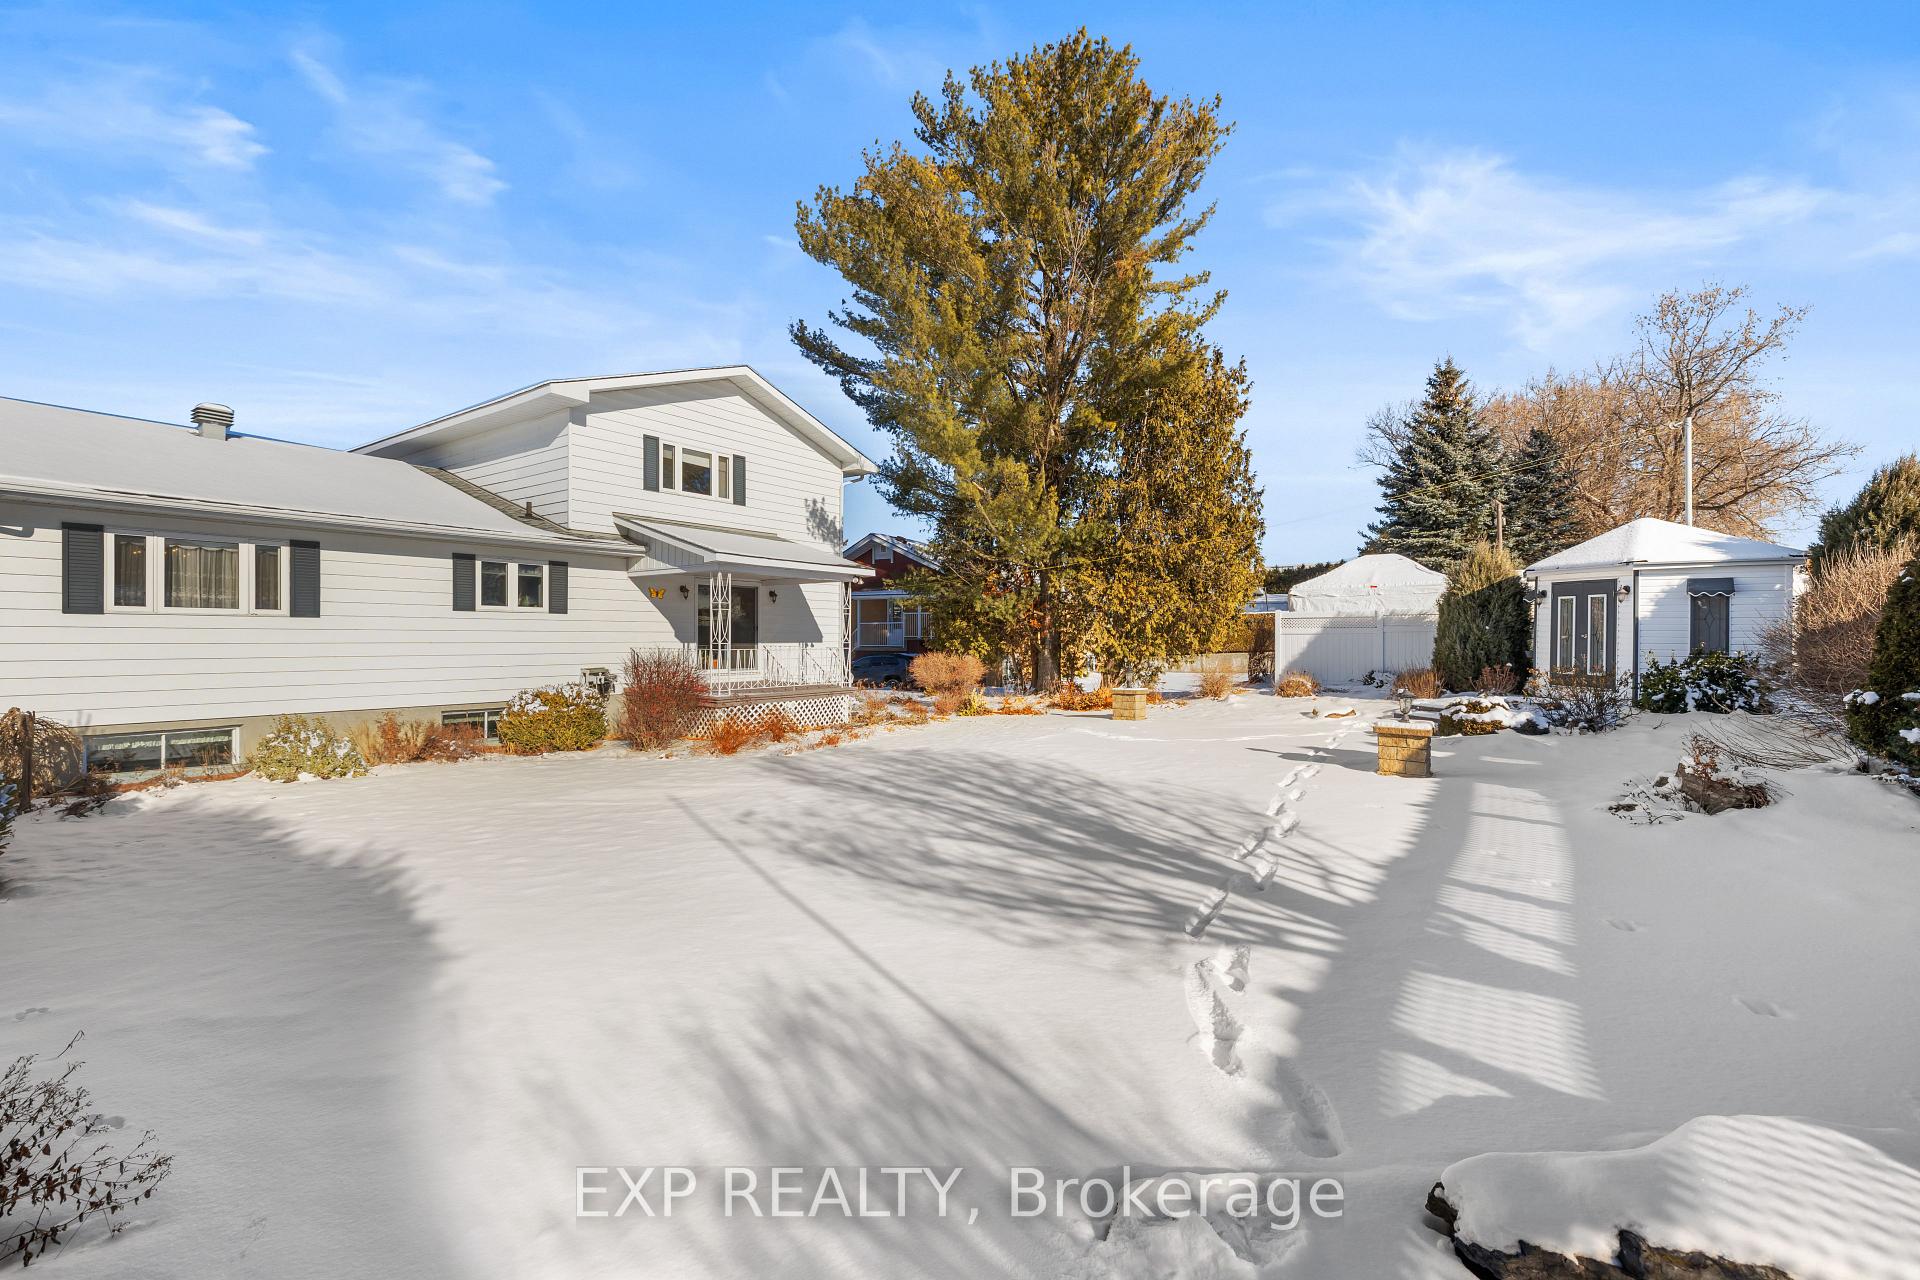
NO REAR NEIGHBOUR! This stunning 2-storey home is a true masterpiece of elegance and comfort. Featuring 4 spacious bedrooms and 4 modern bathrooms, it sits proudly on an expansive 75 x 142 ft lot, offering ample space for your family to live, grow, and entertain. The main level greets you with a generously sized foyer, setting the stage for the thoughtful design and seamless flow. You'll find a cozy family room, a sunlit living room, a generous-sized kitchen with ample cabinetry perfect for all your culinary creations and a dedicated dining area ideal for hosting memorable gatherings. The second level continues to impress, with a primary bedroom featuring a 4-piece luxury ensuite for your private retreat. Additionally, there are two more spacious bedrooms and an extra full bathroom, ensuring comfort and convenience for the entire family. The basement offers incredible versatility with its separate entrance, a legal bedroom, a full washroom, and a spacious recreational room. It's a fantastic opportunity to create a SECONDARY DWELLING UNIT and benefit from excellent rental income potential. Adding to its appeal, the home includes a 20x22 ft attached garage, providing ample storage and parking space. Located near top-rated schools and a full range of local amenities, this property combines charm and convenience. You'll enjoy everything Rockland has to offer while living in a home that perfectly balances comfort and accessibility. AC (2023), Roof (2015), Upstairs Carpet (2024), Water Heater owned (2024) **EXTRAS** Garage Door opener, Fully fenced Backyard, Storage Shed, Partially Interlocked backyard, Landscaping
Ask about this home
A HOMEH agent will answer your questions about this home.
Around this home
Daily convenience, out of 100, from the distances below
Schools nearby
School rating, out of 10.
Helpful calculators
Your HOMEH agent

"I would see it this week."