

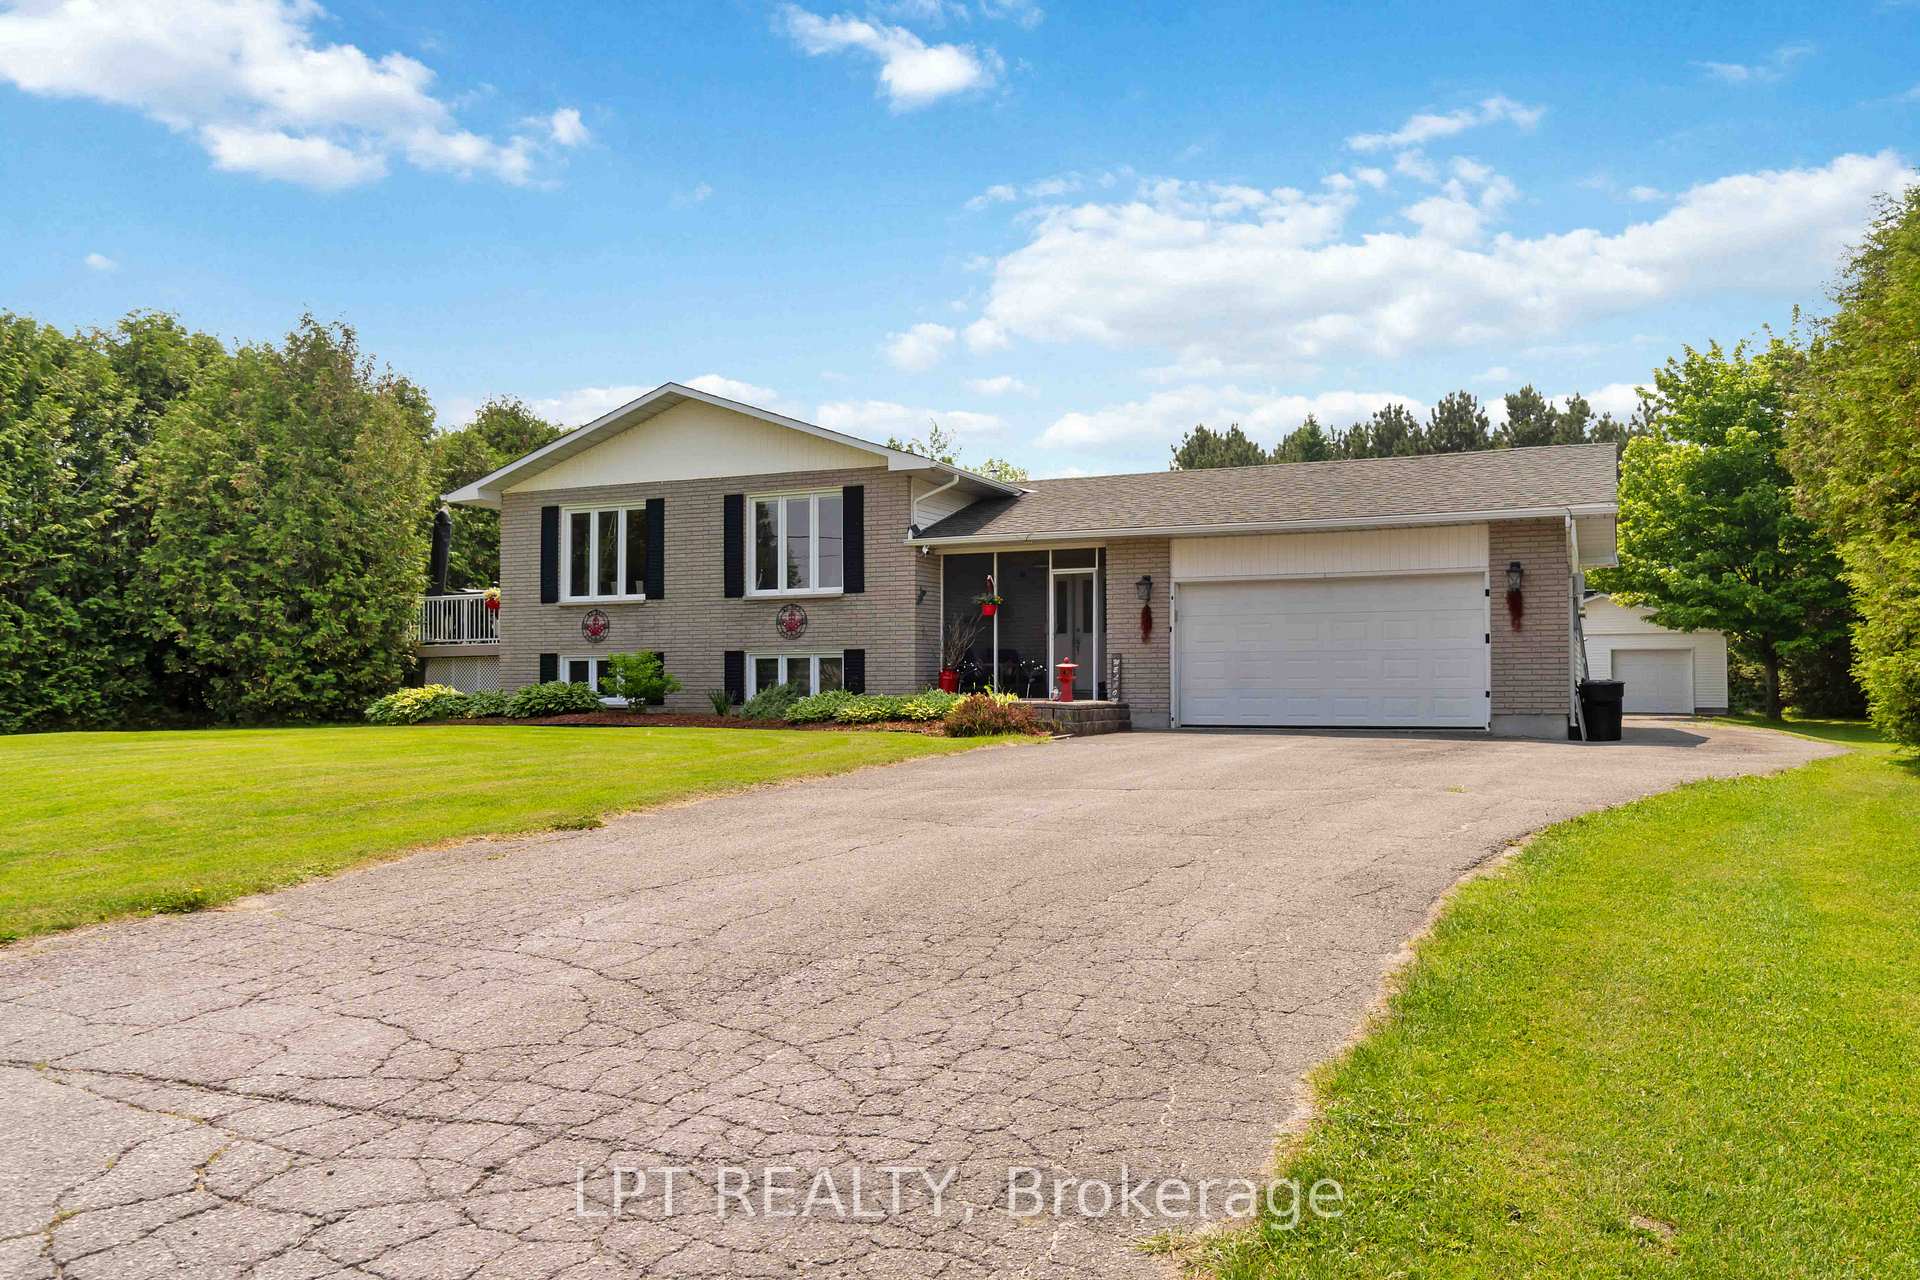
4022 Indian Creek Road
4022 Indian Creek Road
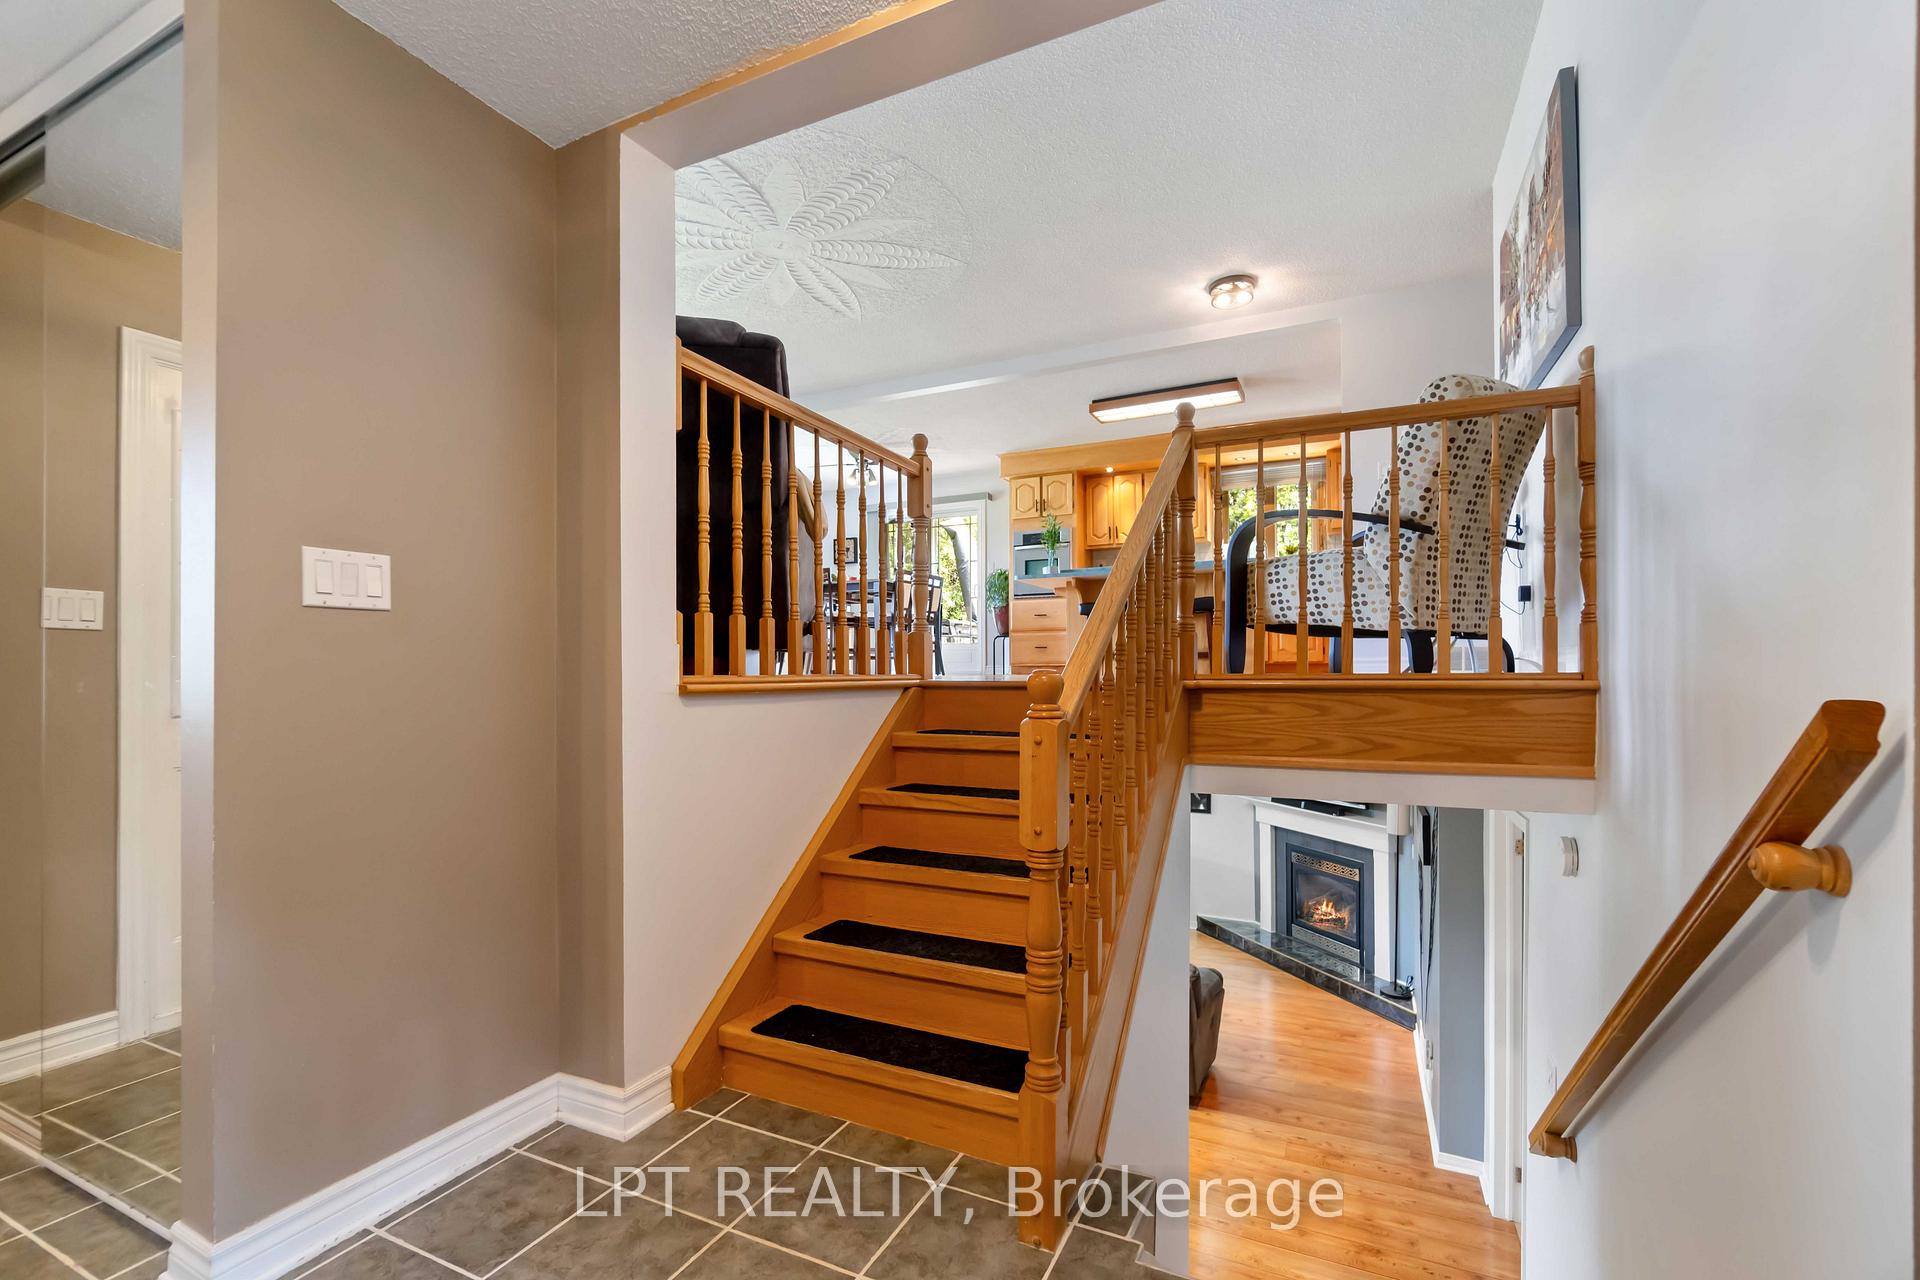 See all 50 photos
Property history
Facts and features
- BasementFinished
- Age of home31–50 years
- Water, sewerWell, septic
- HeatingForced air
- Fireplace
- Central air
- Pool
The homeDetached, Sidesplit 3, Age 31–50 years
- Type: Detached
- Style: Sidesplit 3
- Age: 31–50 years
- Living space: 1,100–1,500 sq ft
- Basement: Full, finished
InsideFireplace Yes, natural gas, rec room, Lower level, Auto garage door remote, built-in oven, countertop range, central vacuum, carpet free, in-law capability, primary bedroom - main floor, water heater owned, water softener
- Fireplace: Yes, natural gas, rec room
- Laundry: Lower level
- Features: Auto garage door remote, built-in oven, countertop range, central vacuum, carpet free, in-law capability, primary bedroom - main floor, water heater owned, water softener
- Security: Smoke detector
- Rooms above ground: 7
- Rooms in the basement: 4
- Bedrooms: 3 + 1 in the basement
- Bathrooms: 3
- Kitchens: 1
Outside and lotVinyl siding, brick, Asphalt shingle, Poured concrete
- Exterior: Vinyl siding, brick
- Roof: Asphalt shingle
- Foundation: Poured concrete
- Pool: Above ground, salt
- Features: Deck, landscaped, privacy, year round living
- Other structures: Additional garage(s), garden shed, workshop, fence - full, other
- Size: 100 × 200 ft
- Zoning: Residential
Parking2 Garage, Attached, Private
- Spaces: 2 Garage
- Garage: Attached
- Driveway: Private
Heating, water and powerForced air, propane, Central air, Well
- Heating: Forced air, propane
- Cooling: Central air
- Water: Well
- Sewer: Septic
- Natural gas: No
- Hydro: Yes
- Cable: No
- Telephone: Available
Costs and taxesTaxes $3,707 a year, HST included in the price, Rental items None
- Taxes, 2024: $3,707 a year
- HST: HST included in the price
- Rental items: None
Included in the saleRefrigerator, stove top, built-in oven, dishwasher, washer, dryer, microwave, central vacuum, above-ground salt water pool and pool accessories, mirror in basement, gazebo, Pool table, pool table light fixture, pool table accessories
- Included: Refrigerator, stove top, built-in oven, dishwasher, washer, dryer, microwave, central vacuum, above-ground salt water pool and pool accessories, mirror in basement, gazebo
- Not included: Pool table, pool table light fixture, pool table accessories
NearbyCul de sac/dead end, fenced yard, level, school bus route
- Close to: Cul de sac/dead end, fenced yard, level, school bus route
Listing detailsX12205969, Sold, Jun 9, 2025
- MLS® number: X12205969
- Status: Sold
- Listed on: Jun 9, 2025
- Days on market: 8
- Updated: Jun 17, 2025
- Possession: 2025-08-22 / 60-89 days
- Occupied by: Owner
- Listing brokerage: LPT REALTY
About this home
4022 Indian Creek Road, Clarence-Rockland (Clarence/Rockland Twp), ON K0A 2A0
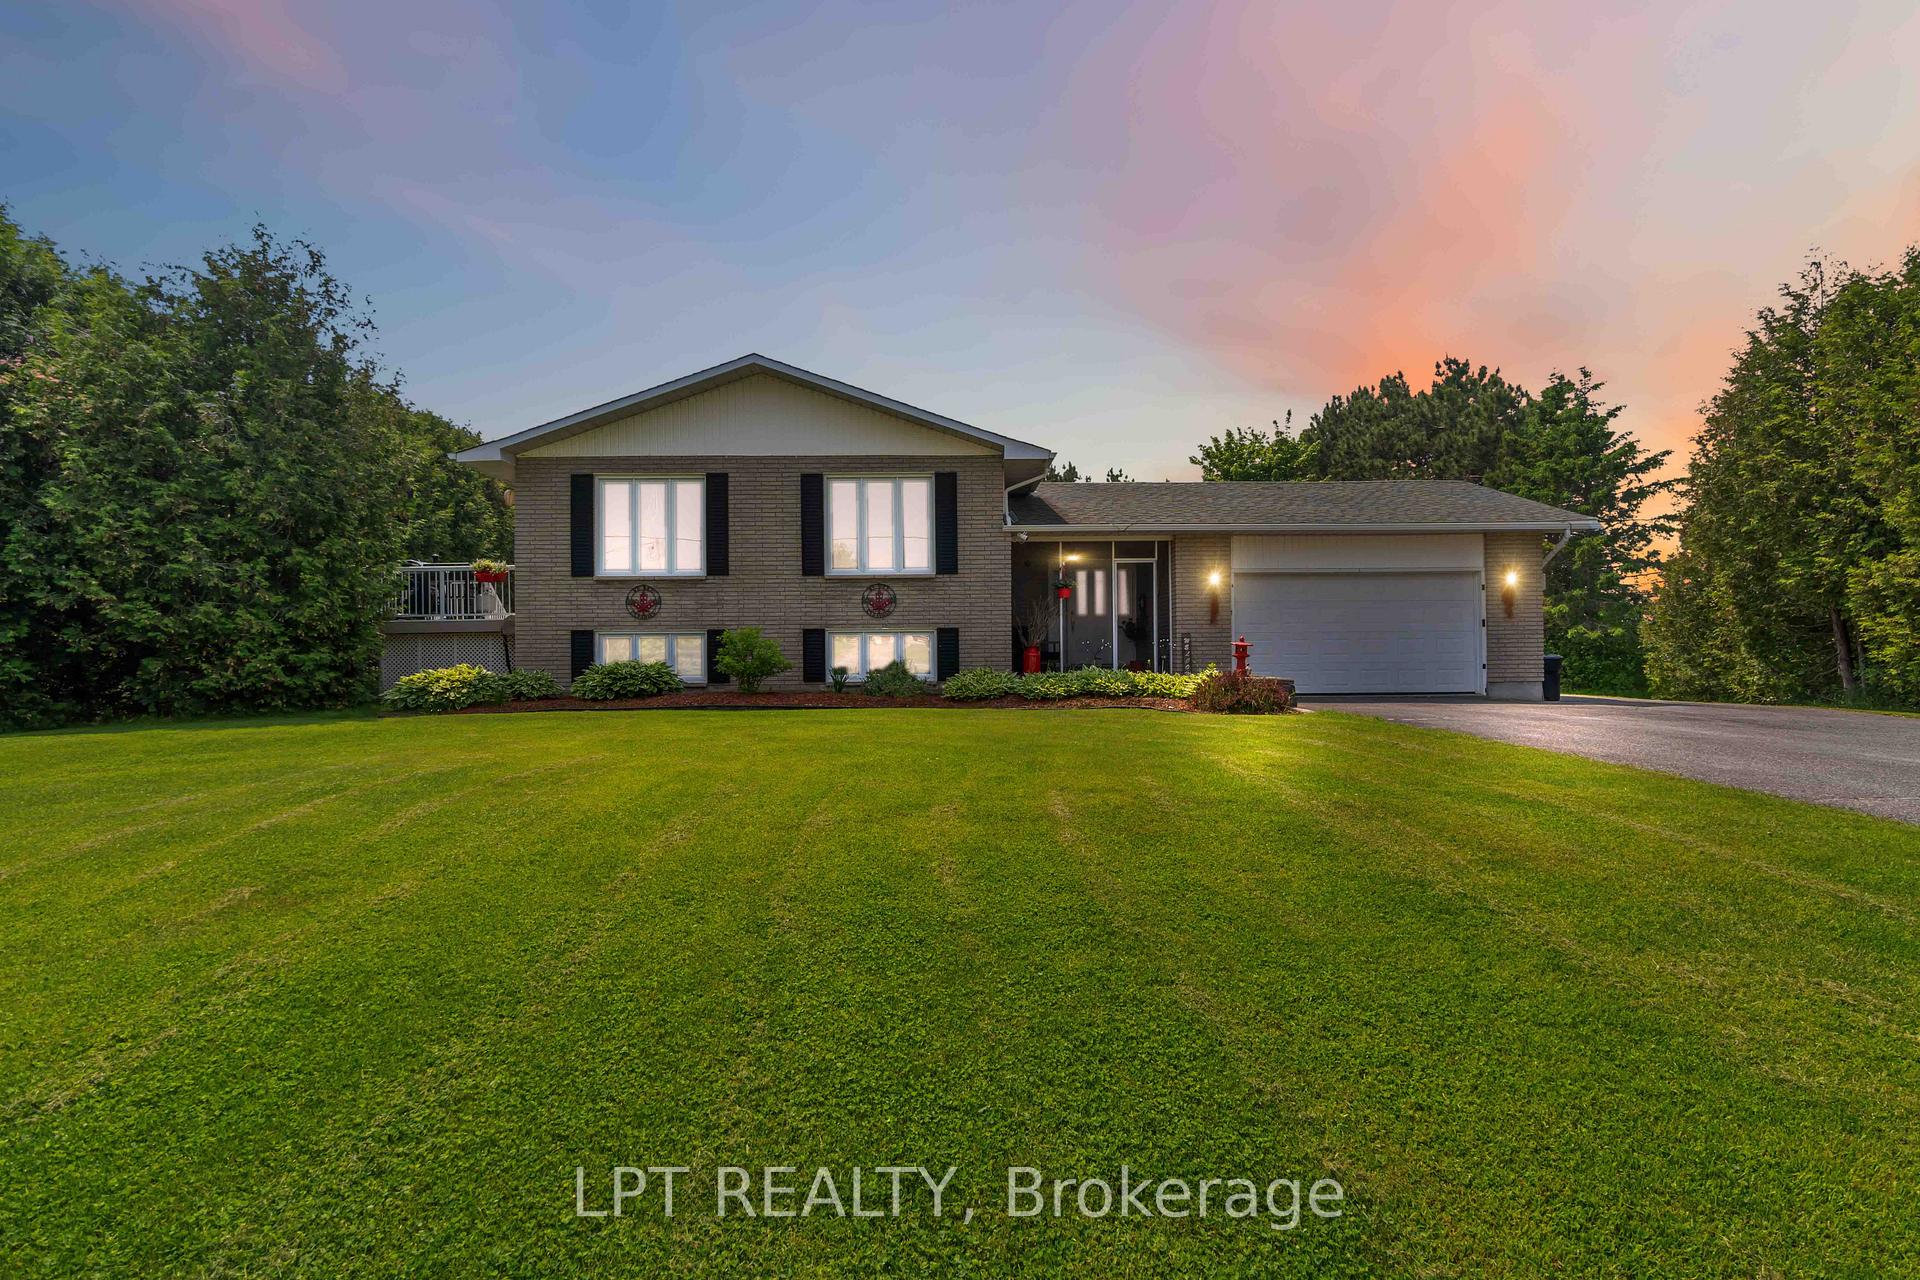
Bright, Spacious & Move-In Ready on Nearly Half an Acre! Welcome to 4022 Indian Creek Road - a beautifully updated 3+1 bedroom, 2-bath split-level home on a landscaped 0.46-acre lot in the peaceful community of Cheney. Just 35 minutes from downtown Ottawa and 20 minutes to Rockland, Orléans, and Embrun, this home blends rural charm with commuter convenience. Inside, enjoy freshly painted neutral tones, hardwood and ceramic floors throughout the open-concept main level, and an oak kitchen with ample cabinetry, ceramic backsplash, center island, built-in oven, new refrigerator (2025), and stovetop (2022). The bright dining area opens to a 10' x 10' deck and a saltwater above-ground pool (2019) perfect for summer living. The main bath features an upgraded shower, and the fully finished lower level offers a cozy family room with fireplace, fourth bedroom, and a new full shower (2024). Other features include a propane furnace (2016), central A/C (2022), roof shingles (2016), fence (2016), generator pony panel, 24' x 24' detached garage/workshop, and 12' x 12' garden shed. A turn-key home with exceptional value. Dont miss your chance!
Ask about this home
A HOMEH agent will answer your questions about this home.
Around this home
Helpful calculators
Your HOMEH agent

"I would see it this week."