

2353 Marble Crescent
2353 Marble Crescent
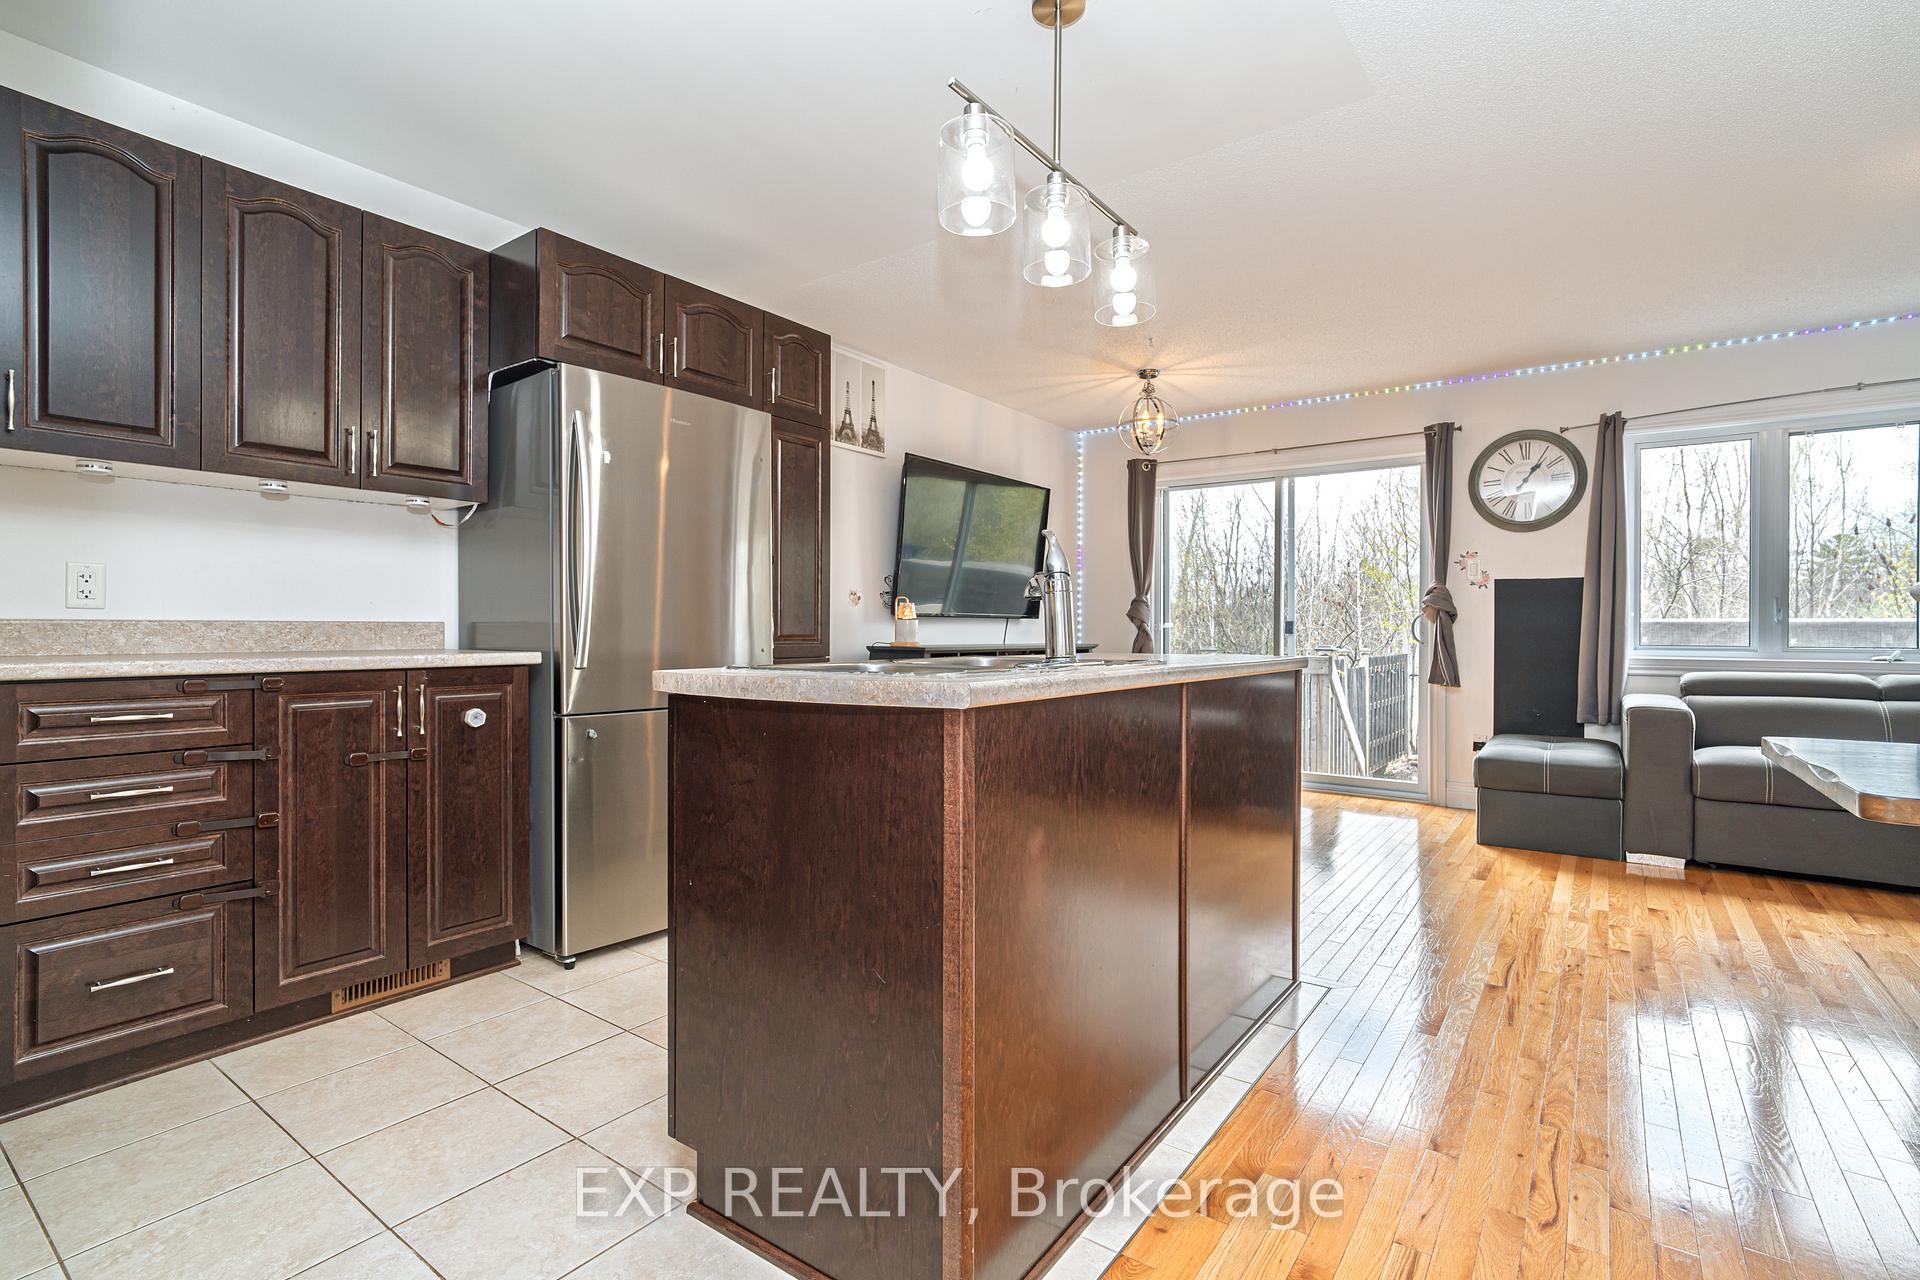 See all 40 photos
Property history
Facts and features
- BasementFinished
- Age of home6–15 years
- Water, sewerMunicipal
- HeatingForced air
- Central air
The homeFreehold Townhouse, 2-storey, Age 6–15 years
- Type: Freehold Townhouse
- Style: 2-storey
- Age: 6–15 years
- Living space: 1,100–1,500 sq ft
- Basement: Finished, full
- View: Forest
- Special designation: Other
InsideAuto garage door remote, storage, water heater, Carbon monoxide detectors, alarm system, security system, Rooms above ground 7
- Features: Auto garage door remote, storage, water heater
- Security: Carbon monoxide detectors, alarm system, security system
- Rooms above ground: 7
- Rooms in the basement: 2
- Bedrooms: 3 + 1 in the basement
- Bathrooms: 3
- Kitchens: 1
Outside and lotBrick veneer, vinyl siding, Asphalt shingle, Poured concrete
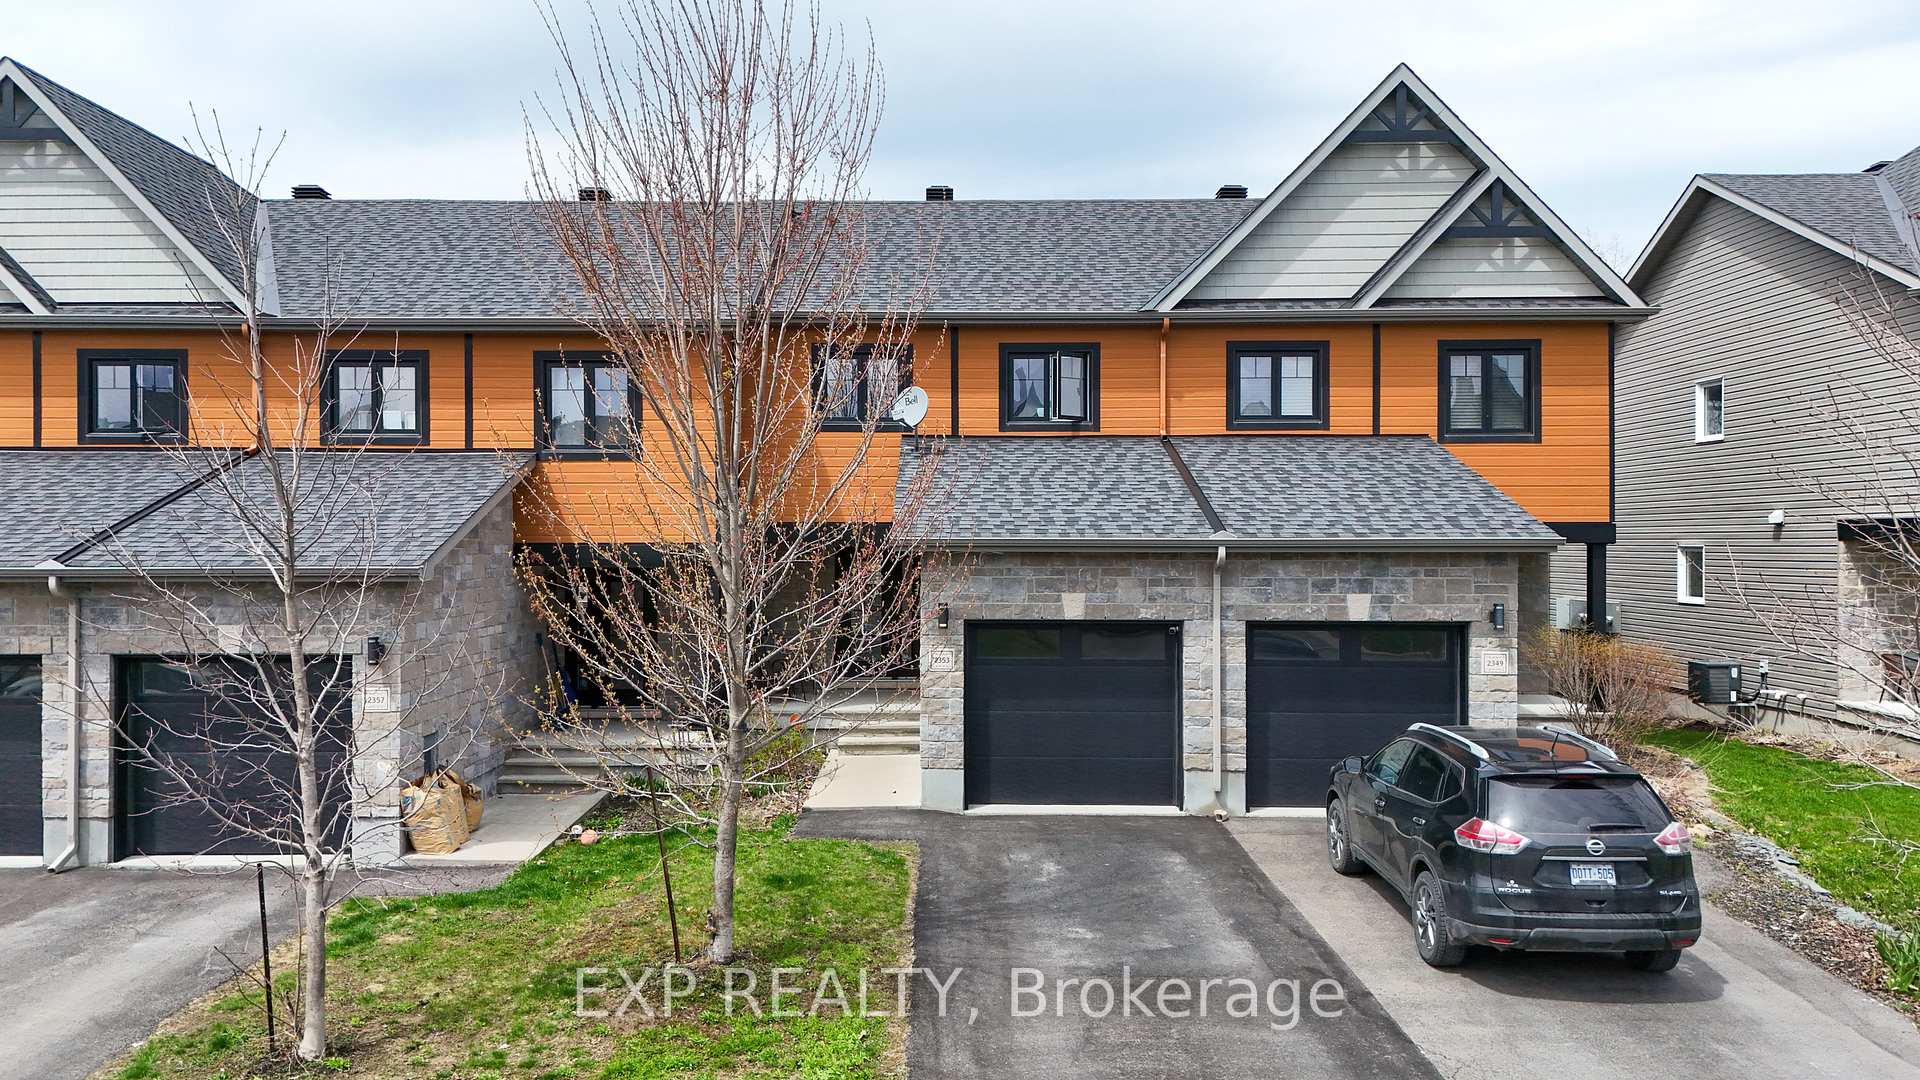
- Exterior: Brick veneer, vinyl siding
- Roof: Asphalt shingle
- Foundation: Poured concrete
- Features: Porch, privacy
- Other structures: Gazebo, shed
- Size: 19.98 × 114.47 ft
Parking1 Garage, Attached, Available
- Spaces: 1 Garage
- Garage: Attached
- Driveway: Available
Heating, water and powerForced air, gas, Central air, Municipal water
- Heating: Forced air, gas
- Cooling: Central air
- Water: Municipal water
- Sewer: Municipal sewer
- Natural gas: Yes
- Hydro: Yes
- Cable: Available
- Telephone: Available
Costs and taxesTaxes $2,973 a year, HST included in the price, Hot water tank lease to own, $500 buyout
- Taxes, 2024: $2,973 a year
- HST: HST included in the price
- Rental items: Hot water tank lease to own, $500 buyout
- Under contract: Hot water tank-gas
Included in the saleWasher, dryer, range, range hood fan, dishwasher, fridge, murphy bed, security system, drapes & tracks, storage shed, pergola, Wall-mounted televisions and brackets
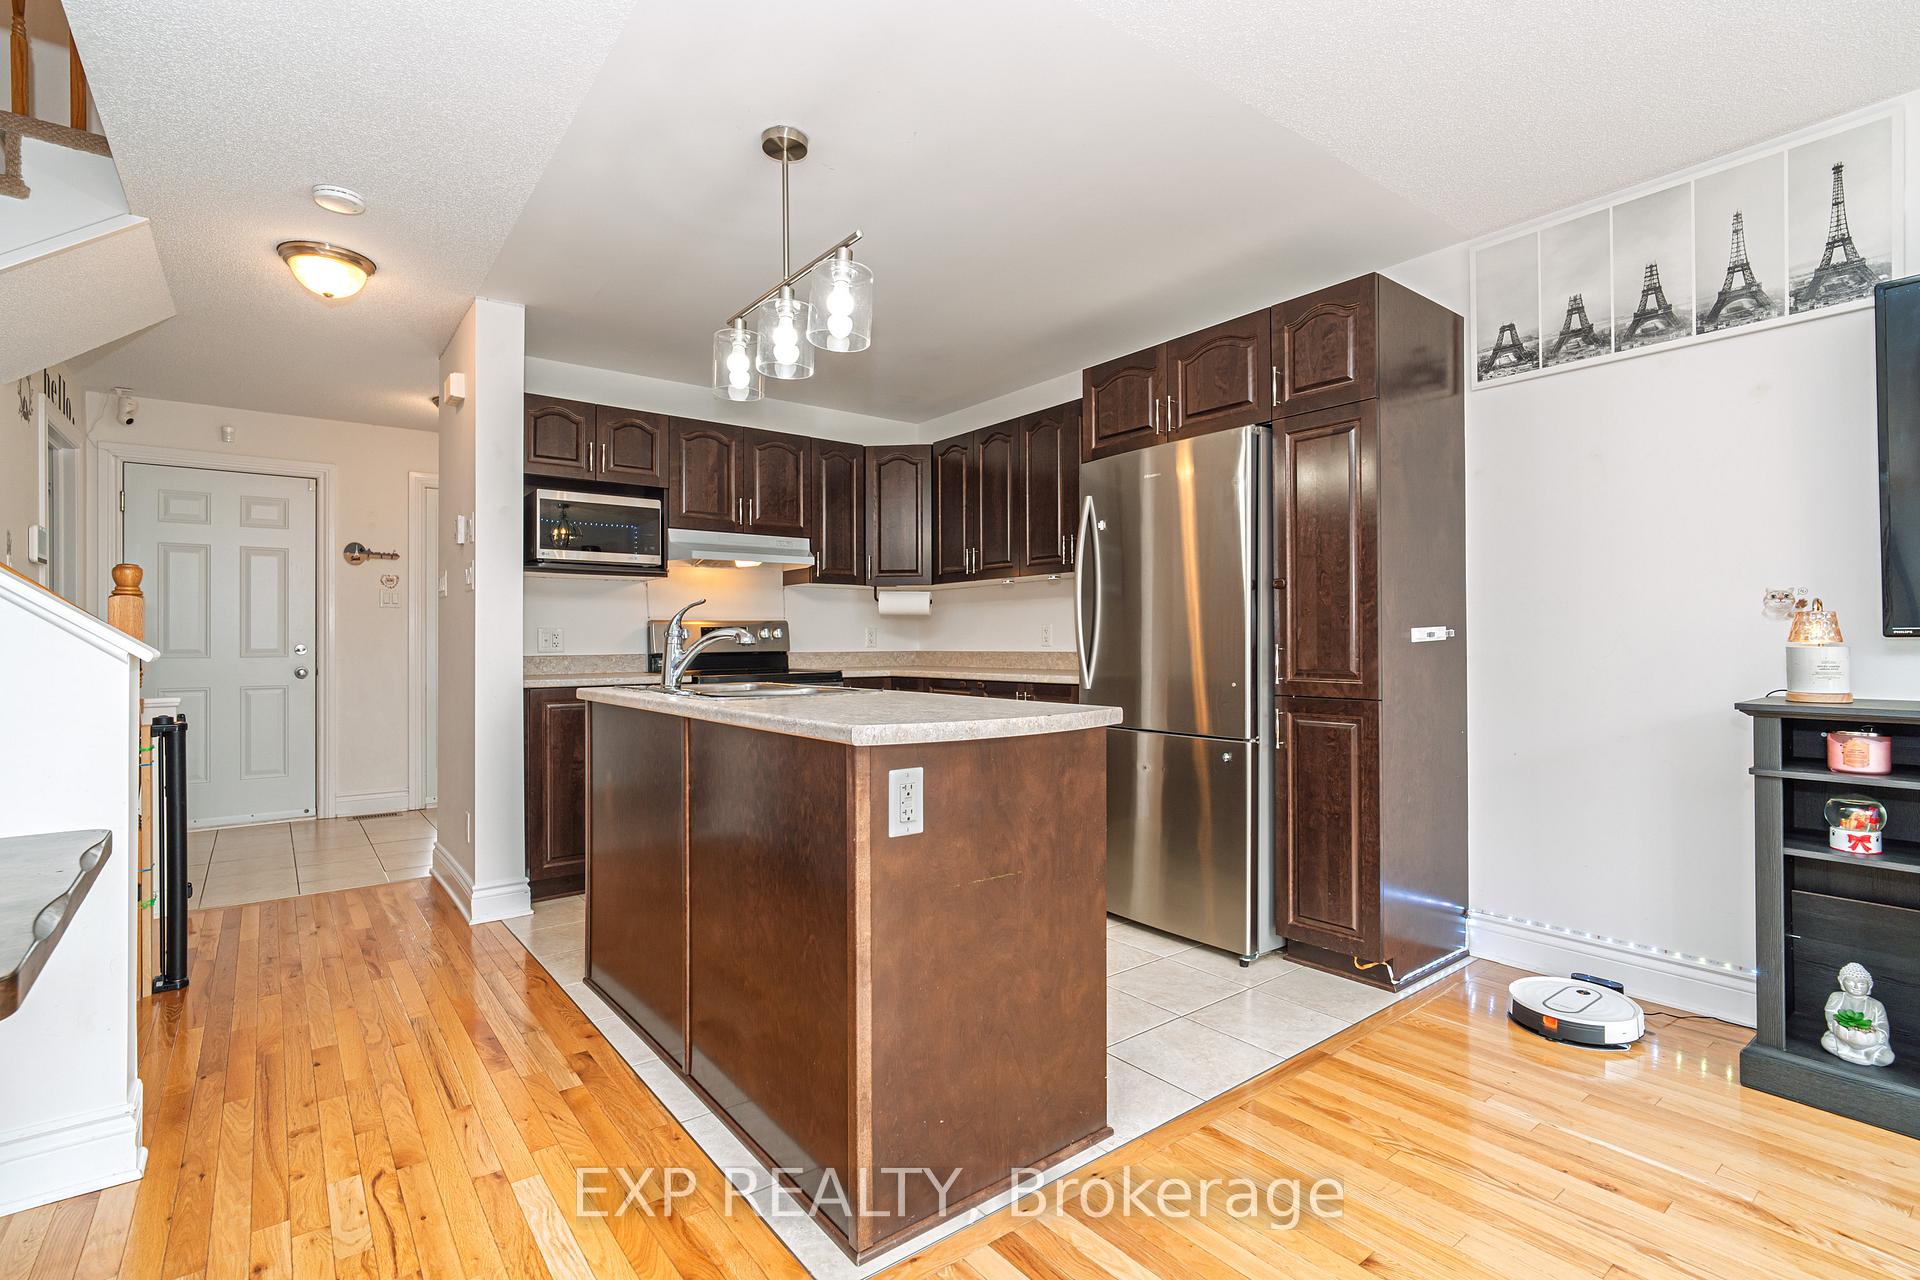
- Included: Washer, dryer, range, range hood fan, dishwasher, fridge, murphy bed, security system, drapes & tracks, storage shed, pergola
- Not included: Wall-mounted televisions and brackets
NearbySchool, fenced yard
- Close to: School, fenced yard
Listing detailsX12131984, Sold, May 7, 2025
- MLS® number: X12131984
- Status: Sold
- Listed on: May 7, 2025
- Days on market: 41
- Updated: Jun 17, 2025
- Possession: Flexible
- Occupied by: Vacant
- Listing brokerage: eXp Realty
About this home
2353 Marble Crescent, Clarence-Rockland (Town of Rockland), ON K4K 0H1
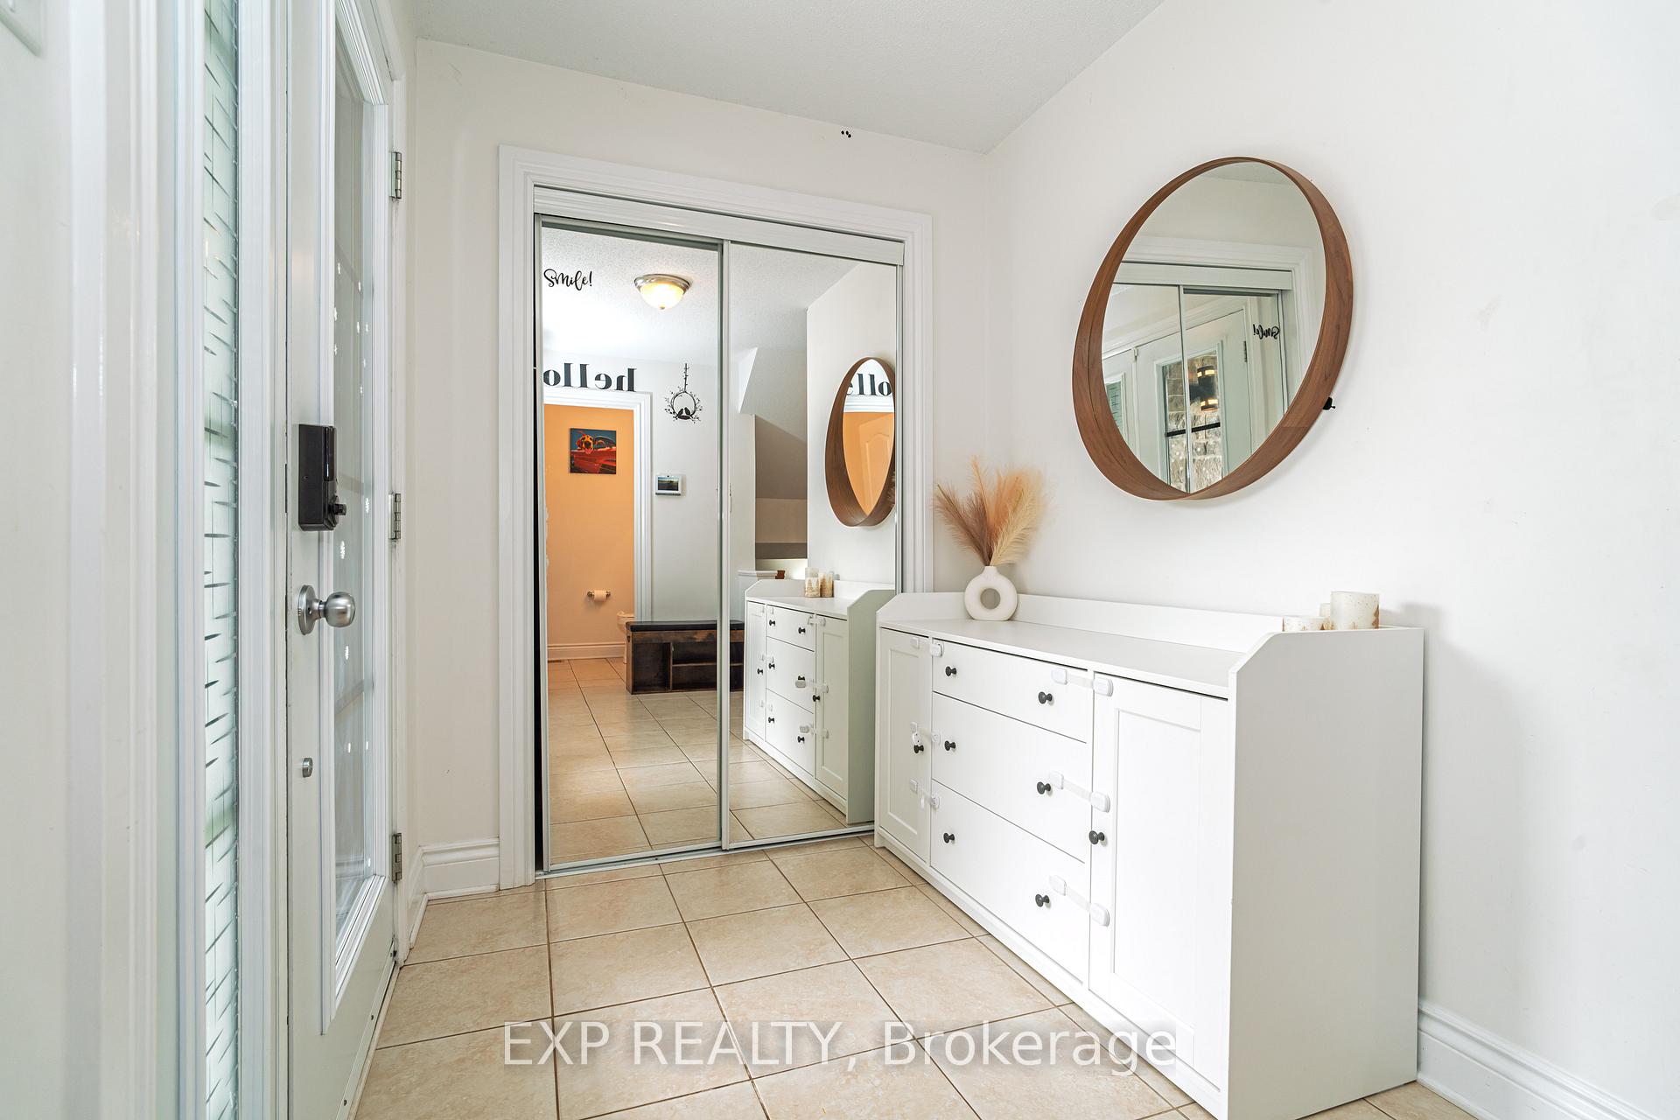
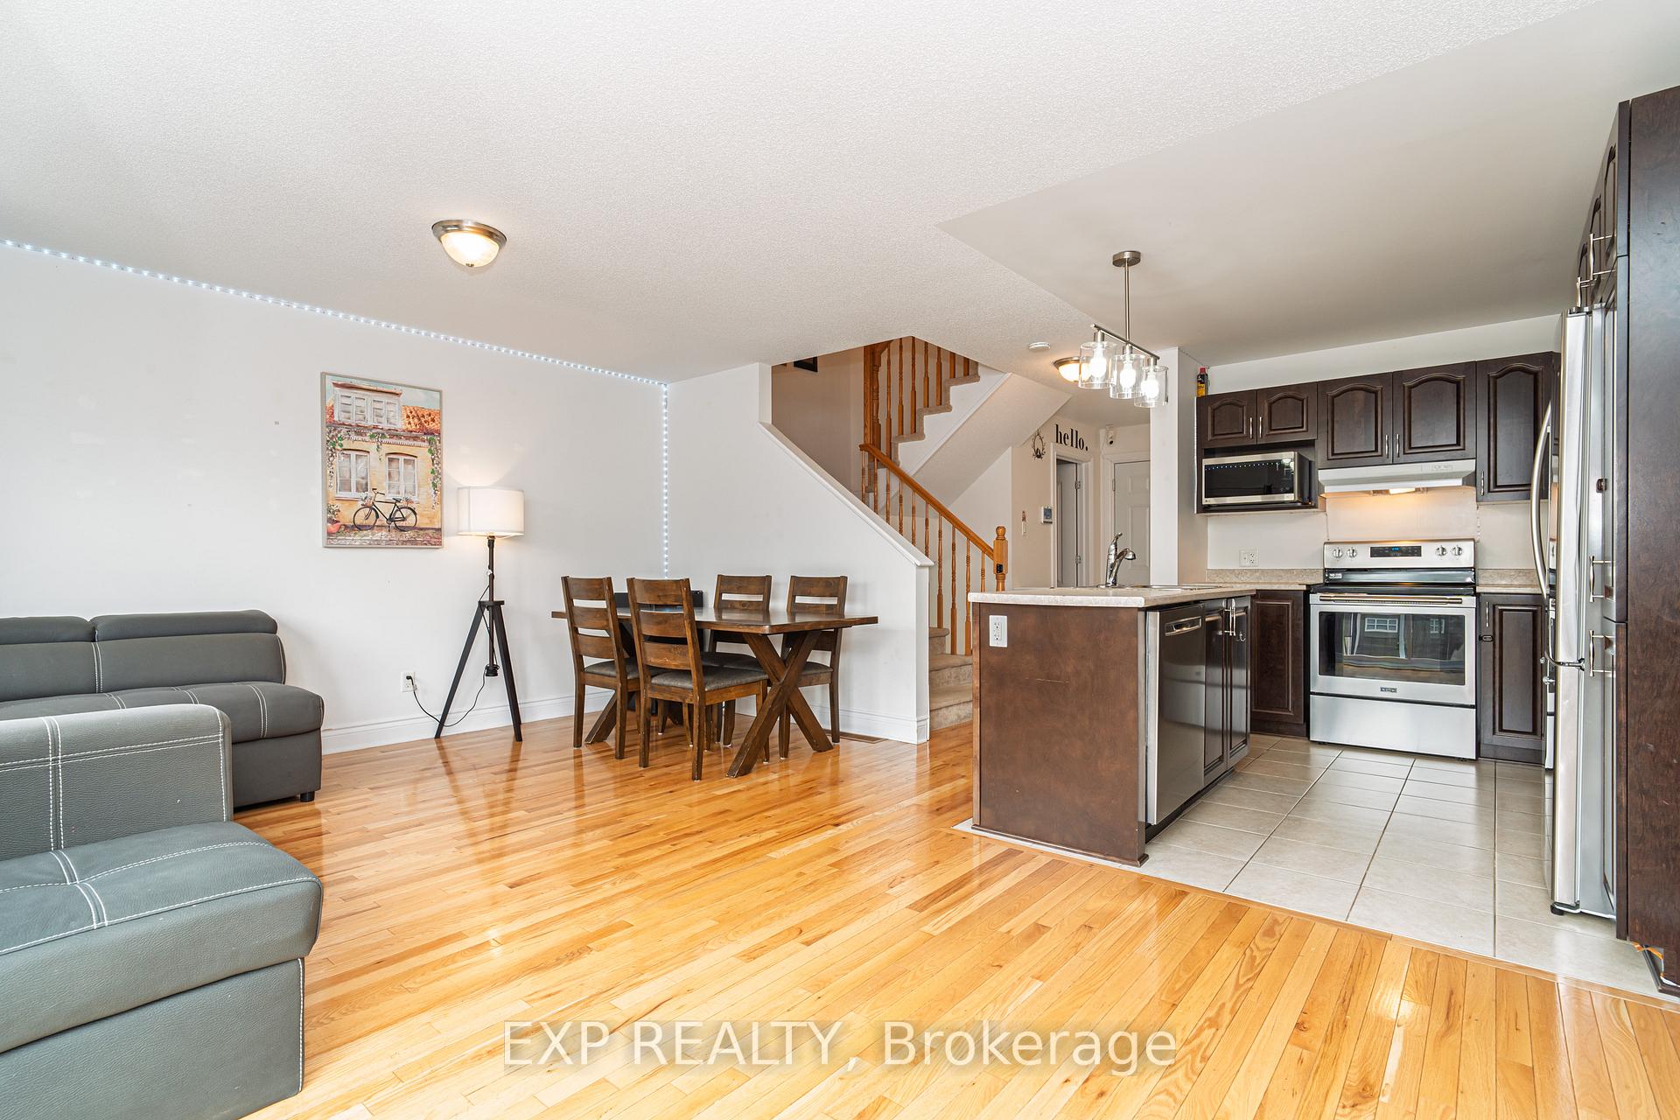
Attention First-Time Home Buyers and Move-Up Buyers! Welcome to this beautifully maintained 3-bedroom townhome, ideally located in the growing community of Rockland. Backing onto a peaceful forest with no rear neighbours, this home offers privacy, outdoor space, and the opportunity to gain equity in a developing neighbourhood. The main level features hardwood flooring and a bright, open-concept layout perfect for both daily living and entertaining. The spacious primary bedroom overlooks the forest and spans the back of the home, with two additional bedrooms. The fully finished basement includes a modern 3-piece bathroom with heated floors and a versatile rec room equipped with a Murphy bed, easily convertible into a guest space or fourth bedroom. Enjoy the outdoors with a fully fenced backyard, complete with a deck and pergola for relaxing or hosting. This home is just steps from parks and schools offering kindergarten through Grade 12, and minutes from shopping, dining, and essential amenities. Whether you're buying your first home or looking to move up, this property delivers flexibility, location, and long-term value. Don't miss your chance to book a showing today!
Ask about this home
A HOMEH agent will answer your questions about this home.
Around this home
Daily convenience, out of 100, from the distances below
Schools nearby
School rating, out of 10.
Helpful calculators
Your HOMEH agent

"I would see it this week."