

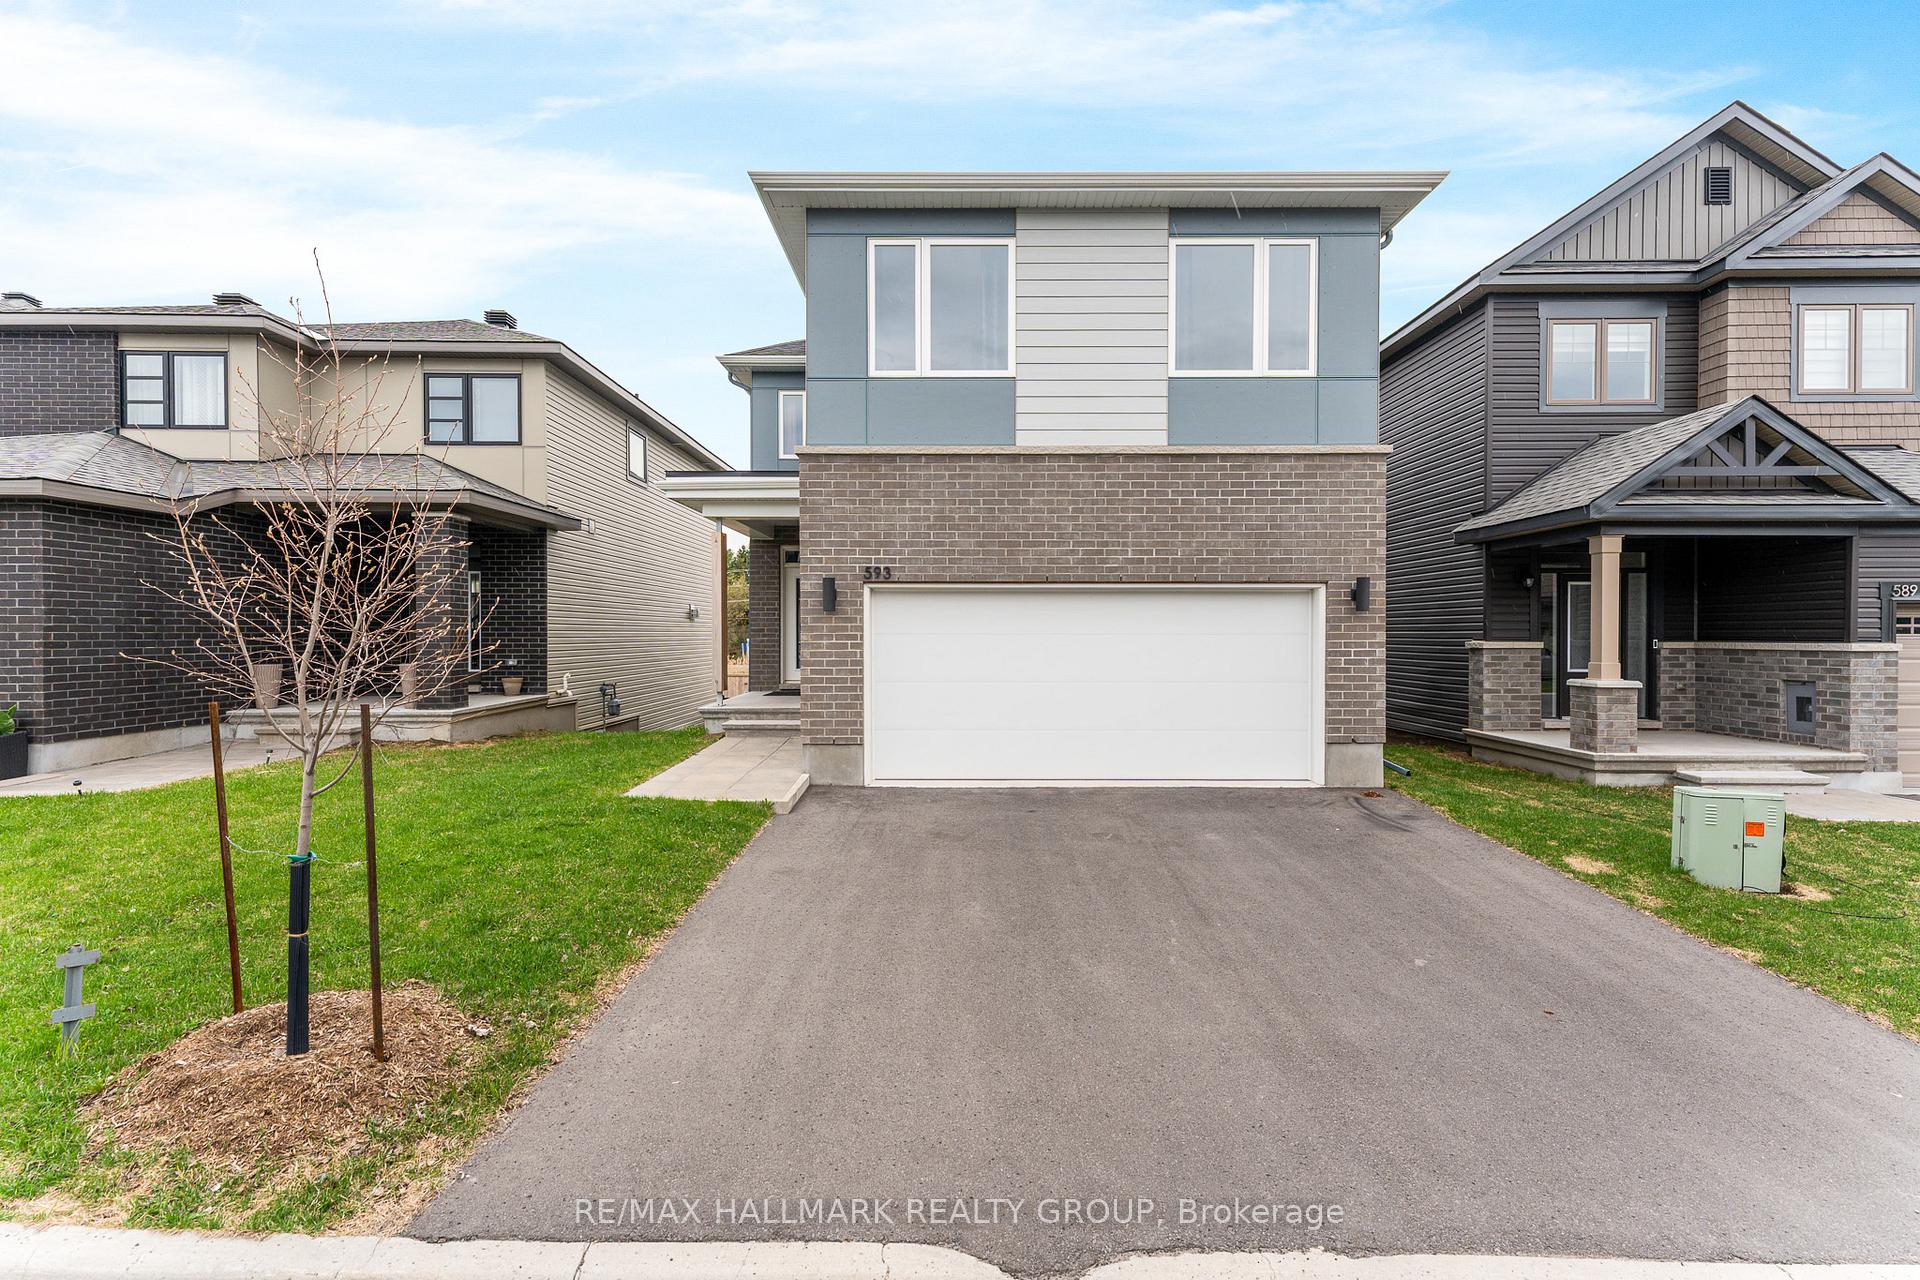
593 Enclave Lane
593 Enclave Lane
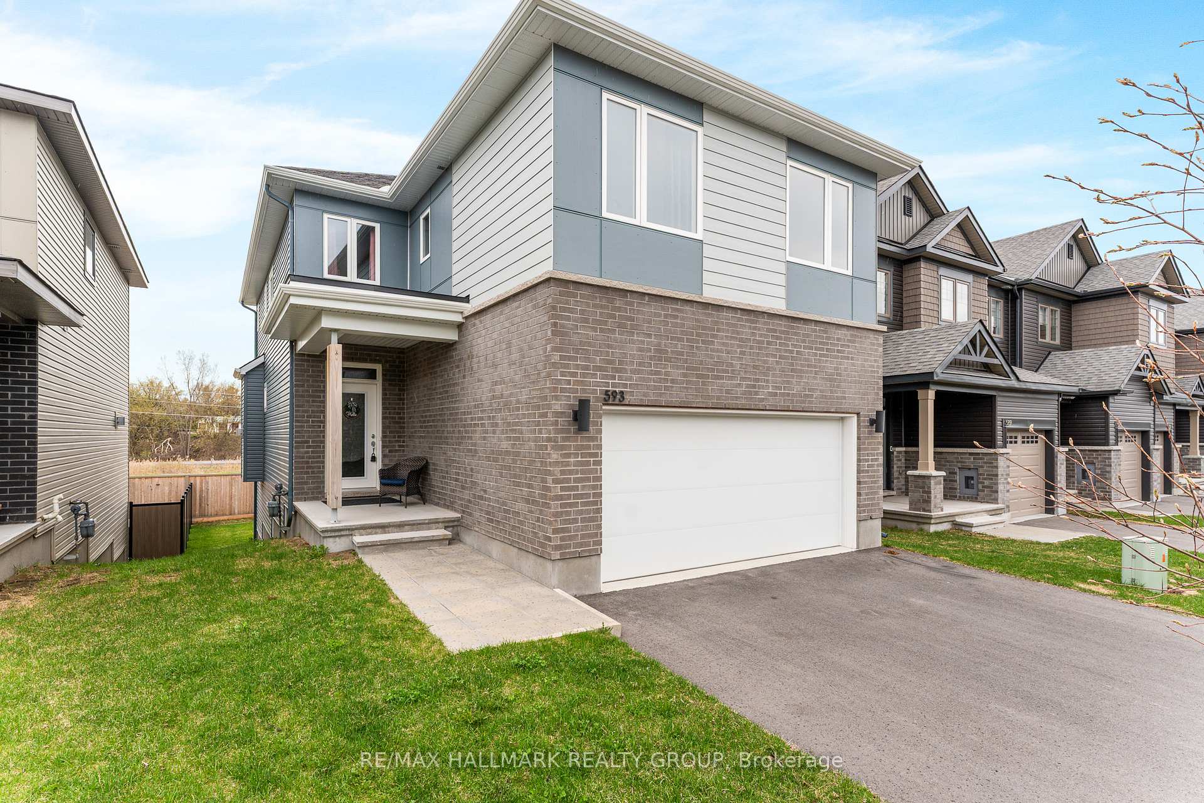
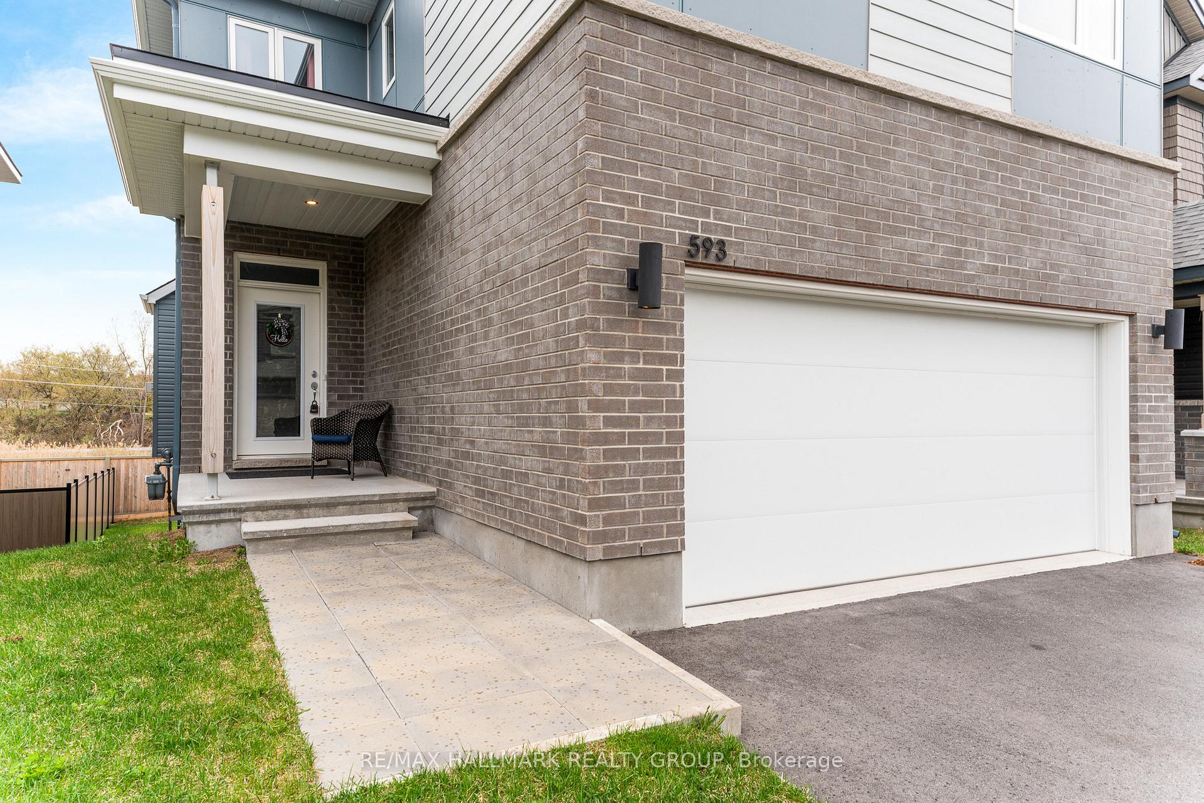
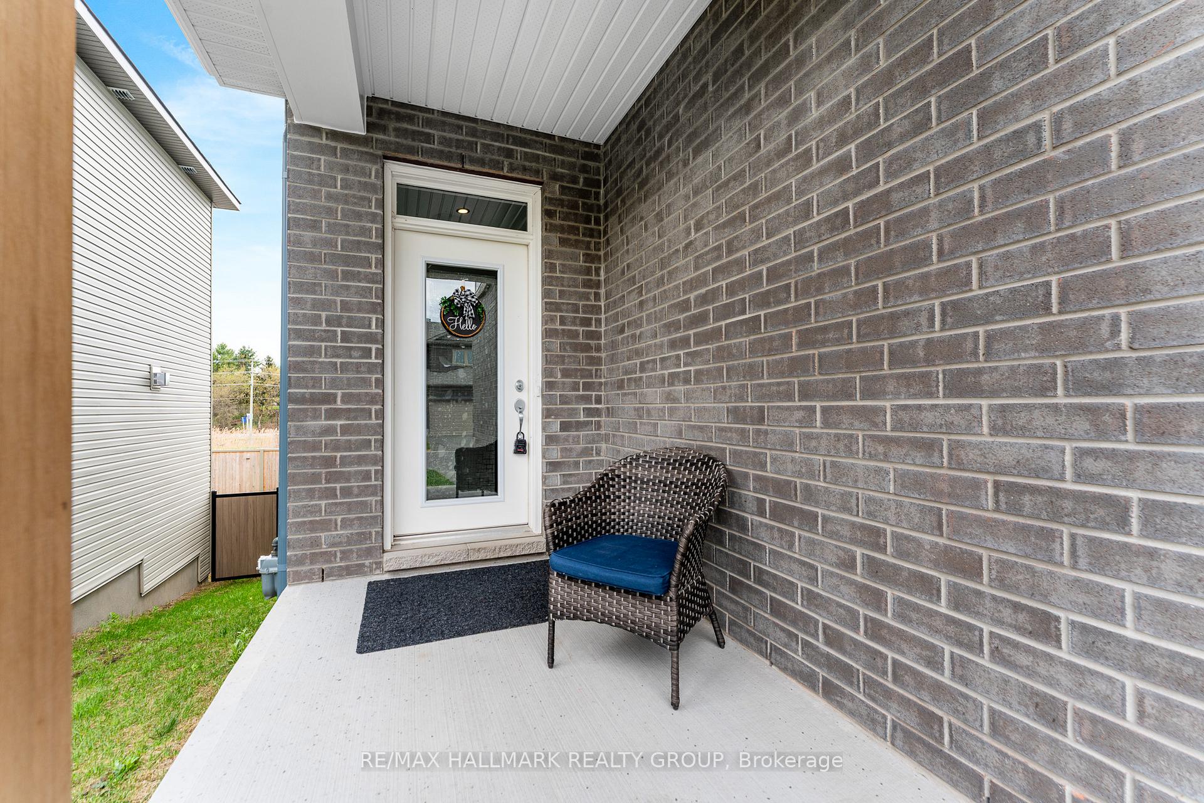
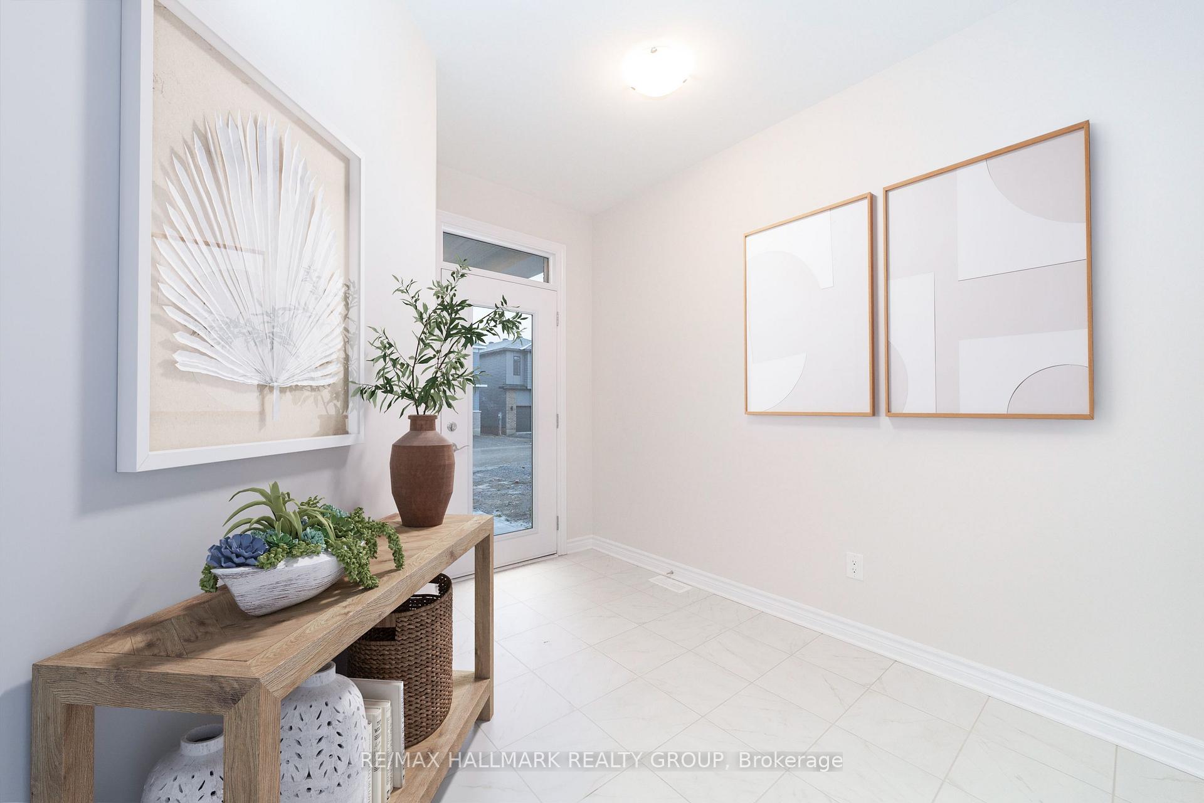 See all 35 photos
Facts and features
- BasementUnfinished
- Age of home0–5 years
- Water, sewerMunicipal
- Lot shapeRectangular
- Fireplace
- Central air
- Waterfront
The homeDetached, 2-storey, Age 0–5 years
- Type: Detached
- Style: 2-storey
- Age: 0–5 years
- Living space: 2,000–2,500 sq ft
- Basement: Unfinished
- View: City, pond
- Waterfront: Direct
InsideFireplace Yes, natural gas, Upper level, Rooms above ground 12
- Fireplace: Yes, natural gas
- Laundry: Upper level
- Rooms above ground: 12
- Bedrooms: 3
- Bathrooms: 3
- Kitchens: 1
- Family room: Yes
Outside and lotBrick, metal/steel siding, Asphalt shingle, Poured concrete
- Exterior: Brick, metal/steel siding
- Roof: Asphalt shingle
- Foundation: Poured concrete
- Features: Porch, deck
- Size: 36.96 × 117.06 ft
- Shape: Rectangular
- Zoning: Residential - R3-22
Parking2 Garage, Attached, Inside entry
- Spaces: 2 Garage
- Garage: Attached
- Driveway: Inside entry
Heating, water and powerForced air, gas, Central air, Municipal water
- Heating: Forced air, gas
- Cooling: Central air
- Water: Municipal water
- Sewer: Municipal sewer
- Natural gas: Yes
- Hydro: Yes
- Cable: Yes
- Telephone: Yes
Costs and taxesTaxes $6,151 a year, HST included in the price, Hot water tank
- Taxes, 2024: $6,151 a year
- HST: HST included in the price
- Rental items: Hot water tank
- Under contract: Hot water heater
Included in the saleWasher, dryer, refrigerator, stove, hood fan, dishwasher, Not included None
- Included: Washer, dryer, refrigerator, stove, hood fan, dishwasher
- Not included: None
NearbyLake/pond, park
- Close to: Lake/pond, park
Listing detailsX12128396, Sold, May 6, 2025
- MLS® number: X12128396
- Status: Sold
- Listed on: May 6, 2025
- Days on market: 38
- Updated: Jun 13, 2025
- Possession: Flexible
- Occupied by: Vacant
- Listing brokerage: RE/MAX HALLMARK REALTY GROUP
About this home
593 Enclave Lane, Clarence-Rockland (Town of Rockland), ON K4K 0M8
Your dream home awaits in Rockland! Built in 2022, this stunning detached home features over $75,000 in upgrades and NO REAR NEIGHBOURS offering you both privacy and luxury.Enjoy a spacious and welcoming living area boasting oversized windows that let the sunlight pour in all day long, sleek hardwood flooring, and a chefs DREAM kitchen complete with plenty of cabinetry, walkthrough pantry, spacious island with breakfast bar seating, and easy access to the open concept, living/dining area with cozy gas fireplace and soaring ceilings- perfect for entertaining! A convenient main level mudroom and powder room completes the space.On the second level, you will enjoy a spacious Primary Bedroom featuring a stunning 3-piece ensuite and walk-in closet! PLUS take advantage of the two additional second level bedrooms with plenty of natural light and closet space in each, and an extra BONUS family room space. Perfect for families, hosting guests, your own in-home office if desired - the options are endless here! The WALK OUT BASEMENT adds endless possibilities. Unfinished and ready for your personal touch and preference, whether for a recreation room, home gym, or additional living space. You can truly have it all here!Sit back and relax in the private backyard with NO rear neighbours and enjoy your own attached DOUBLE CAR garage - extra convenient for winter months! Live nearby plenty of shops, grocery stores, schools, parks, green trails, delicious restaurants and more! Only a 20 minute drive to Place D'Orleans, and just steps from the Ottawa River. Come fall in love today!
Ask about this home
A HOMEH agent will answer your questions about this home.
Around this home
Daily convenience, out of 100, from the distances below
Schools nearby
School rating, out of 10.
Helpful calculators
Your HOMEH agent

"I would see it this week."