

3057 Henrie Road
3057 Henrie Road
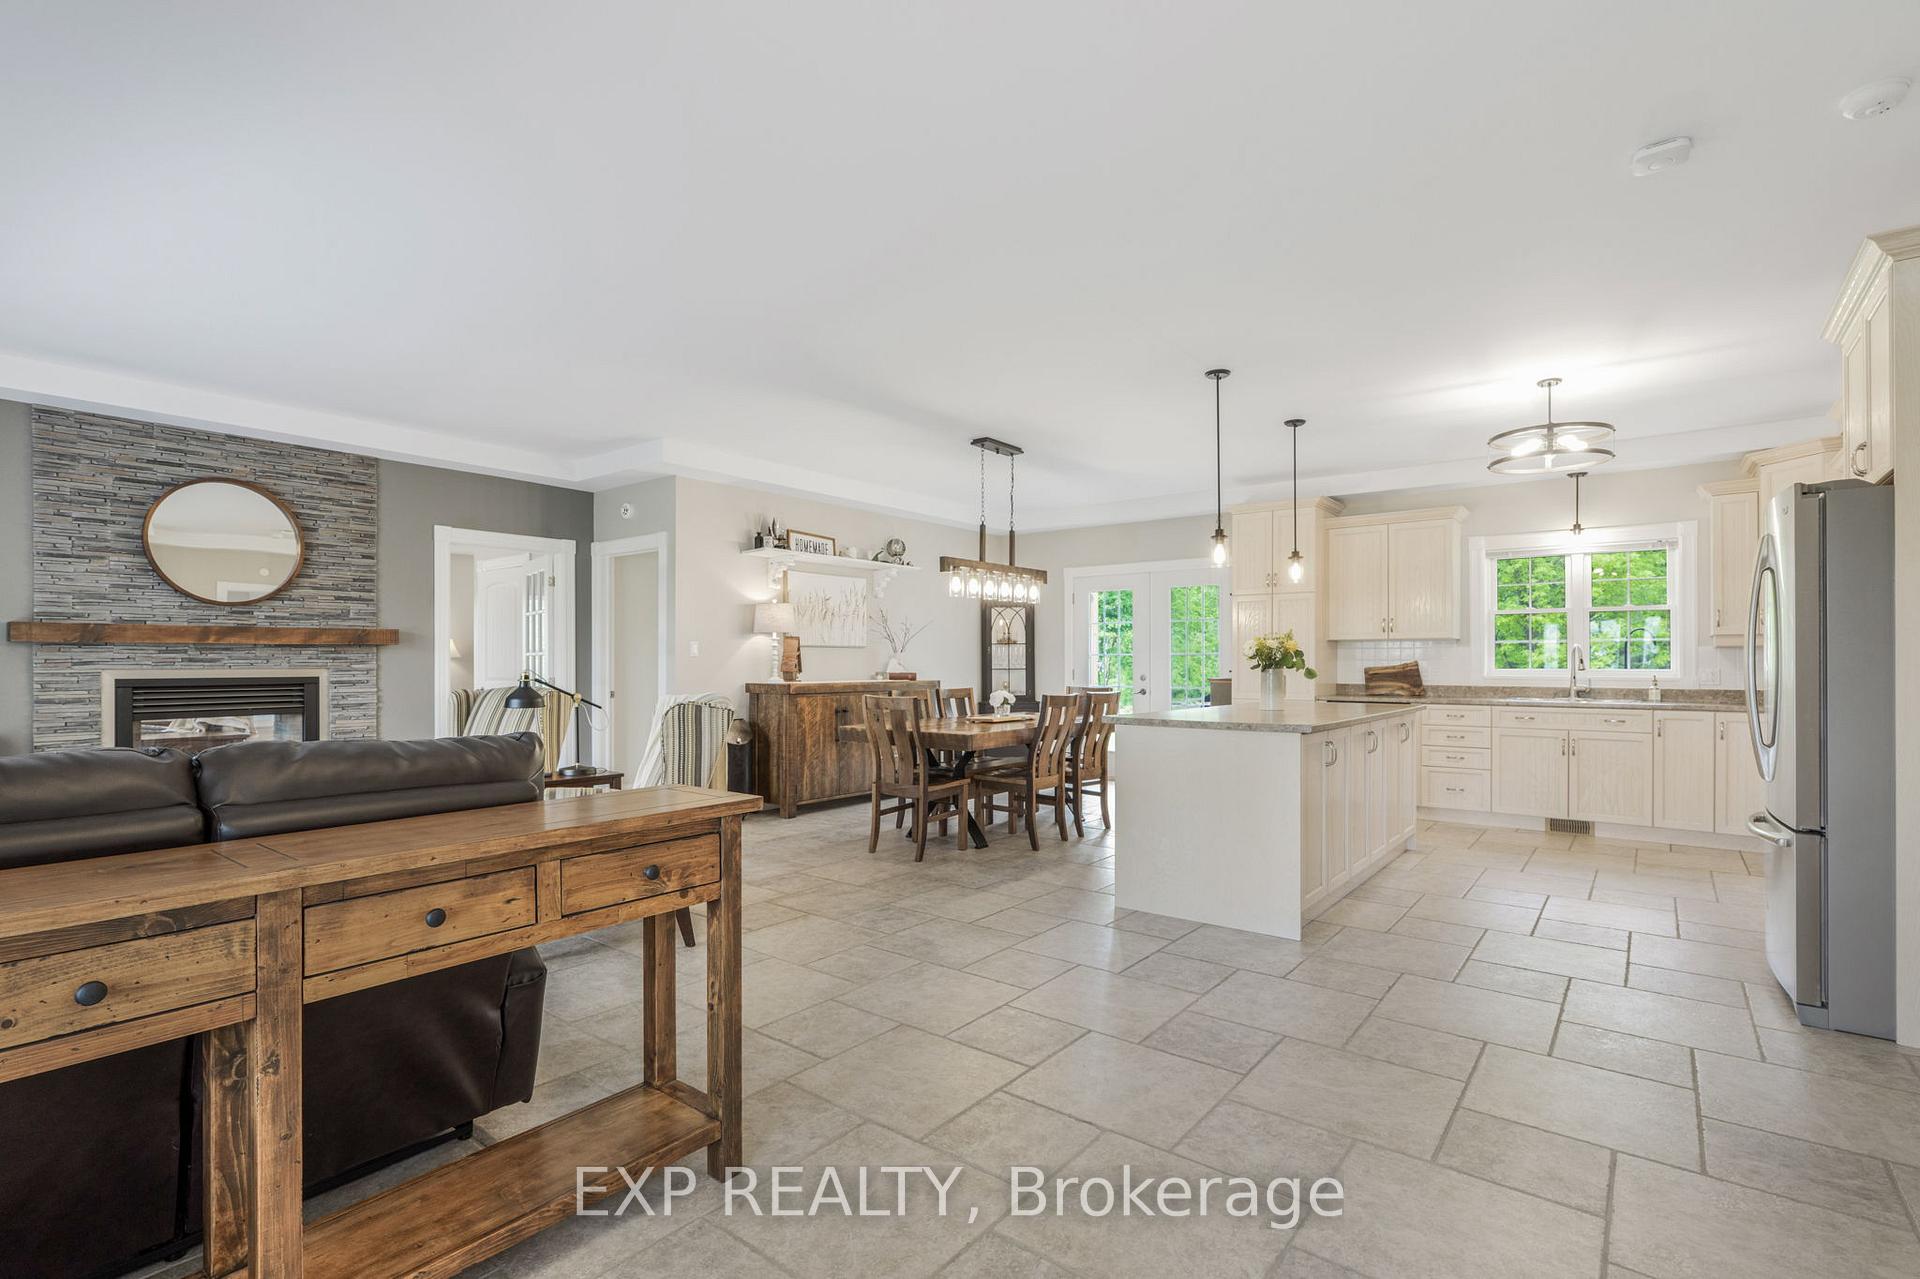 See all 50 photos
Property history
Facts and features
- BasementFinished
- Water, sewerWell, septic
- HeatingForced air
- CoolingCentral air
- Fireplace
- Central air
The homeDetached, 1 1/2 storey, 2,000–2,500 sq ft
- Type: Detached
- Style: 1 1/2 storey
- Living space: 2,000–2,500 sq ft
- Basement: Full, finished
InsideFireplace Yes, Water heater owned, Rooms above ground 7
- Fireplace: Yes
- Features: Water heater owned
- Rooms above ground: 7
- Rooms in the basement: 4
- Bedrooms: 2 + 1 in the basement
- Bathrooms: 4
- Kitchens: 1
- Family room: Yes
Outside and lotStone, Asphalt shingle, Concrete
- Exterior: Stone
- Roof: Asphalt shingle
- Foundation: Concrete
- Features: Privacy
- Size: 225 × 486.87 ft
- Zoning: Residential
Parking2 Garage, Attached, Inside entry
- Spaces: 2 Garage
- Garage: Attached
- Driveway: Inside entry
Heating, water and powerForced air, propane, Central air, Well
- Heating: Forced air, propane
- Cooling: Central air
- Water: Well
- Sewer: Septic
Costs and taxesTaxes $5,921 a year, HST included in the price
- Taxes, 2024: $5,921 a year
- HST: HST included in the price
Included in the saleHood fan/microwave, refrigerator, range, washer, dryer
- Included: Hood fan/microwave, refrigerator, range, washer, dryer
NearbyWooded/treed
- Close to: Wooded/treed
Listing detailsX12191152, Sold, Jun 3, 2025
- MLS® number: X12191152
- Status: Sold
- Listed on: Jun 3, 2025
- Days on market: 16
- Updated: Jun 19, 2025
- Possession: Flexible
- Occupied by: Owner
- Listing brokerage: eXp Realty
About this home
3057 Henrie Road, Clarence-Rockland (Clarence/Rockland Twp), ON K0A 3N0
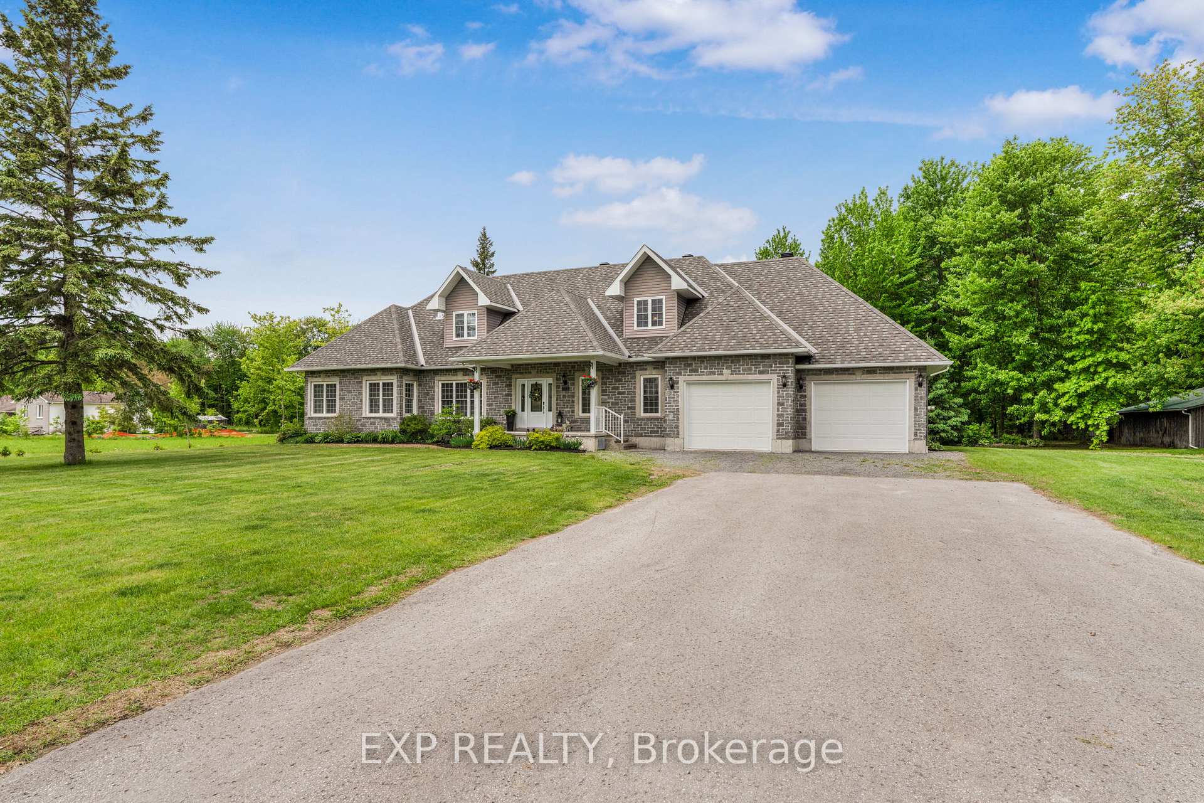
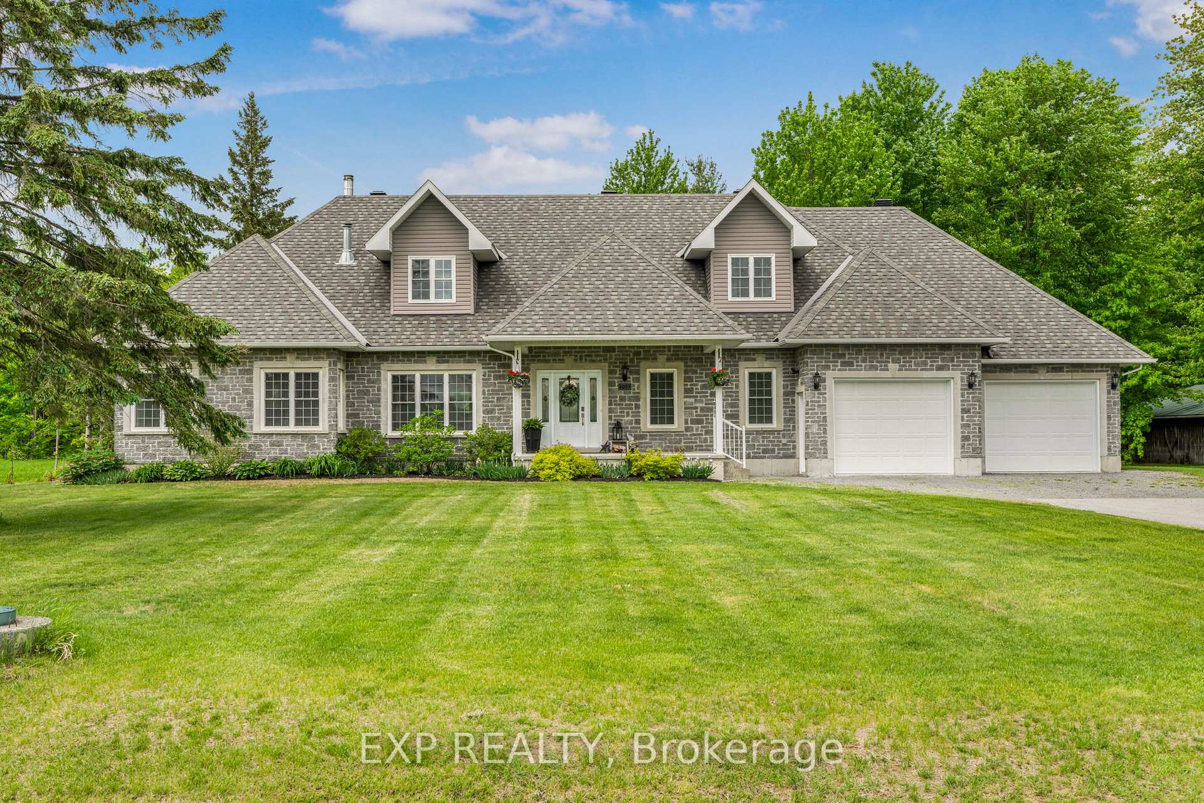
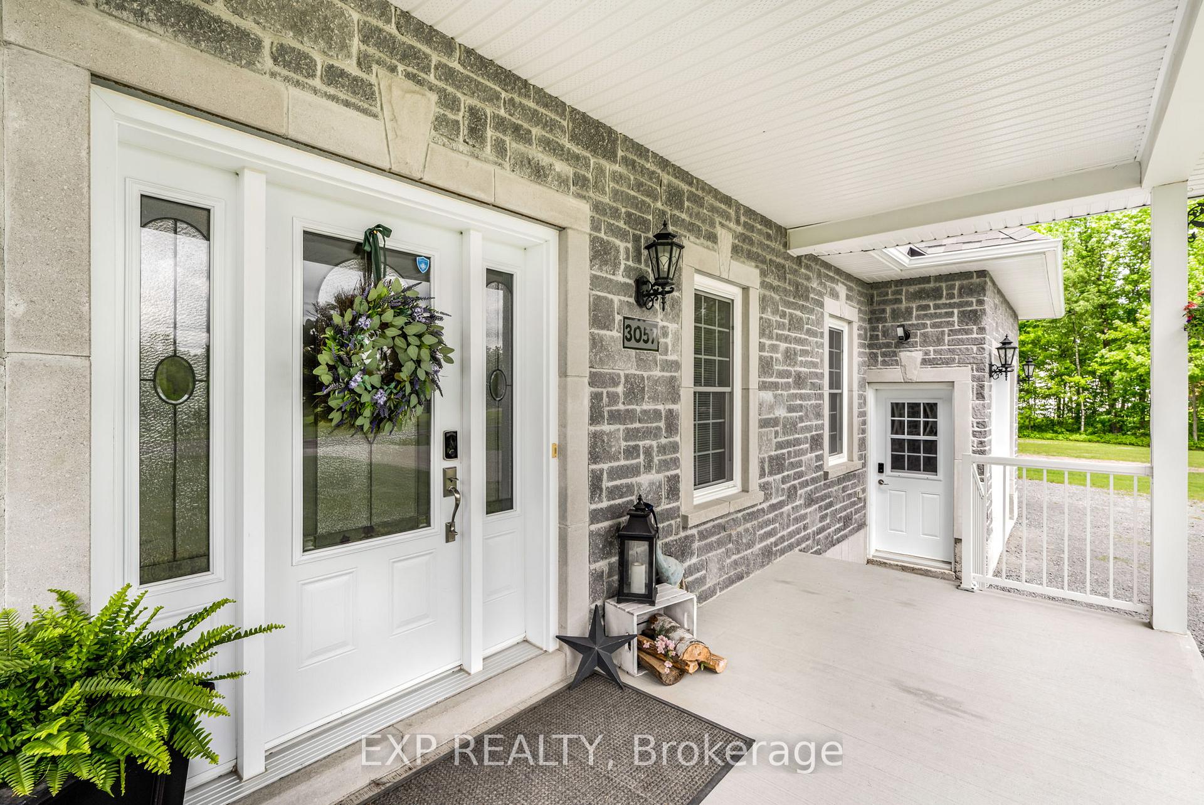
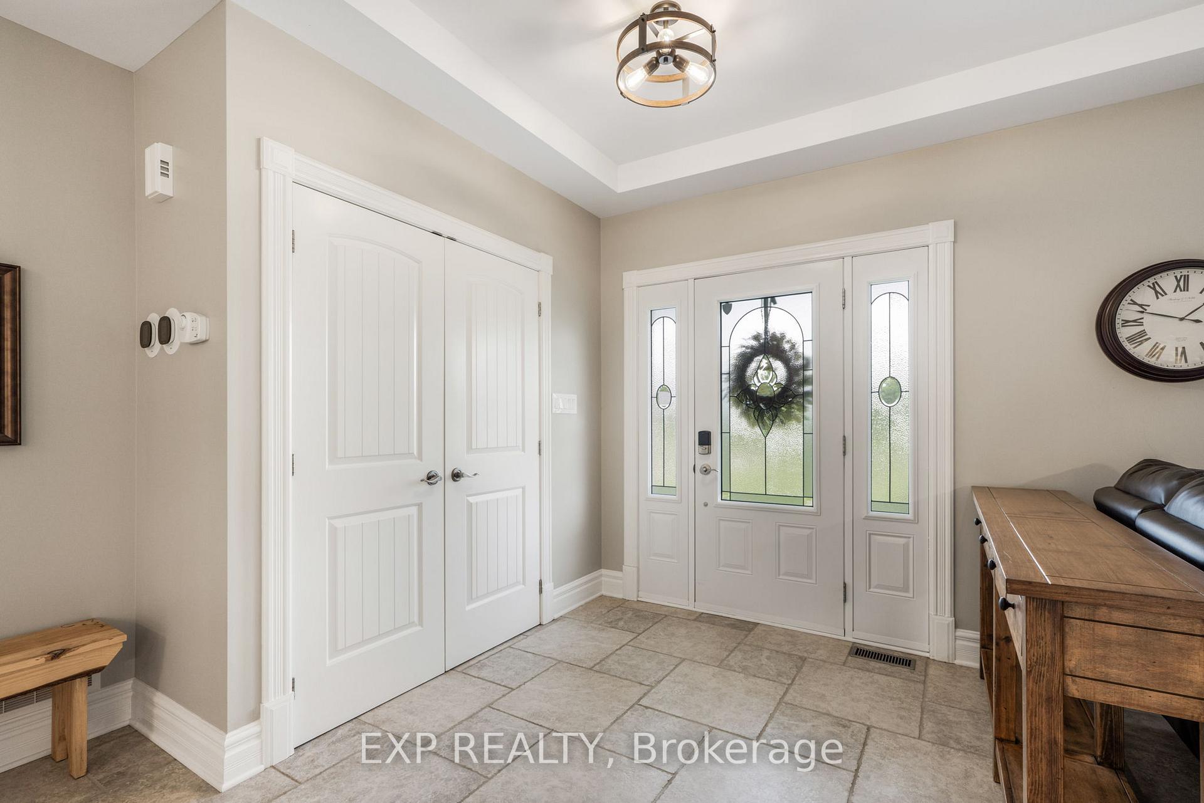
Welcome to this beautifully crafted 2+1 bedroom, 4-bath detached custom home ideally situated on a private and expansive 2.5-acre lot. This thoughtfully designed home features a perfect floor plan for both everyday living and entertaining.Step inside to an open-concept kitchen with ample cabinetry, a large island, and stainless steel appliances, all flowing seamlessly into the bright dining and living areas highlighted by a striking double-sided fireplace that adds warmth and charm. There is also an additional living area on the main level, providing extra space and versatility. A convenient main floor powder room with laundry adds to the home's functionality. The spacious primary bedroom offers a luxurious 5-piece ensuite and walk-in closet, creating a relaxing retreat. Upstairs, you'll find a second bedroom, partial bath, and a flexible office area. The finished basement offers a third bedroom, a full 3-piece bathroom, and plenty of storage options.Outdoors, the property truly shines. Over two acres, surrounded by mature trees, offering exceptional privacy and a tranquil setting to unwind or entertain. Multiple outbuildings provide endless possibilities for storage, hobbies, or workshop space, and the property is equipped with a GenerLink connection and generator for added peace of mind. This one-of-a-kind home offers space, comfort, and the serenity of nature.
Ask about this home
A HOMEH agent will answer your questions about this home.
Around this home
Daily convenience, out of 100, from the distances below
Schools nearby
School rating, out of 10.
Helpful calculators
Your HOMEH agent

"I would see it this week."