

88 Nathalie Street
88 Nathalie Street
 See all 39 photos
Property history
Facts and features
- BasementFinished
- Water, sewerMunicipal
- HeatingForced air
- CoolingCentral air
- Hardwood floors
- Fireplace
- Central air
The homeFreehold Townhouse, 2-storey, 1,100–1,500 sq ft
- Type: Freehold Townhouse
- Style: 2-storey
- Living space: 1,100–1,500 sq ft
- Basement: Finished
InsideFireplace Yes, electric, Hardwood, Ceramic, Auto garage door remote, central vacuum, rough-in bath
- Fireplace: Yes, electric
- Flooring: Hardwood, Ceramic
- Features: Auto garage door remote, central vacuum, rough-in bath
- Rooms above ground: 12
- Bedrooms: 3
- Bathrooms: 2
- Kitchens: 1
- Family room: Yes
Outside and lotBrick, vinyl siding, Asphalt shingle, Poured concrete
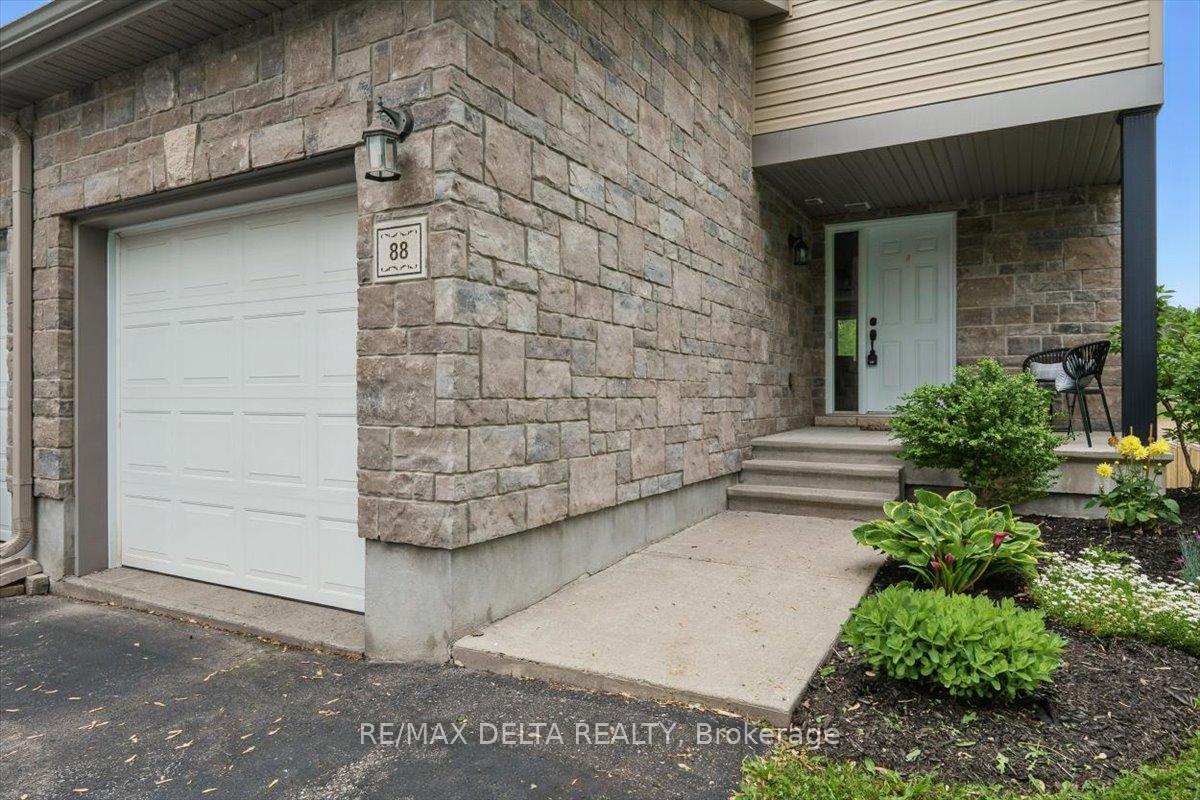
- Exterior: Brick, vinyl siding
- Roof: Asphalt shingle
- Foundation: Poured concrete
- Size: 27.25 × 117.42 ft
- Zoning: R1
Parking1 Garage, Attached
- Spaces: 1 Garage
- Garage: Attached
Heating, water and powerForced air, gas, Central air, Municipal water
- Heating: Forced air, gas
- Cooling: Central air
- Water: Municipal water
- Sewer: Municipal sewer
Costs and taxesTaxes $4,113 a year, HST included in the price, Hwt
- Taxes, 2024: $4,113 a year
- HST: HST included in the price
- Rental items: Hwt
Included in the saleS.s. dishwasher, s.s. fridge, s.s. stove, washer, dryer, all light fixtures, blinds, rods, bbq, garage door opener, hood fan, 3 shelves in main upper bathroom, 2 shelves (ll laundry room), round shelving powder room, electric fireplace., Curtains, 2 wine racks, entrance shoe rack, bar fridge and freezer.
- Included: S.s. dishwasher, s.s. fridge, s.s. stove, washer, dryer, all light fixtures, blinds, rods, bbq, garage door opener, hood fan, 3 shelves in main upper bathroom, 2 shelves (ll laundry room), round shelving powder room, electric fireplace.
- Not included: Curtains, 2 wine racks, entrance shoe rack, bar fridge and freezer.
Listing detailsX12199795, Sold, Jun 5, 2025
- MLS® number: X12199795
- Status: Sold
- Listed on: Jun 5, 2025
- Days on market: 14
- Updated: Jun 19, 2025
- Possession: 30-59 days
- Occupied by: Owner
- Listing brokerage: RE/MAX DELTA REALTY
About this home
88 Nathalie Street, Clarence-Rockland (Town of Rockland), ON K4K 1L5
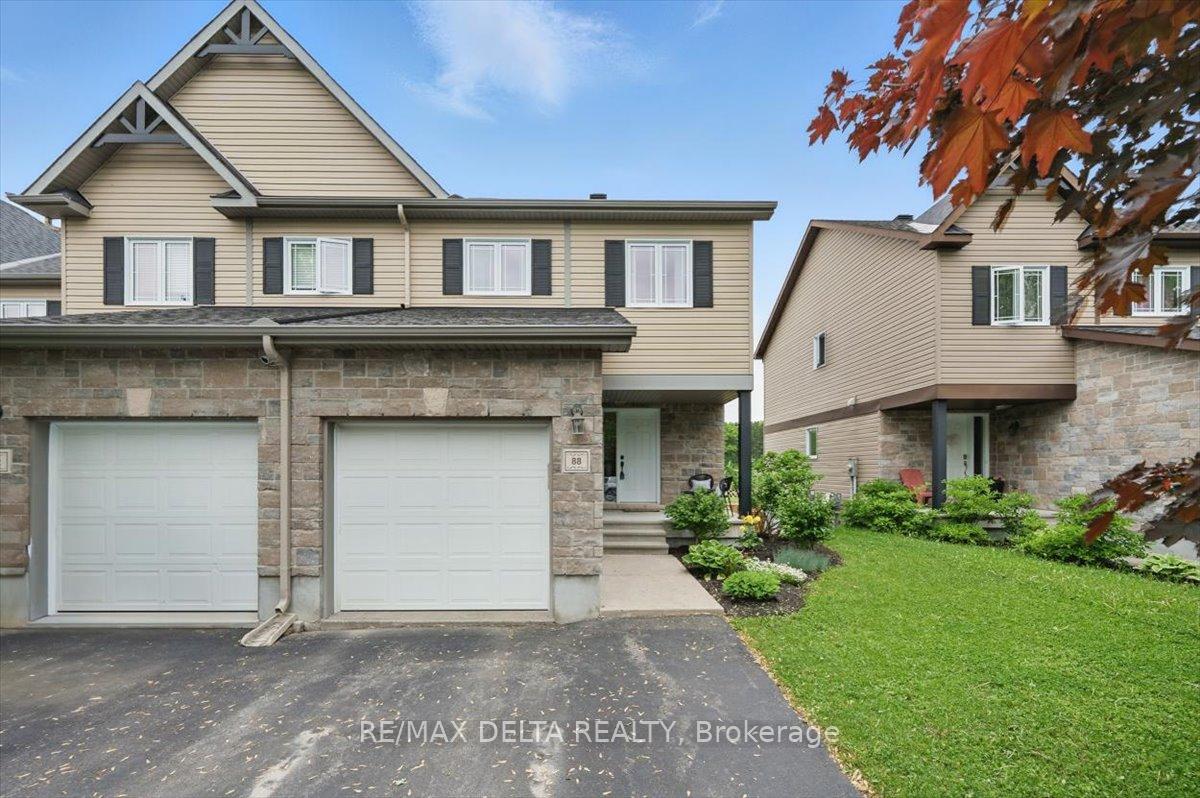
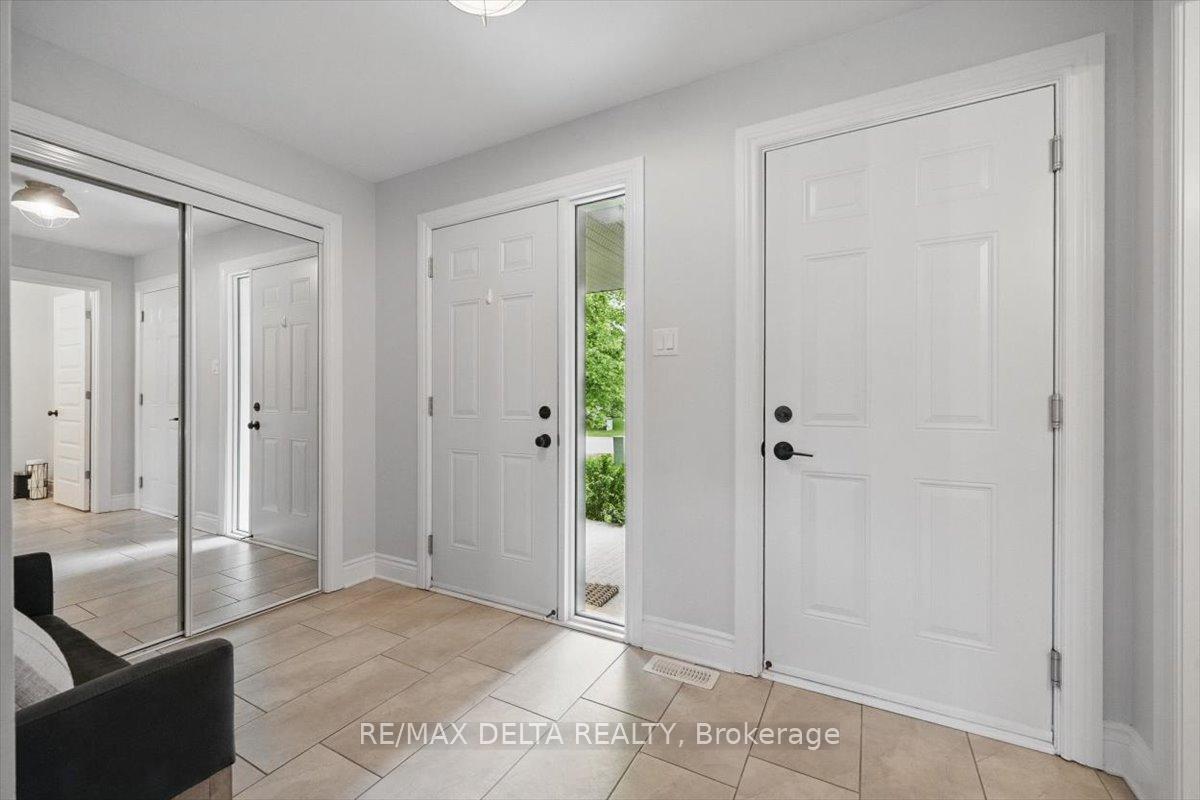
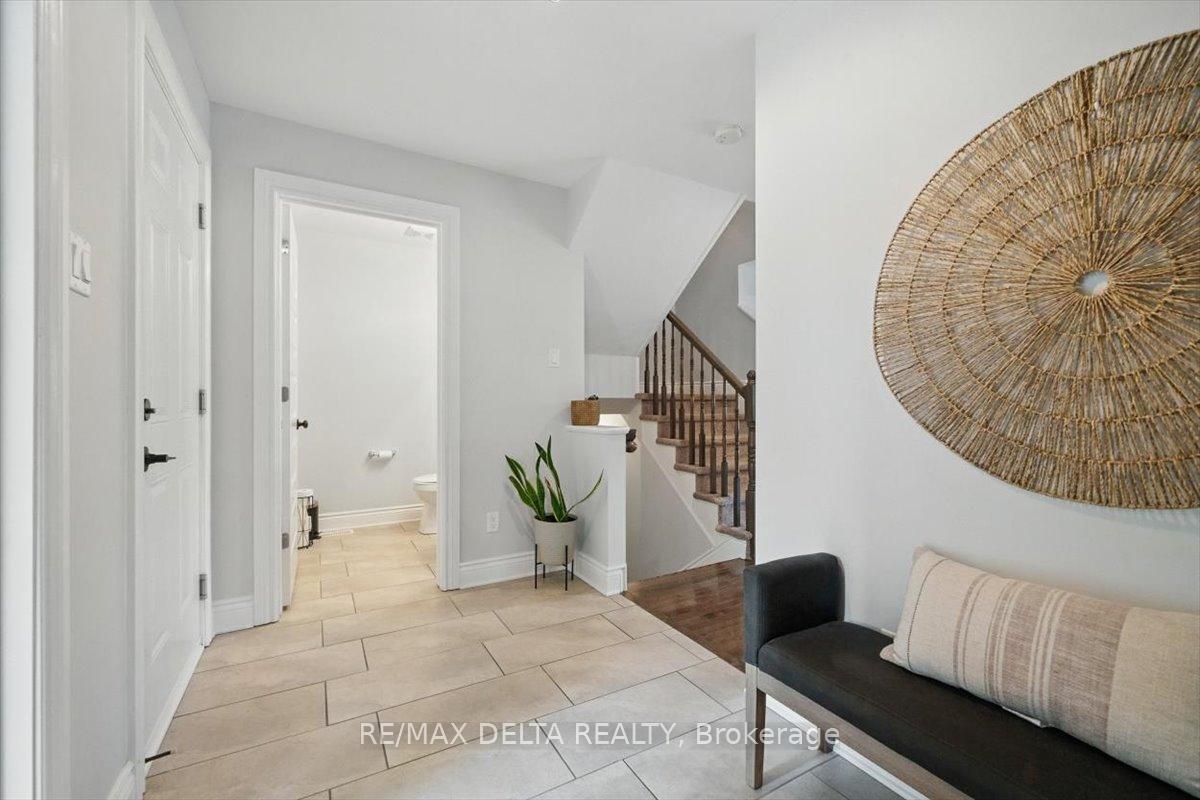
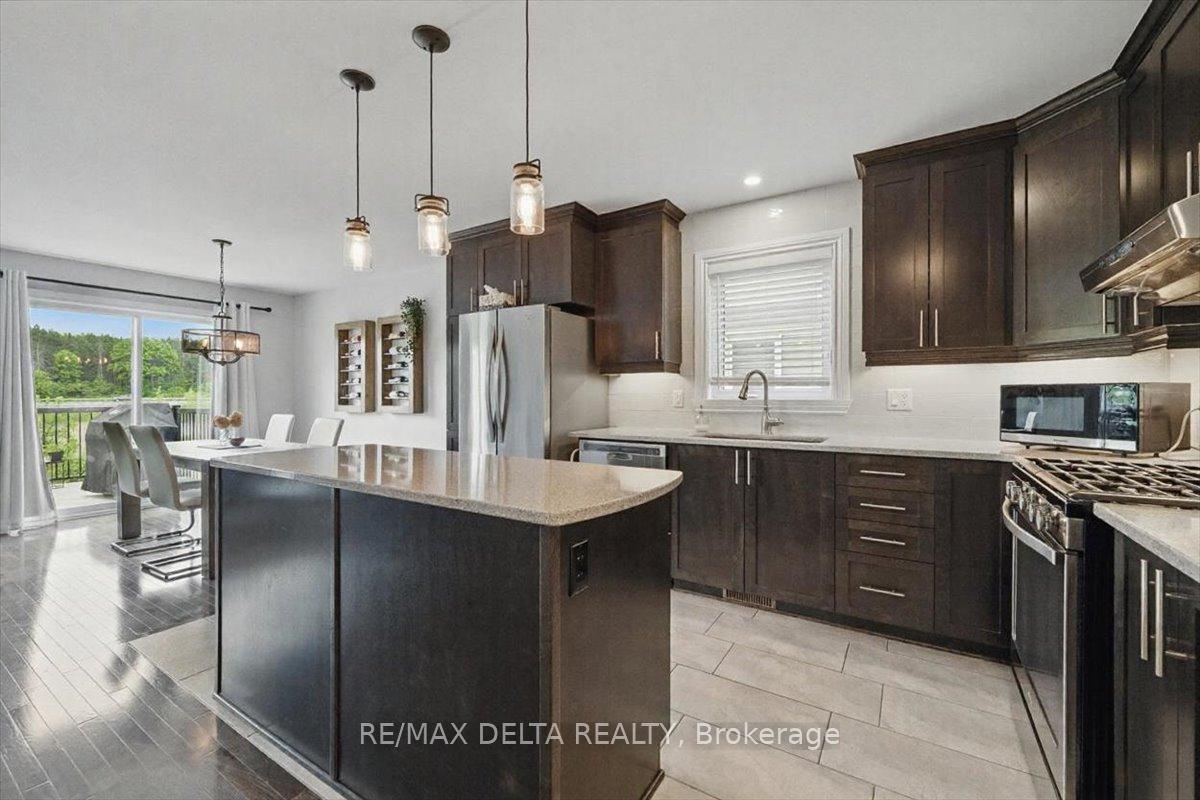
Get ready to be impressed with this true pride of ownership end unit townhome. On the main floor, you will find a large foyer, open concept living, dining & kitchen rooms with gleaming hardwood floors, patio door leading to the oversize balcony/deck with natural gas hookup. The kitchen features large island overlooking the living room (perfect for entertaining friends & family), loads of beautiful rich colored cabinets, plenty of quartz countertops for the chef in the family. Stainless steel appliances included. On the upper floor, you will find a large primary bedroom with walk-in closet, cheater 4 pce ensuite with double sinks, ceramic tile plus 2 additional bedrooms. As you head to the lower level, you will find a large recreation room with walk-out patio door leading to the backyard, an electric fireplace. This home has had many upgrades done. A very short drive to Highway 17, close to restaurants, shopping, coffee shops, schools and parks and approx. 15-20 minutes to Orleans. This home looks like new.
Ask about this home
A HOMEH agent will answer your questions about this home.
Around this home
Daily convenience, out of 100, from the distances below
Schools nearby
School rating, out of 10.
Helpful calculators
Your HOMEH agent

"I would see it this week."