

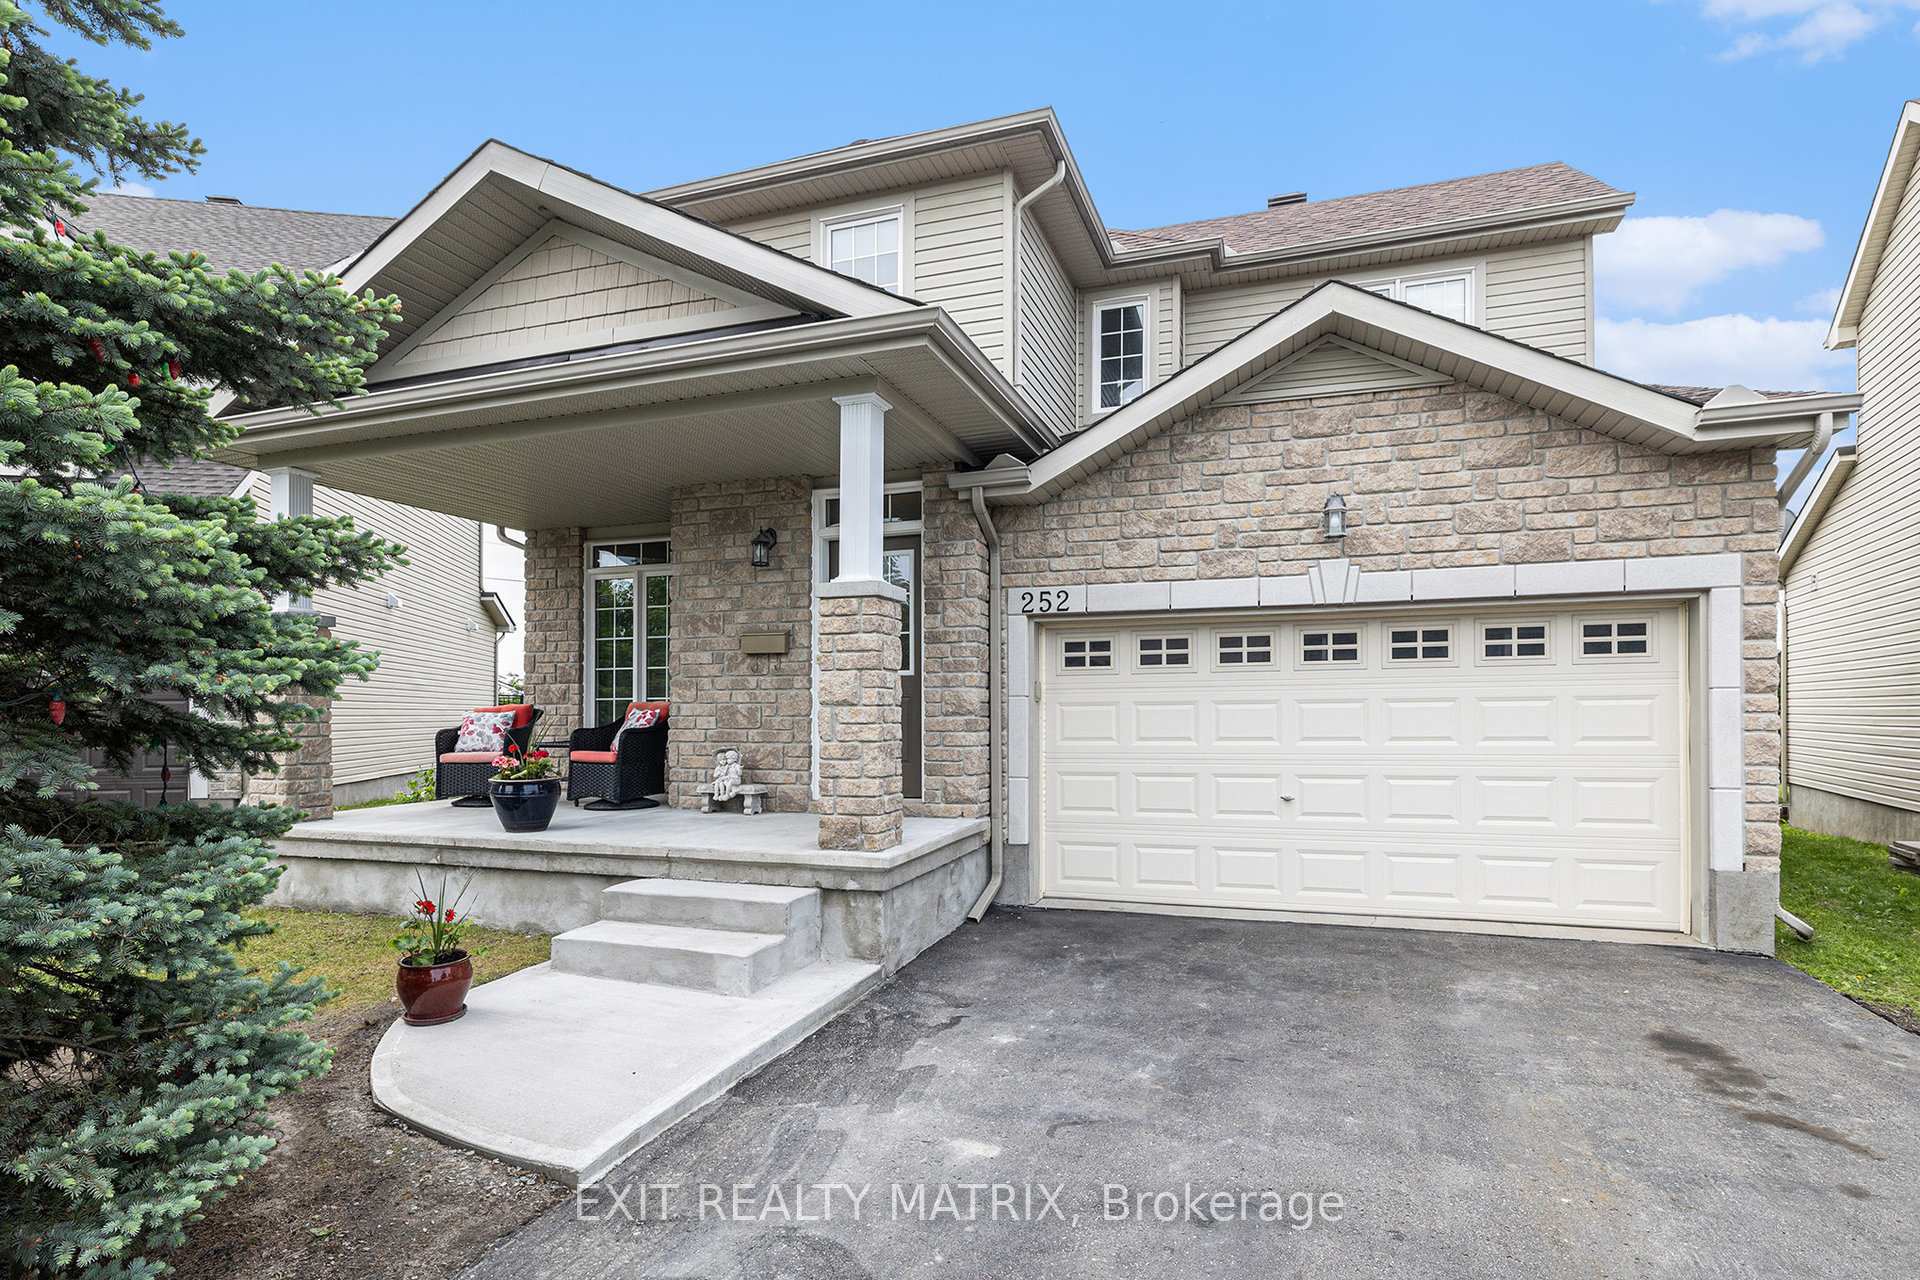
252 Opale Street
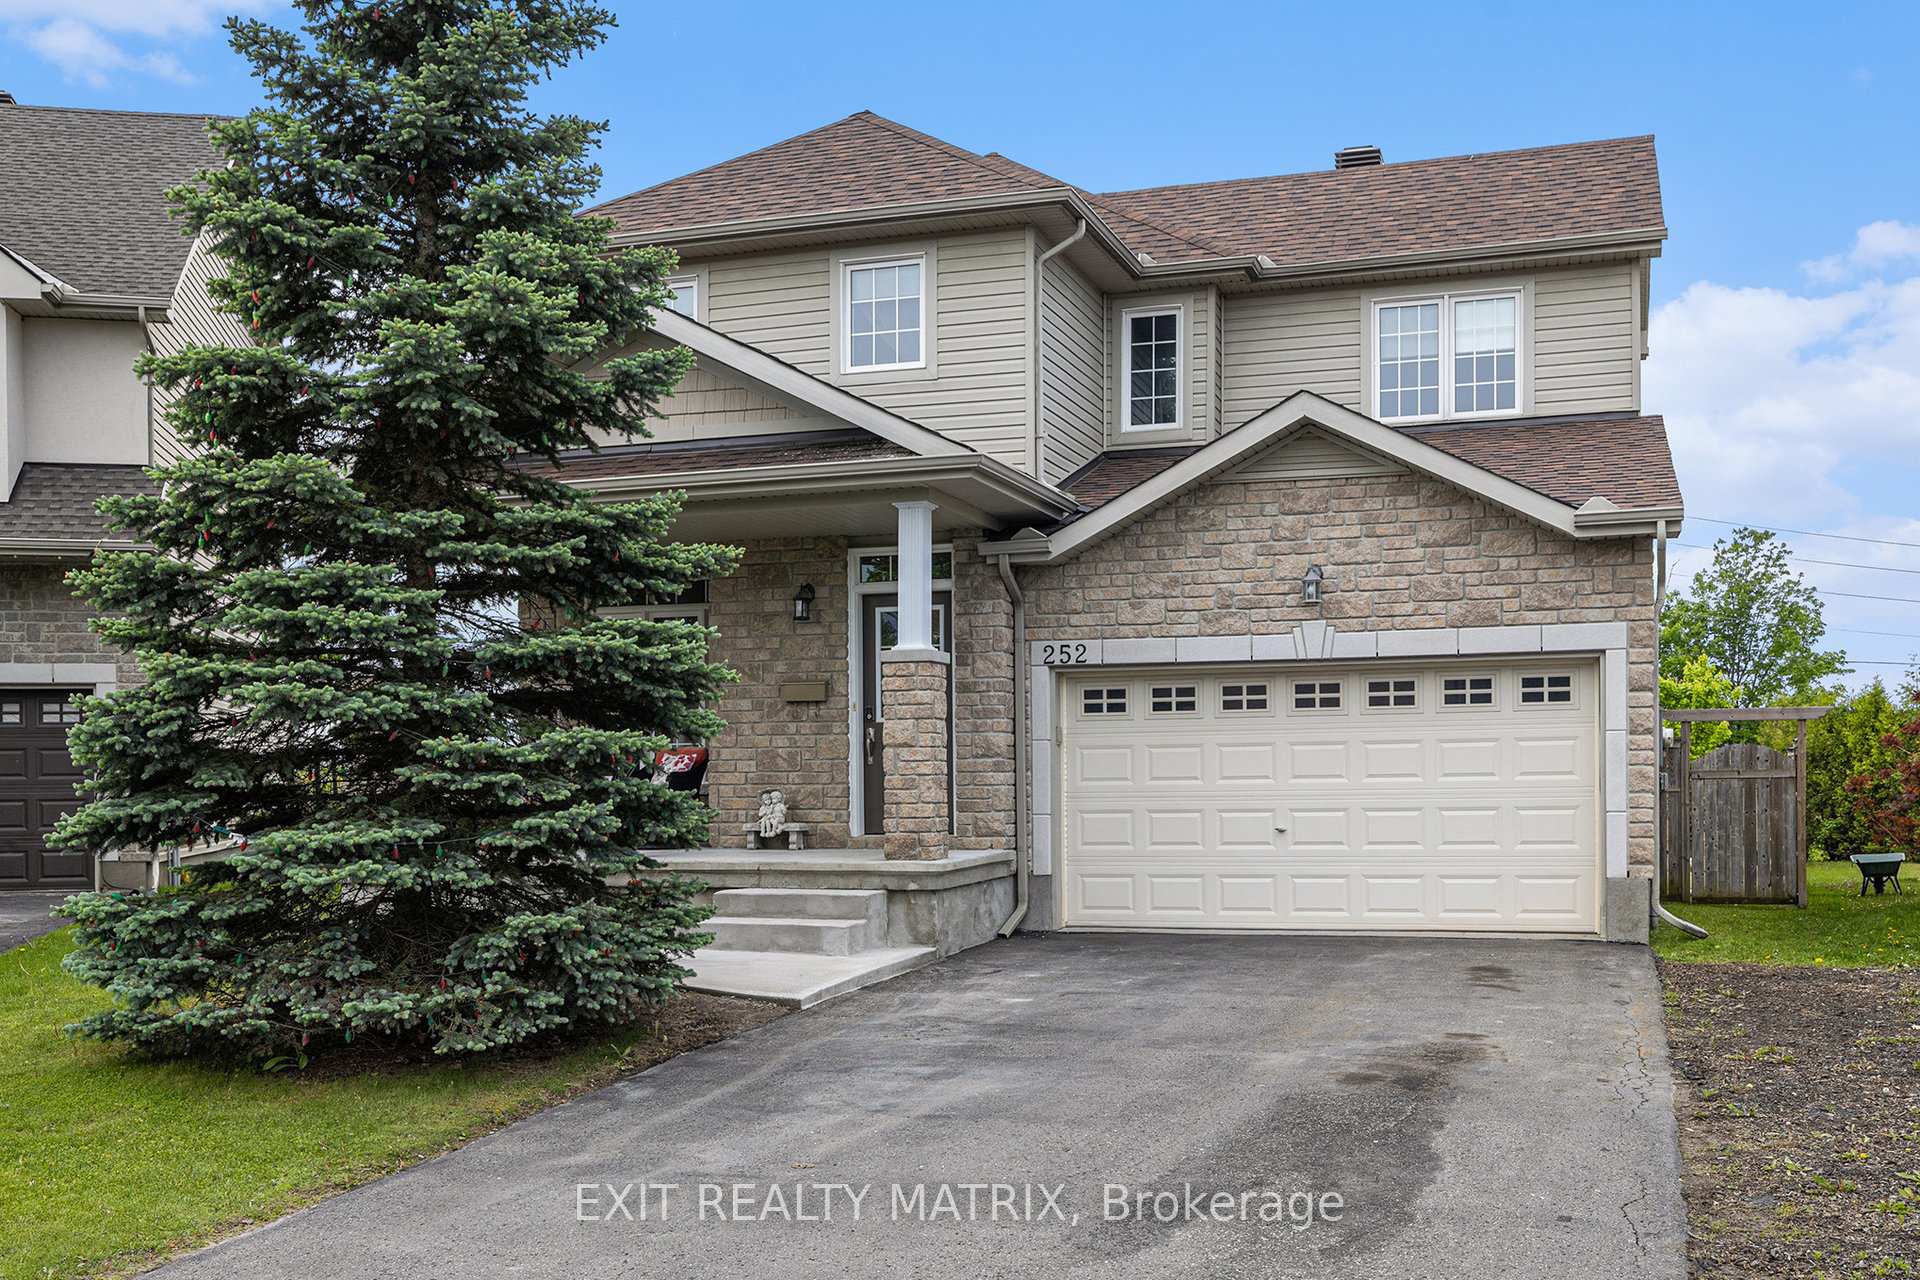
252 Opale Street
 See all 45 photos
Property history
Facts and features
- BasementUnfinished
- Age of home6–15 years
- Water, sewerMunicipal
- Lot shapeIrregular
- Fireplace
- Central air
The homeDetached, 2-storey, Age 6–15 years
- Type: Detached
- Style: 2-storey
- Age: 6–15 years
- Living space: 1,500–2,000 sq ft
- Basement: Full, unfinished
InsideFireplace Yes, natural gas, Main level, Auto garage door remote, rough-in bath
- Fireplace: Yes, natural gas
- Laundry: Main level
- Features: Auto garage door remote, rough-in bath
- Rooms above ground: 8
- Bedrooms: 3
- Bathrooms: 2
- Kitchens: 1
Outside and lotVinyl siding, stone, Asphalt shingle, Poured concrete
- Exterior: Vinyl siding, stone
- Roof: Asphalt shingle
- Foundation: Poured concrete
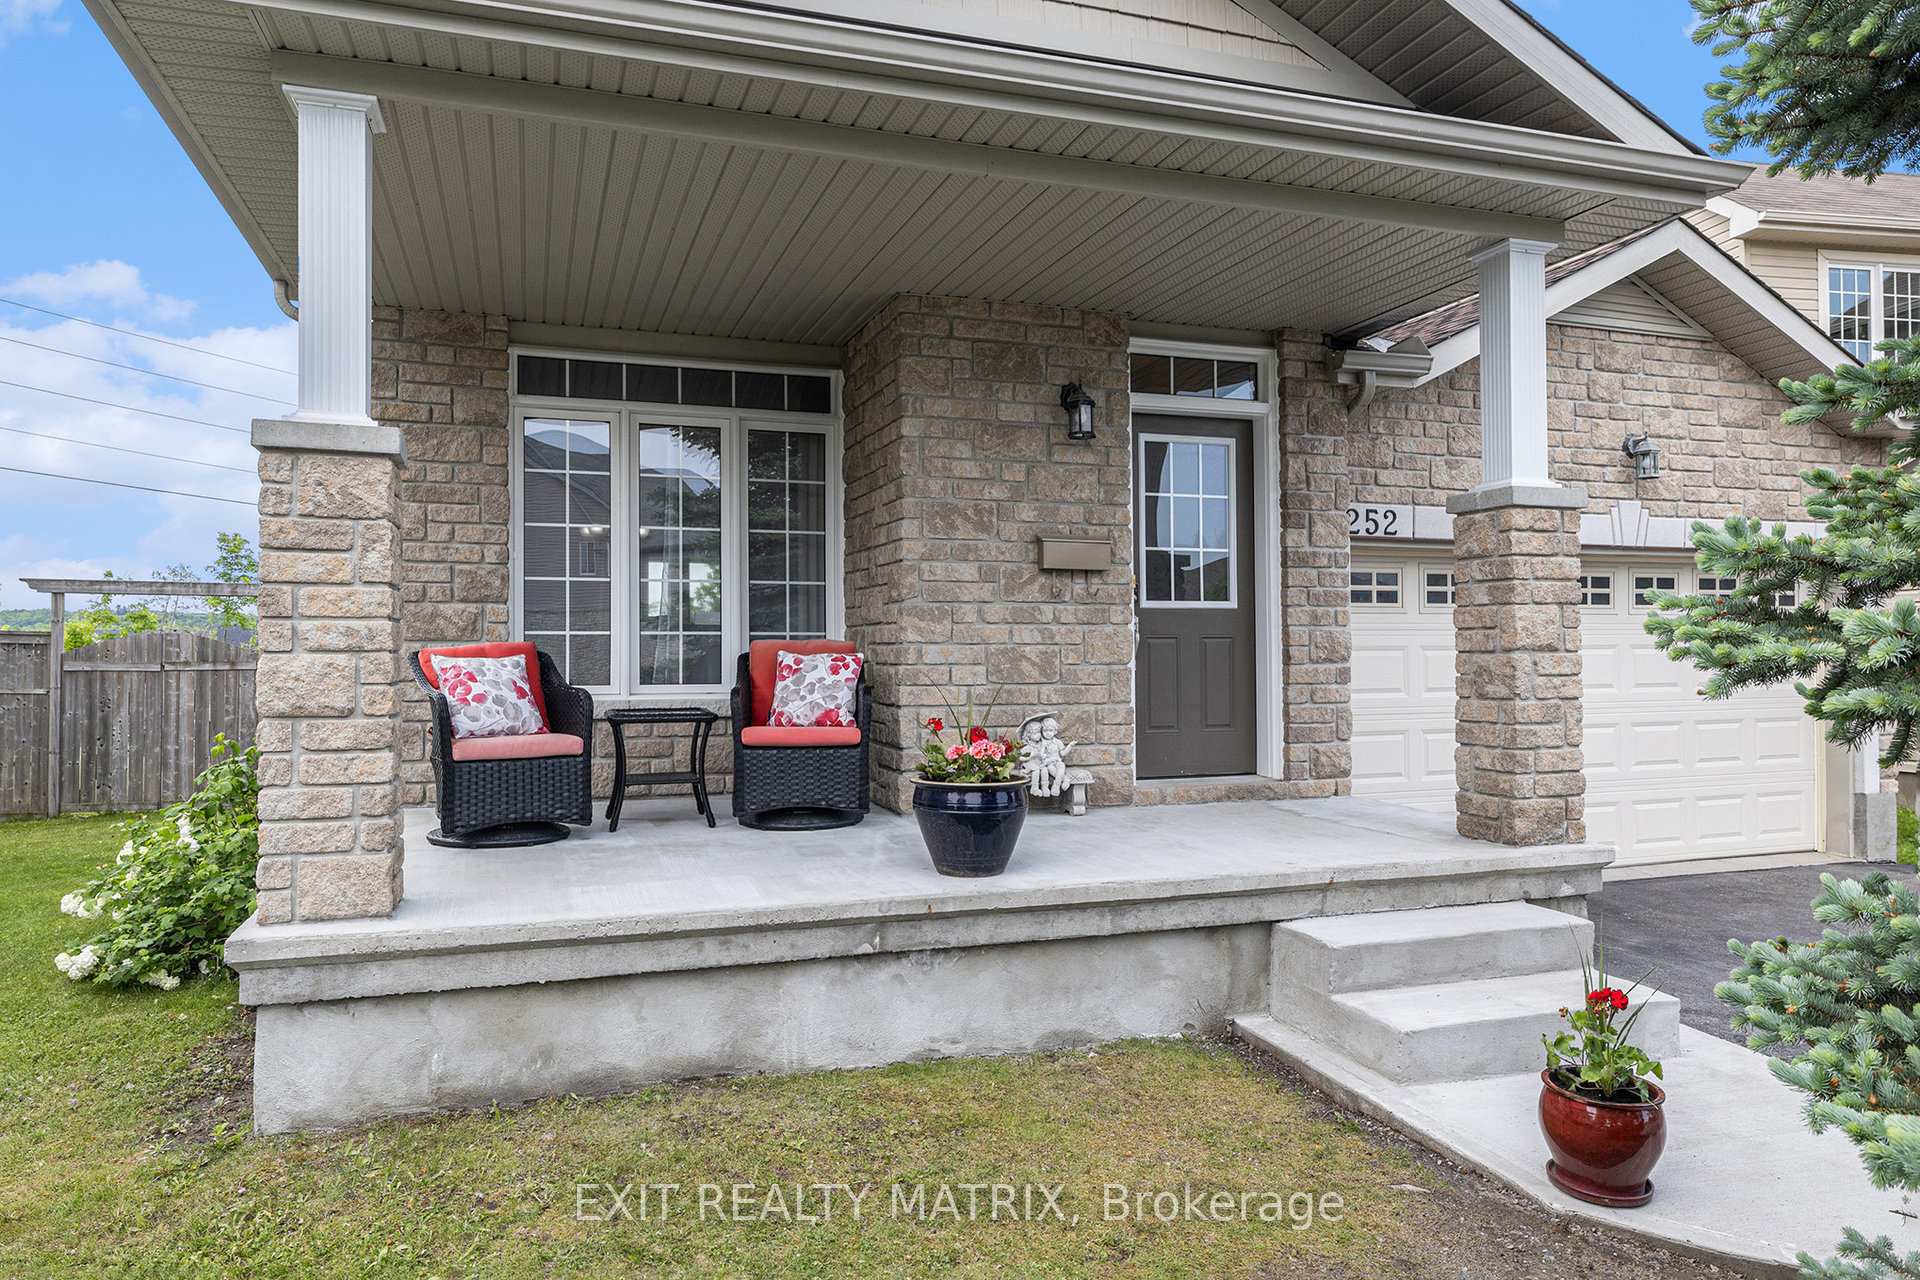
- Features: Hot tub, landscaped, deck, porch
- Size: 30.69 × 119.59 ft
- Shape: Irregular
- Zoning: Residential
Parking2 Garage, Attached, Inside entry, private
- Spaces: 2 Garage
- Garage: Attached
- Driveway: Inside entry, private
Heating, water and powerForced air, gas, Central air, Municipal water
- Heating: Forced air, gas
- Cooling: Central air
- Water: Municipal water
- Sewer: Municipal sewer
- Natural gas: Yes
- Hydro: Yes
- Cable: Available
- Telephone: Available
Costs and taxesTaxes $5,401 a year, HST No HST, Hot water heater
- Taxes, 2025: $5,401 a year
- HST: No HST
- Rental items: Hot water heater
- Under contract: Hot water heater
Included in the saleFridge, stove, microwave hood fan, dishwasher, washer, dryer, hot tub, window coverings, Cabinets in the garage
- Included: Fridge, stove, microwave hood fan, dishwasher, washer, dryer, hot tub, window coverings
- Not included: Cabinets in the garage
Listing detailsX12200326, Sold, Jun 5, 2025
- MLS® number: X12200326
- Status: Sold
- Listed on: Jun 5, 2025
- Days on market: 16
- Updated: Jun 21, 2025
- Possession: Flexible
- Occupied by: Owner
- Listing brokerage: EXIT REALTY MATRIX
About this home
252 Opale Street, Clarence-Rockland (Clarence/Rockland Twp), ON K4K 0G2
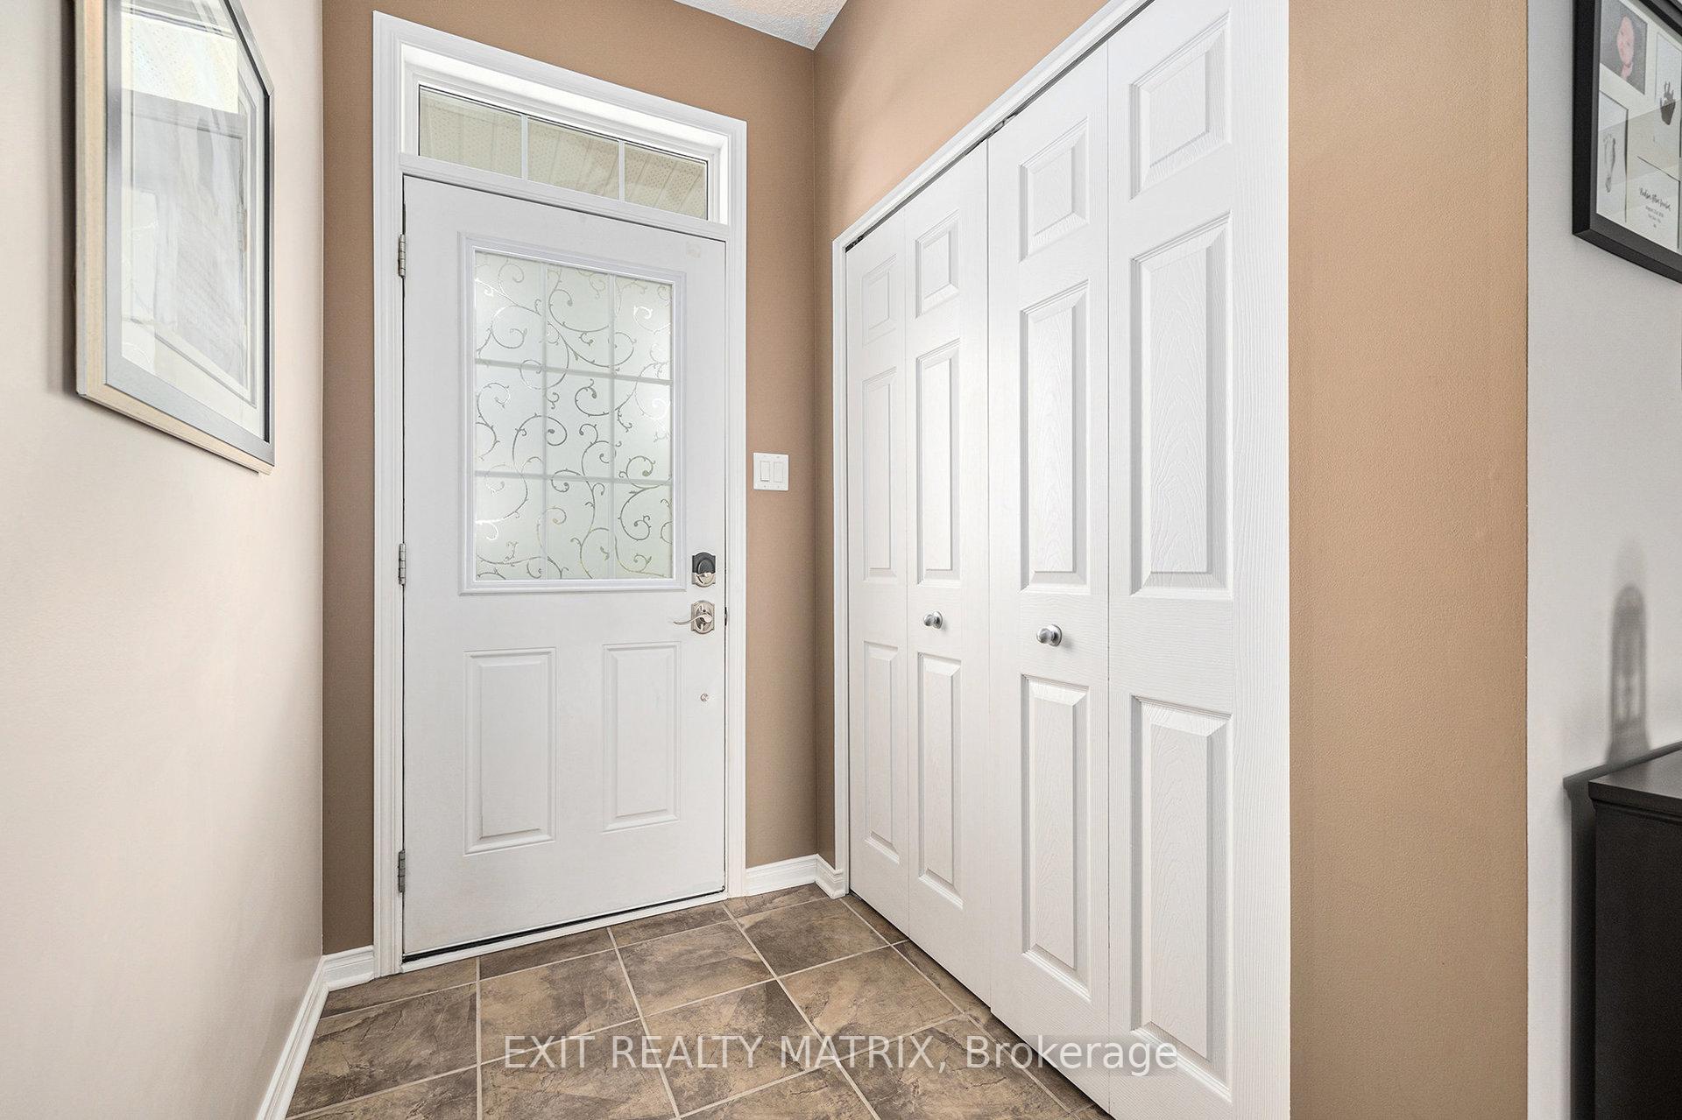
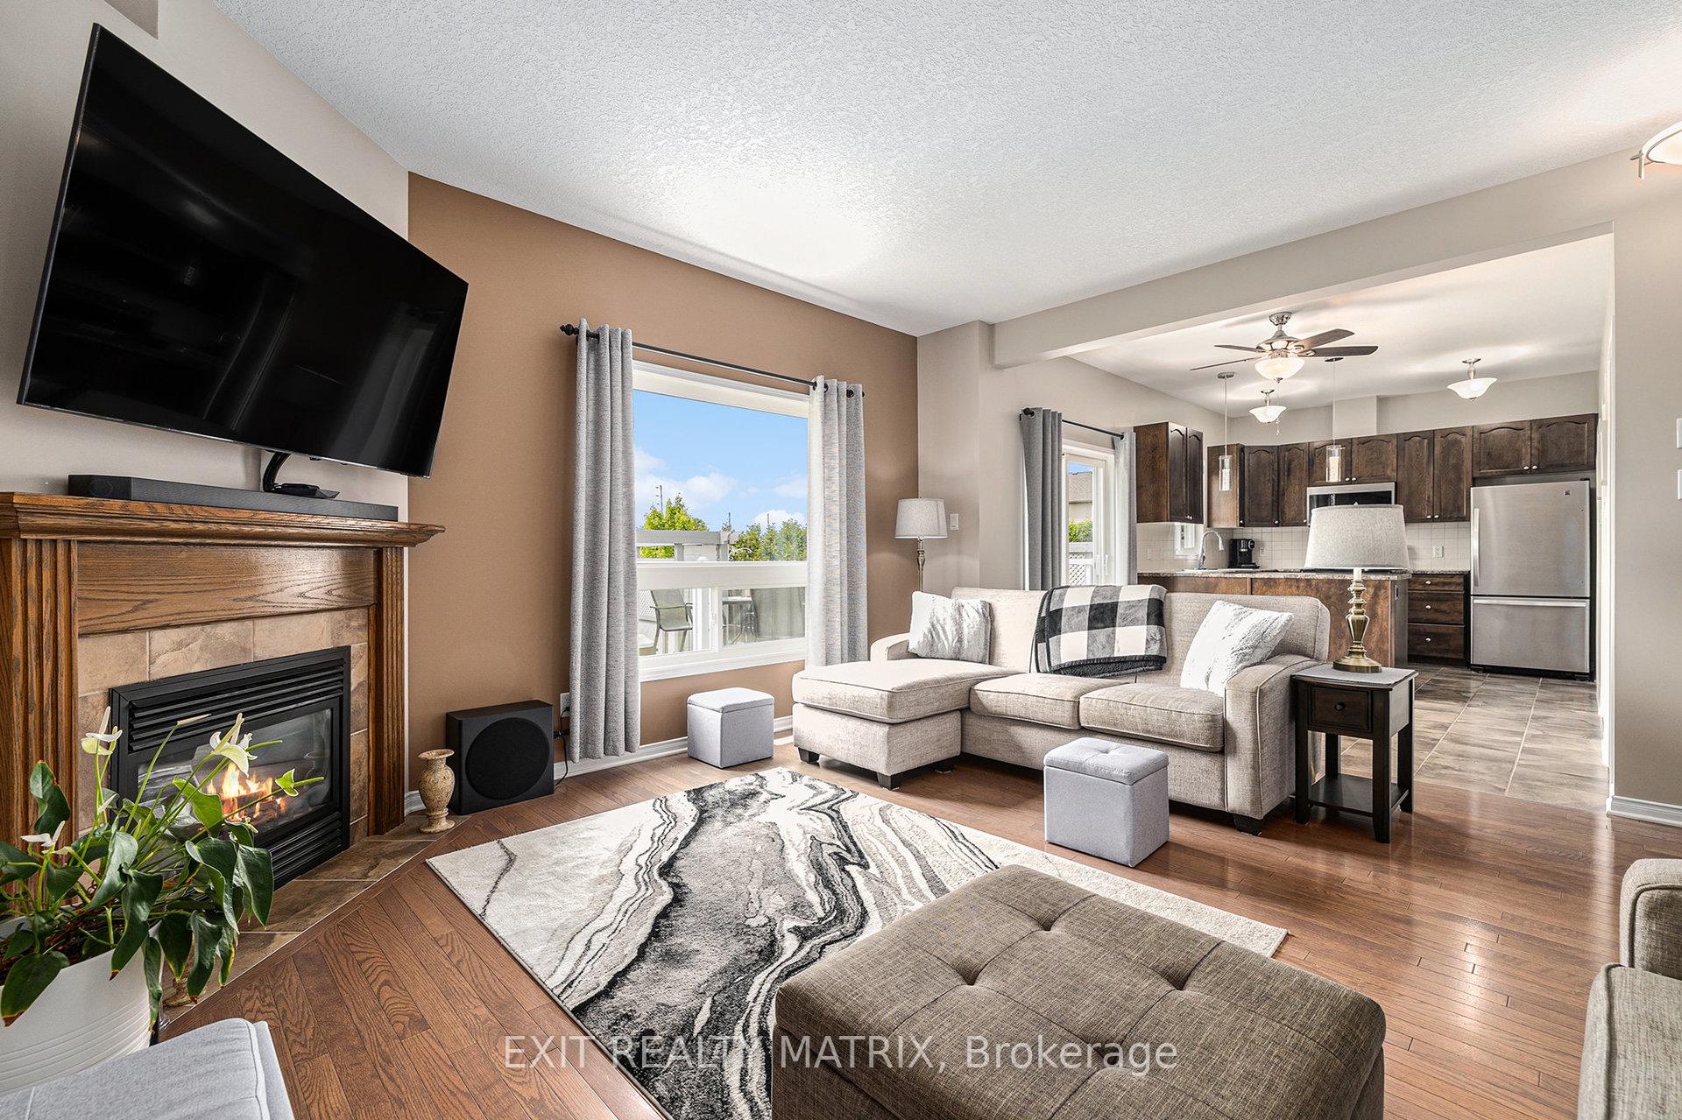
Welcome to 252 Opale Street, a charming 3-bedroom, 2-bath detached home nestled on a quiet street in the heart of Rockland. Perfect for families or those seeking extra space to entertain, this open-concept layout offers the ideal blend of comfort and functionality. Step inside to a welcoming foyer that leads to a bright formal dining room, perfect for hosting gatherings. The spacious living room features large windows that flood the space with natural light and a cozy gas fireplace to anchor the room. The kitchen is thoughtfully designed with ample counter and cupboard space, stainless steel appliances, a walk-in pantry, and a convenient eat-in area overlooking the backyard. A powder room and laundry room complete the main floor. Upstairs, you'll find a generous primary bedroom with a walk-in closet, two additional bedrooms, and a full bathroom, plenty of space for your growing family or guests. The showstopper is the oversized backyard, an outdoor haven backing onto a scenic walking trail. Enjoy a multi-level deck perfect for summer BBQs, a private hot tub nook for relaxing evenings, a fire pit for cozy nights under the stars, and ample lawn space for play or gardening. Located in a sought-after Rockland neighbourhood, you're just minutes from local parks, schools, shopping, and recreational facilities. This home offers the perfect mix of small-town charm and everyday convenience, don't miss your chance to make it yours!
Ask about this home
A HOMEH agent will answer your questions about this home.
Around this home
Daily convenience, out of 100, from the distances below
Schools nearby
School rating, out of 10.
Helpful calculators
Your HOMEH agent

"I would see it this week."