

607 Ruby Street
607 Ruby Street
 See all 31 photos
Property history
Facts and features
- BasementWalk-out
- Water, sewerMunicipal
- HeatingForced air
- CoolingCentral air
- Central air
The homeDetached, 2-storey, 2,000–2,500 sq ft
- Type: Detached
- Style: 2-storey
- Living space: 2,000–2,500 sq ft
- Basement: Finished with walk-out
InsideCarpet free, Rooms above ground 8, Bedrooms 3
- Features: Carpet free
- Rooms above ground: 8
- Bedrooms: 3
- Bathrooms: 4
- Kitchens: 1
Outside and lotBrick, other, Asphalt shingle, Concrete
- Exterior: Brick, other
- Roof: Asphalt shingle
- Foundation: Concrete
- Size: 39.37 × 104.99 ft
Parking2 Garage, Attached, Private
- Spaces: 2 Garage
- Garage: Attached
- Driveway: Private
Heating, water and powerForced air, gas, Central air, Municipal water
- Heating: Forced air, gas
- Cooling: Central air
- Water: Municipal water
- Sewer: Municipal sewer
Costs and taxesTaxes $6,249 a year, HST included in the price, Rental items None
- Taxes, 2024: $6,249 a year
- HST: HST included in the price
- Rental items: None
Included in the saleStove, microwave/hood fan, dryer, washer, refrigerator, dishwasher, Not included None
- Included: Stove, microwave/hood fan, dryer, washer, refrigerator, dishwasher
- Not included: None
Listing detailsX12207312, Sold, Jun 9, 2025
- MLS® number: X12207312
- Status: Sold
- Listed on: Jun 9, 2025
- Days on market: 10
- Updated: Jun 19, 2025
- Possession: Flexible
- Occupied by: Owner
- Listing brokerage: ROYAL LEPAGE - YOUR COMMUNITY REALTY
About this home
607 Ruby Street, Clarence-Rockland (Town of Rockland), ON K4K 0H3
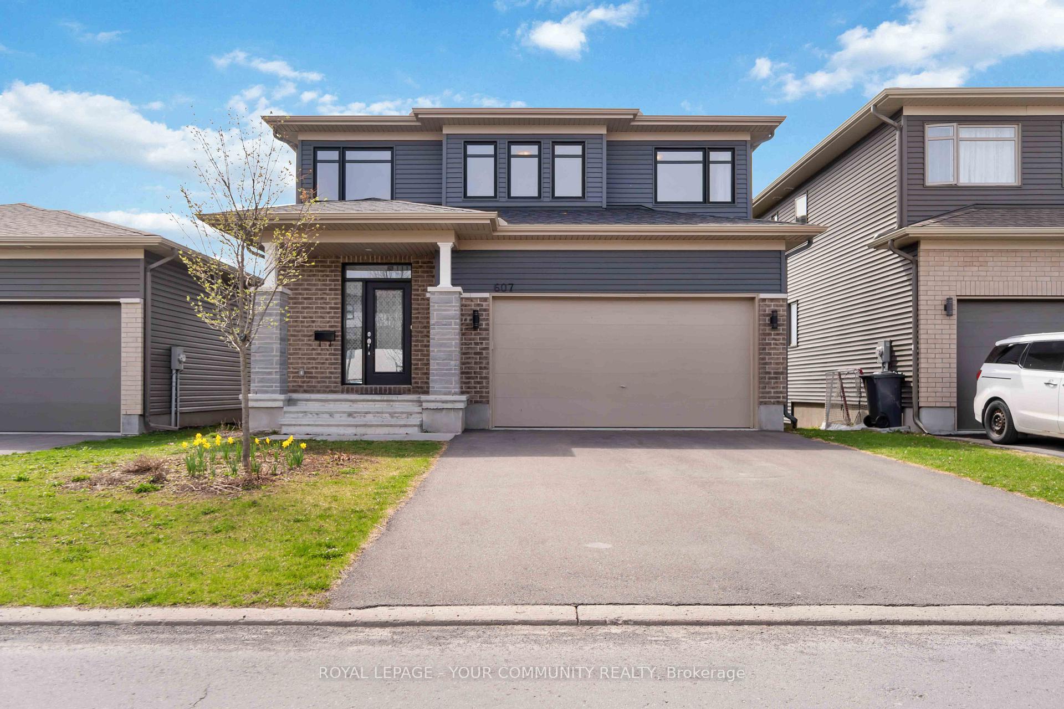
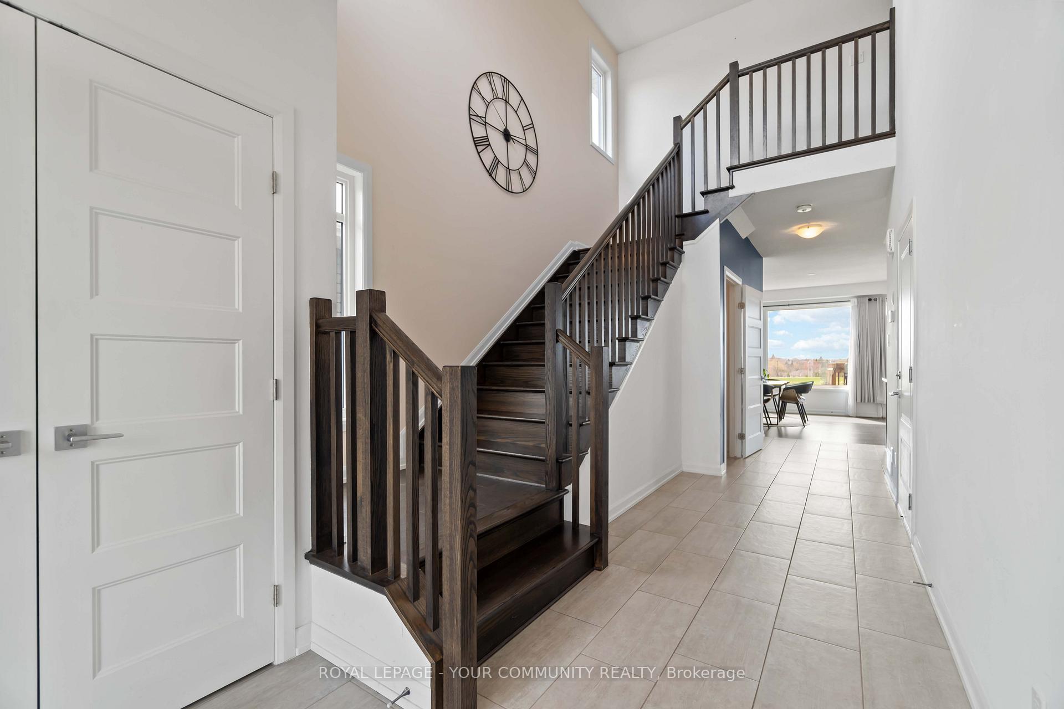
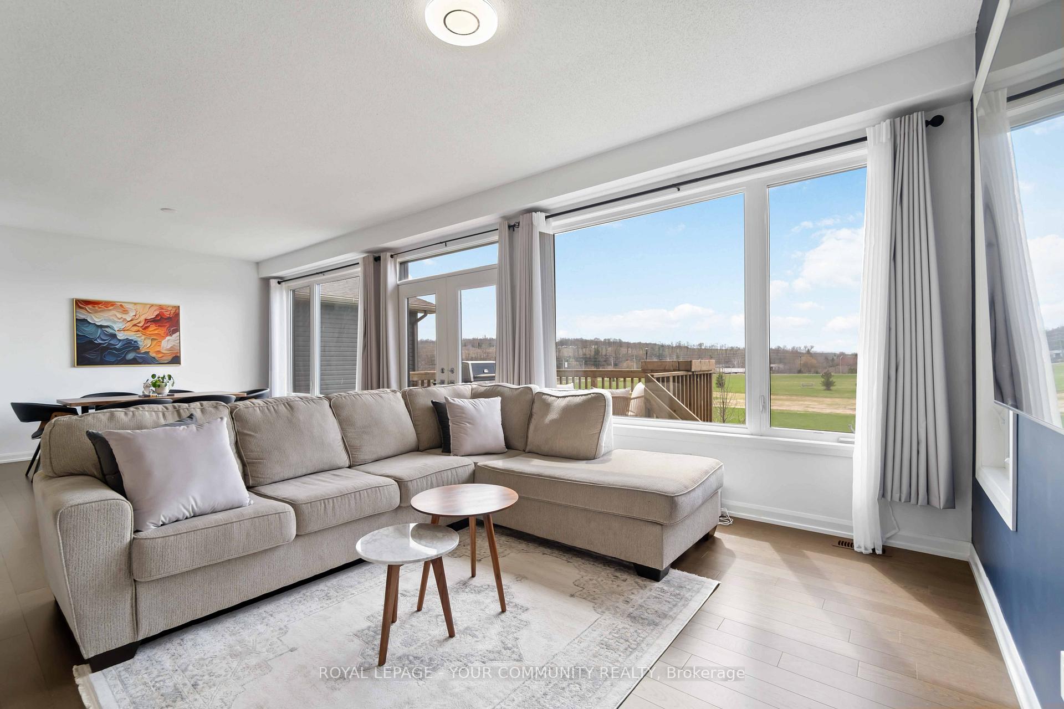
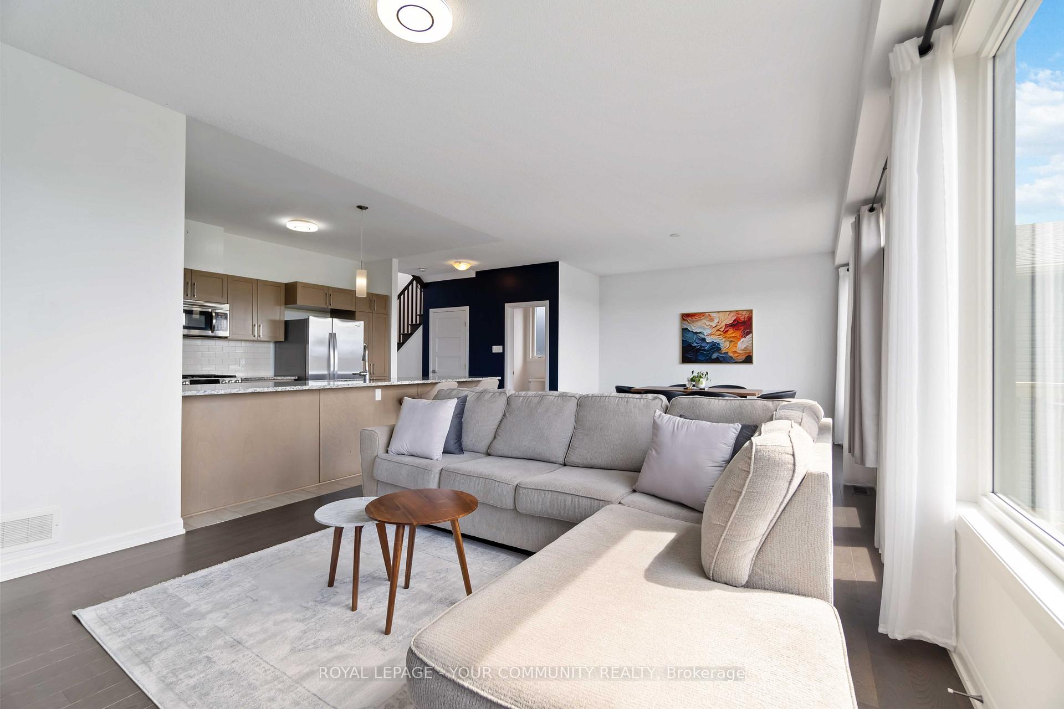
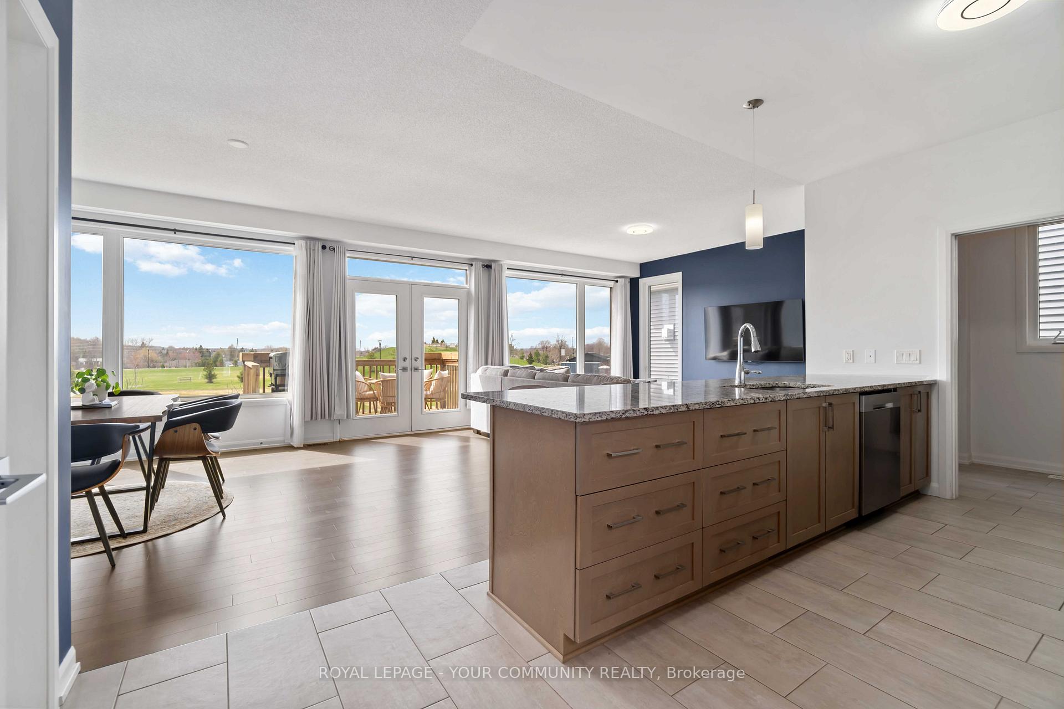
This stunning, move-in-ready home, built in 2019, offers a modern open-concept layout perfect for entertaining. The main floor seamlessly connects the living room, dining area, and kitchen, which is equipped with stainless steel appliances and granite countertops. Large windows flood the space with natural light, and a terrace overlooking Alain-Potvin Park invites you to relax and take in the view. Upstairs, you'll find three generously sized bedrooms, two full bathrooms, and a convenient laundry room. The primary suite is a true retreat, featuring a spacious ensuite with an oversized shower, double vanity, and a walk-in closet. The fully finished walk-out basement adds even more living space, complete with a fourth bathroom, and opens to a private backyard with no rear neighbours, directly backing onto the wonderful Alain-Potvin Park. Located in a vibrant, family-friendly neighbourhood, this home is close to schools, parks, and recreational facilities, offering the perfect blend of comfort, style, and convenience.
Ask about this home
A HOMEH agent will answer your questions about this home.
Around this home
Daily convenience, out of 100, from the distances below
Schools nearby
School rating, out of 10.
Helpful calculators
Your HOMEH agent

"I would see it this week."