

161 Opale Street
161 Opale Street
Property history
- $654,000TerminatedList: 2025-10-10|End: 2025-11-21|42 daysX12456144
- $699,999TerminatedList: 2025-09-23|End: 2025-10-07|14 daysX12421514
- $729,999TerminatedList: 2025-08-26|End: 2025-09-23|28 daysX12366471
- $745,000TerminatedList: 2025-07-30|End: 2025-08-27|28 daysX12316163
- $769,900TerminatedList: 2025-07-03|End: 2025-07-24|21 daysX12260150
Facts and features
- BasementWalk-out
- Price per sq ft~$374
- Water, sewerMunicipal
- HeatingForced air
- Fireplace
- Central air
The homeDetached, Bungalow, 1,500–2,000 sq ft
- Type: Detached
- Style: Bungalow
- Living space: 1,500–2,000 sq ft
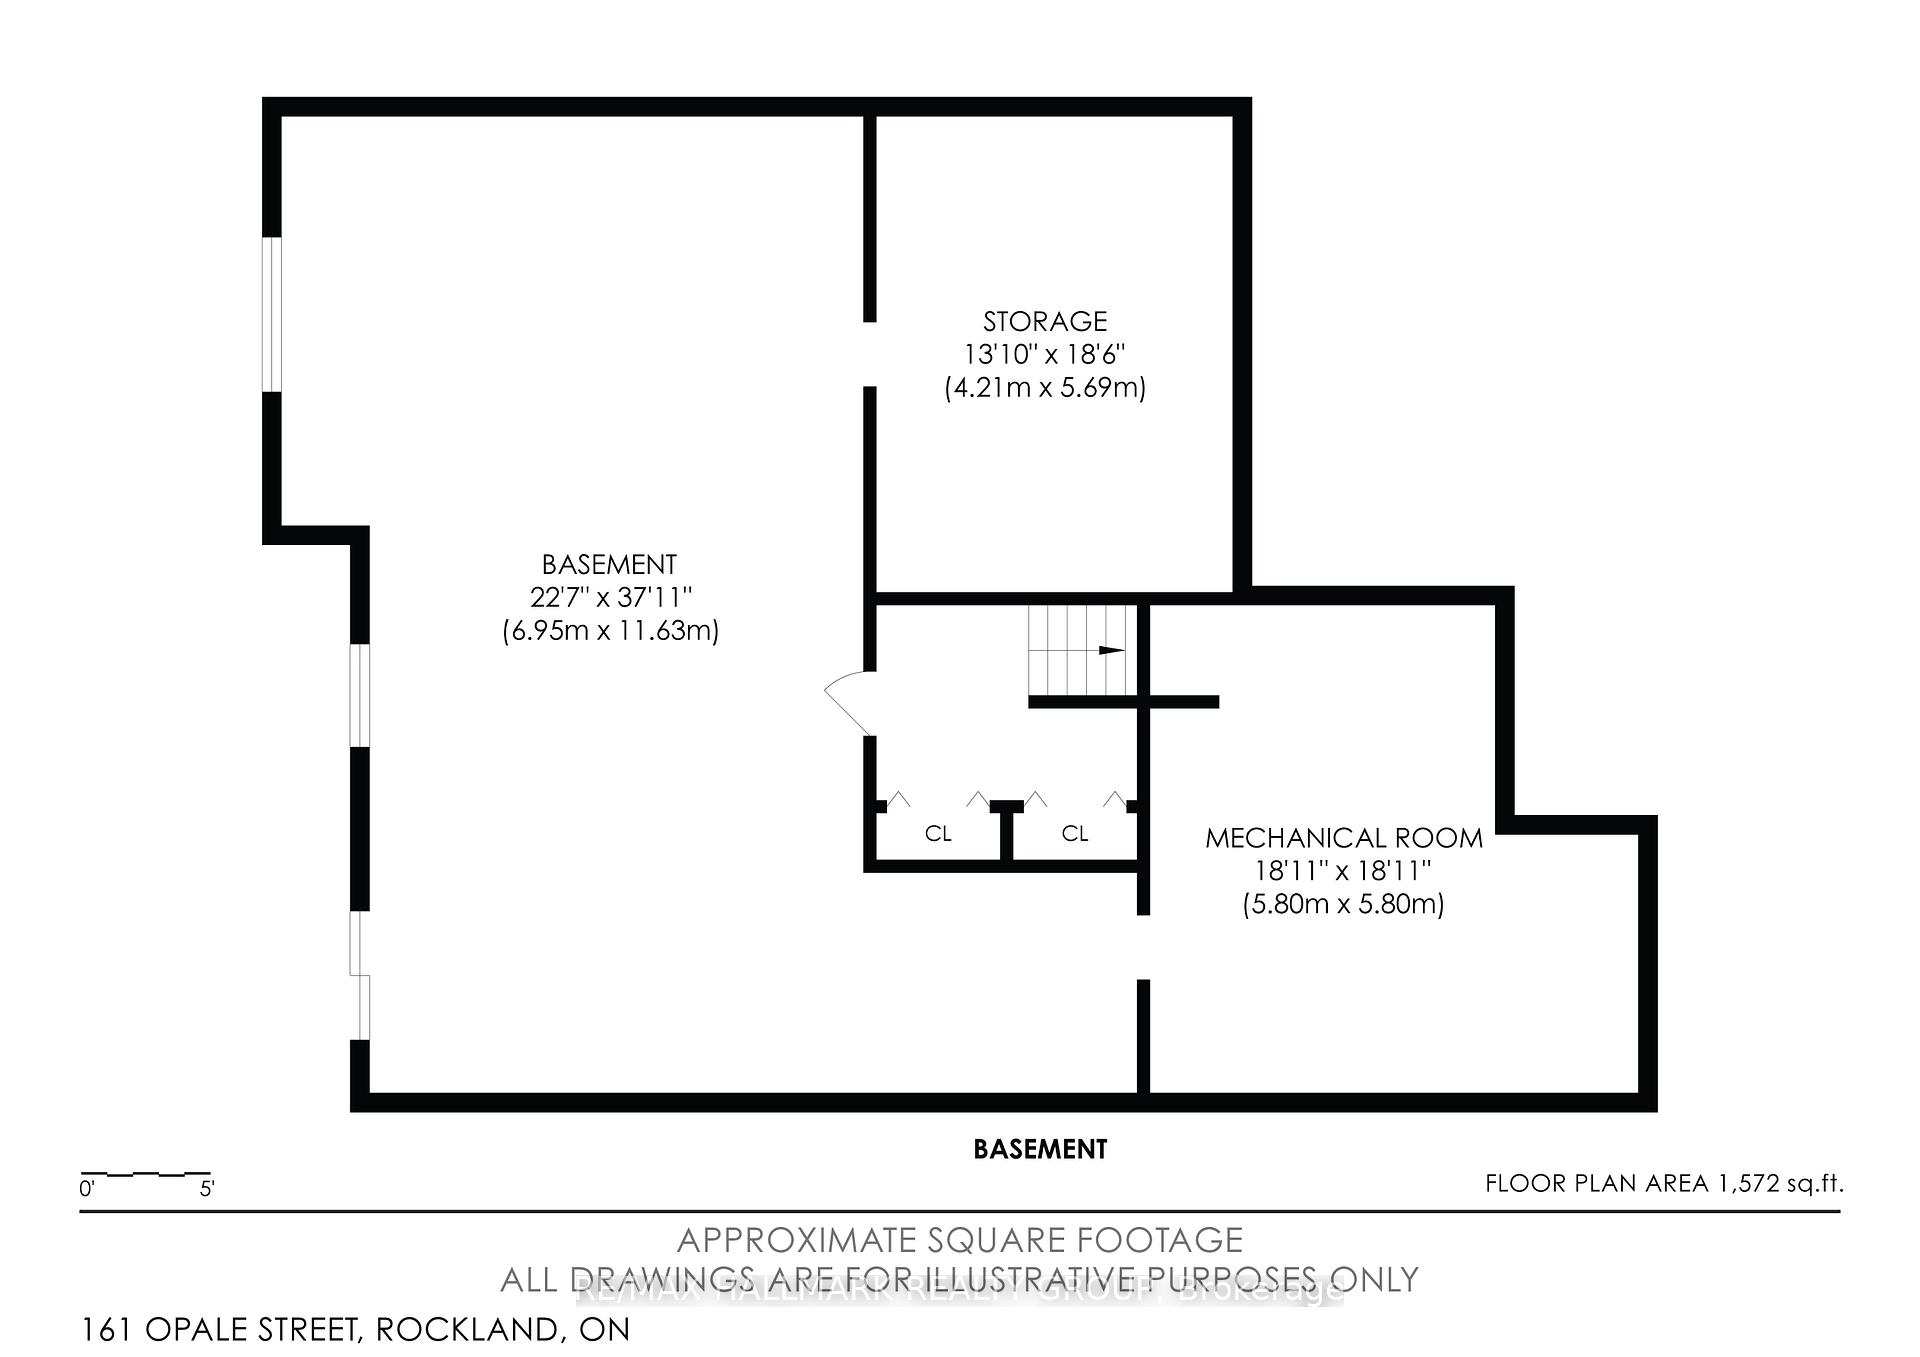
- Basement: Unfinished, walk-out
InsideFireplace Yes, Air exchanger, storage, rough-in bath, Alarm system, security system, monitored
- Fireplace: Yes
- Features: Air exchanger, storage, rough-in bath
- Security: Alarm system, security system, monitored
- Rooms above ground: 3
- Bedrooms: 2
- Bathrooms: 2
- Kitchens: 1
Outside and lotStone, vinyl siding, Asphalt shingle, Poured concrete
- Exterior: Stone, vinyl siding
- Roof: Asphalt shingle
- Foundation: Poured concrete
- Size: 49.66 × 104.83 ft
Parking2 Garage, Attached
- Spaces: 2 Garage
- Garage: Attached
Heating, water and powerForced air, gas, Central air, Municipal water
- Heating: Forced air, gas
- Cooling: Central air
- Water: Municipal water
- Sewer: Municipal sewer
Costs and taxesTaxes $6,354 a year, HST included in the price
- Taxes, 2025: $6,354 a year
- HST: HST included in the price
Included in the saleRefrigerator, stove, hood fan, dishwasher, washer, dryer, garage door opener, ceiling speakers (no warranty), central vac, ac, all lights & window coverings, home security alarm system, ceiling fan in living room (as-is), hot water tank
- Included: Refrigerator, stove, hood fan, dishwasher, washer, dryer, garage door opener, ceiling speakers (no warranty), central vac, ac, all lights & window coverings, home security alarm system, ceiling fan in living room (as-is), hot water tank
NearbyFenced yard
- Close to: Fenced yard
Listing detailsX12456144, Terminated, Oct 10, 2025
- MLS® number: X12456144
- Status: Terminated
- Listed on: Oct 10, 2025
- Days on market: 42
- Updated: Nov 21, 2025
- Possession: Other
- Occupied by: Owner
- Listing brokerage: RE/MAX HALLMARK REALTY GROUP
About this home
161 Opale Street, Clarence-Rockland (Town of Rockland), ON K4K 0G3
Welcome to this charming detached bungalow nestled on a quiet street in one of Rockland's most sought-after neighborhoods. Perfectly designed for comfortable one-level living, this home offers a warm and inviting atmosphere the moment you step inside. The spacious and sun-filled main floor features an open-concept floorplan, ideal for both everyday living and entertaining. The bright kitchen offers plenty of counter space and cabinetry, making meal prep a breeze. The main level offers 2 bedrooms and 2 bathrooms, including a comfortable primary suite with a walk-in closet, a 5pc ensuite and plenty of natural light. Main floor laundry is conveniently located on this floor, with access to your double garage. The unfinished walk-out basement is a rare find, brimming with potential to create your dream rec room, additional bedrooms, or a home gym. It also offers a rough-in for a future bathroom. The walk-out access leads directly to the private, fully fenced backyard, making it perfect for outdoor living and entertaining. Located in a family-friendly community, this home is just minutes from parks, schools, shopping, and walking paths. Call today to book a private showing!
Ask about this home
A HOMEH agent will answer your questions about this home.
Around this home
Daily convenience, out of 100, from the distances below
Schools nearby
School rating, out of 10.
Helpful calculators
Your HOMEH agent

"I would see it this week."