

164 Cardinal Crescent
164 Cardinal Crescent
 See all 39 photos
Property history
Facts and features
- BasementFinished
- Water, sewerWell, septic
- HeatingForced air
- CoolingCentral air
- Hardwood floors
- Fireplace
- Central air
- Pool
The homeDetached, Bungalow-raised, 1,100–1,500 sq ft
- Type: Detached
- Style: Bungalow-raised
- Living space: 1,100–1,500 sq ft
- Basement: Finished, full
InsideFireplace Yes, natural gas, Hardwood, Window floor to ceiling, Ceramic, Lower level
- Fireplace: Yes, natural gas
- Flooring: Hardwood, Window floor to ceiling, Ceramic
- Laundry: Lower level
- Features: Auto garage door remote, central vacuum, water heater owned, storage
- Rooms above ground: 14
- Bedrooms: 3 + 1 in the basement
- Bathrooms: 2
- Kitchens: 1
- Family room: Yes
Outside and lotBrick, vinyl siding, Fibreglass shingle, Poured concrete
- Exterior: Brick, vinyl siding
- Roof: Fibreglass shingle
- Foundation: Poured concrete
- Pool: Other
- Features: Deck, landscaped, privacy
- Other structures: Garden shed, shed, storage
- Size: 95.8 × 297.97 ft
- Zoning: R5X6 - Residential
Parking2 Garage, Attached, Lane, inside entry
- Spaces: 2 Garage
- Garage: Attached
- Driveway: Lane, inside entry
Heating, water and powerForced air, gas, Central air, Well
- Heating: Forced air, gas
- Cooling: Central air
- Water: Well
- Sewer: Septic
Costs and taxesTaxes $5,195 a year, HST included in the price, Rental items None
- Taxes, 2025: $5,195 a year
- HST: HST included in the price
- Rental items: None
Included in the saleFridge, built-in oven, cooktop, dishwasher, washer, dryer, hot water tank, drapes, drapery tracks, murphy bed, above ground seasonal/temporary pool, trampoline, zip-line, hammock, play structure, iron water treatment system.
- Included: Fridge, built-in oven, cooktop, dishwasher, washer, dryer, hot water tank, drapes, drapery tracks, murphy bed, above ground seasonal/temporary pool, trampoline, zip-line, hammock, play structure, iron water treatment system.
NearbyWooded/treed
- Close to: Wooded/treed
Listing detailsX12516730, Sold, Nov 6, 2025
- MLS® number: X12516730
- Status: Sold
- Listed on: Nov 6, 2025
- Days on market: 15
- Updated: Nov 21, 2025
- Possession: Flexible
- Occupied by: Owner
- Listing brokerage: ROYAL LEPAGE PERFORMANCE REALTY
About this home
164 Cardinal Crescent, Clarence-Rockland (Clarence/Rockland Twp), ON K4K 1K9
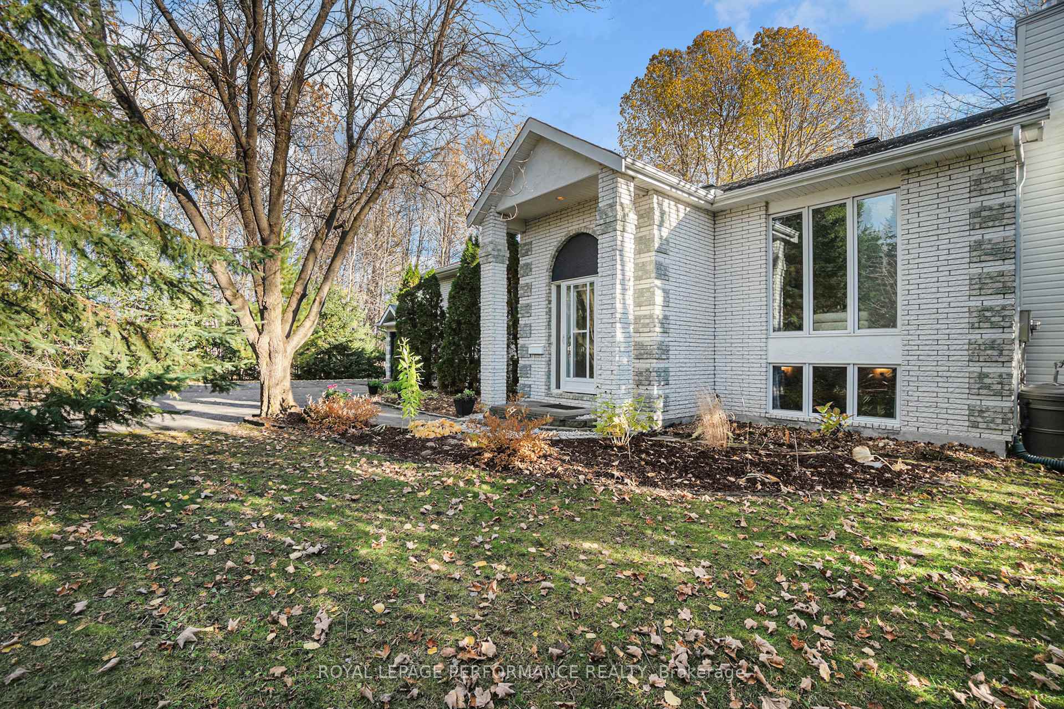
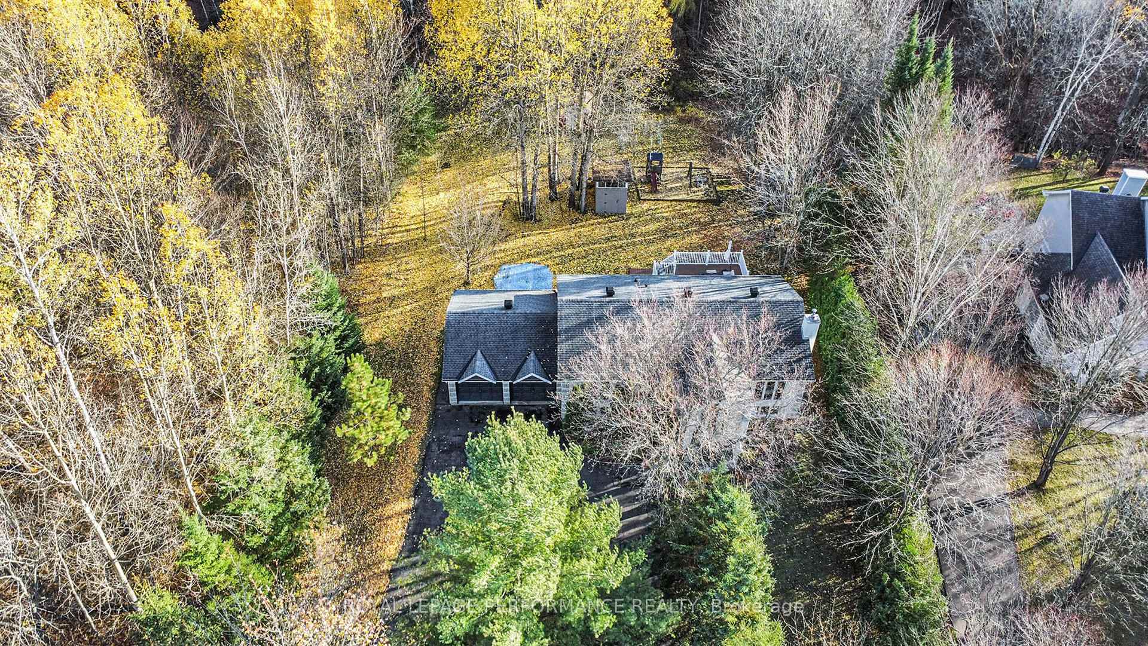
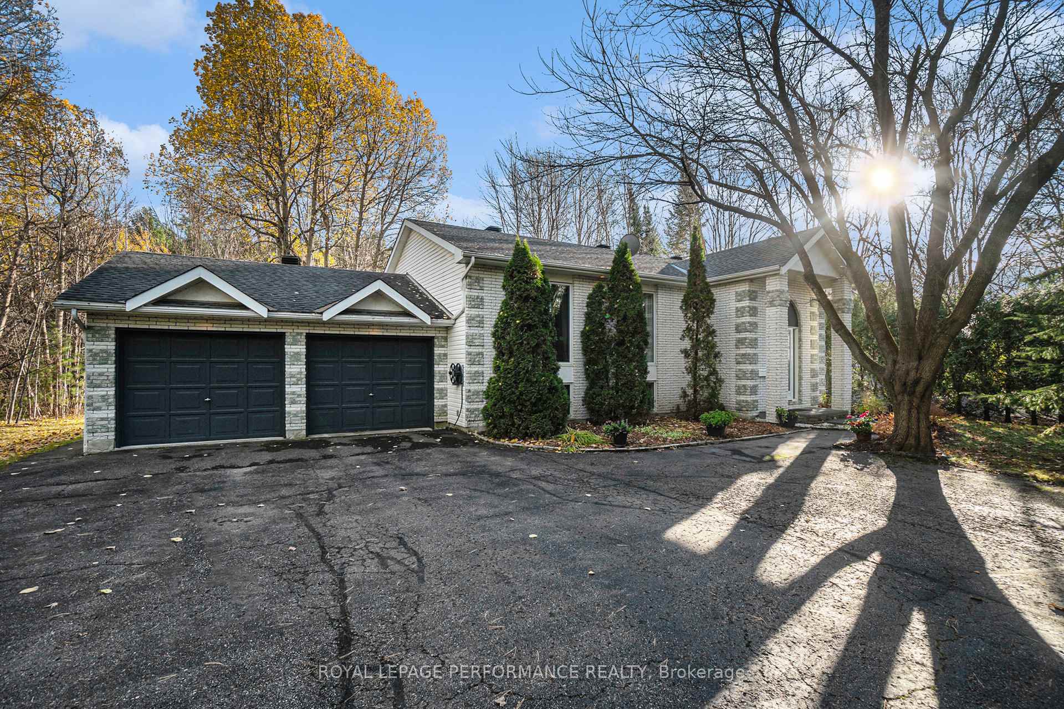
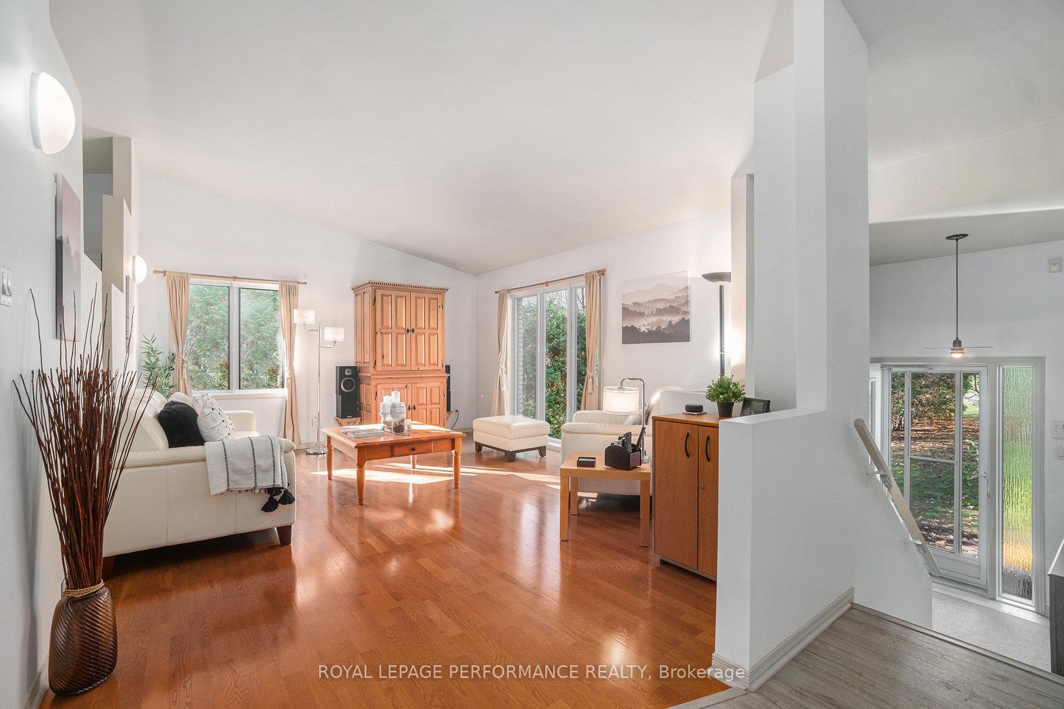
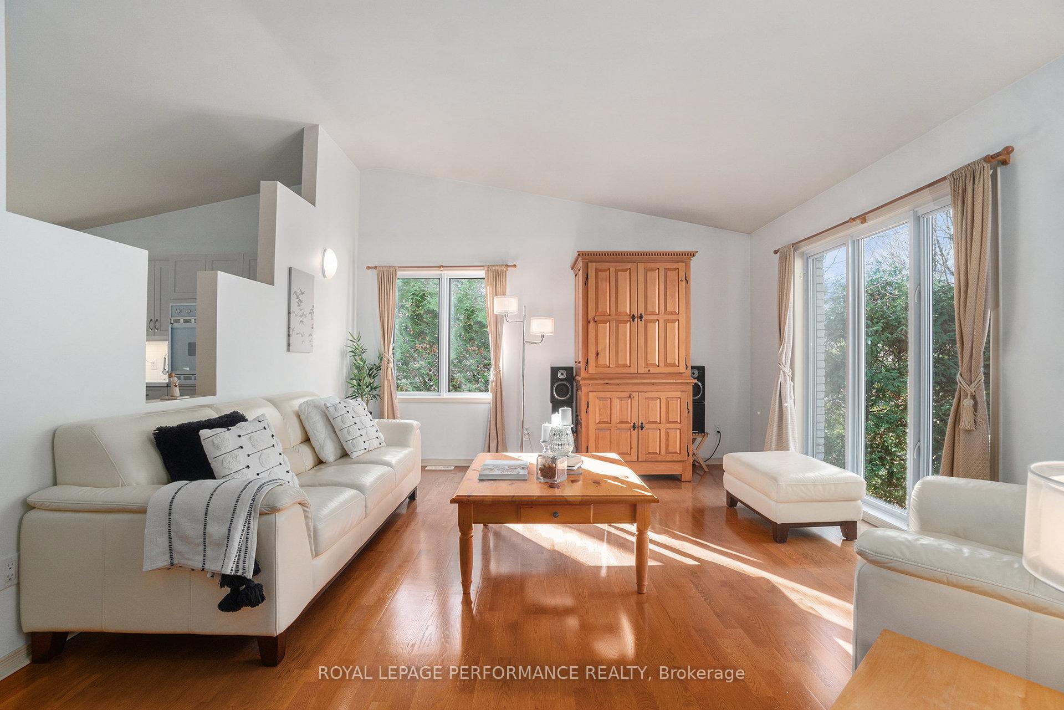
Exceptional Hi-Ranch Retreat Surrounded by Nature in FOREST HILL! This Impeccably Maintained & UPGRADED 3+1 bedroom, 2 full bathroom Hi-Ranch, nestled on a sprawling, tree-lined lot offers complete privacy & comfort. Step inside to a bright, open-concept main level featuring a vaulted ceiling, impressive living room, bathed in natural light from large windows. The RENOVATED Kitchen (2018) is a showpiece w/re-faced soft-close cabinetry, QUARTZ counters, subway tile backsplash, high-end laminate vinyl flooring, updated lighting & newer appliances including fridge (2018), cooktop (2018) & dishwasher (2024). The dining area seamlessly connects to the composite deck (2017) w/gas BBQ hookup-ideal for entertaining or relaxing while overlooking the private treed backyard. The main bathroom, tastefully UPDATED, features double sinks, a newer vanity, floating ceramic tile & a cheater door from the primary bedroom, which also showcases rich HARDWOOD flooring. Bedrooms two & three boast Engineered Hardwood Floors & floor-to-ceiling windows, creating a bright atmosphere. The lower level expands your living space w/a spacious family room warmed by a gas stove & newer carpet (2021), a large recreation room w/laminate floors, a fourth bedroom complete w/a built-in Murphy bed/shelving, a second full bathroom, a dedicated office room, laundry rm & plenty of storage! Outside, enjoy an oversize double car garage w/inside entry, convenient CIRCULAR DRIVEWAY, three storage sheds & a play structure, plus a pool, trampoline & zip-line-all included for endless outdoor fun. Thoughtful upgrades ensure peace of mind: Roof (2015, 25-year fiberglass shingles), Furnace & AC (2013, serviced 2025), windows with aluminum frames and new glass (2014), water softener (2017), RO water filter (2018, serviced 2025), & more. This extraordinary property combines the beauty of rural living with modern style & meticulous upkeep. Pride of ownership is evident throughout this stunning property! 24 hrs irrev.
Ask about this home
A HOMEH agent will answer your questions about this home.
Around this home
Helpful calculators
Your HOMEH agent

"I would see it this week."