

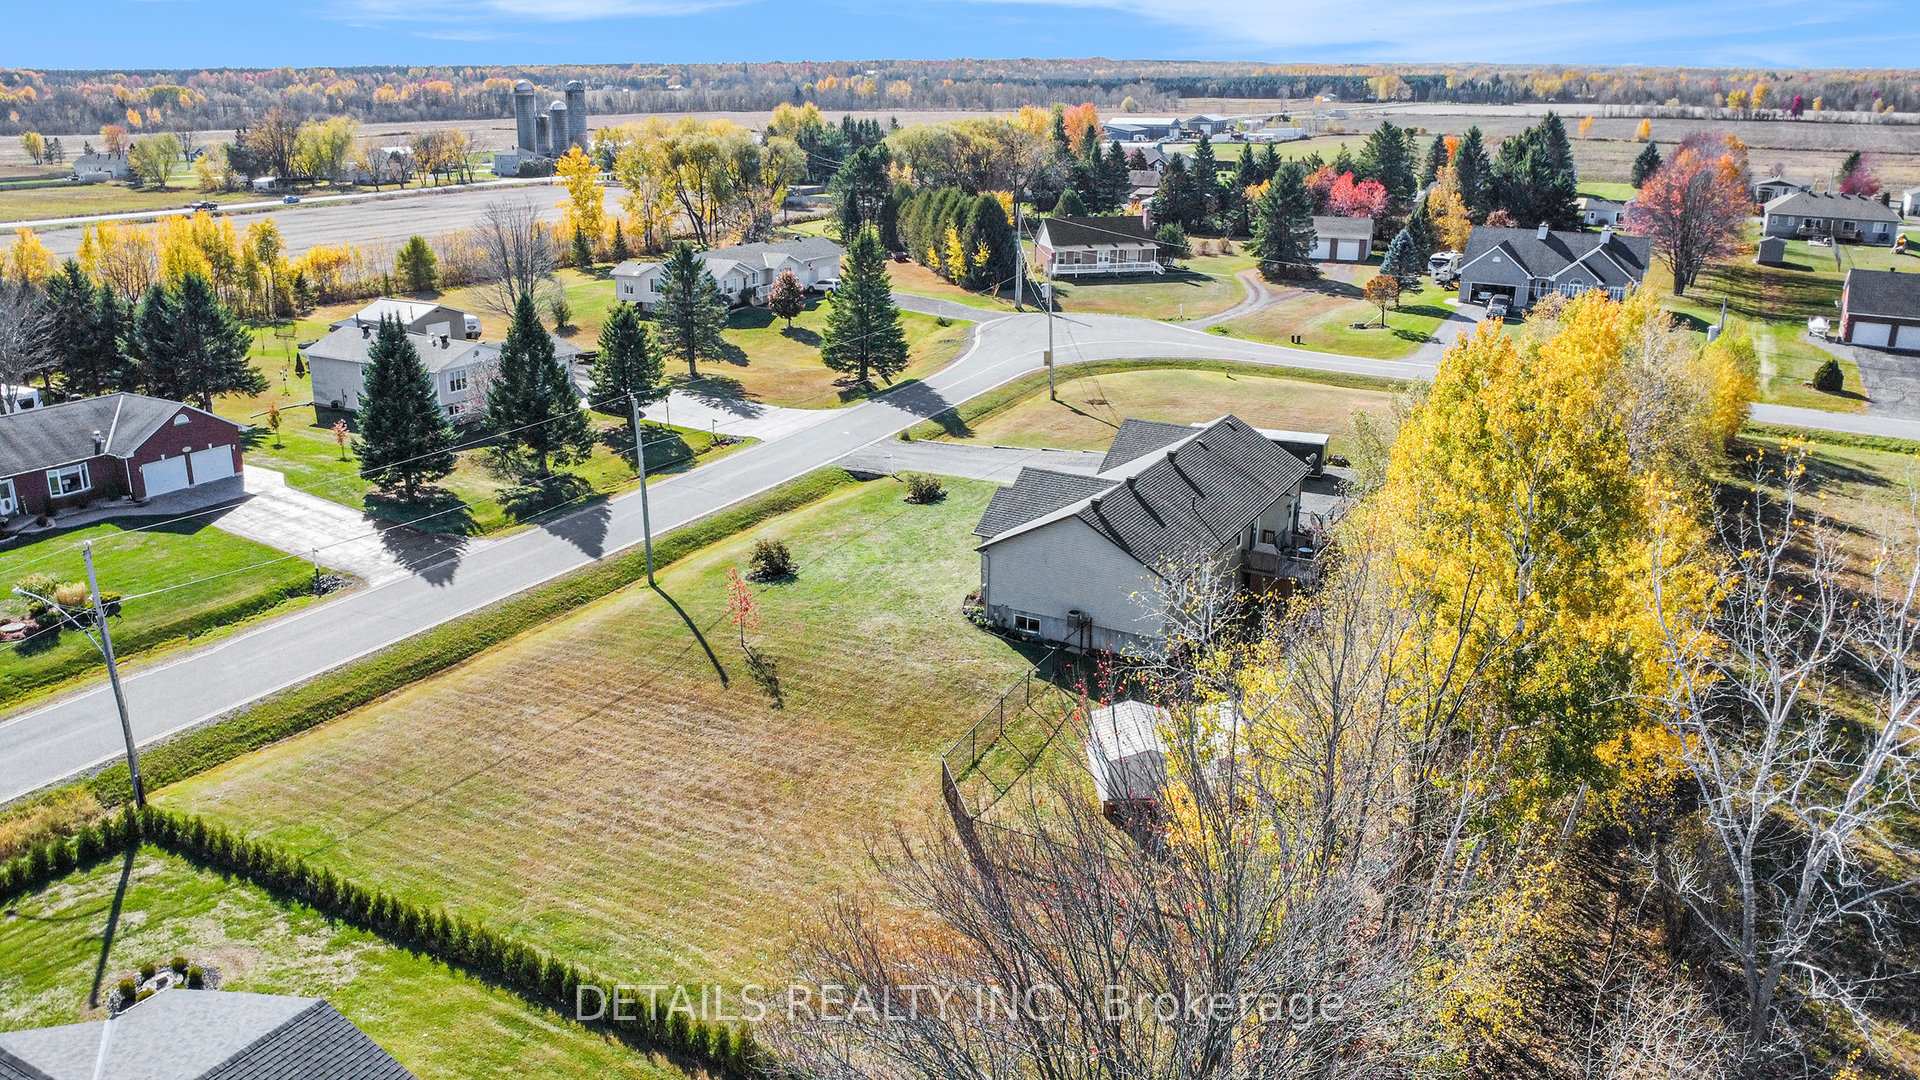
2043 Paul Drive
2043 Paul Drive
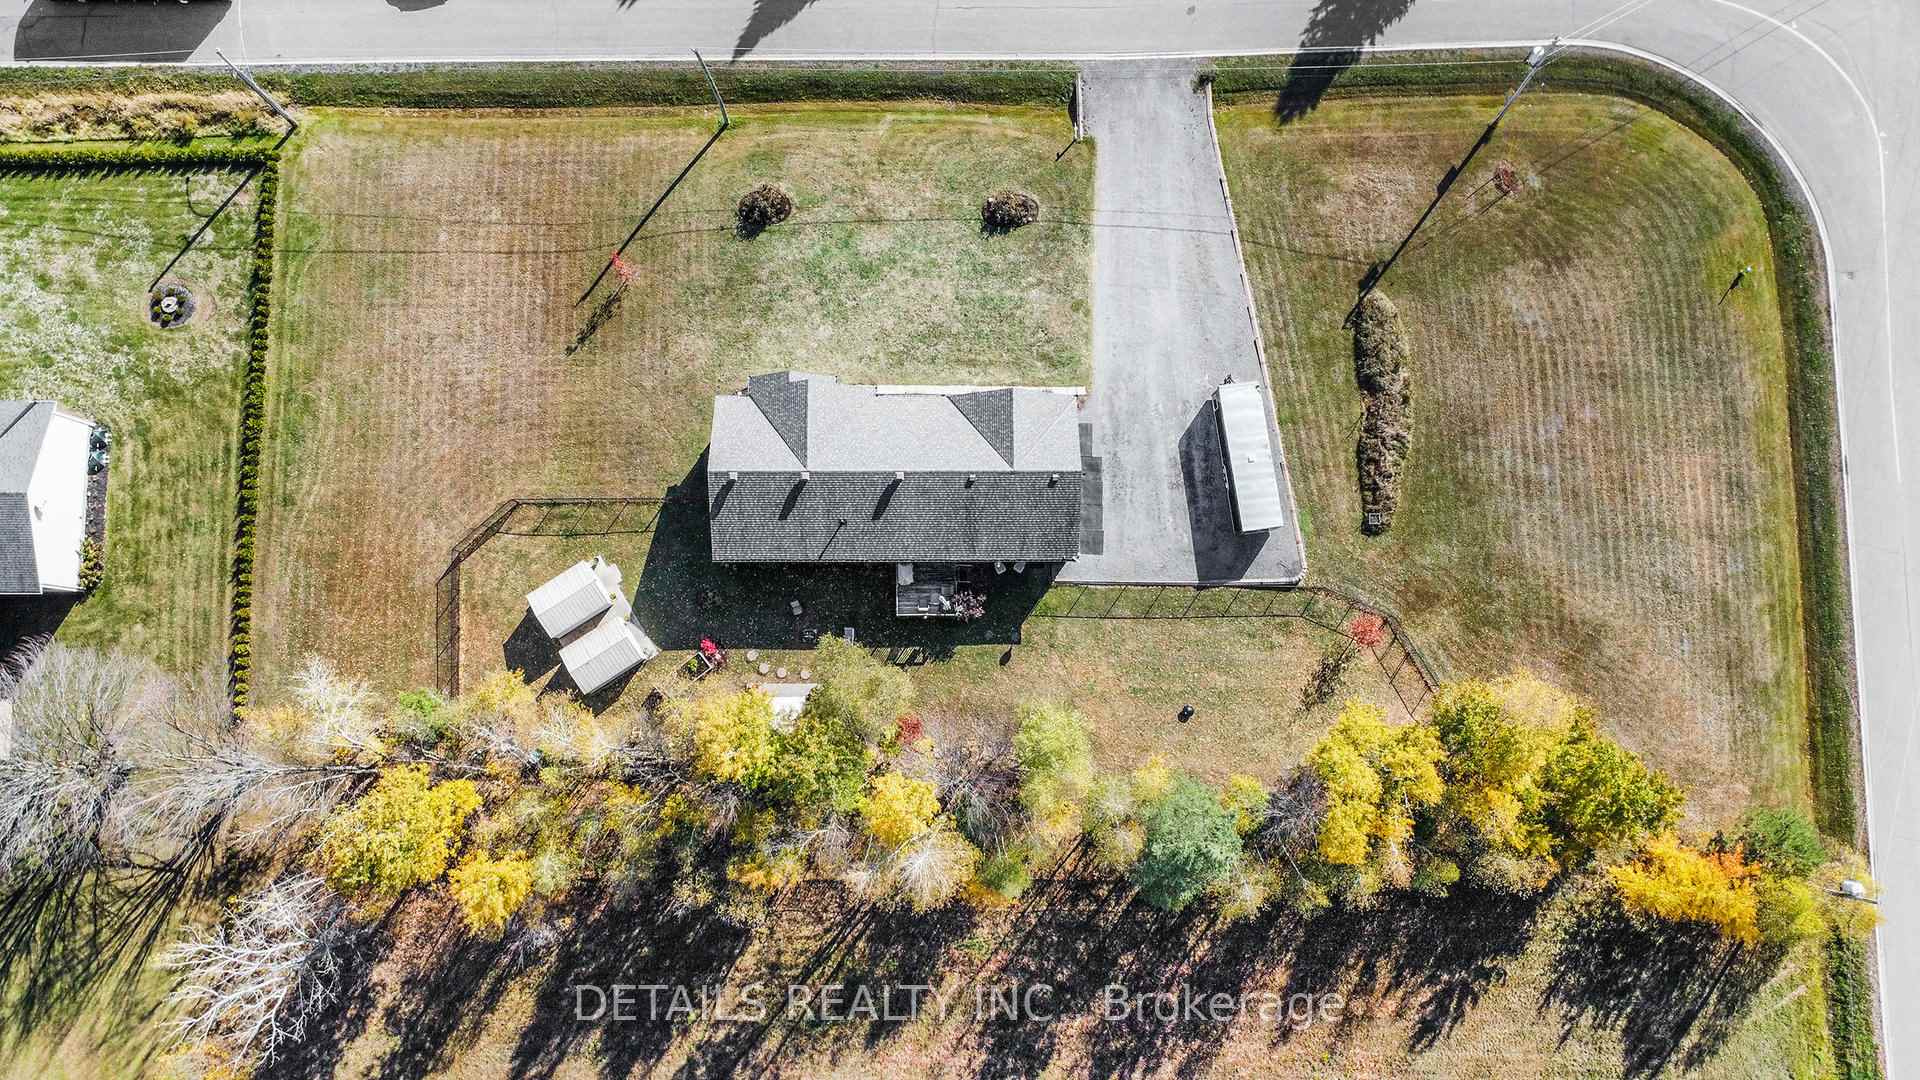 See all 2 photos
Property history
Facts and features
- BasementUnfinished
- Age of home6–15 years
- Water, sewerSeptic
- HeatingForced air
- Central air
The homeDetached, Bungalow, Age 6–15 years
- Type: Detached
- Style: Bungalow
- Age: 6–15 years
- Living space: 1,100–1,500 sq ft
- Basement: Full, unfinished
- View: Trees/woods
InsideMain level, Air exchanger, auto garage door remote, floor drain, primary bedroom - main floor, rough-in bath, Rooms above ground 9
- Laundry: Main level
- Features: Air exchanger, auto garage door remote, floor drain, primary bedroom - main floor, rough-in bath
- Rooms above ground: 9
- Bedrooms: 3
- Bathrooms: 2
- Kitchens: 1
Outside and lotBrick front, vinyl siding, Asphalt shingle, Poured concrete
- Exterior: Brick front, vinyl siding
- Roof: Asphalt shingle
- Foundation: Poured concrete
- Features: Deck, privacy
- Size: 261.68 × 104.2 ft
Parking3 Garage, Attached, Available, front yard parking
- Spaces: 3 Garage
- Garage: Attached
- Driveway: Available, front yard parking
Heating, water and powerForced air, gas, Central air, Municipal water
- Heating: Forced air, gas
- Cooling: Central air
- Water: Municipal water
- Sewer: Septic
Costs and taxesTaxes $5,180 a year, HST included in the price, Hot water tank
- Taxes, 2025: $5,180 a year
- HST: HST included in the price
- Rental items: Hot water tank
Included in the saleStove, dishwasher, fridge, washer, dryer
- Included: Stove, dishwasher, fridge, washer, dryer
Listing detailsX12515248, Sold, Nov 5, 2025
- MLS® number: X12515248
- Status: Sold
- Listed on: Nov 5, 2025
- Days on market: 12
- Updated: Nov 17, 2025
- Possession: Flexible
- Occupied by: Owner
- Listing brokerage: DETAILS REALTY INC.
About this home
2043 Paul Drive, Clarence-Rockland (Clarence/Rockland Twp), ON K0A 1E0
Welcome to your private retreat! This beautiful custom-built bungalow offers the perfect balance of comfort, style, and warmth. Set on a rare 1+ acre corner lot, this property combines the peace of country living with the convenience of being just minutes from town. From the moment you arrive, the impressive (apx) 100x50 ft driveway and heated 3-car garage make a lasting impression-offering plenty of space for guests, vehicles, and even a motorhome or trailer. Step inside and fall in love with the bright, open-concept layout featuring cathedral ceilings, large sun-filled windows, and a welcoming kitchen with pantry that flows effortlessly into the dining and living areas-perfect for entertaining or cozy nights in. The main level also offers a spacious primary suite, a 5-piece ensuite, two additional bedrooms, a full bathroom, and convenient main-floor laundry. The unfinished basement provides high ceilings, three large windows, and a rough-in for a future bathroom, giving you the freedom to create your dream space. Outside, the fenced backyard is a true highlight-ideal for family gatherings and pets. Blending space, charm, and privacy, this home truly captures the best of modern country living. Square footage is apx 1,500 square feet is estimated and to be verified by buyer. This is an absolute beautiful home.
Ask about this home
A HOMEH agent will answer your questions about this home.
Around this home
Daily convenience, out of 100, from the distances below
Schools nearby
School rating, out of 10.
Helpful calculators
Your HOMEH agent

"I would see it this week."