

455 Butler Road
455 Butler Road
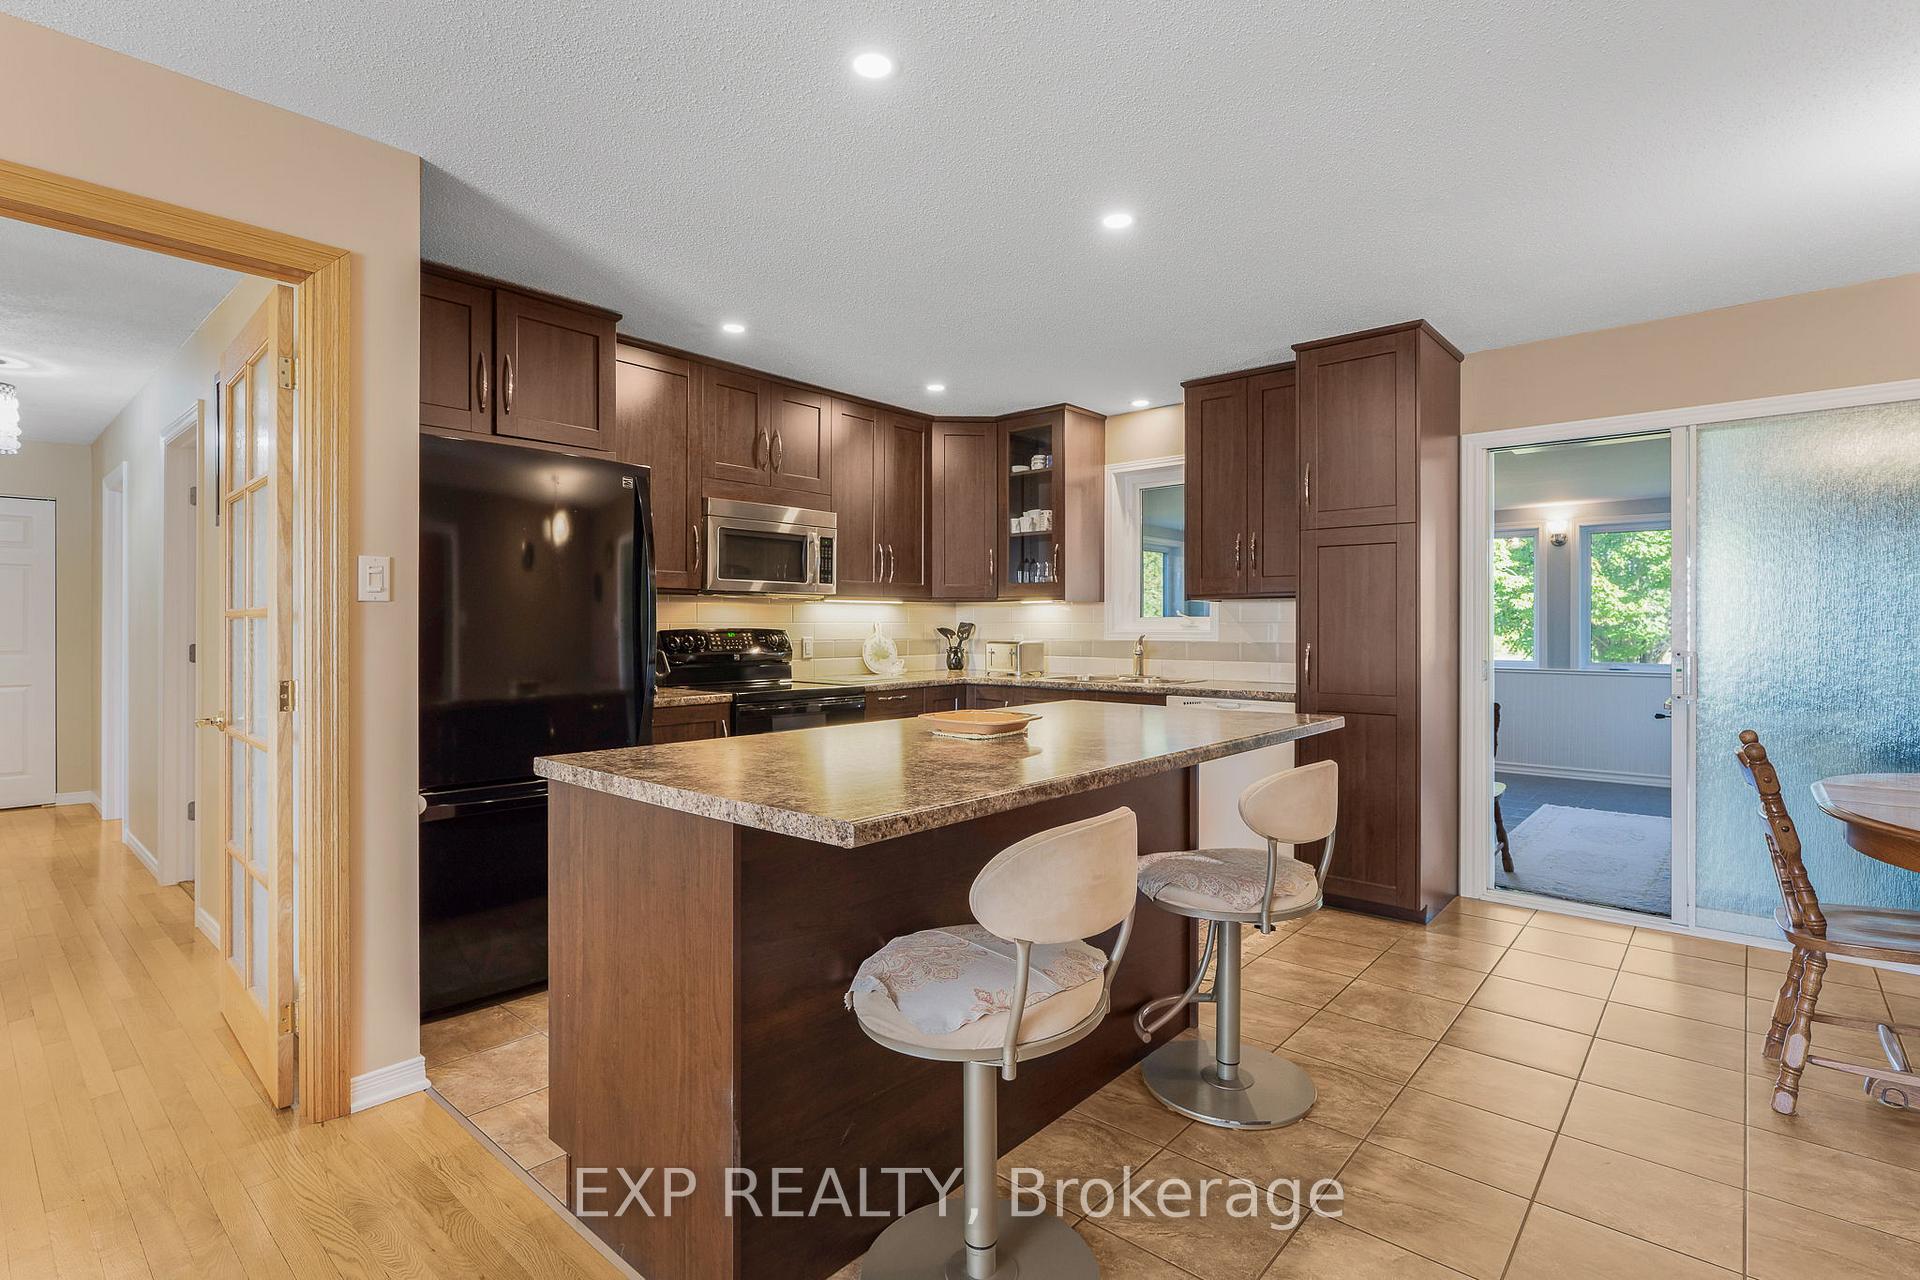 See all 39 photos
Property history
- $800,000ExpiredList: 2025-09-18|End: 2025-11-19|62 daysX12413800
Facts and features
- BasementApartment
- Age of home31–50 years
- Price per sq ft~$457
- Water, sewerWell, septic
- Second kitchen
- Fireplace
The homeDetached, Bungalow, Age 31–50 years
- Type: Detached
- Style: Bungalow
- Age: 31–50 years
- Living space: 1,500–2,000 sq ft
- Basement: Apartment
InsideFireplace Yes, wood stove, Accessory apartment, auto garage door remote, erv/hrv, in-law suite, water heater owned, Rooms above ground 10
- Fireplace: Yes, wood stove
- Features: Accessory apartment, auto garage door remote, erv/hrv, in-law suite, water heater owned
- Rooms above ground: 10
- Rooms in the basement: 6
- Bedrooms: 3 + 1 in the basement
- Bathrooms: 3
- Kitchens: 2
- Family room: Yes
Outside and lotBrick, Metal, Concrete
- Exterior: Brick
- Roof: Metal
- Foundation: Concrete
- Size: 150 × 200 ft
Parking2 Garage, Attached
- Spaces: 2 Garage
- Garage: Attached
Heating, water and powerForced air, other, Wall unit(s), Well
- Heating: Forced air, other
- Cooling: Wall unit(s)
- Water: Well
- Sewer: Septic
Costs and taxesTaxes $4,725 a year, HST included in the price
- Taxes, 2025: $4,725 a year
- HST: HST included in the price
Included in the saleFridge, stove, washer, dryer, basement washer, basement dryer. dishwasher - as-is, basement washer - as is, basement dryer - as is, shed, cube box in front of garden
- Included: Fridge, stove, washer, dryer, basement washer, basement dryer. dishwasher - as-is, basement washer - as is, basement dryer - as is, shed, cube box in front of garden
Listing detailsX12413800, Expired, Sep 18, 2025
- MLS® number: X12413800
- Status: Expired
- Listed on: Sep 18, 2025
- Days on market: 62
- Updated: Nov 19, 2025
- Possession: 2025-11-19 / Flexible
- Occupied by: Owner
- Listing brokerage: eXp Realty
About this home
455 Butler Road, Clarence-Rockland (Clarence/Rockland Twp), ON K0A 2A0
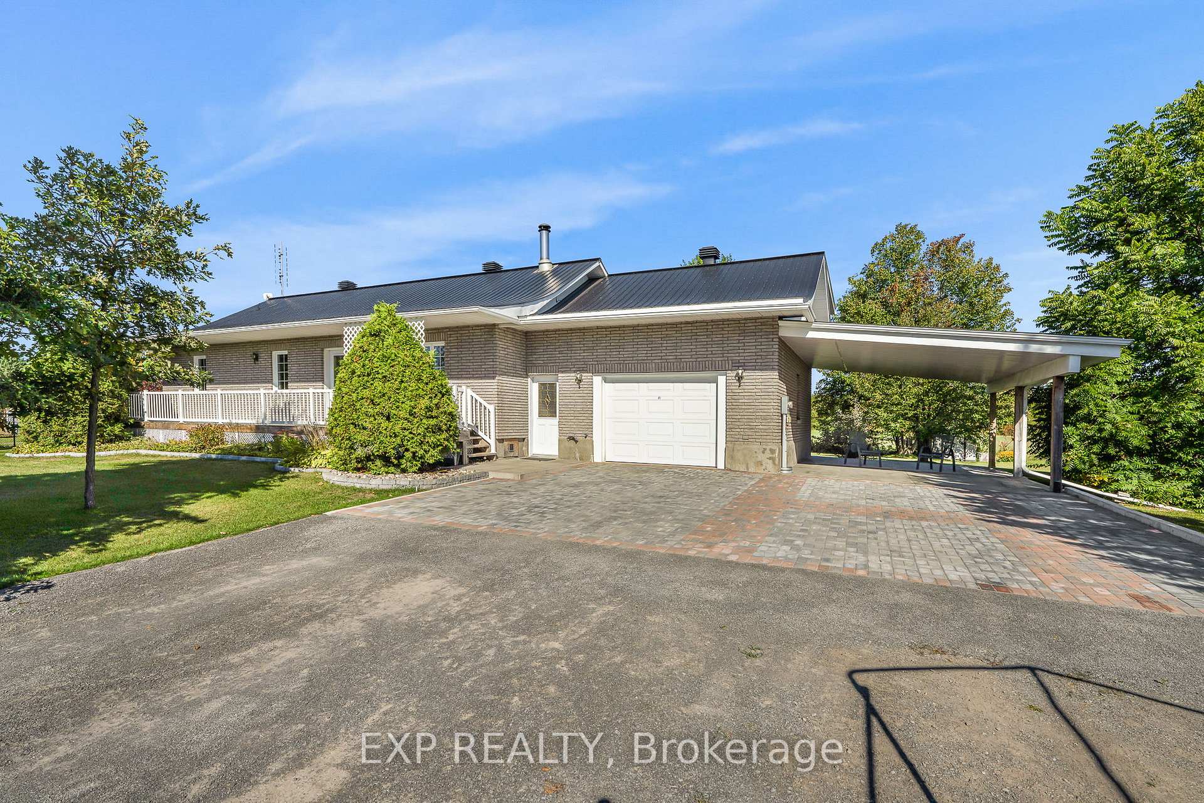
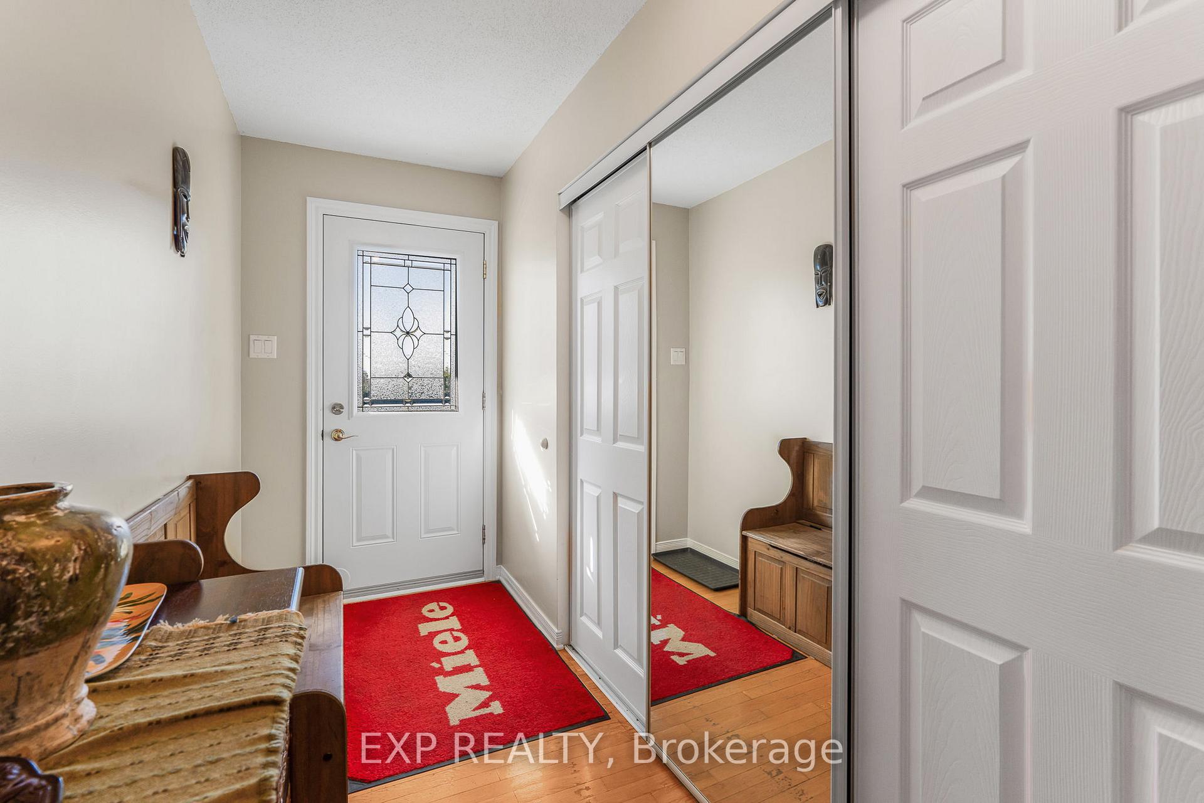
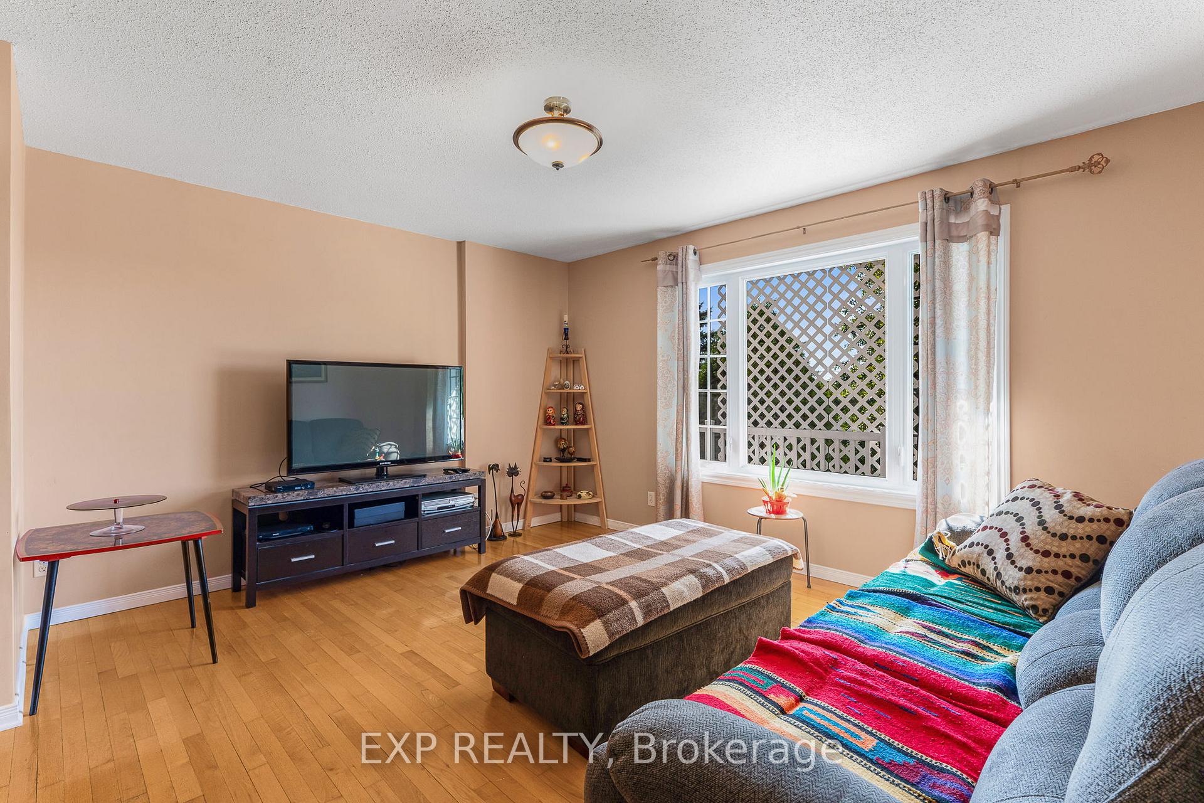
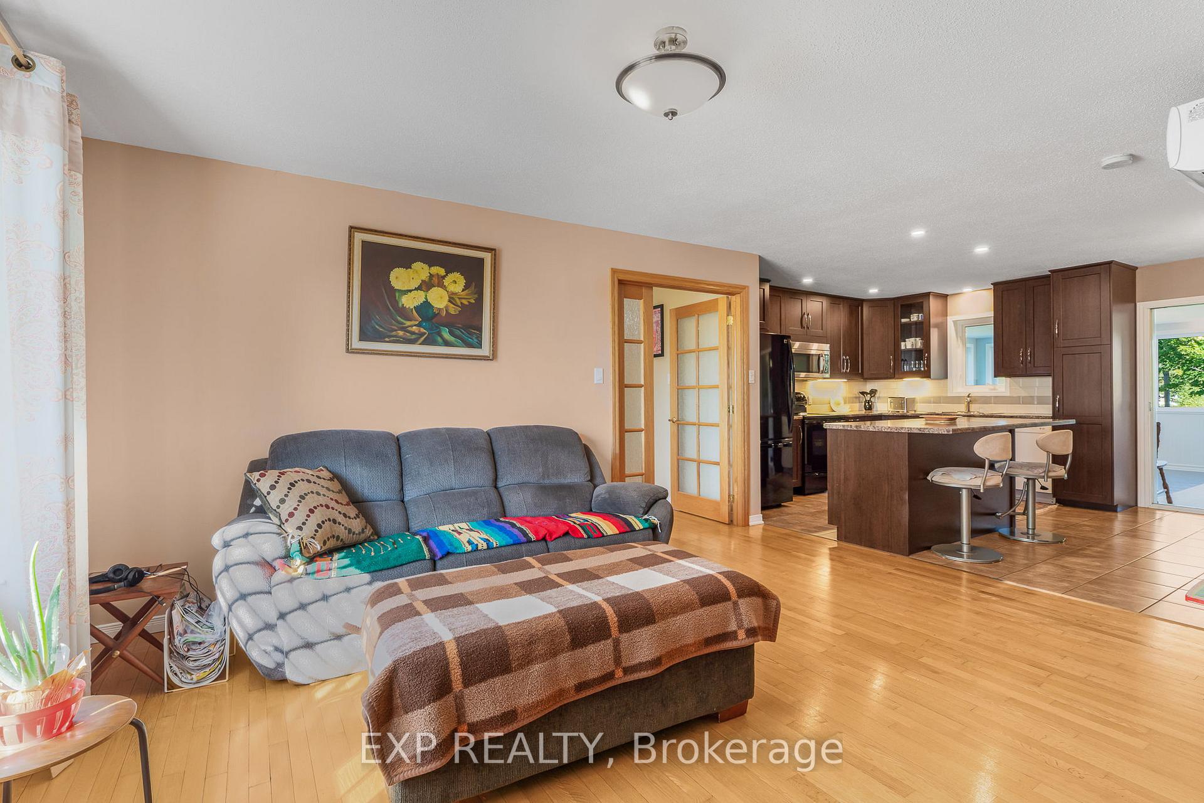
Unique country home with legal apartment, wood cooking stove and much more. Welcome to 455 Butler This 1990-built, extensively and thoughtfully upgraded brick bungalow creates a home that balances charm, character, comfort, and opportunity. Nestled on a large, fenced and tastefully landscaped lot along a quiet road, it offers peace and seclusion while keeping amenities within easy reach. Some of these amenities include English Catholic Elementary/High School, Prescott-Russell recreation trail, & Lavine Natural Forest. The main house includes 3 bedrooms, 2 bathrooms and an office, a functional family layout, and a professionally installed wood cooking stove just off the kitchen. A unique 2017 addition provides both his and her entrances, including a mudroom with a spacious closet, while the bright 4-season sunroom extends the living space year-round. The fully finished, legal basement apartment (2018) features 1 bedroom and 1 bathroom and own laundry, complete with soundproofing, interior and exterior access, and excellent potential for rental income or multi-generational living. For added flexibility, the home can also be converted back to a traditional bungalow layout. Additional highlights of this property include an interlock driveway, an insulated garage, and an oversized carport with a concrete slab, offering plenty of options for parking and storage. The home is further enhanced with a durable metal roof, both front and back porches for outdoor enjoyment, and practical upgrades such as an insulated 60-gallon water tank, a French drain, and a dry well for peace of mind, also a UV water System & HRV.
Ask about this home
A HOMEH agent will answer your questions about this home.
Around this home
Schools nearby
School rating, out of 10.
Helpful calculators
Your HOMEH agent

"I would see it this week."