

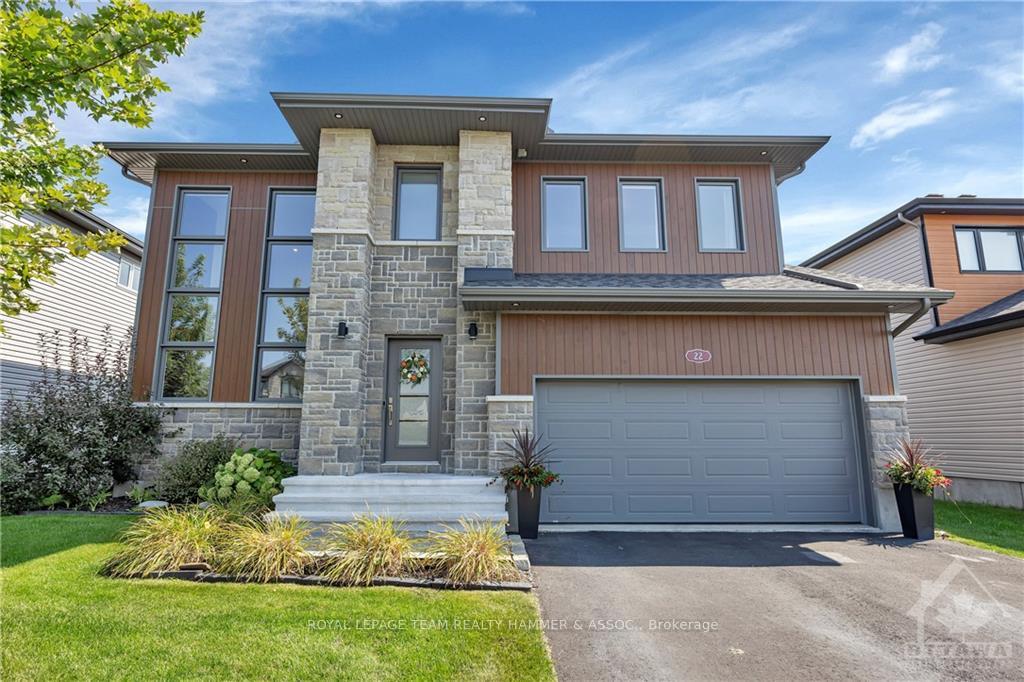
22 Granite Street
22 Granite Street
 See all 27 photos
Property history
Facts and features
- BasementFinished
- Water, sewerMunicipal
- HeatingForced air
- CoolingCentral air
- Fireplace
- Central air
The homeDetached, 2-storey, Full, finished
- Type: Detached
- Style: 2-storey
- Basement: Full, finished
InsideFireplace Yes, natural gas, Rooms above ground 19, Rooms in the basement 0
- Fireplace: Yes, natural gas
- Rooms above ground: 19
- Rooms in the basement: 0
- Bedrooms: 3 + 1 in the basement
- Bathrooms: 4
- Family room: Yes
Outside and lotStone, other, Concrete, Deck
- Exterior: Stone, other
- Foundation: Concrete
- Features: Deck
- Size: 49.44 × 104.99 ft
- Zoning: Residential
Parking6 Garage, Attached, Inside entry
- Spaces: 6 Garage
- Garage: Attached
- Driveway: Inside entry
Heating, water and powerForced air, gas, Central air, Municipal water
- Heating: Forced air, gas
- Cooling: Central air
- Water: Municipal water
- Sewer: Municipal sewer
- Natural gas: Yes
Costs and taxesTaxes $6,500 a year, Hot water heater
- Taxes, 2024: $6,500 a year
- Rental items: Hot water heater
Included in the saleStove, microwave, dryer, washer, refrigerator, dishwasher, hood fan, See attached schedule b
- Included: Stove, microwave, dryer, washer, refrigerator, dishwasher, hood fan
- Not included: See attached schedule b
NearbyPark, fenced yard
- Close to: Park, fenced yard
Listing detailsX10411159, Sold, Nov 4, 2024
- MLS® number: X10411159
- Status: Sold
- Listed on: Nov 4, 2024
- Days on market: 17
- Updated: Nov 21, 2024
- Possession: To Be Determined
- Occupied by: Owner
- Listing brokerage: ROYAL LEPAGE TEAM REALTY HAMMER & ASSOC.
About this home
22 Granite Street, Clarence-Rockland (Clarence/Rockland Twp), ON K4K 0J2
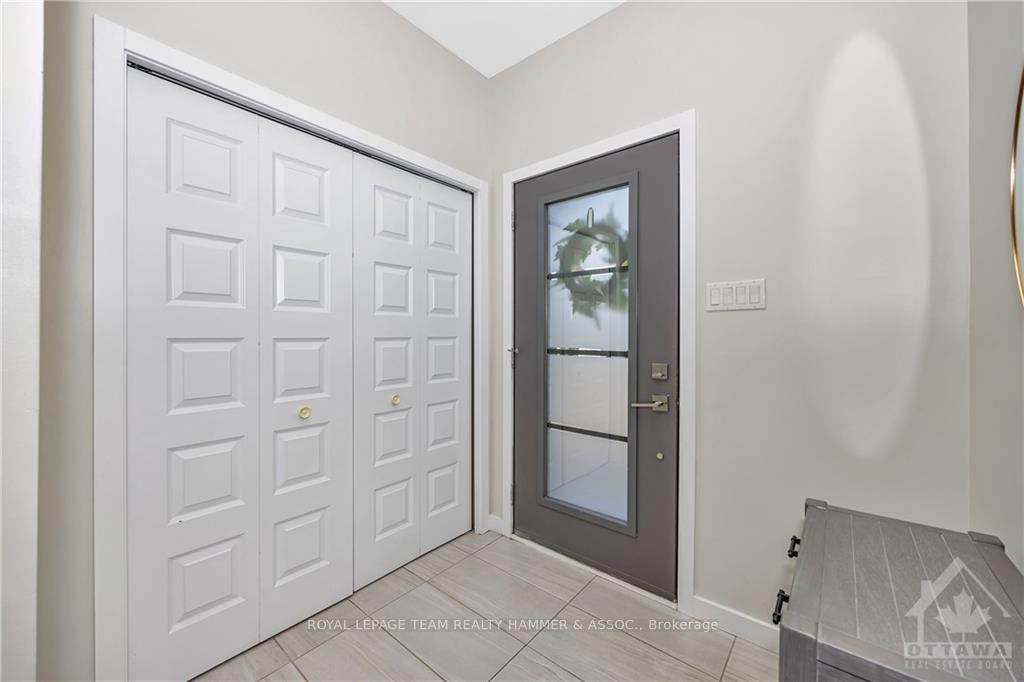
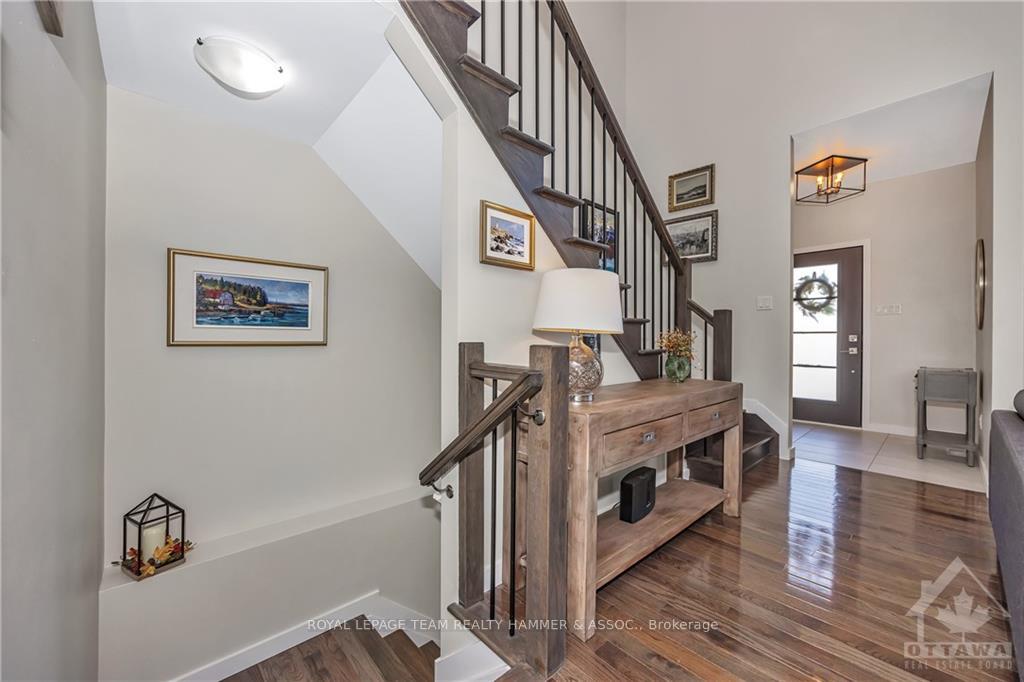
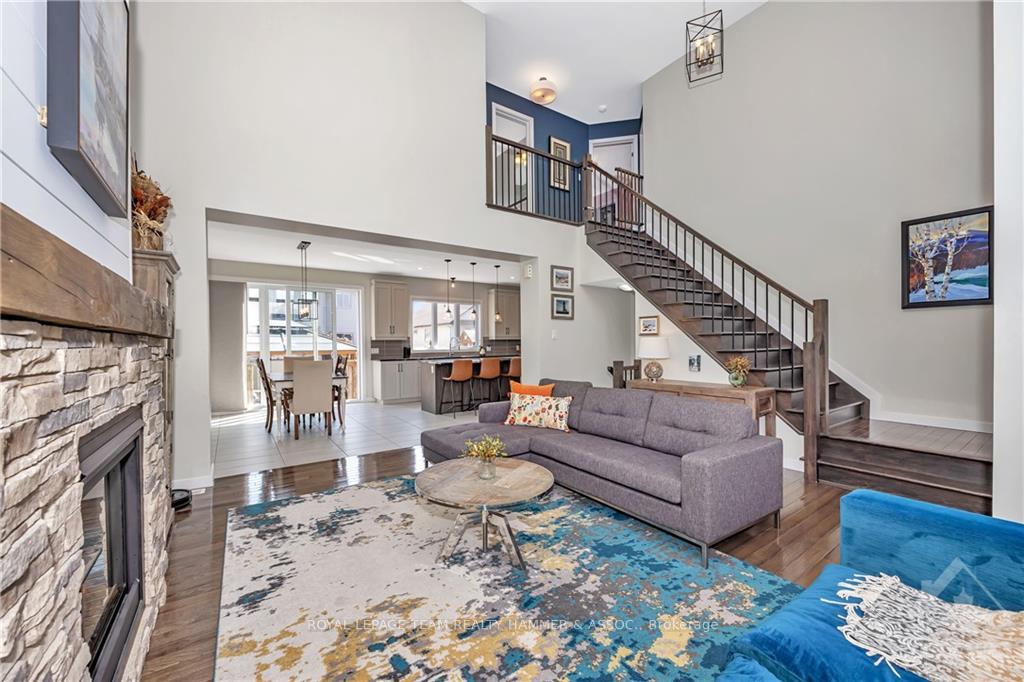
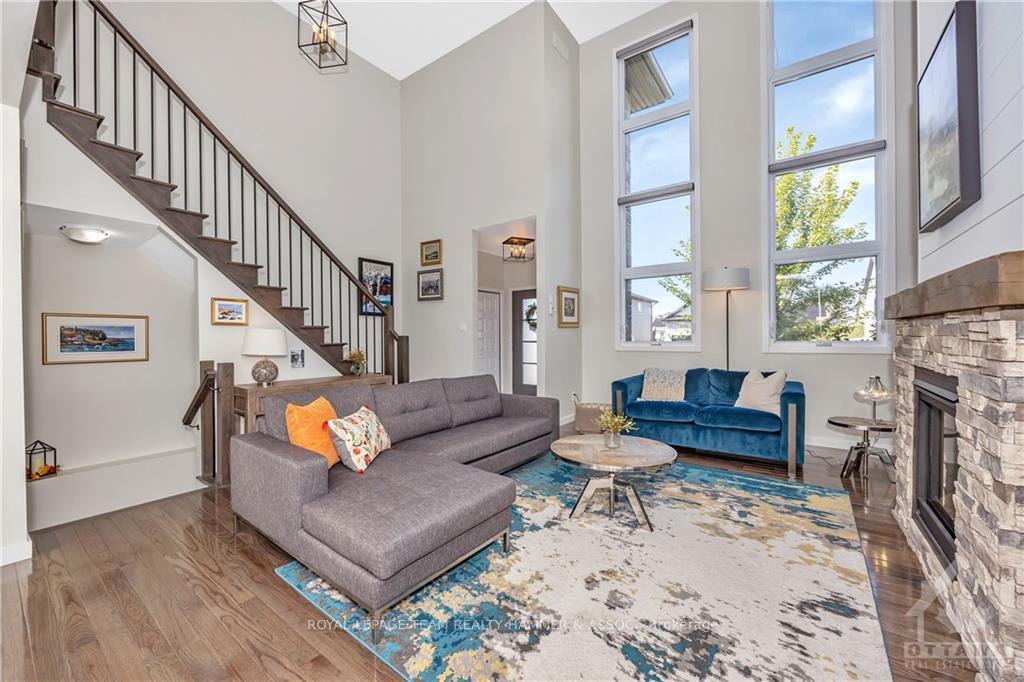
Flooring: Tile, Meticulously maintained 4 bed, 4 bath home showcases a stunning stone exterior, double car garage & grand windows. Step into the foyer with rich hardwood floors & an inviting open-concept layout ideal for family gatherings. The family room features soaring cathedral ceilings, a wall of windows, & a gas fireplace with chic stone surround & a sleek wood slat feature wall. The dining area opens to a large deck, perfect for outdoor meals. The chef's kitchen boasts granite counters, island seating, S/S appliances, gas stove, butler’s pantry & ample storage. Upstairs, the primary suite offers a luxurious ensuite with freestanding tub & WIC. Two generous bedrooms share a spacious bath. Finished lower level, ideal for guests, includes a bedroom, family room, reading nook, & 3-piece bath. Enjoy the backyard with gazebo, fireplace, BBQ hookup & play structure. Close to trails, bike paths, playgrounds, the Ottawa River & easy access to major highways!, Flooring: Hardwood, Flooring: Laminate
Ask about this home
A HOMEH agent will answer your questions about this home.
Around this home
Daily convenience, out of 100, from the distances below
Schools nearby
School rating, out of 10.
Helpful calculators
Your HOMEH agent

"I would see it this week."