

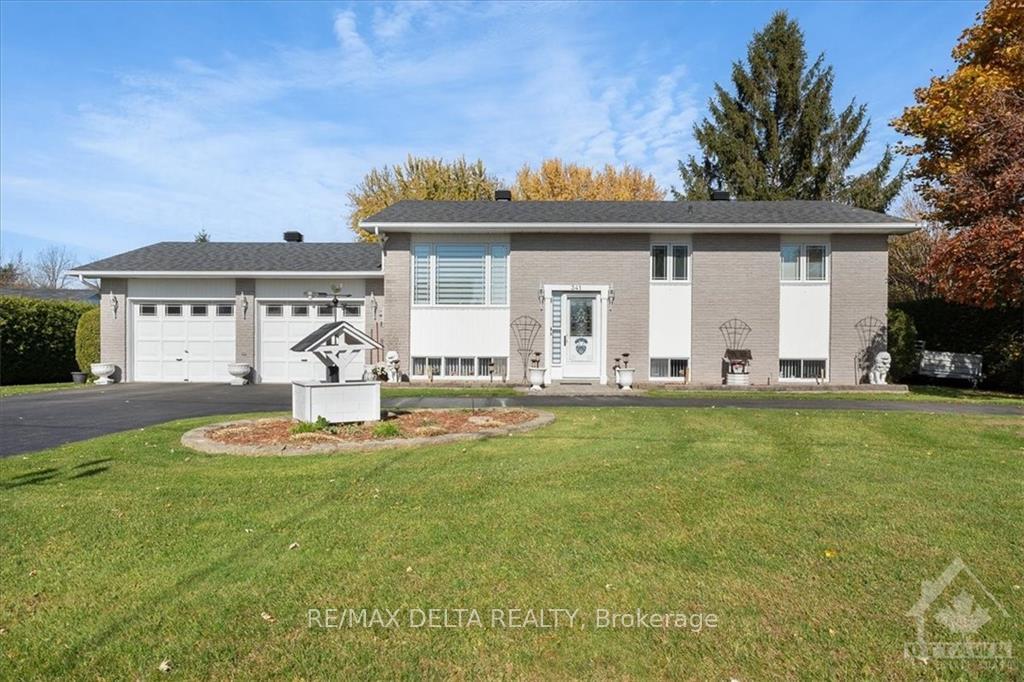
341 Wolfe Crescent
341 Wolfe Crescent
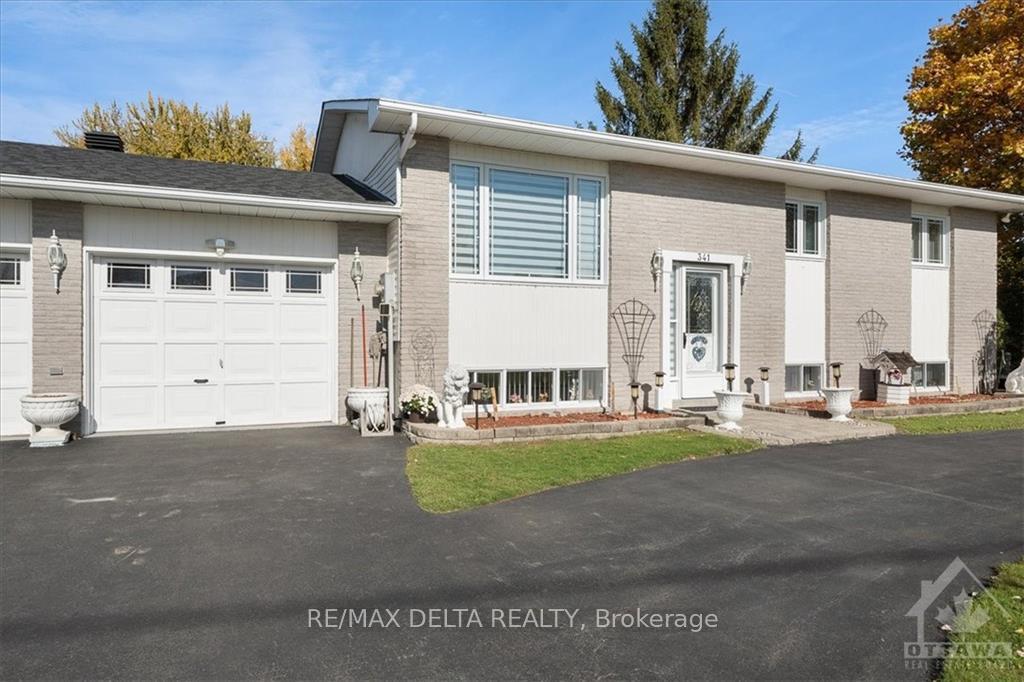
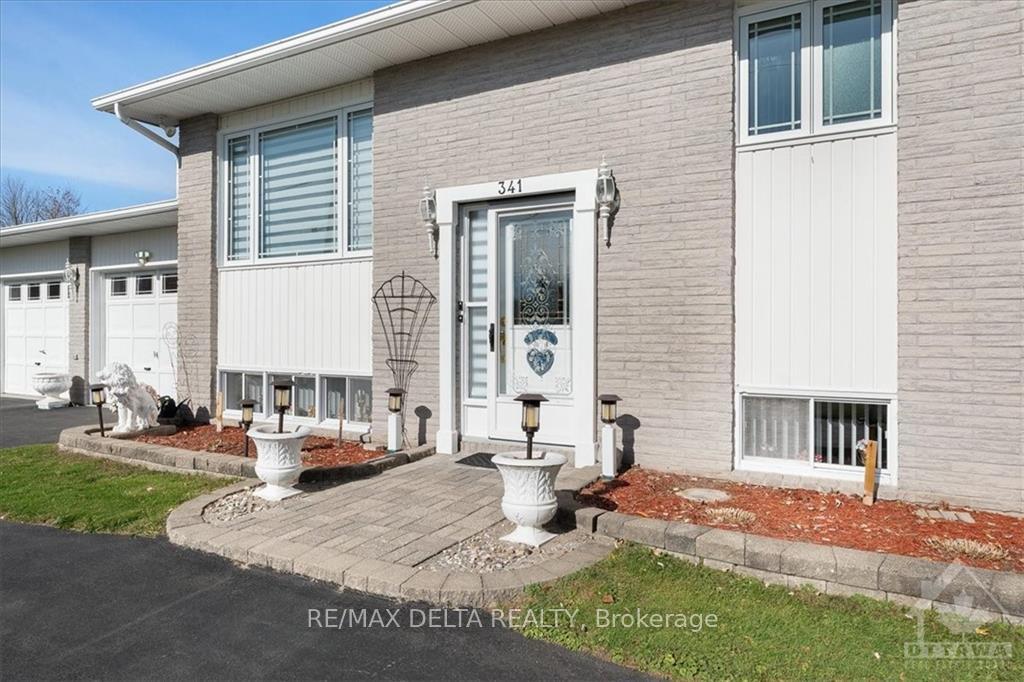
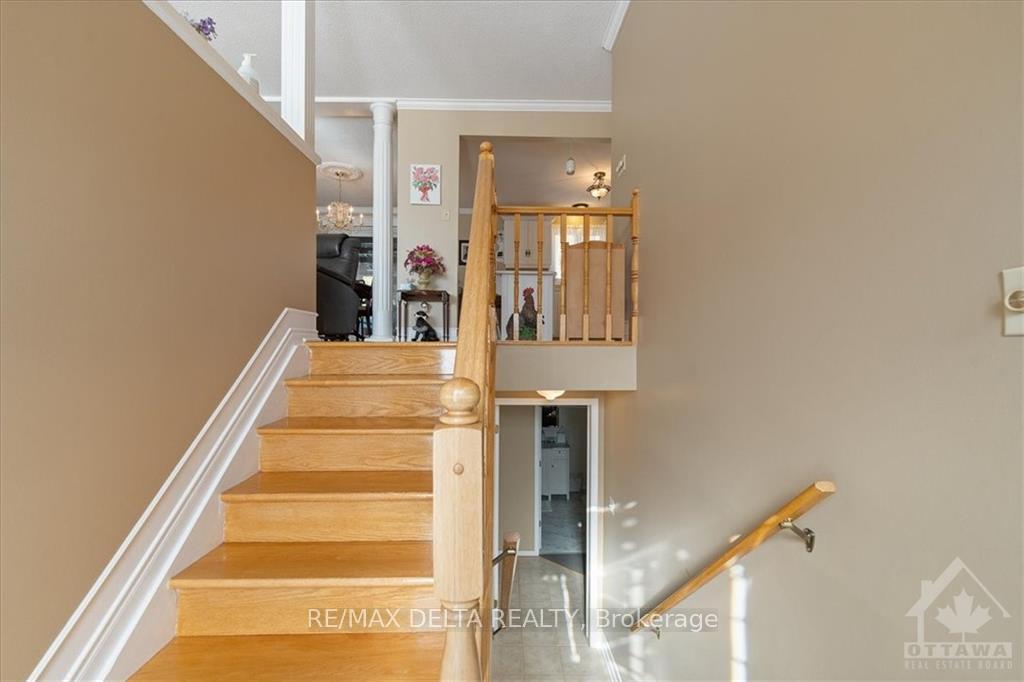
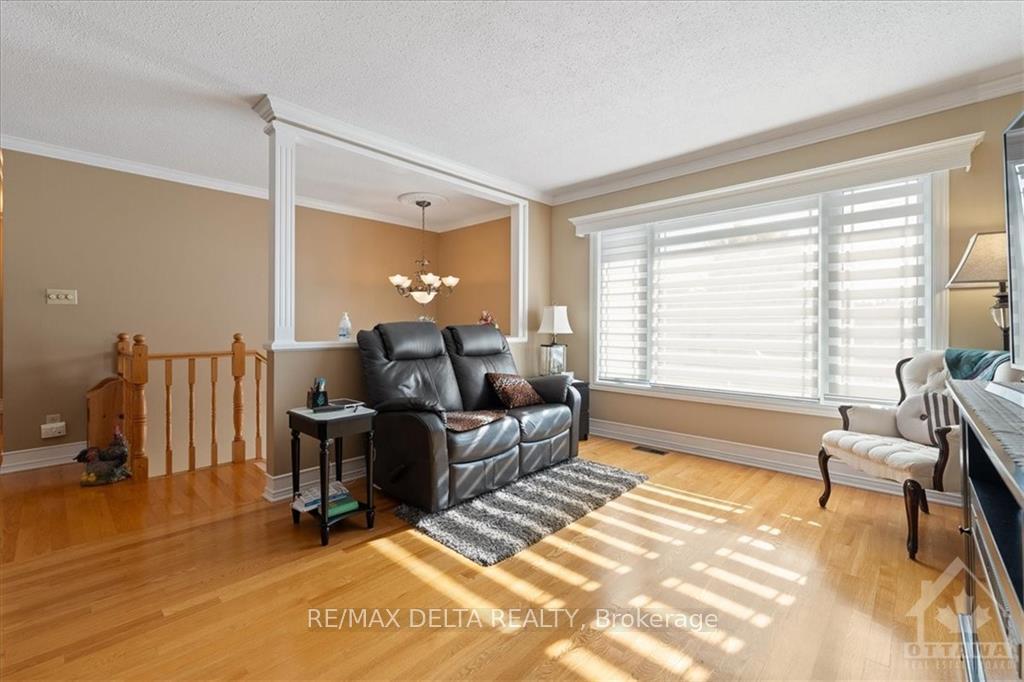 See all 29 photos
Property history
Facts and features
- BasementFinished
- Water, sewerWell, septic
- HeatingForced air
- CoolingCentral air
- Fireplace
- Central air
The homeDetached, Other, Full, finished
- Type: Detached
- Style: Other
- Basement: Full, finished
InsideFireplace Yes, natural gas, Other, Rooms above ground 11
- Fireplace: Yes, natural gas
- Features: Other
- Rooms above ground: 11
- Rooms in the basement: 0
- Bedrooms: 2 + 1 in the basement
- Bathrooms: 2
Outside and lotBrick, other, Asphalt shingle, Concrete
- Exterior: Brick, other
- Roof: Asphalt shingle
- Foundation: Concrete
- Size: 98.28 × 241.24 ft
- Zoning: Residential
Parking6 Garage, Attached
- Spaces: 6 Garage
- Garage: Attached
Heating, water and powerForced air, gas, Central air, Well
- Heating: Forced air, gas
- Cooling: Central air
- Water: Well
- Sewer: Septic
- Natural gas: Yes
Costs and taxesTaxes $4,070 a year, Rental items None
- Taxes, 2024: $4,070 a year
- Rental items: None
Included in the saleCooktop, built/in oven, microwave, dryer, washer, refrigerator, dishwasher, Generator, ll fridge, freezer, compressor, club cadet lawn tractor, snow blower.
- Included: Cooktop, built/in oven, microwave, dryer, washer, refrigerator, dishwasher
- Not included: Generator, ll fridge, freezer, compressor, club cadet lawn tractor, snow blower.
NearbyGolf
- Close to: Golf
Listing detailsX9524367, Sold, Oct 27, 2024
- MLS® number: X9524367
- Status: Sold
- Listed on: Oct 27, 2024
- Days on market: 27
- Updated: Nov 23, 2024
- Possession: To Be Arranged
- Occupied by: Owner
- Listing brokerage: RE/MAX DELTA REALTY
About this home
341 Wolfe Crescent, Clarence-Rockland (Clarence/Rockland Twp), ON K4K 1K7
Genuine pride of ownership. This cute as a button high ranch home with double garage and huge yard features on the upper floor a large open concept kitchen with plenty of cabinets and counter space, a dining room, large living room (all with gleaming hardwood floors), primary bedroom + 1 more bedroom, 3 pce bathroom (with bathtub). On the lower level, you will find a large rec room with cozy nat. Gas stove perfect for entertaining friends & family, a 3rd bedroom, 3 pce bathroom (with shower), laundry/storage room, another storage area, mud room with access to the garage. This property has a large lot, beautifully landscaped, 3 (10ft X 10ft) sheds. With over $47,000 in renos (in the last 10 years) which include ashphalt, paint, LL 3 pce bathroom, roof in 2016, furnace & A/C in 2015, windows (3 panels) in 2014. This homes won’t last long. Book your showing before it’s too late!!, Flooring: Hardwood, Flooring: Ceramic, Flooring: Mixed
Ask about this home
A HOMEH agent will answer your questions about this home.
Around this home
Helpful calculators
Your HOMEH agent

"I would see it this week."