

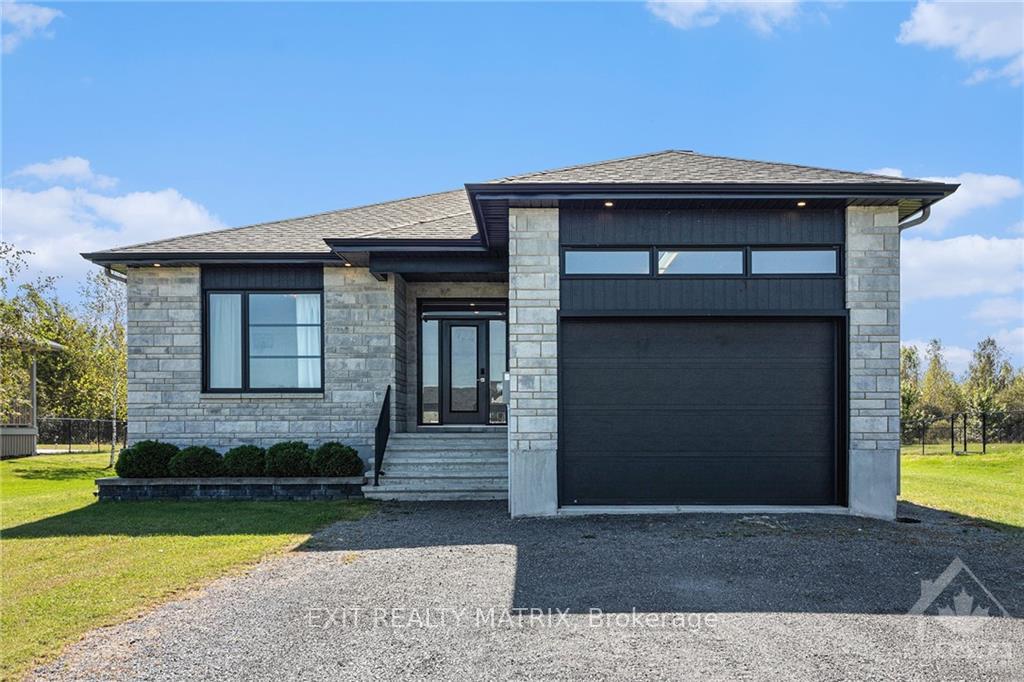
524 Voie Ferree Street
524 Voie Ferree Street
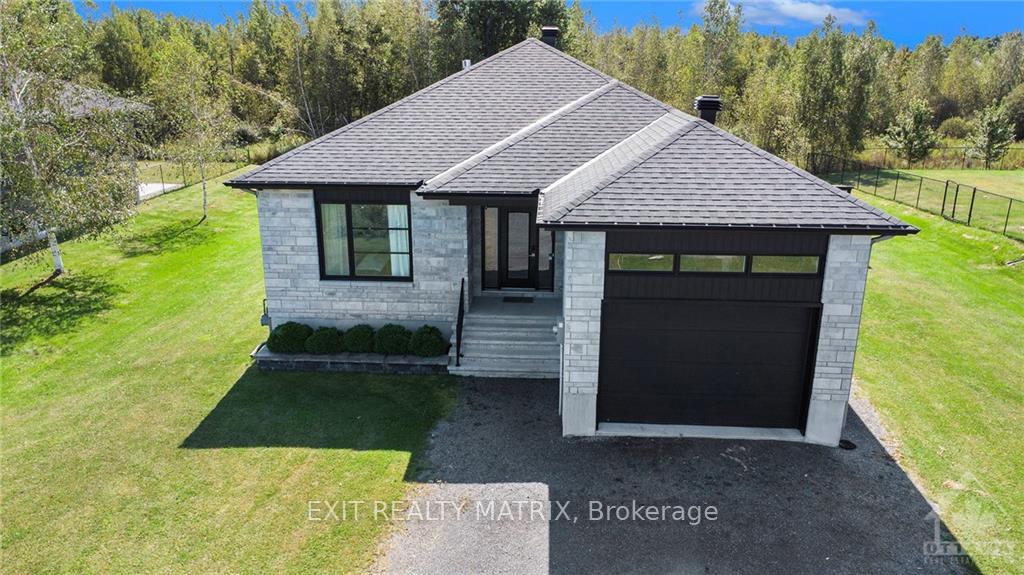
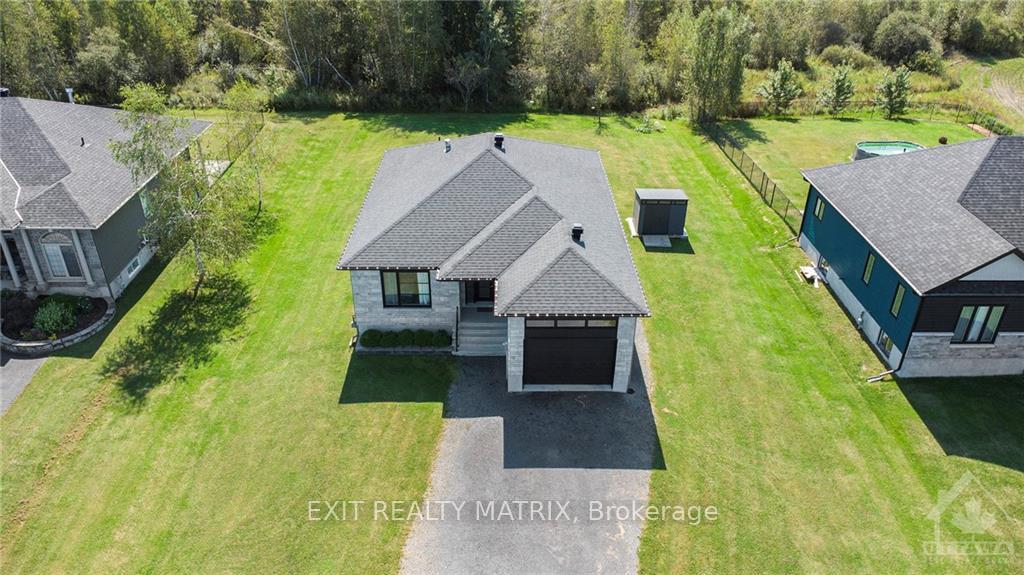
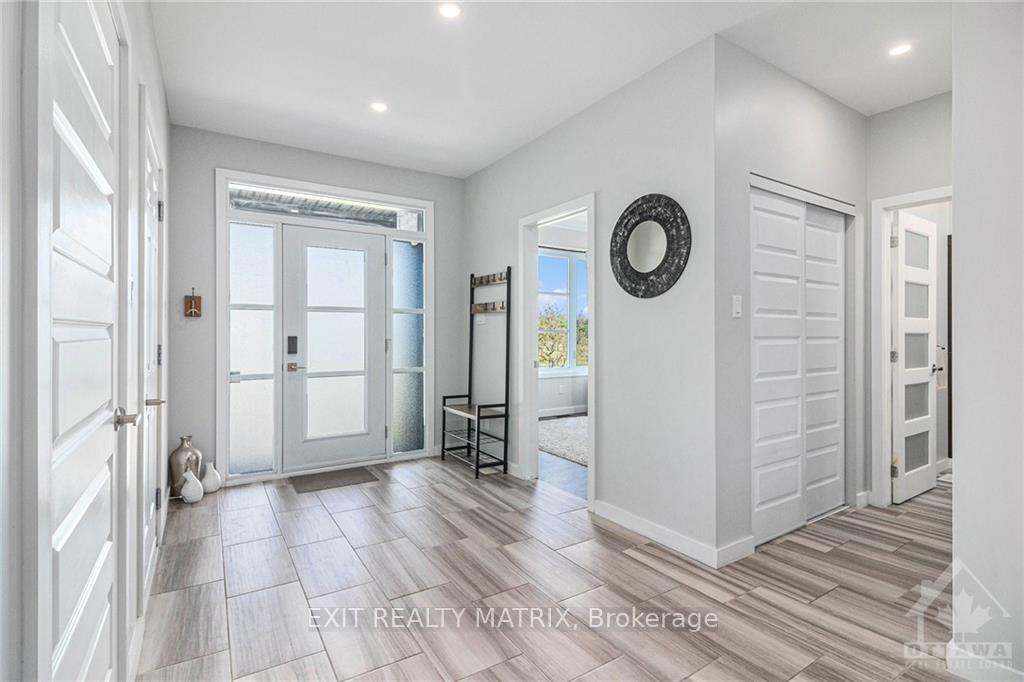
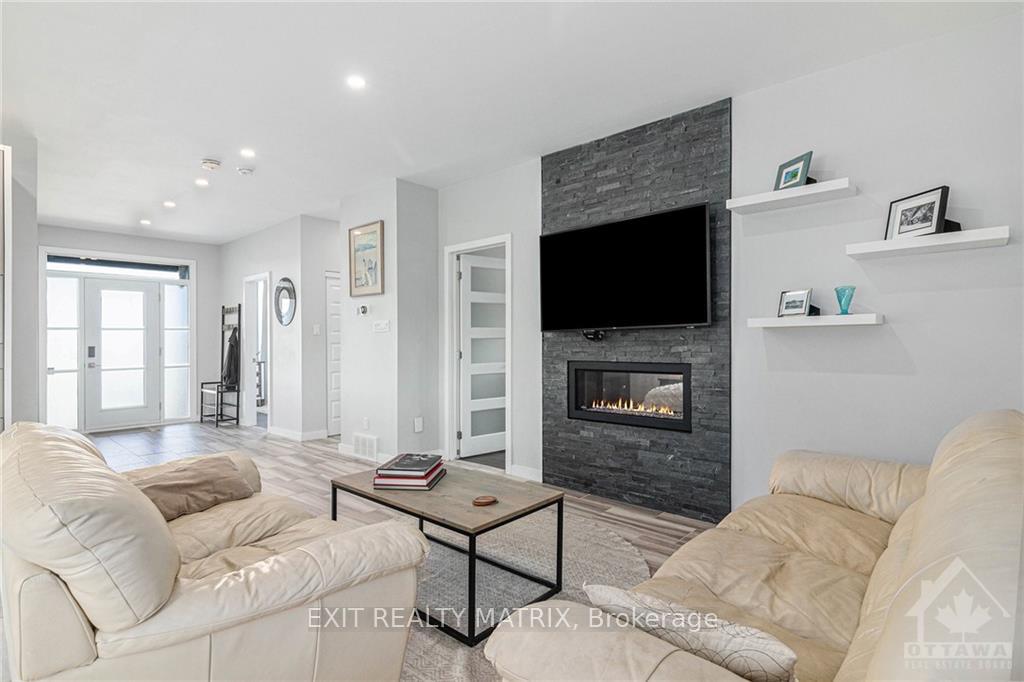 See all 30 photos
Property history
Facts and features
- BasementFinished
- Water, sewerSeptic
- HeatingForced air
- CoolingCentral air
- Fireplace
- Central air
The homeDetached, Bungalow, Full, finished
- Type: Detached
- Style: Bungalow
- Basement: Full, finished
InsideFireplace Yes, natural gas, Water heater owned, Rooms above ground 15
- Fireplace: Yes, natural gas
- Features: Water heater owned
- Rooms above ground: 15
- Rooms in the basement: 0
- Bedrooms: 3 + 1 in the basement
- Bathrooms: 3
- Family room: Yes
Outside and lotStone, other, Asphalt shingle, Concrete
- Exterior: Stone, other
- Roof: Asphalt shingle
- Foundation: Concrete
- Size: 89.99 × 179 ft
- Zoning: Residential
Parking4 Garage, Attached, Inside entry
- Spaces: 4 Garage
- Garage: Attached
- Driveway: Inside entry
Heating, water and powerForced air, gas, Central air, Municipal water
- Heating: Forced air, gas
- Cooling: Central air
- Water: Municipal water
- Sewer: Septic available
- Natural gas: Yes
Costs and taxesTaxes $4,753 a year, Rental items None
- Taxes, 2024: $4,753 a year
- Rental items: None
Included in the saleStove, dryer, washer, refrigerator, dishwasher, hood fan, Tv mounting bracket downstairs in the recreational space, gym mats
- Included: Stove, dryer, washer, refrigerator, dishwasher, hood fan
- Not included: Tv mounting bracket downstairs in the recreational space, gym mats
NearbyGolf, park
- Close to: Golf, park
Listing detailsX10419583, Sold, Nov 7, 2024
- MLS® number: X10419583
- Status: Sold
- Listed on: Nov 7, 2024
- Days on market: 15
- Updated: Nov 22, 2024
- Possession: To Be Arranged
- Occupied by: Owner
- Listing brokerage: EXIT REALTY MATRIX
About this home
524 Voie Ferree Street, Clarence-Rockland (Clarence/Rockland Twp), ON K0A 2A0
Flooring: Tile, Flooring: Hardwood, Nestled in the picturesque countryside of Hammond near parks, walking trail & Larose Forest this modern bungalow offers the perfect blend of luxury & tranquility. Boasting 3 bedrms & 3 full bathrms this home sits on a charming lot backing on mature trees providing both privacy & serenity. Inside you'll find 9ft ceilings & a seamless blend of hrdwd & ceramic flooring. The open-concept design connects the kitchen, dining & living areas, ideal for family living & entertaining. The kitchen features sleek modern finishes, ample cabinetry & large center island. The dining area opens to a large deck, the cozy living rm offers a double sided fireplace also facing the primary bedrm making this a true retreat, w/a walk-in closet & a luxurious ensuite bathrm. 2 well-appointed bedrms on the main flr offer comfort & style. The lower lvl expands the living space featuring a large family rm w/fireplace, an expansive rec rm, plenty of storage & cozy bedrm.
Ask about this home
A HOMEH agent will answer your questions about this home.
Around this home
Daily convenience, out of 100, from the distances below
Schools nearby
School rating, out of 10.
Helpful calculators
Your HOMEH agent

"I would see it this week."