

251 Des Violettes Street
251 Des Violettes Street
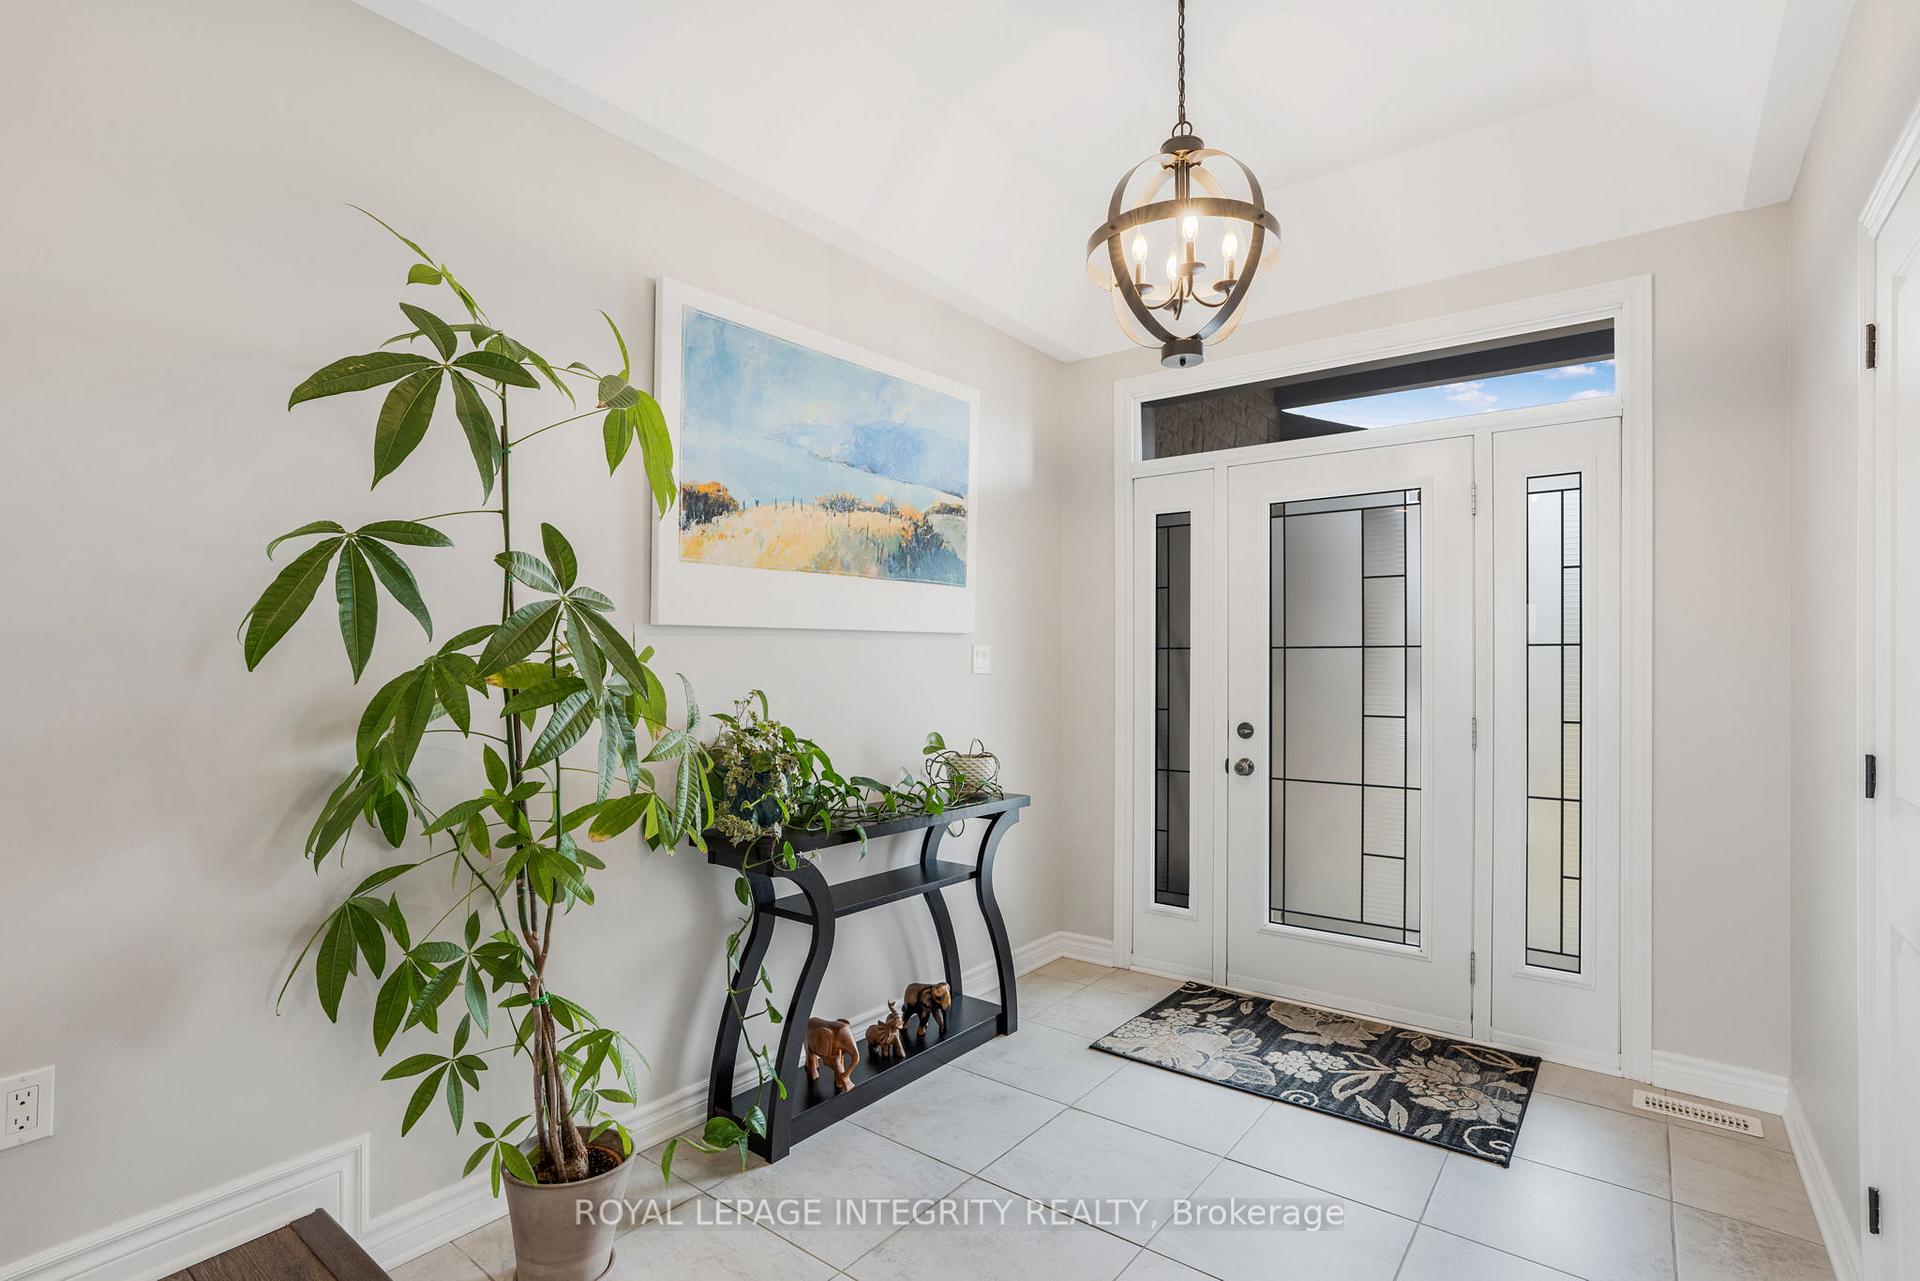 See all 39 photos
Property history
- $949,900TerminatedList: 2025-07-03|End: 2025-09-18|77 daysX12259697
- $974,900TerminatedList: 2025-03-27|End: 2025-07-03|98 daysX12044423
Facts and features
- BasementPart finished
- Age of home6–15 years
- Price per sq ft~$543
- Water, sewerSeptic
- Fireplace
- Central air
The homeDetached, Bungalow, Age 6–15 years
- Type: Detached
- Style: Bungalow
- Age: 6–15 years
- Living space: 1,500–2,000 sq ft
- Basement: Partially finished
- Waterfront: None
InsideFireplace Yes, natural gas, Lower level, Auto garage door remote, primary bedroom - main floor
- Fireplace: Yes, natural gas
- Laundry: Lower level
- Features: Auto garage door remote, primary bedroom - main floor
- Rooms above ground: 16
- Bedrooms: 3 + 2 in the basement
- Bathrooms: 3
- Kitchens: 1
Outside and lotBrick, vinyl siding, Asphalt shingle, Poured concrete
- Exterior: Brick, vinyl siding
- Roof: Asphalt shingle
- Foundation: Poured concrete
- Features: Deck, landscaped
- Other structures: Gazebo, shed
- Size: 102.1 × 314.54 ft
- Shape: Irregular
Parking2 Garage, Attached, Private double
- Spaces: 2 Garage
- Garage: Attached
- Driveway: Private double
Heating, water and powerForced air, gas, Central air, Municipal water
- Heating: Forced air, gas
- Cooling: Central air
- Water: Municipal water
- Sewer: Septic
Costs and taxesTaxes $5,997 a year, HST included in the price, Nil
- Taxes, 2024: $5,997 a year
- HST: HST included in the price
- Rental items: Nil
Included in the saleRefrigerator, stove, dishwasher, washer, dryer, microwave hood fan, hot water tank
- Included: Refrigerator, stove, dishwasher, washer, dryer, microwave hood fan, hot water tank
Listing detailsX12259697, Terminated, Jul 3, 2025
- MLS® number: X12259697
- Status: Terminated
- Listed on: Jul 3, 2025
- Days on market: 77
- Updated: Sep 18, 2025
- Possession: 2025-07-31 / Flexible
- Occupied by: Owner
- Listing brokerage: ROYAL LEPAGE INTEGRITY REALTY
About this home
251 Des Violettes Street, Clarence-Rockland (Clarence/Rockland Twp), ON K0A 2A0
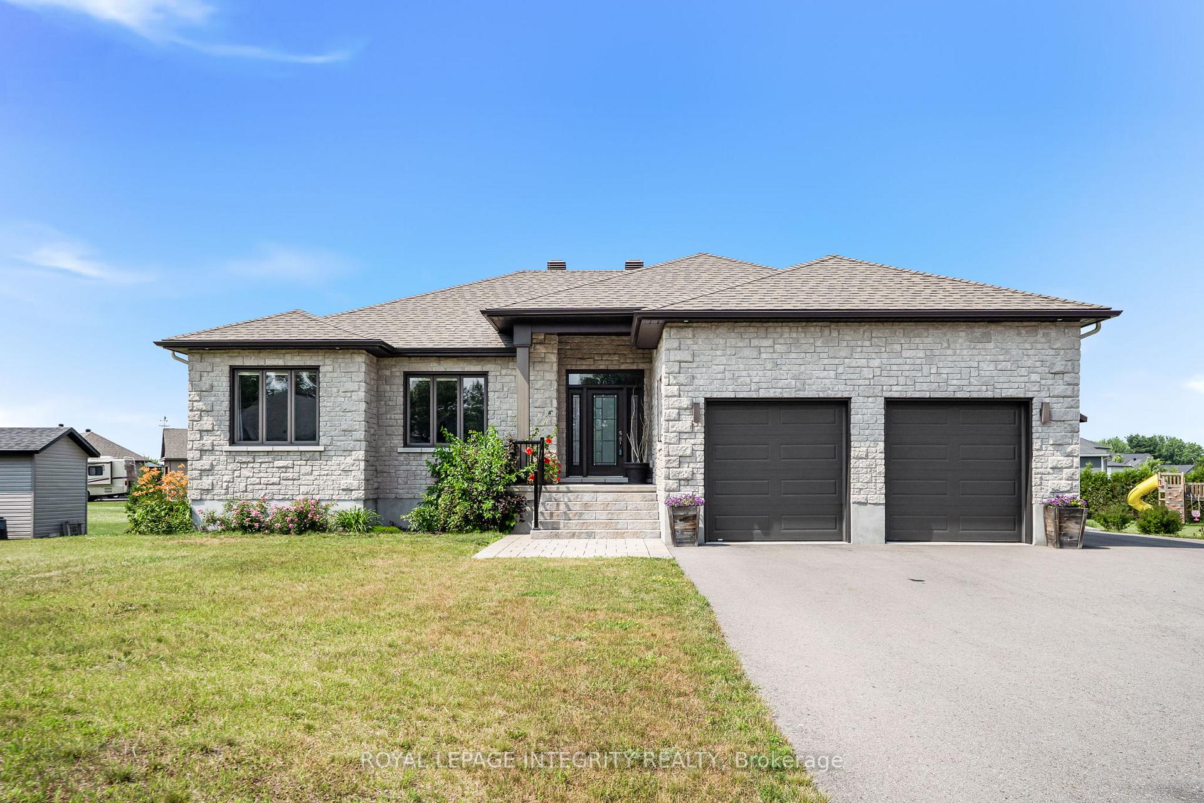
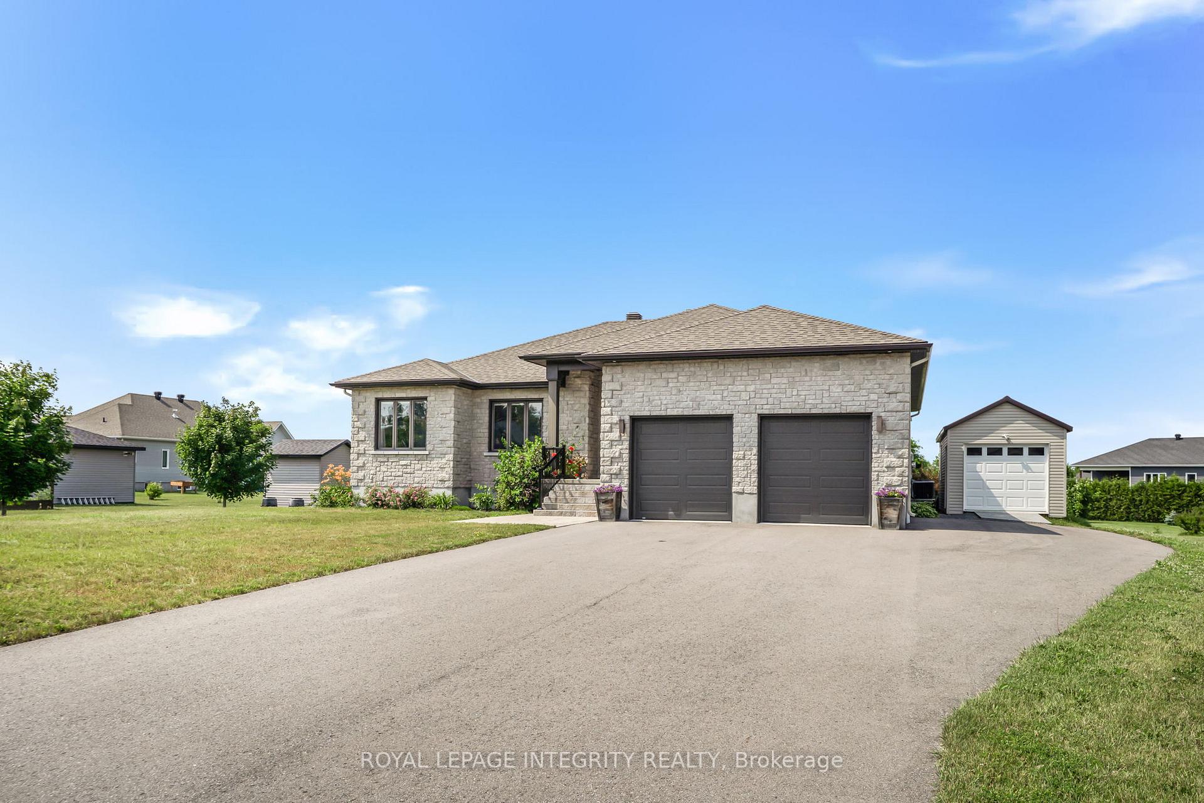
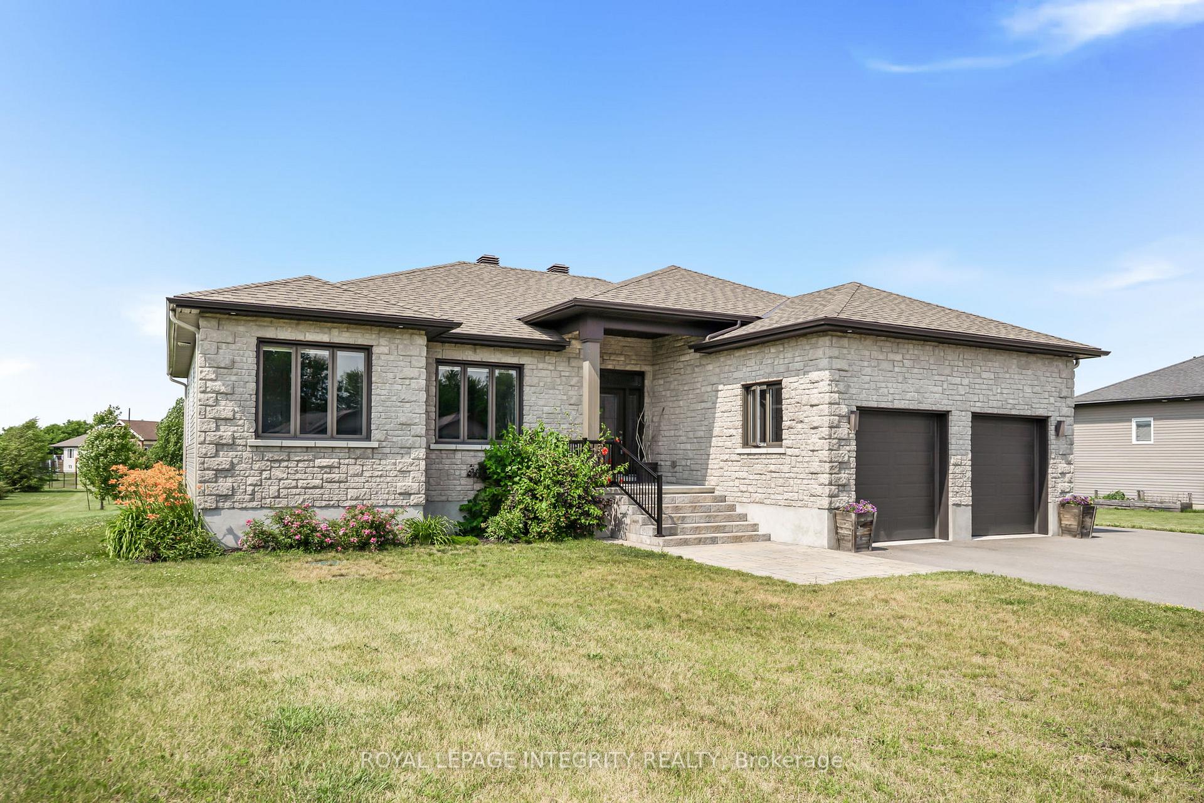
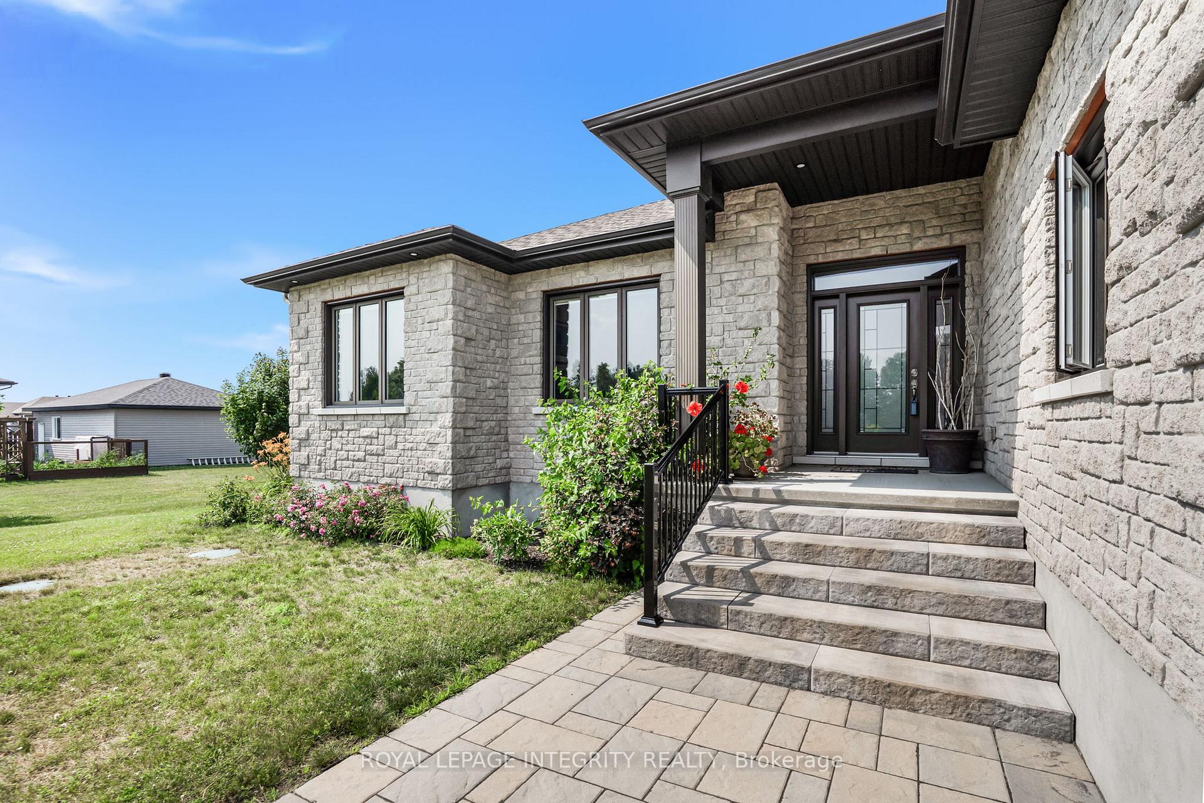
Welcome to 251 Des Violettes! A Charming Retreat in the Heart of Hammond. From the moment you arrive, you'll be captivated by the warmth, style, and attention to detail that define this beautifully maintained 3+2 bedroom bungalow. Nestled on a spacious, landscaped lot in the peaceful and family-friendly community of Hammond, this home is a true hidden gem, where pride of ownership is evident inside and out. The elegant interlock front walkway & stylish area steps lead you to a welcoming front porch, the perfect spot to sip your morning coffee and enjoy the quiet surroundings. Step inside and you'll find a bright, open-concept kitchen that overlooks both the dining area and backyard, ideal for everyday living and effortless entertaining. The cozy living room features a gas fireplace, creating a warm & inviting space to relax & unwind. The main floor offers three generous bedrooms, including a large primary suite with a spa-like ensuite and a walk-in closet. One of the bedrooms is currently set up as a home office, perfect for today's flexible lifestyle. The partially finished basement adds valuable extra space, complete with two more bedrooms, a full bathroom with a shower, a second fireplace, a large rec room, a bar area, & plenty of storage. Whether you need space for guests, a home gym, or a creative studio, the options are endless. Just add your finishing touches to the ceiling to make it complete. Step out to your own private backyard oasis. A spacious 20x20 deck with gazebo sets the stage for summer BBQ's & sunset evenings, while the hot tub with an interlock landing offers year-round relaxation. The property includes a 12x24 insulated, gas-heated shed, perfect for a workshop or additional storage and a Kohler 20KW electric standby generator to keep your home running smoothly no matter the weather. This home offers the perfect blend of comfort, functionality, & outdoor living, all in a welcoming community you'll be proud to call home.
Ask about this home
A HOMEH agent will answer your questions about this home.
Around this home
Daily convenience, out of 100, from the distances below
Schools nearby
School rating, out of 10.
Helpful calculators
Your HOMEH agent

"I would see it this week."