

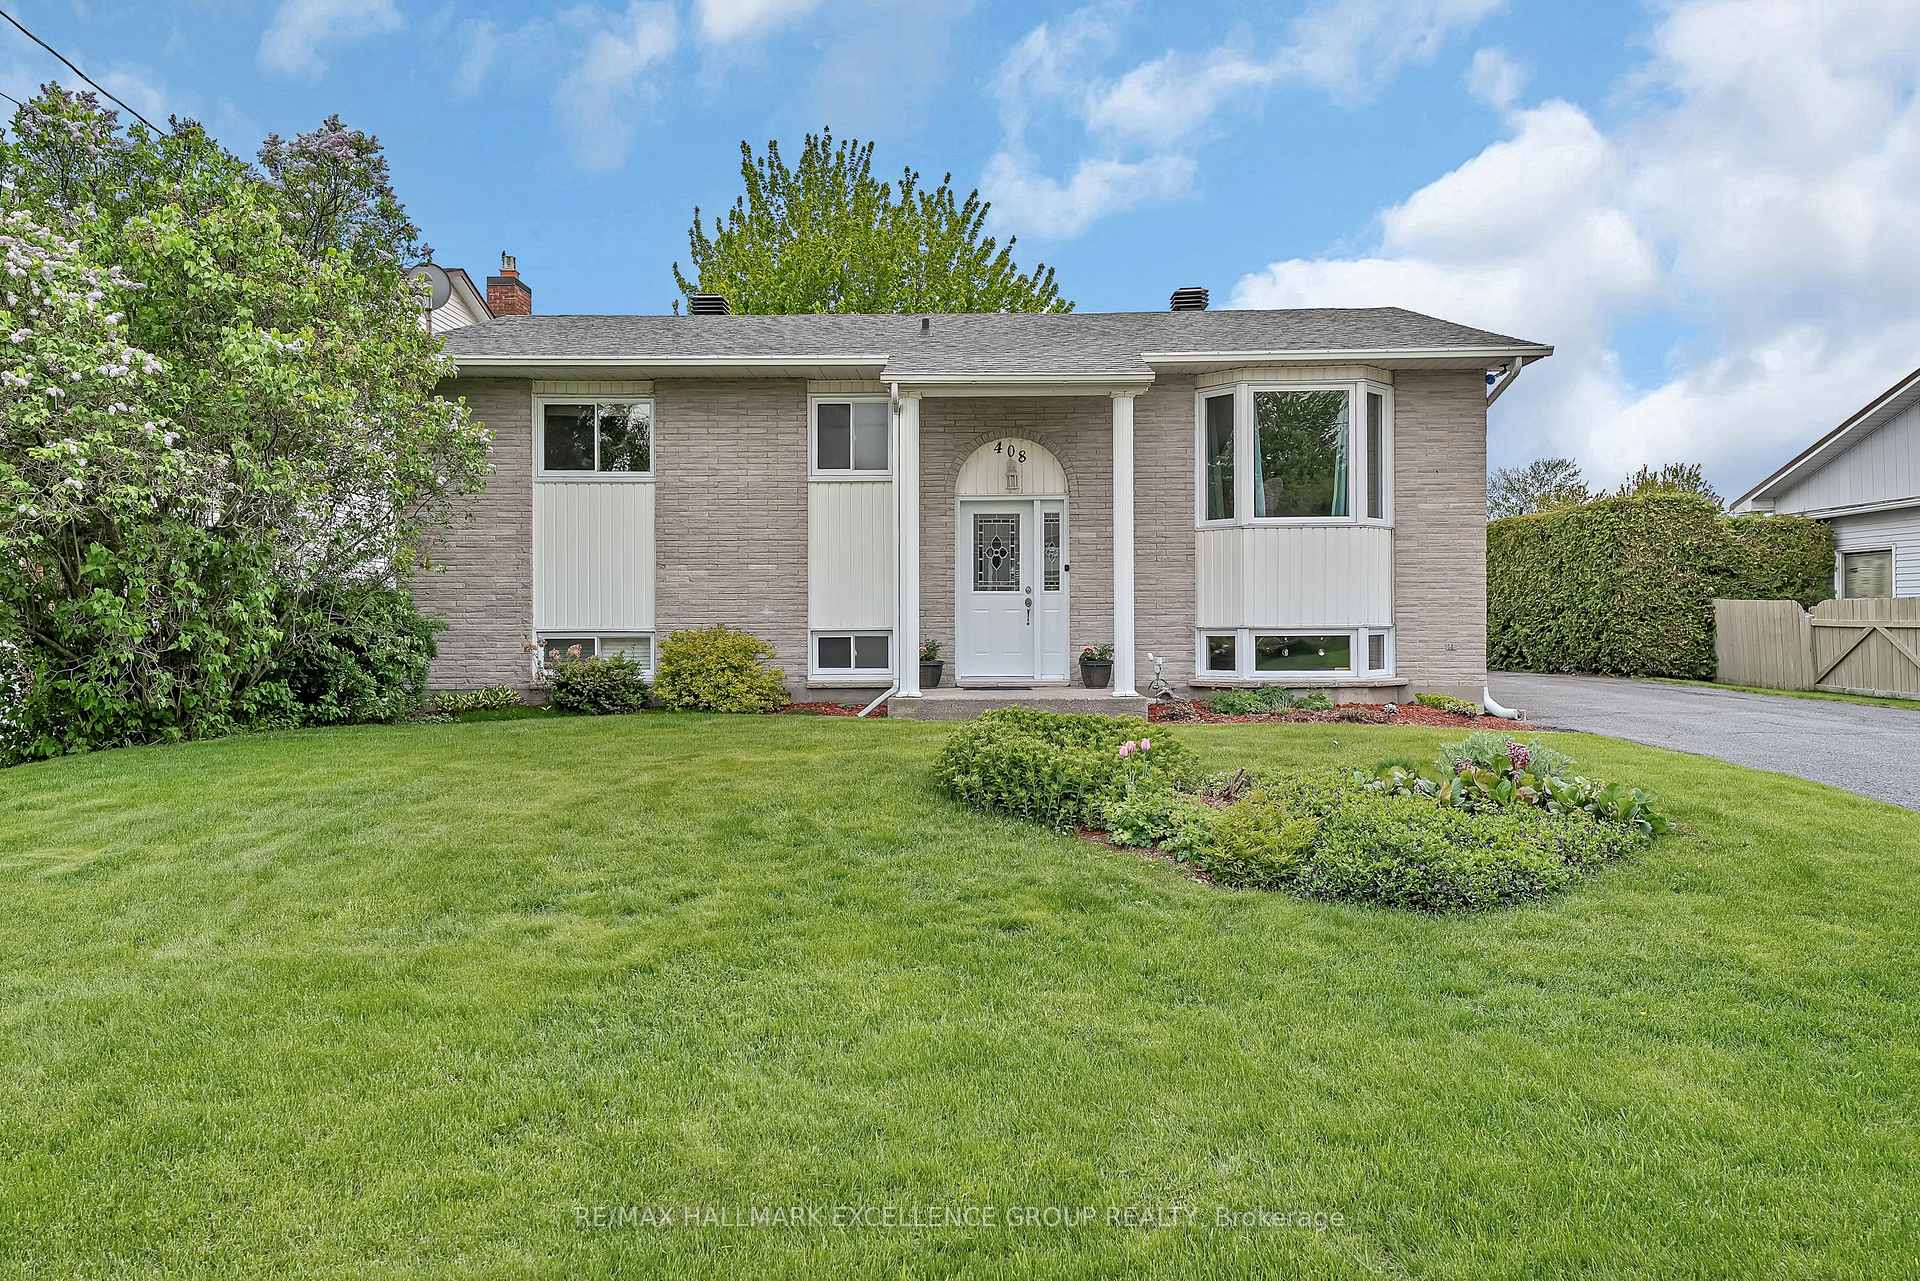
408 Andre Street
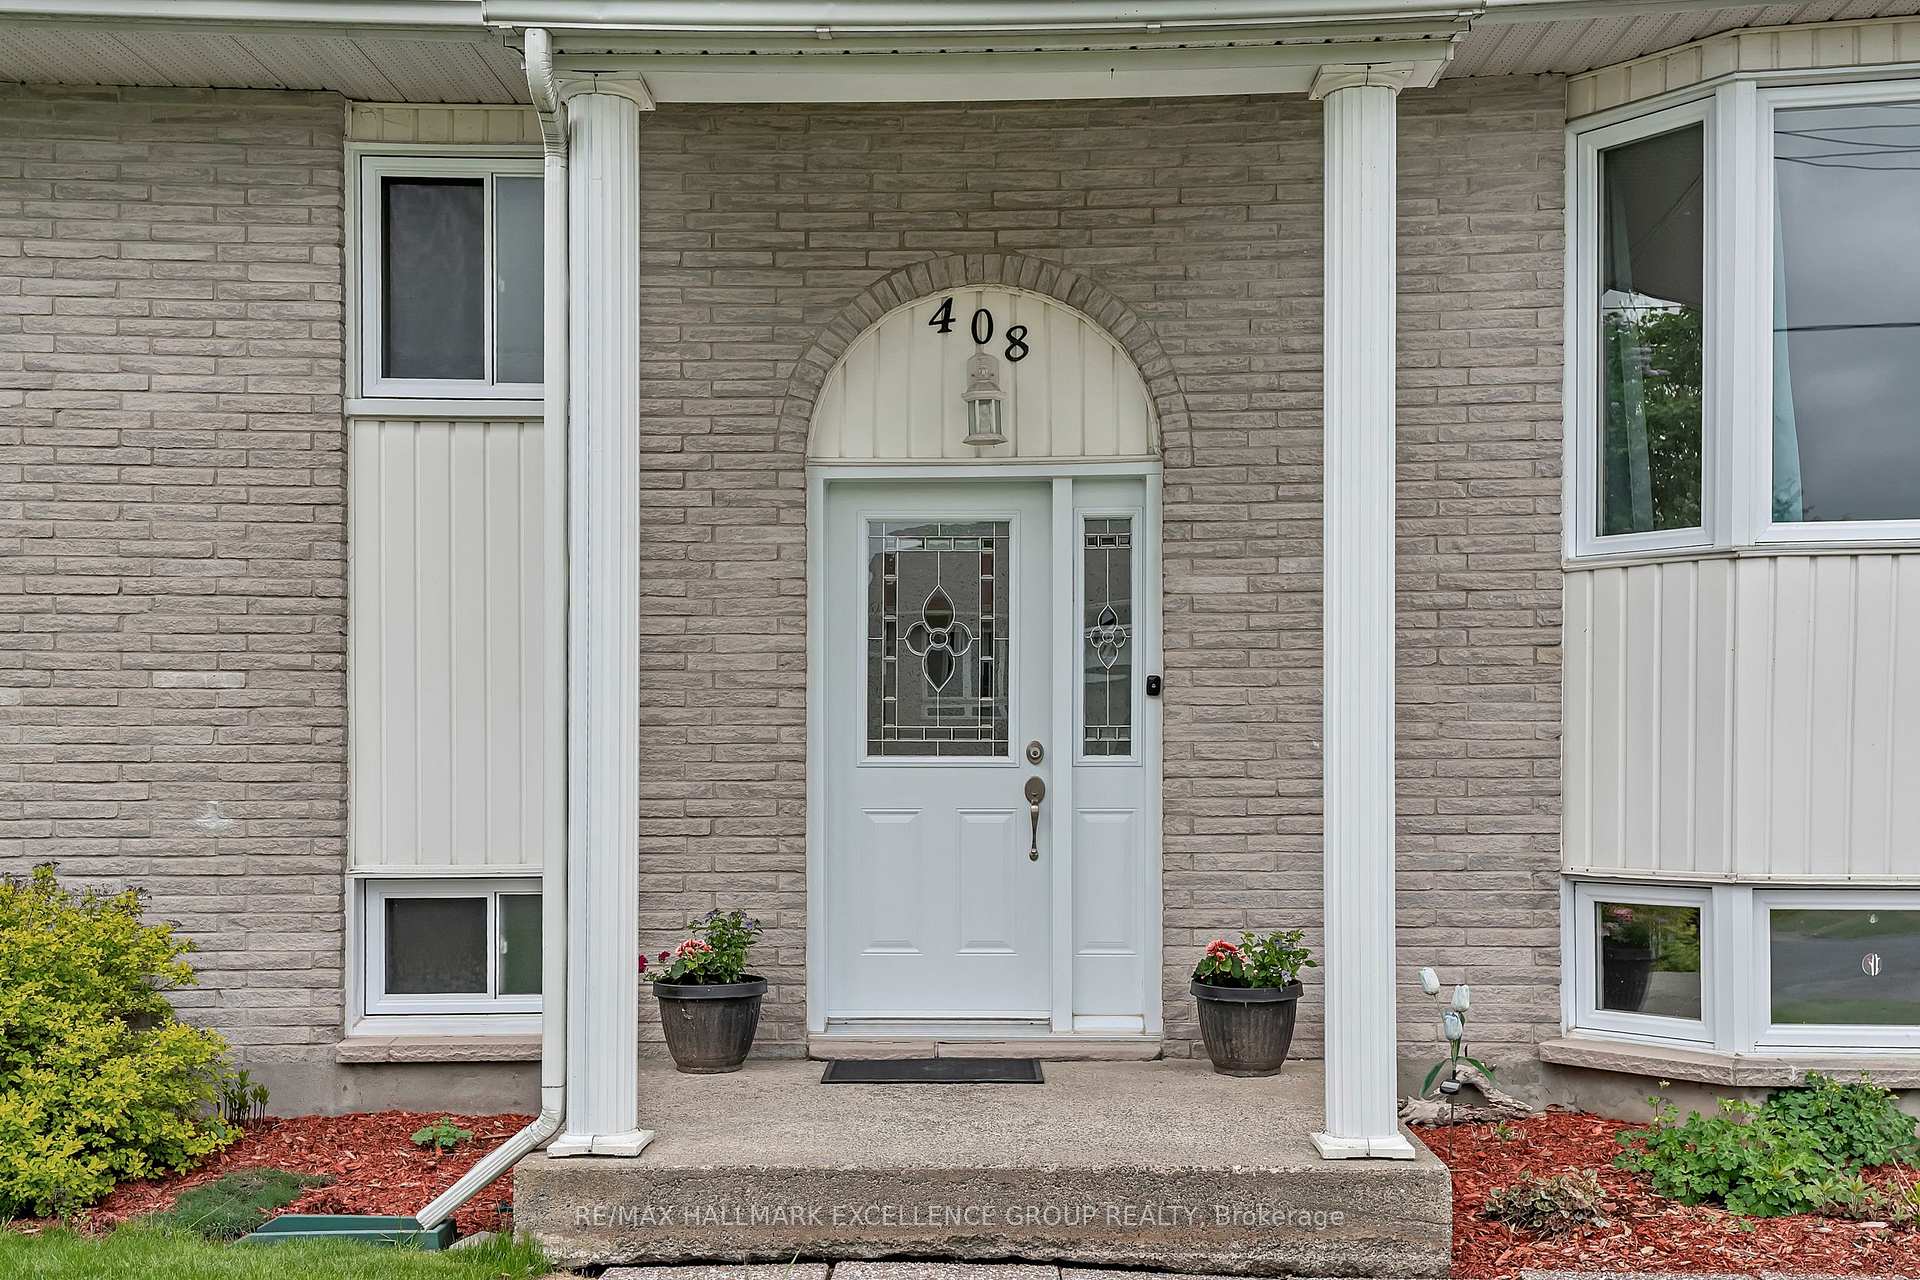
408 Andre Street
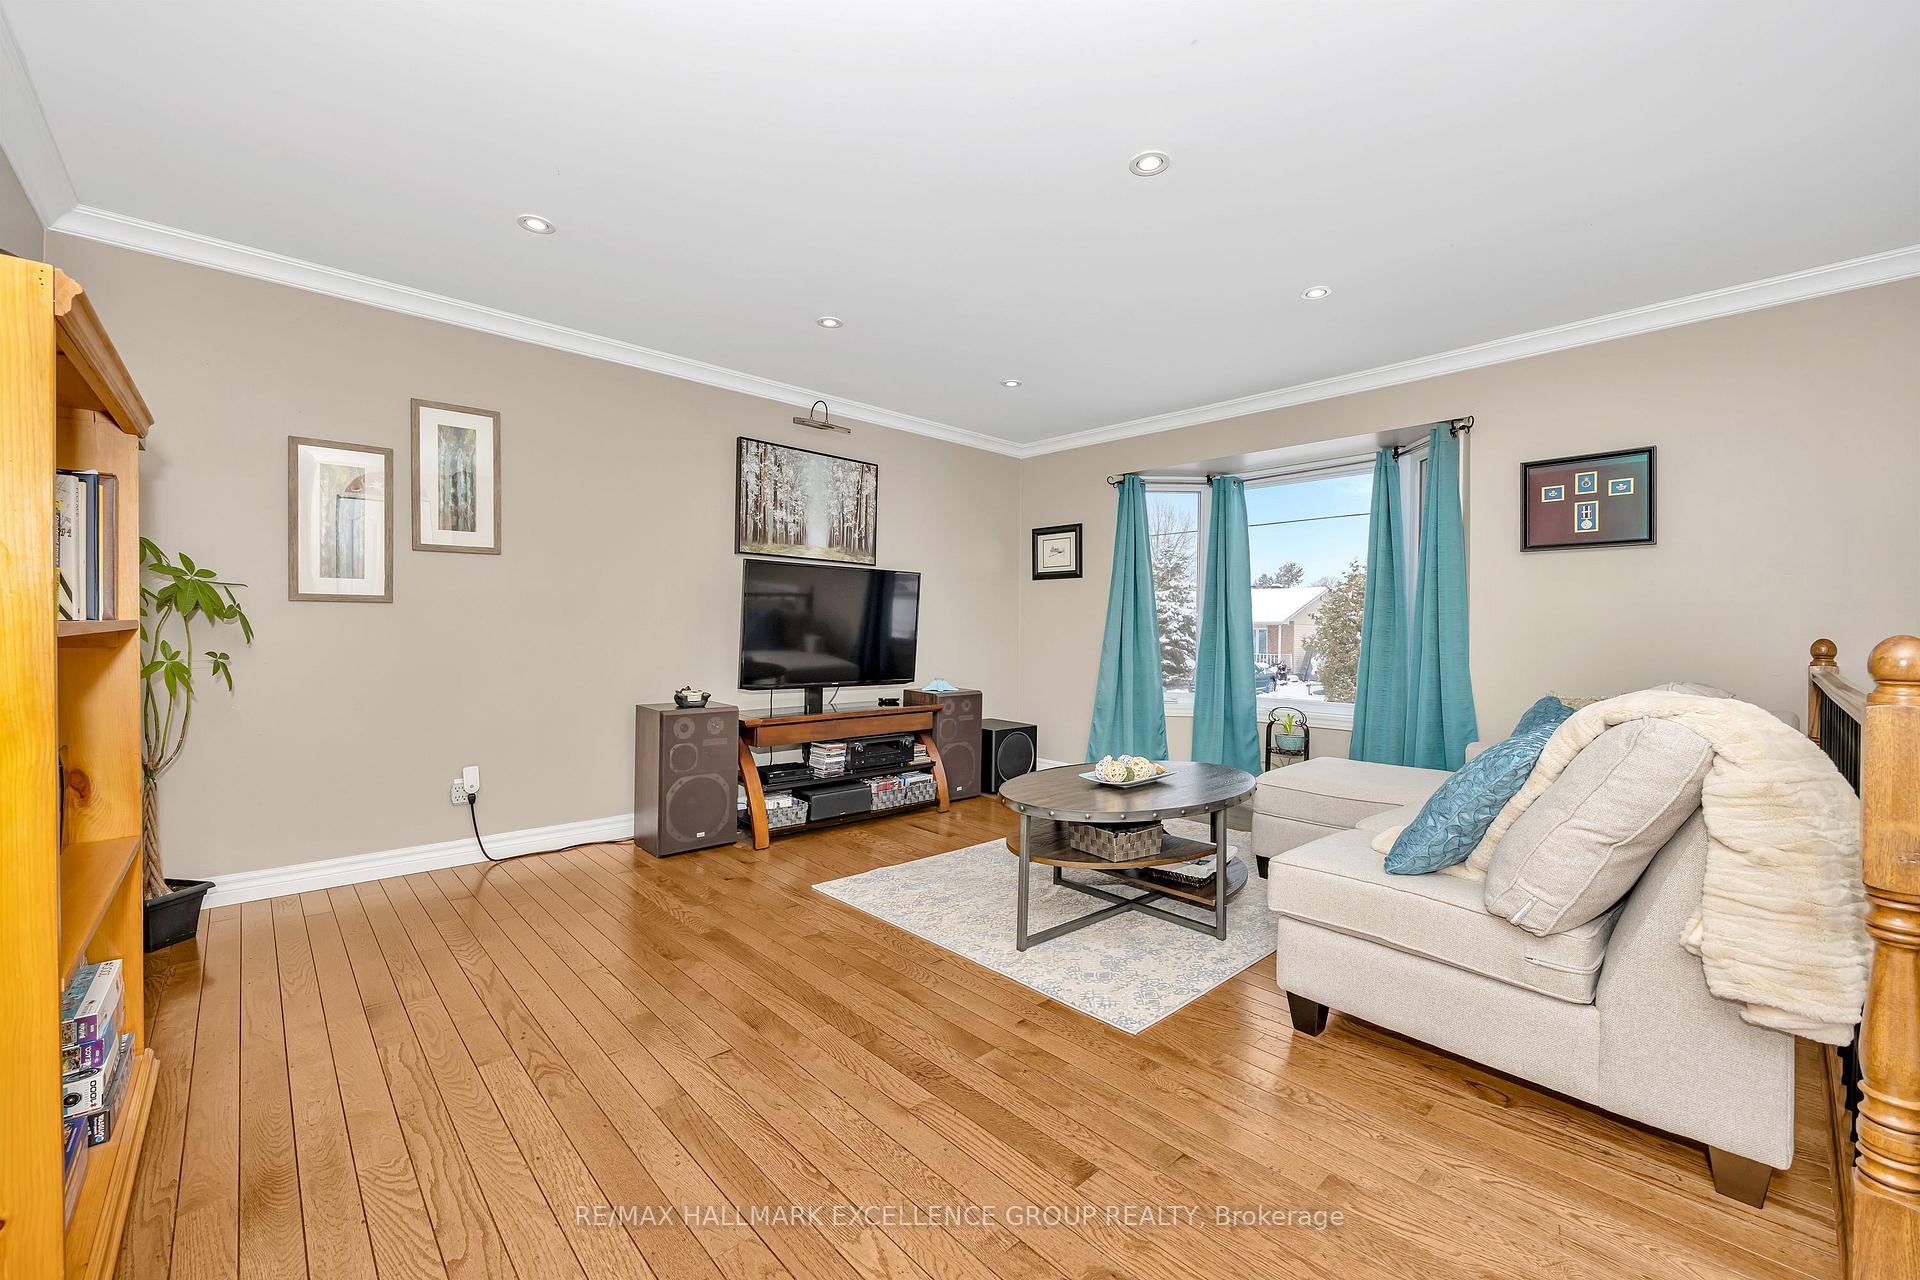 See all 35 photos
Property history
Facts and features
- BasementFinished
- Water, sewerMunicipal
- HeatingForced air
- CoolingCentral air
- Hardwood floors
- Fireplace
- Central air
The homeDetached, Bungalow-raised, 1,100–1,500 sq ft
- Type: Detached
- Style: Bungalow-raised
- Living space: 1,100–1,500 sq ft
- Basement: Full, finished
InsideFireplace Yes, wood, Hardwood, Lower level
- Fireplace: Yes, wood
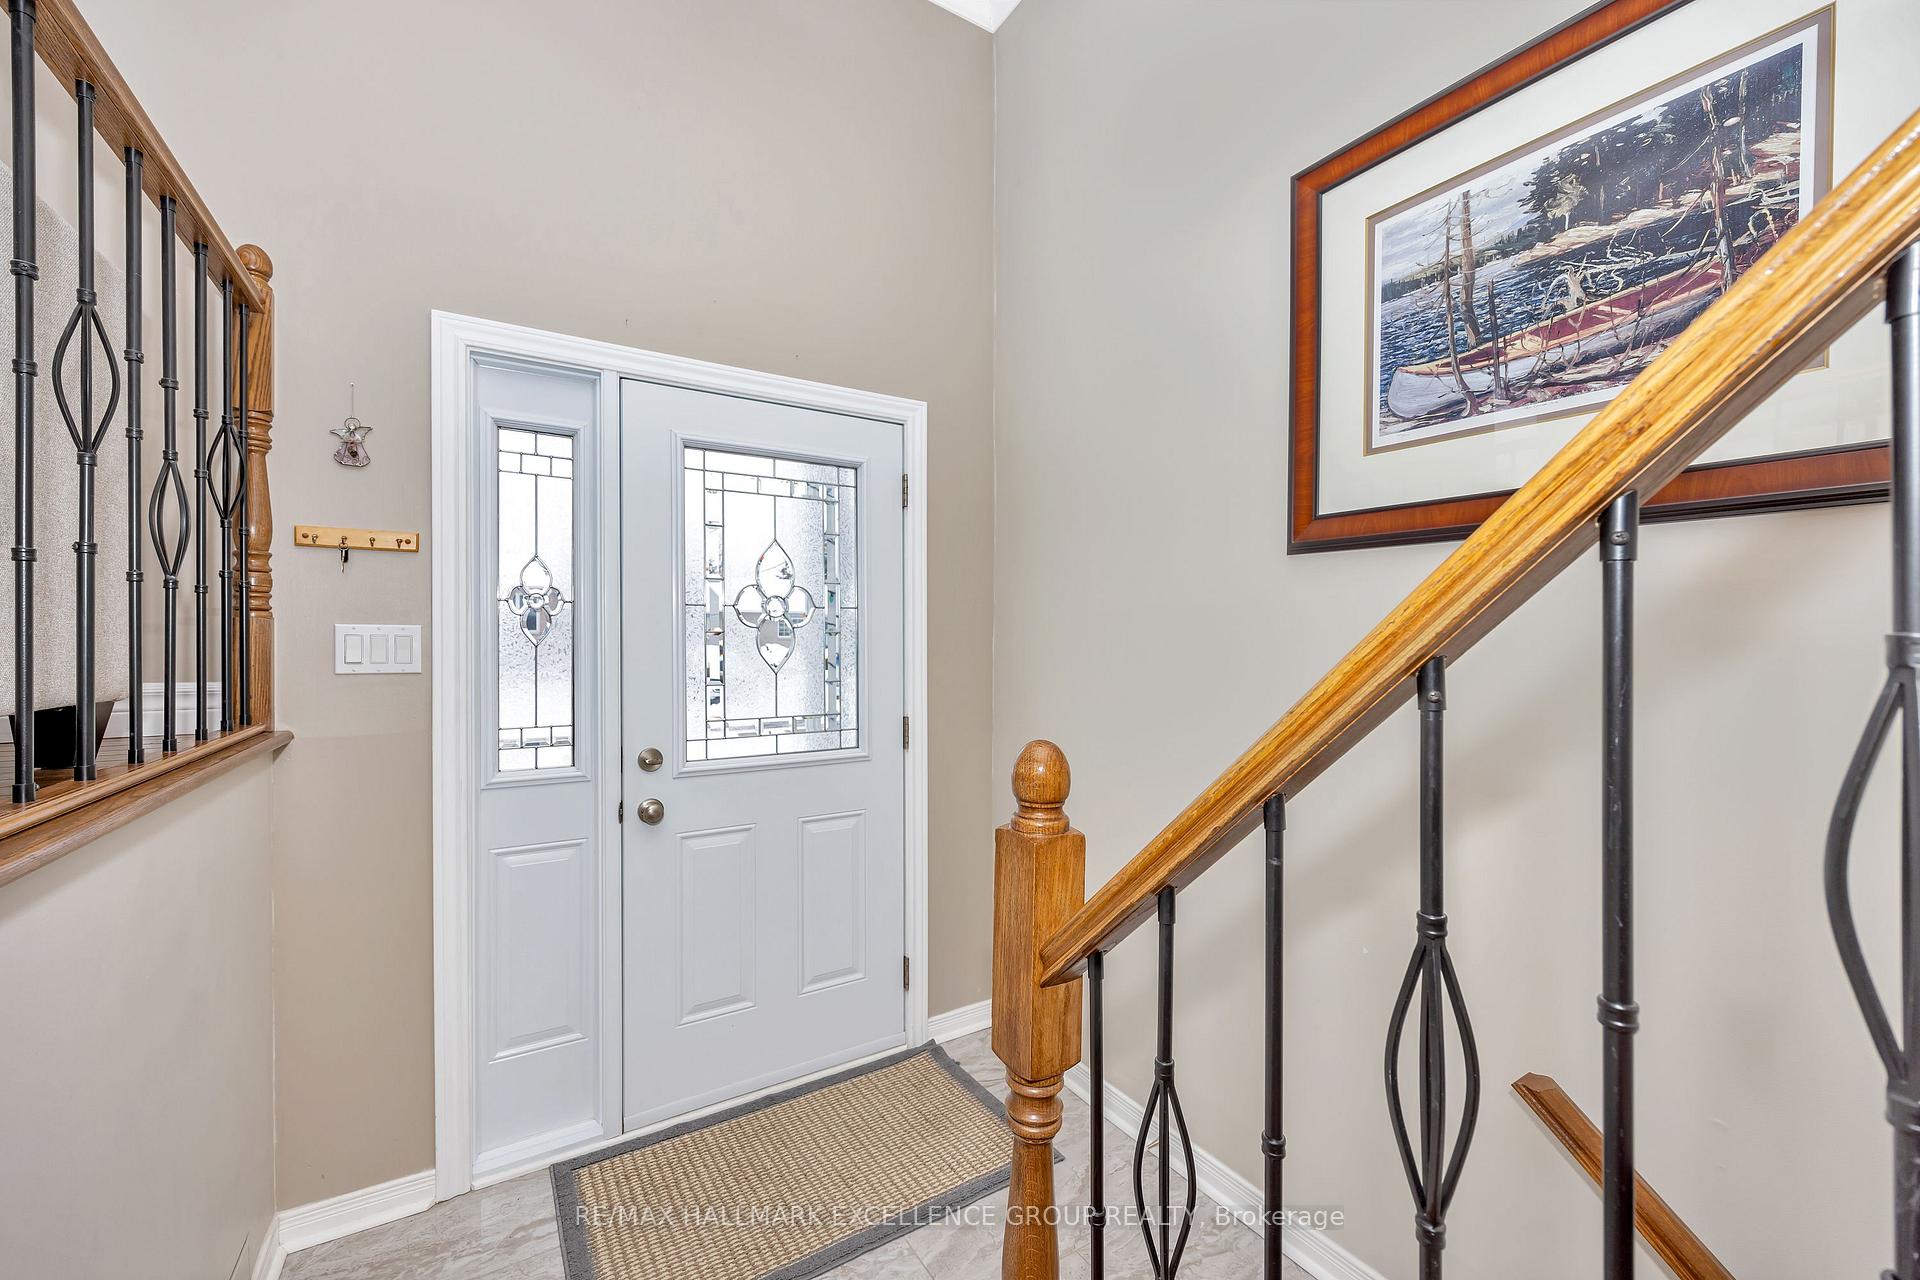
- Flooring: Hardwood
- Laundry: Lower level
- Features: Water heater owned, air exchanger
- Rooms above ground: 12
- Bedrooms: 2 + 2 in the basement
- Bathrooms: 2
- Kitchens: 1
- Family room: Yes
Outside and lotVinyl siding, brick front, Asphalt shingle, Poured concrete
- Exterior: Vinyl siding, brick front
- Roof: Asphalt shingle
- Foundation: Poured concrete
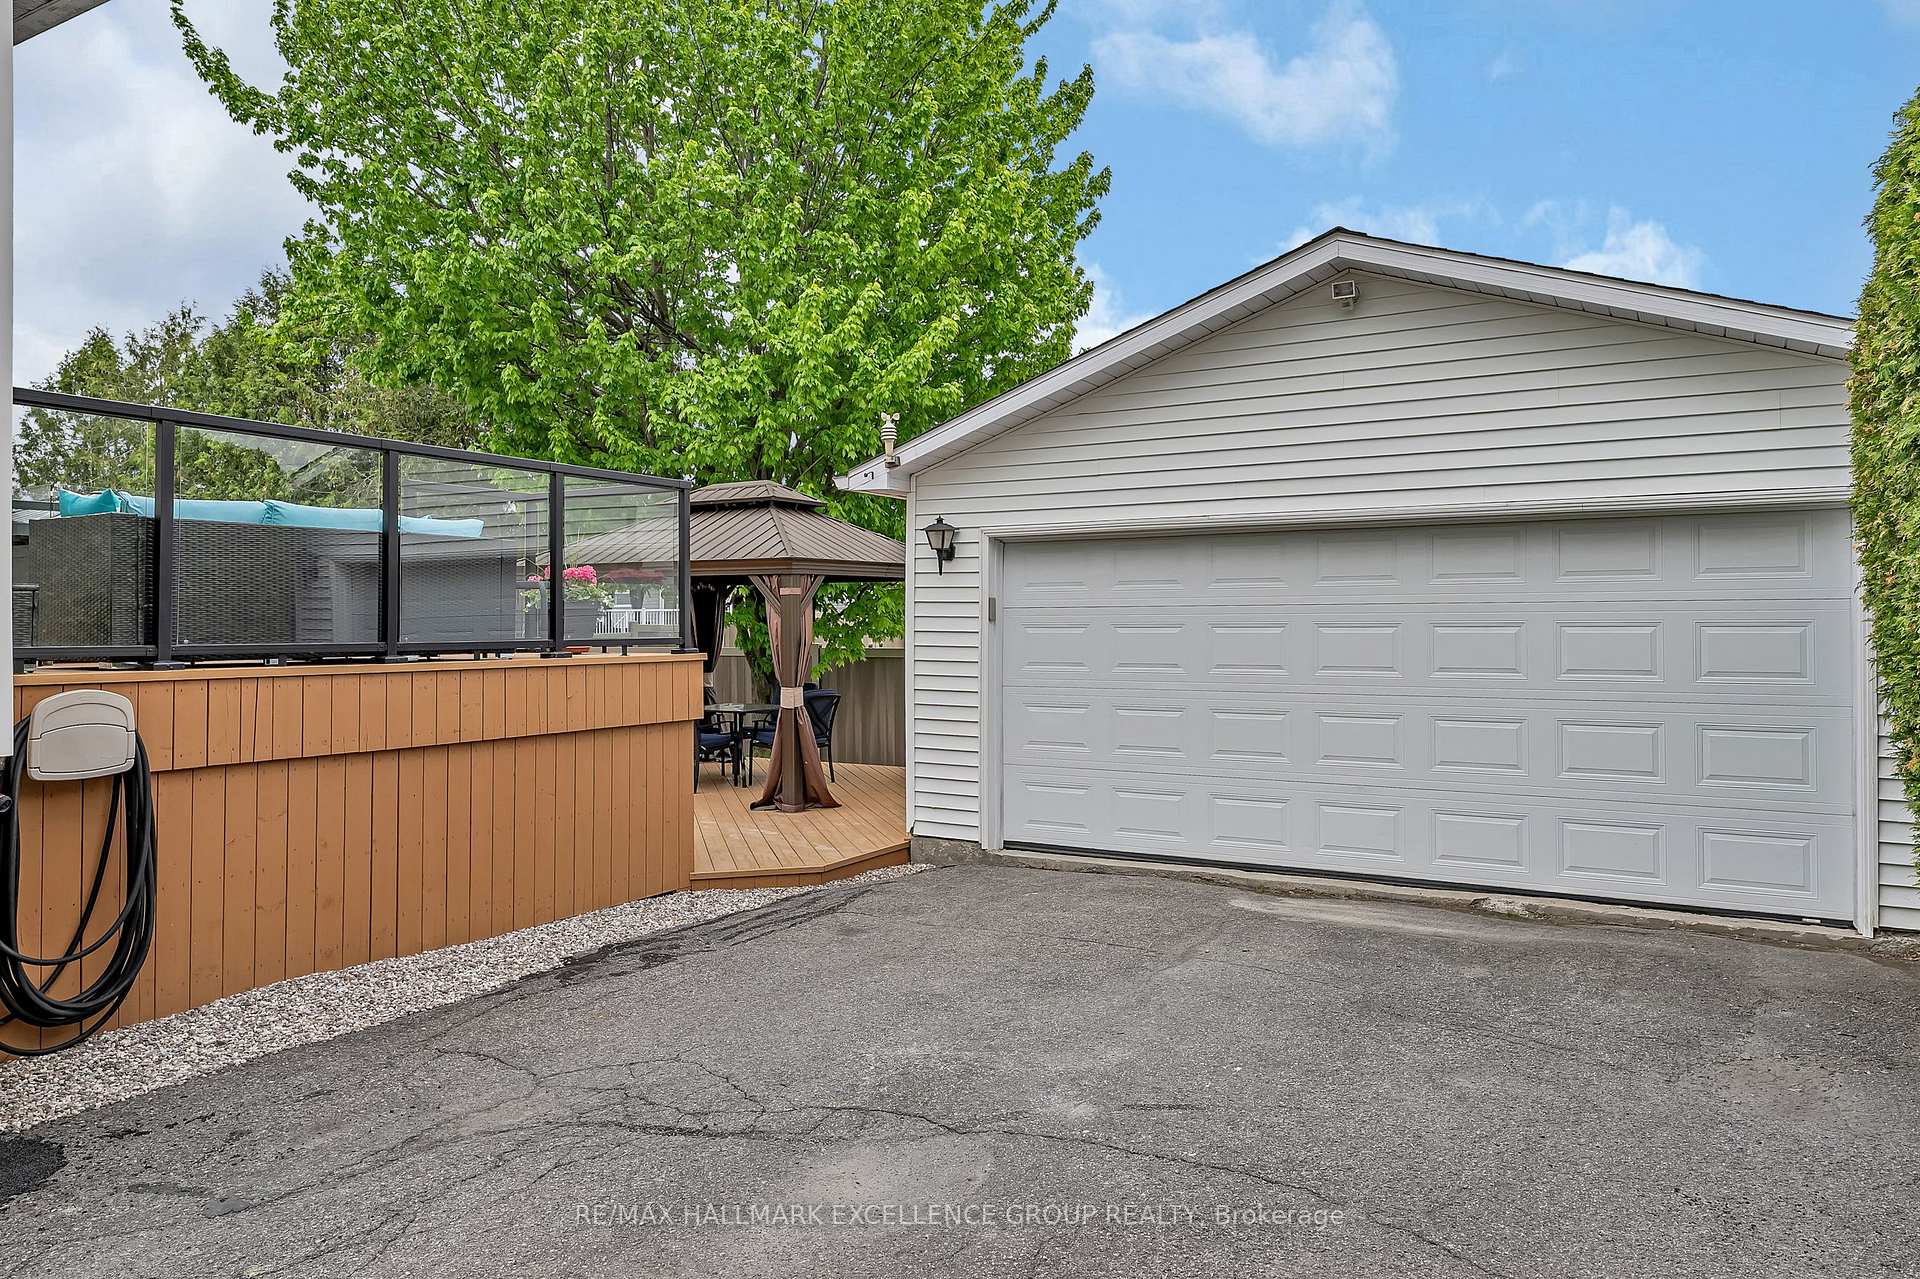
- Features: Deck, patio
- Other structures: Fence - full
- Size: 65 × 100 ft
Parking2 Garage, Detached, Lane
- Spaces: 2 Garage
- Garage: Detached
- Driveway: Lane
Heating, water and powerForced air, gas, Central air, Municipal water
- Heating: Forced air, gas
- Cooling: Central air
- Water: Municipal water
- Sewer: Municipal sewer
- Natural gas: Yes
- Hydro: Yes
- Cable: Yes
- Telephone: Yes
Costs and taxesTaxes $4,139 a year, HST No HST, Rental items None
- Taxes, 2024: $4,139 a year
- HST: No HST
- Rental items: None
Included in the saleRefrigerator, stove, hood fan, dishwasher, washer dryer, all attached light fixtures, all window coverings, central air conditioning, air exchanger, built-in shelving, wood stove, hot tub & it's cover, automatic garage door opener &remote(s), hot water tank, Gas fireplace table for exterior
- Included: Refrigerator, stove, hood fan, dishwasher, washer dryer, all attached light fixtures, all window coverings, central air conditioning, air exchanger, built-in shelving, wood stove, hot tub & it's cover, automatic garage door opener &remote(s), hot water tank
- Not included: Gas fireplace table for exterior
Listing detailsX12164290, Sold, May 21, 2025
- MLS® number: X12164290
- Status: Sold
- Listed on: May 21, 2025
- Days on market: 9
- Updated: May 30, 2025
- Possession: 2025-06-09 / Flexible
- Occupied by: Owner
- Listing brokerage: RE/MAX HALLMARK EXCELLENCE GROUP REALTY
About this home
408 Andre Street, Clarence-Rockland (Town of Rockland), ON K4K 1B2
Welcome to this meticulously maintained 2+2 bedroom high-ranch bungalow, ideally located in a sought after neighborhood within walking distance to all amenities. This bright and spacious home features a heated & insulated double garage, updated windows in 2014/2015, 2 fully renovated bathrooms (2023-2024) that blend modern style with everyday function, hardwood & ceramic floors through main, Quartz counters in kitchen and NO popcorn ceilings on main. The lower level offers incredible versatility with 2 additional bedrooms and a dedicated craft room complete with a sink- perfect for hobbies, projects or a creative workspace. Outside you can unwind in the generous fenced back yard oasis with newer, multi-level decks featuring sleek glass & aluminum railings and a HOT TUB (2021) with plenty of room to entertain. Pride of ownership is evident in every detail of this well-loved home. Furnace, AC, HWT, air exchanger & laminate flooring 2017. Shingles 2016. 24 hrs irrevocable. OPEN HOUSE 2-4 on Sunday May 25th, 2025
Ask about this home
A HOMEH agent will answer your questions about this home.
Around this home
Daily convenience, out of 100, from the distances below
Schools nearby
School rating, out of 10.
Helpful calculators
Your HOMEH agent

"I would see it this week."