

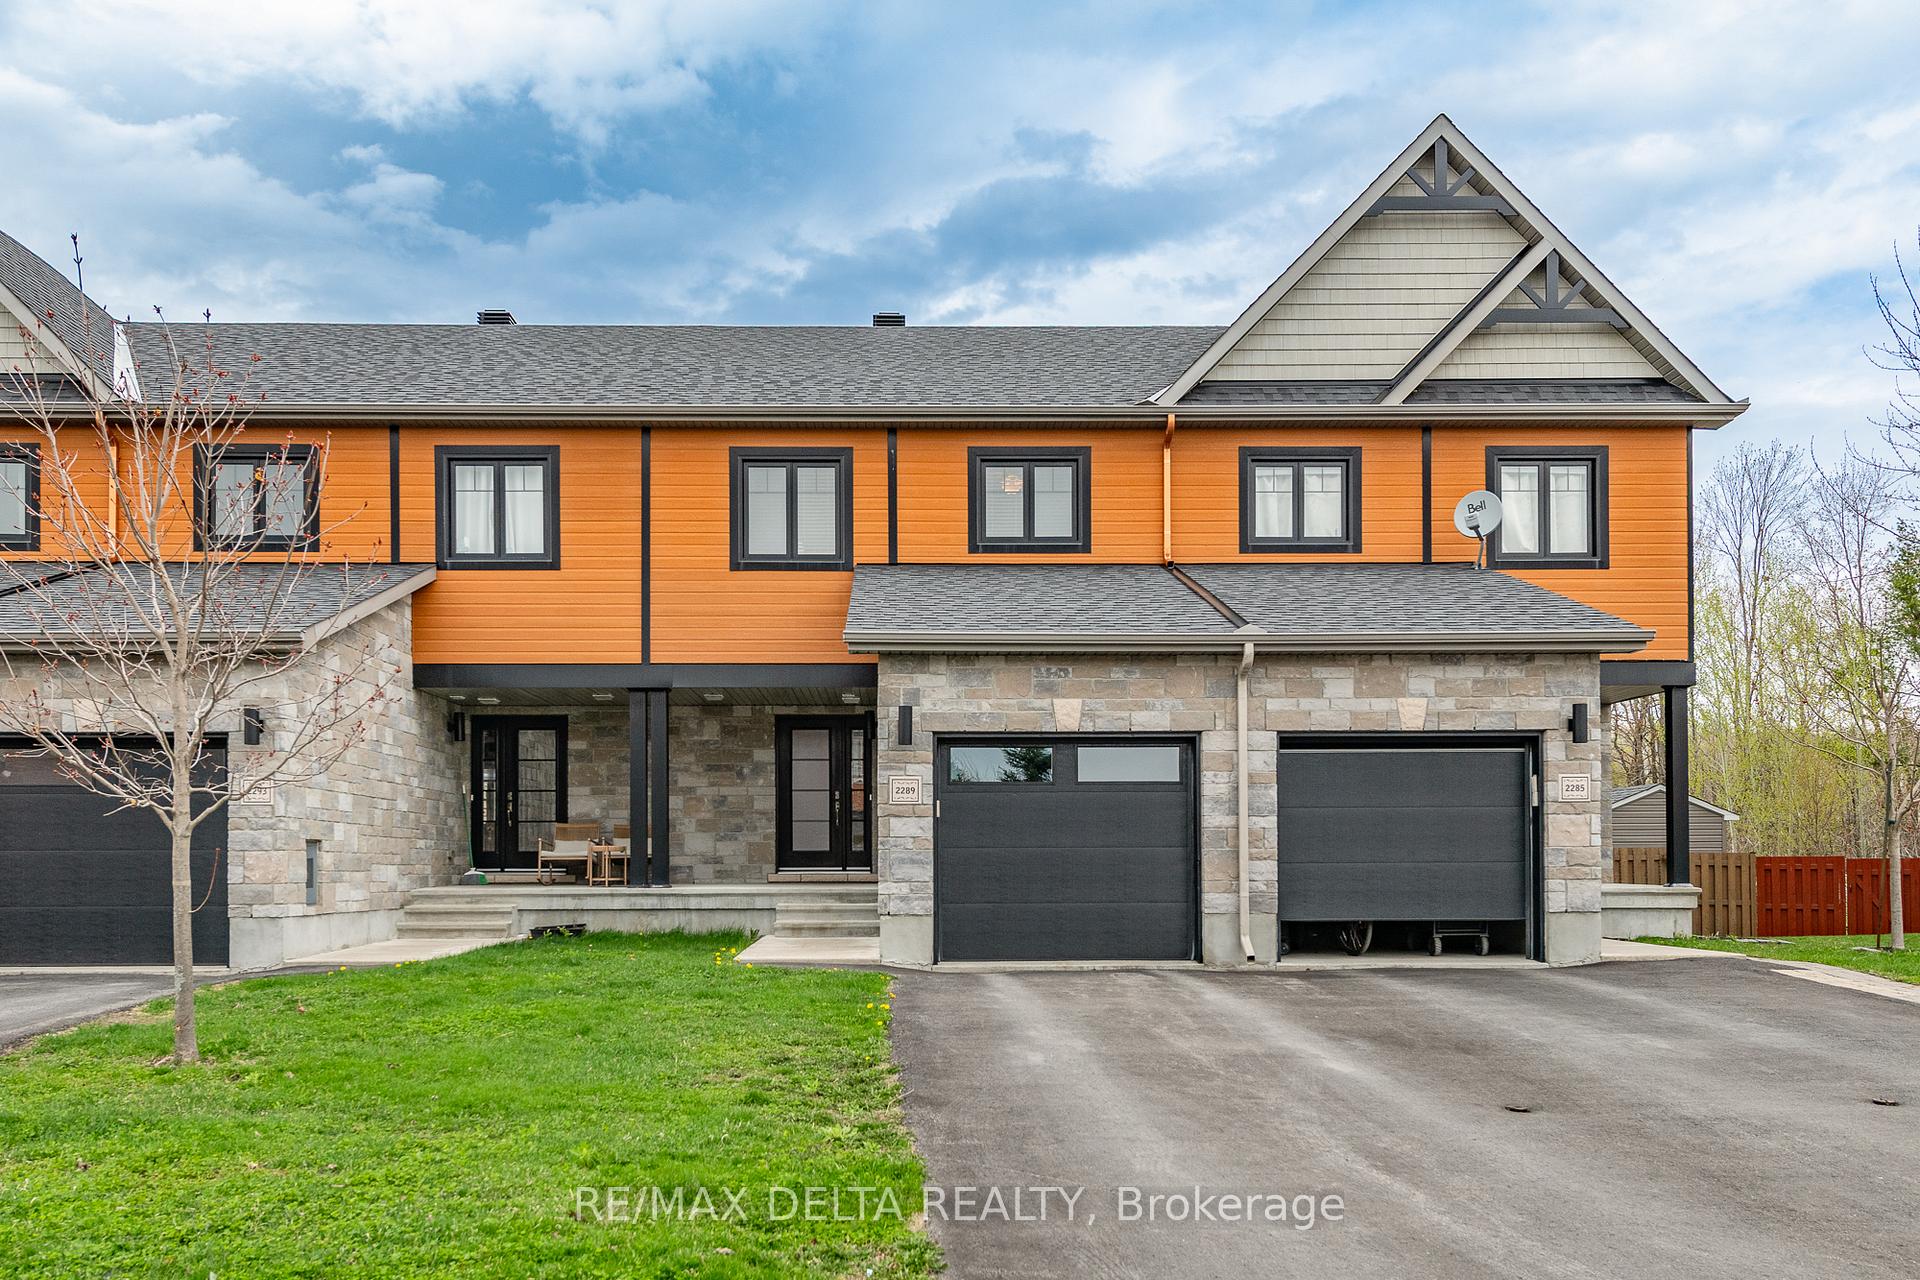
2289 Marble Crescent
2289 Marble Crescent
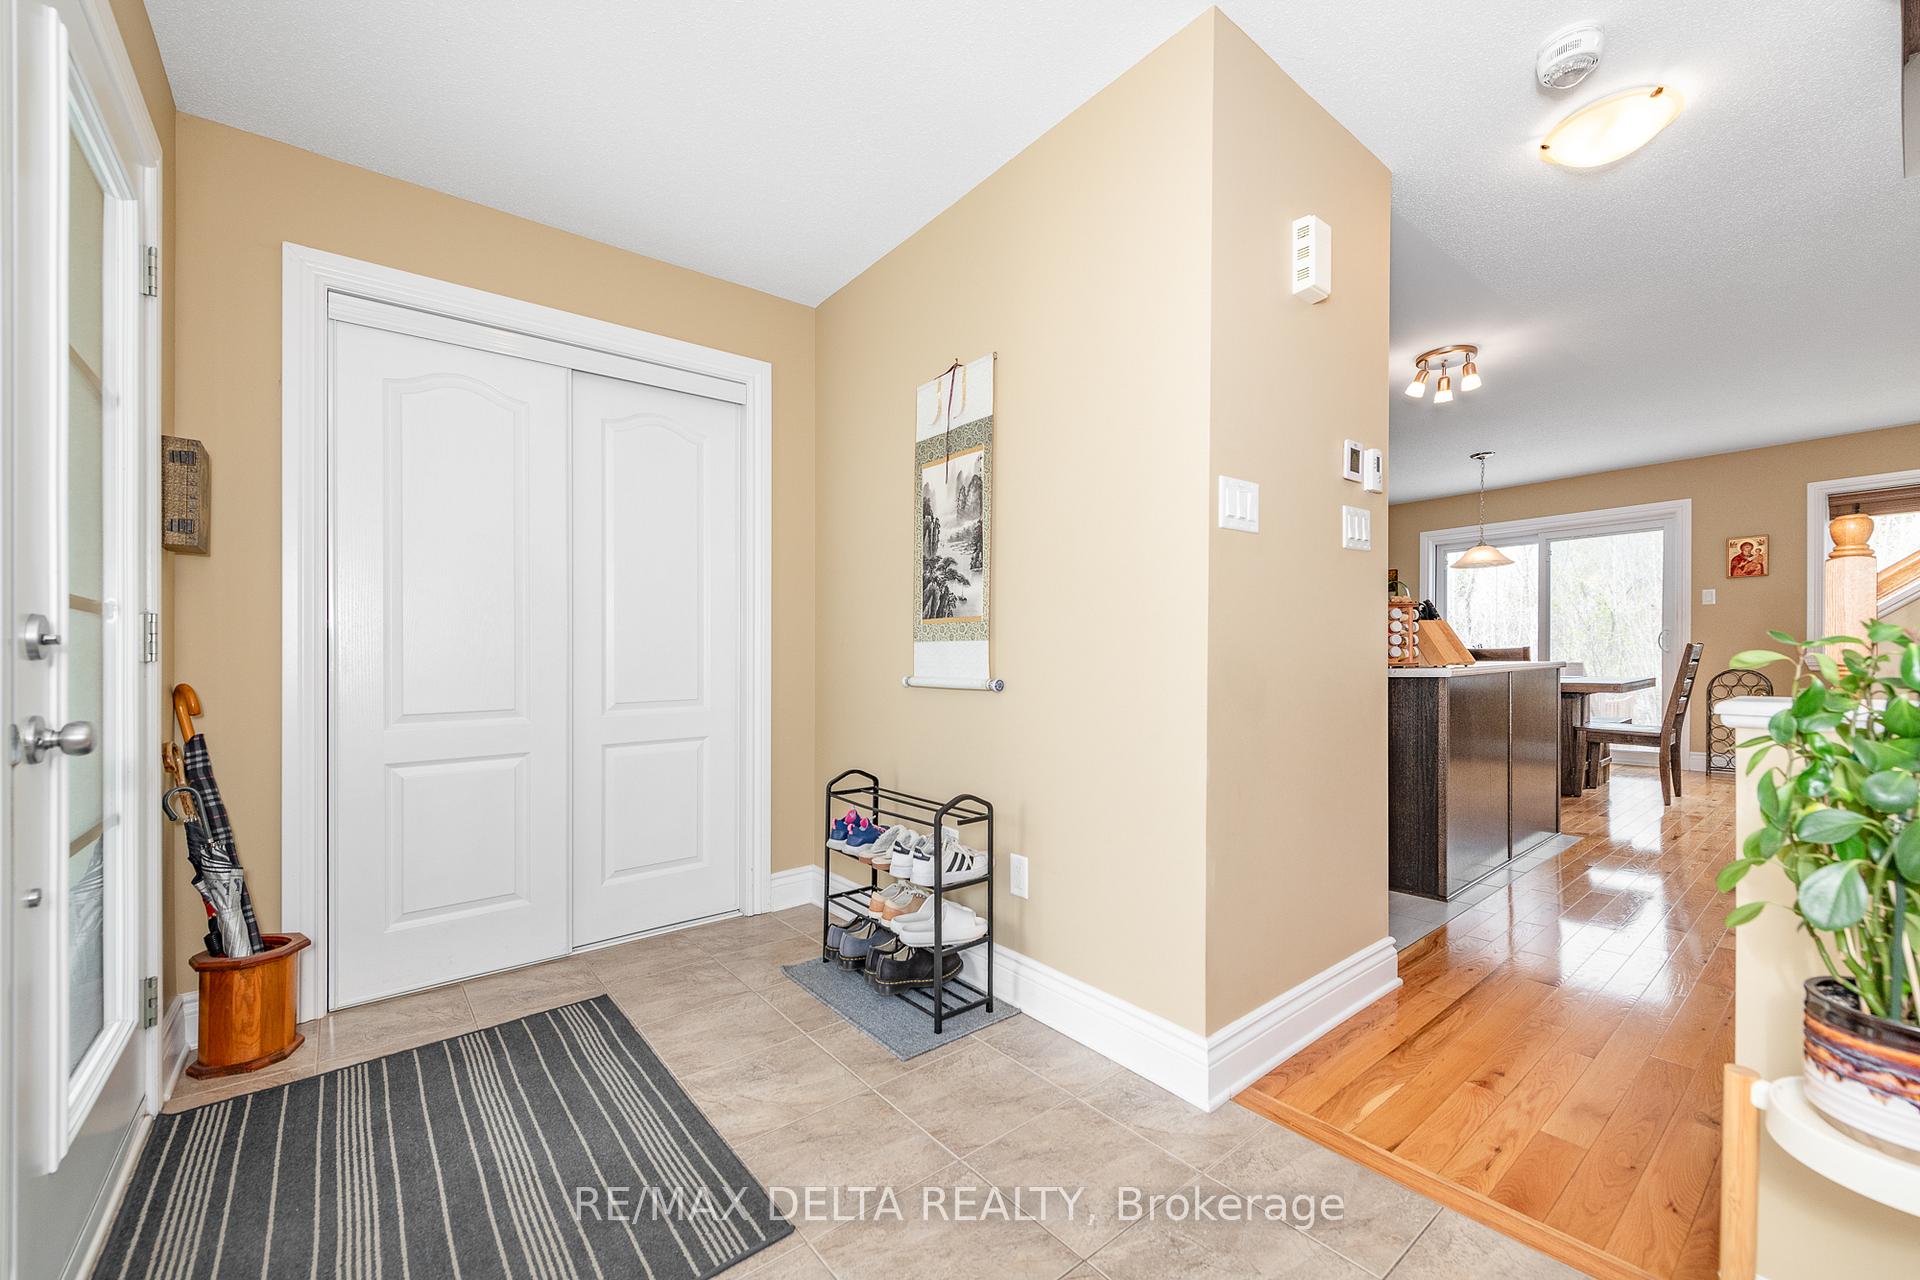 See all 38 photos
Property history
Facts and features
- BasementFinished
- Water, sewerMunicipal
- HeatingForced air
- Type of homeFreehold Townhouse
The homeFreehold Townhouse, 2-storey, 1,100–1,500 sq ft
- Type: Freehold Townhouse
- Style: 2-storey
- Living space: 1,100–1,500 sq ft
- Basement: Full, finished
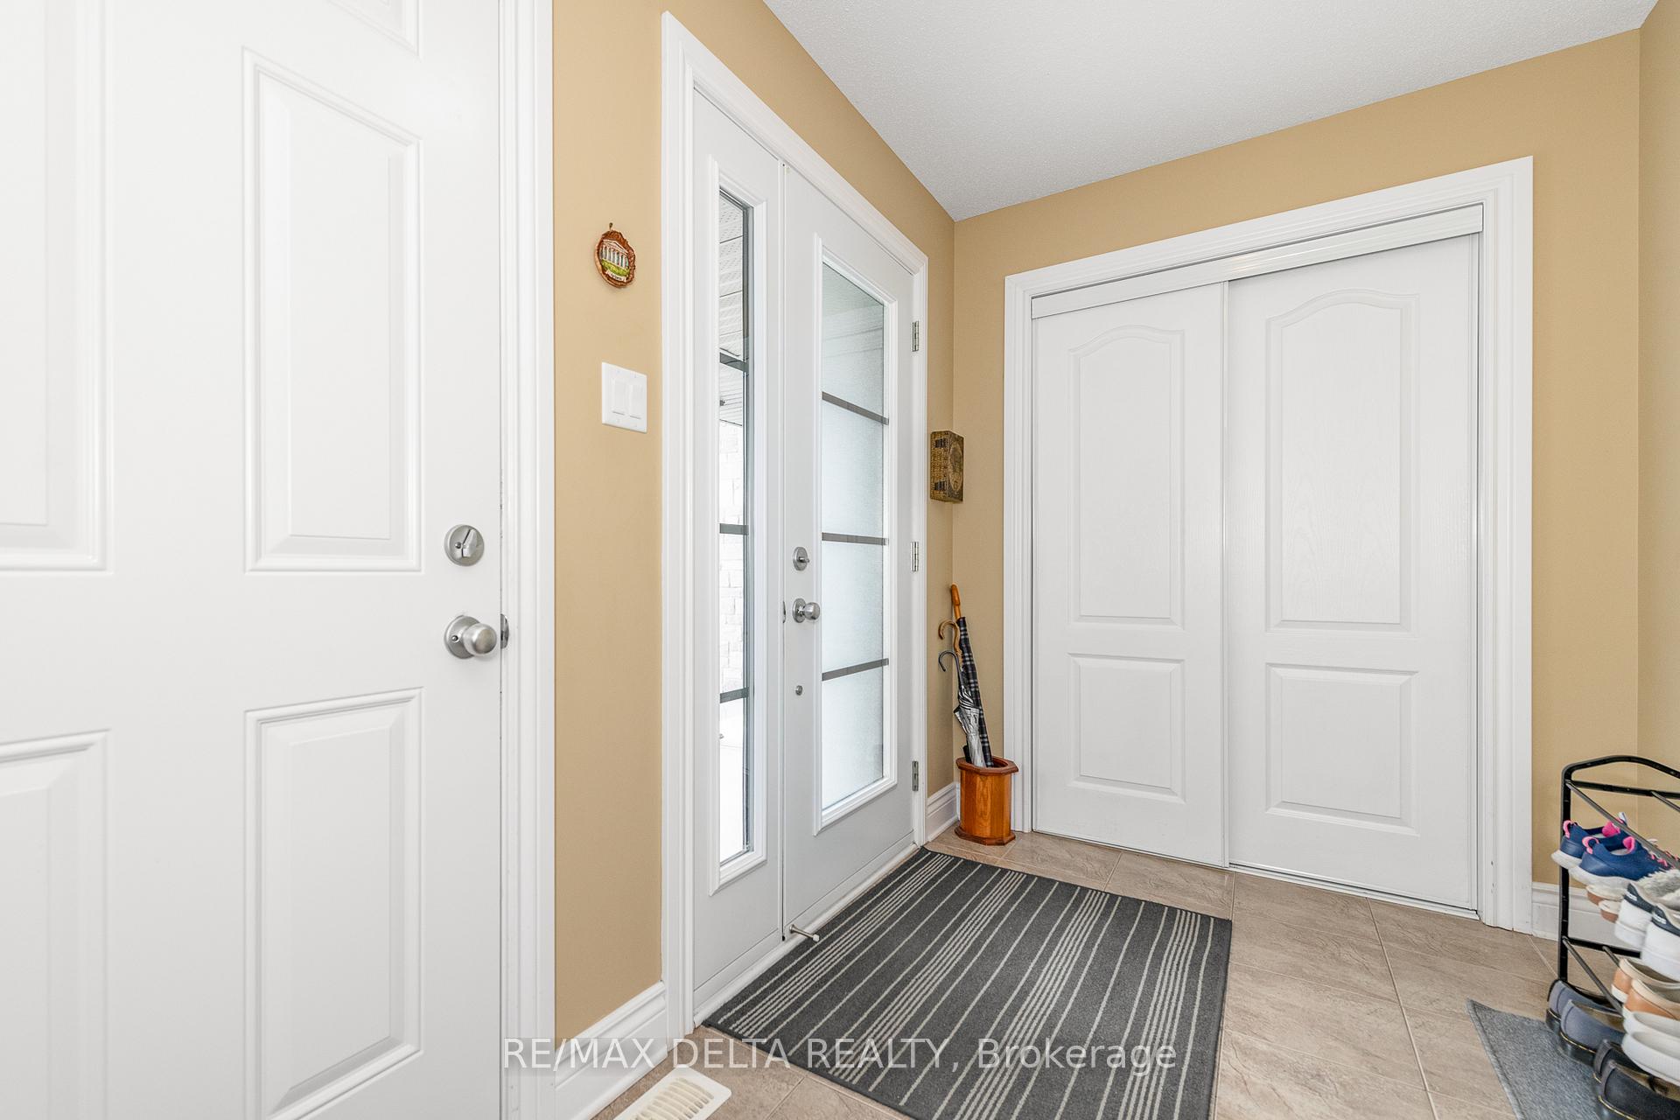
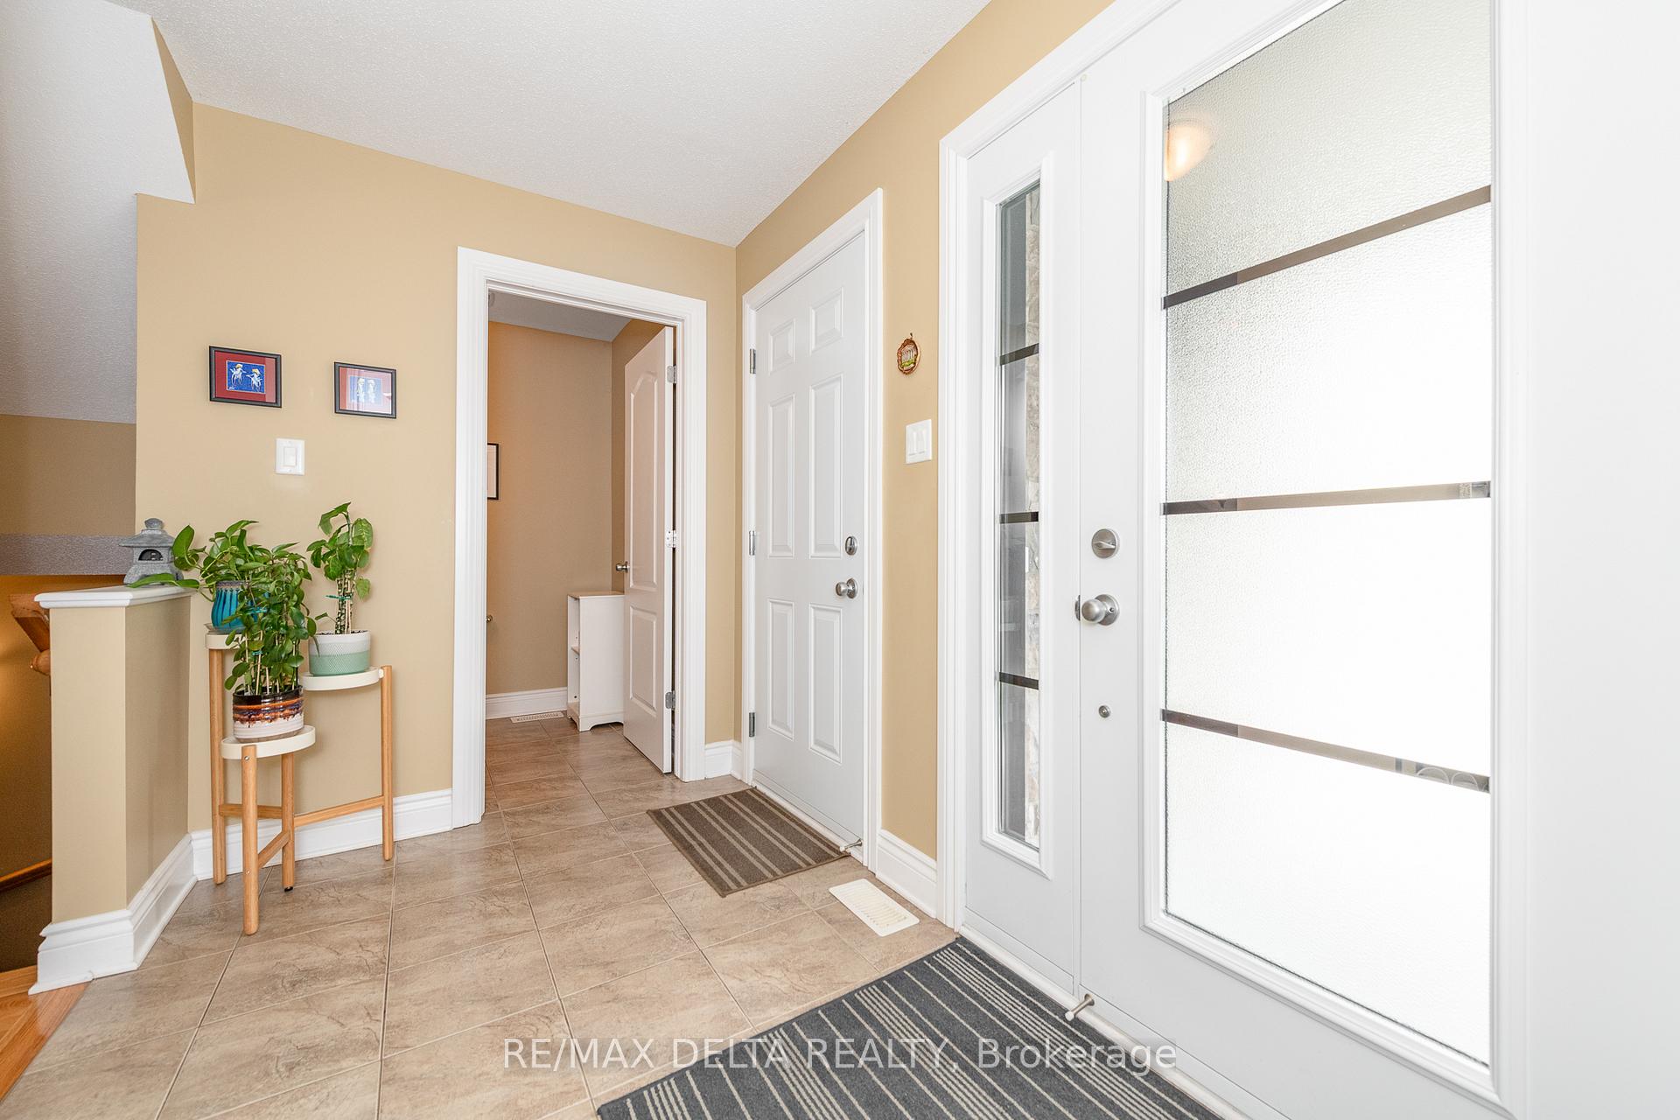
InsideCarpet free, Ceramic, Lower level, Auto garage door remote, carpet free
- Flooring: Carpet free, Ceramic
- Laundry: Lower level
- Features: Auto garage door remote, carpet free
- Rooms above ground: 0
- Bedrooms: 3
- Bathrooms: 2
- Kitchens: 1
- Family room: Yes
Outside and lotVinyl siding, stone, Asphalt shingle, Poured concrete
- Exterior: Vinyl siding, stone
- Roof: Asphalt shingle
- Foundation: Poured concrete
- Size: 20 × 113.81 ft
- Zoning: Residential
Parking1 Garage, Attached
- Spaces: 1 Garage
- Garage: Attached
Heating, water and powerForced air, gas, Municipal water, Municipal sewer
- Heating: Forced air, gas
- Water: Municipal water
- Sewer: Municipal sewer
- Natural gas: Yes
- Hydro: Yes
- Cable: Yes
- Telephone: Yes
Costs and taxesTaxes $3,902 a year, HST included in the price, Hot water tank
- Taxes, 2024: $3,902 a year
- HST: HST included in the price
- Rental items: Hot water tank
- Under contract: Hot water heater
Included in the saleAuto garage door opener, all blinds, drapes and drape tracks, all light fixtures, fridge, stove, dishwasher, washer & dryer, Not included None
- Included: Auto garage door opener, all blinds, drapes and drape tracks, all light fixtures, fridge, stove, dishwasher, washer & dryer
- Not included: None
NearbyFenced yard
- Close to: Fenced yard
Listing detailsX12132858, Sold, May 8, 2025
- MLS® number: X12132858
- Status: Sold
- Listed on: May 8, 2025
- Days on market: 21
- Updated: May 29, 2025
- Possession: 60-89 days
- Occupied by: Owner
- Listing brokerage: RE/MAX DELTA REALTY
About this home
2289 Marble Crescent, Clarence-Rockland (Town of Rockland), ON K4K 0G9
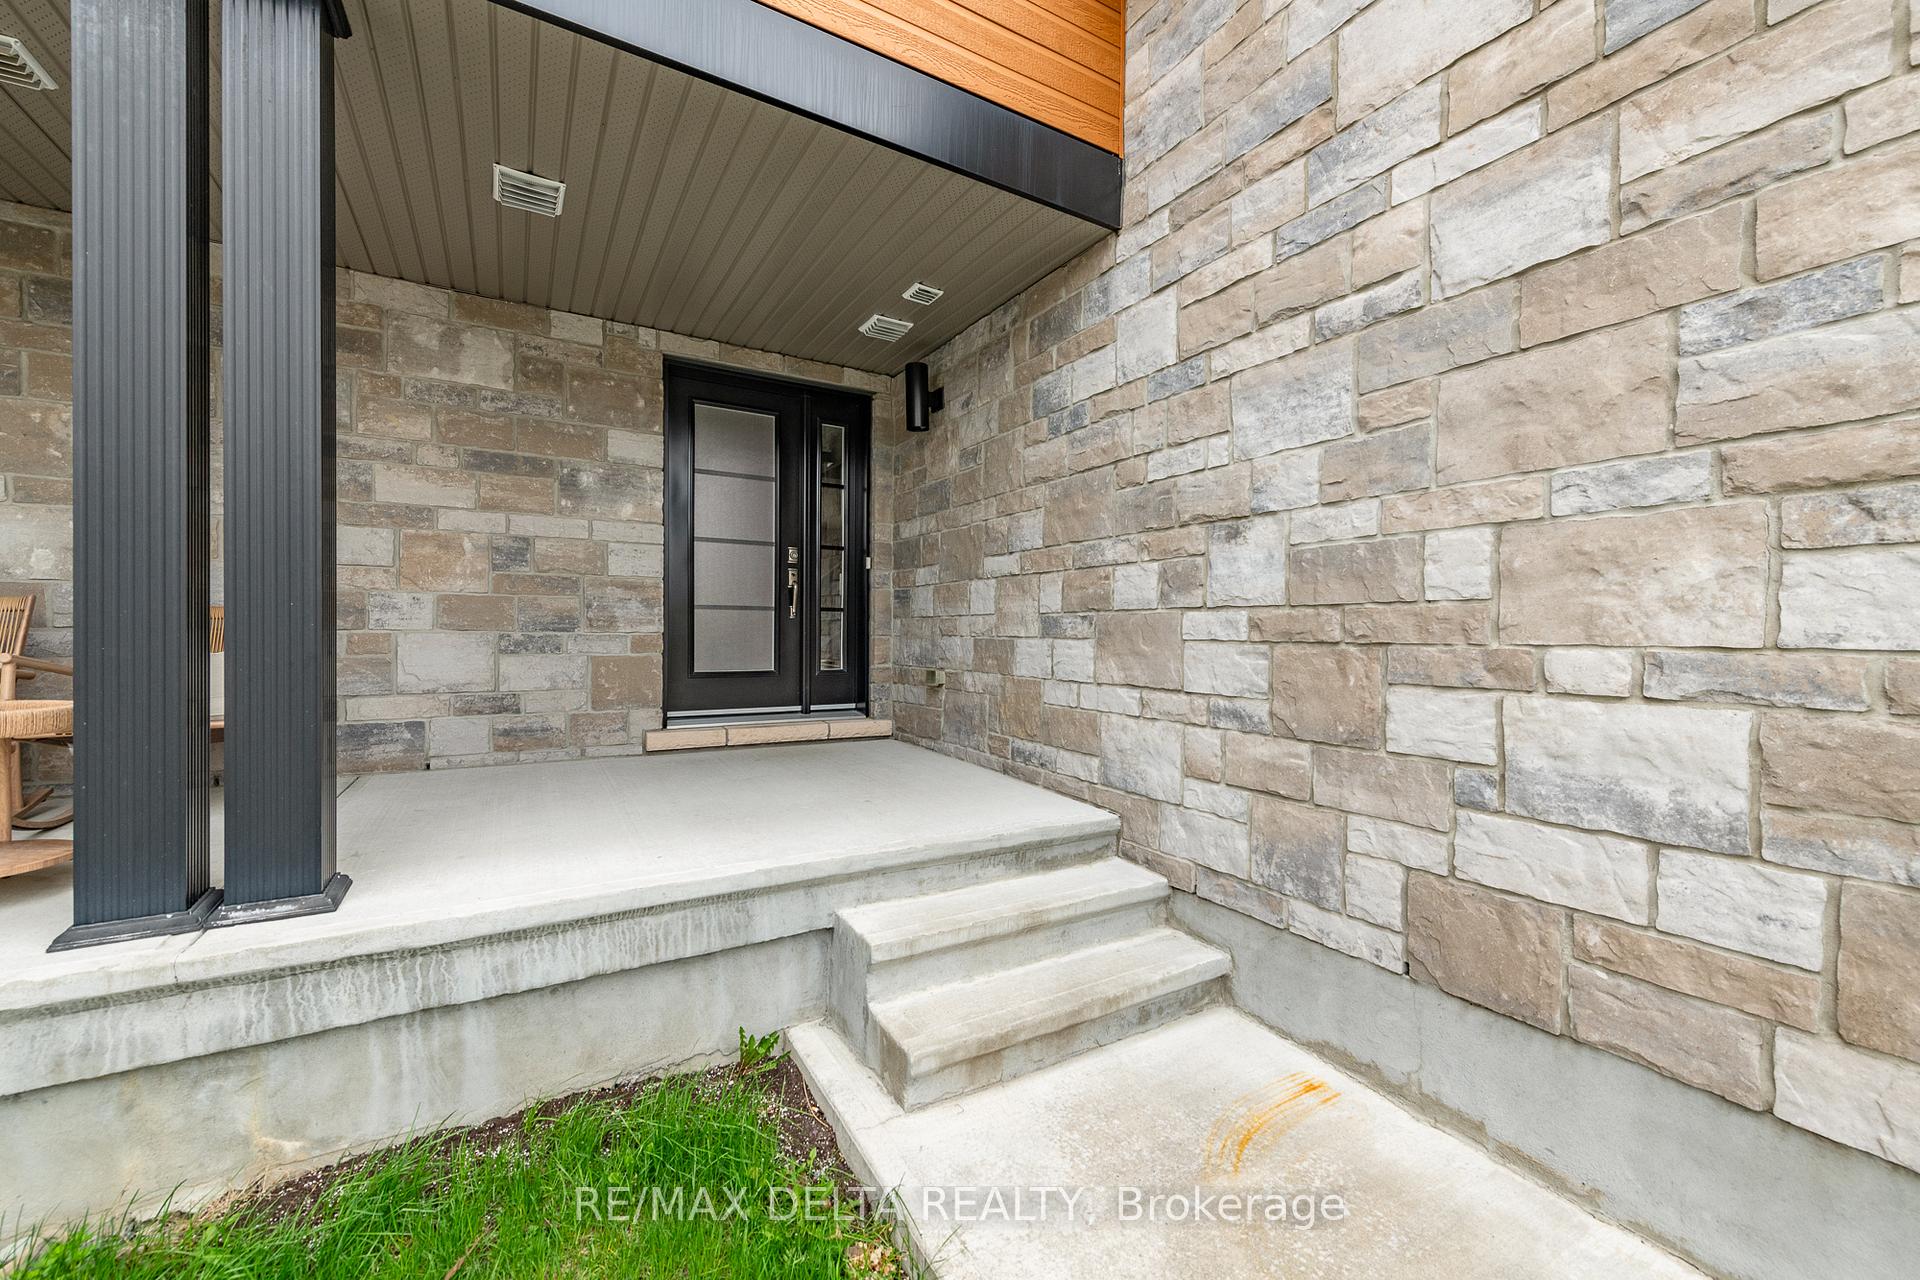
Located in popular Morris Village welcome to 2289 Marble Crescent. The property features a nice curb appeal, fenced backyard with no rear neighbors. The main floor offers a generous and bright open concept layout providing ample space for a family. The second level features a spacious primary bedroom with wall to wall closet, 2 additional bedrooms and a full bath. The finished basement offers additional living space which can be tailored to suit various needs. This townhome is carpet free and close proximity to schools and parks. Attention investors Sellers would love stay and rent.
Ask about this home
A HOMEH agent will answer your questions about this home.
Around this home
Daily convenience, out of 100, from the distances below
Schools nearby
School rating, out of 10.
Helpful calculators
Your HOMEH agent

"I would see it this week."