

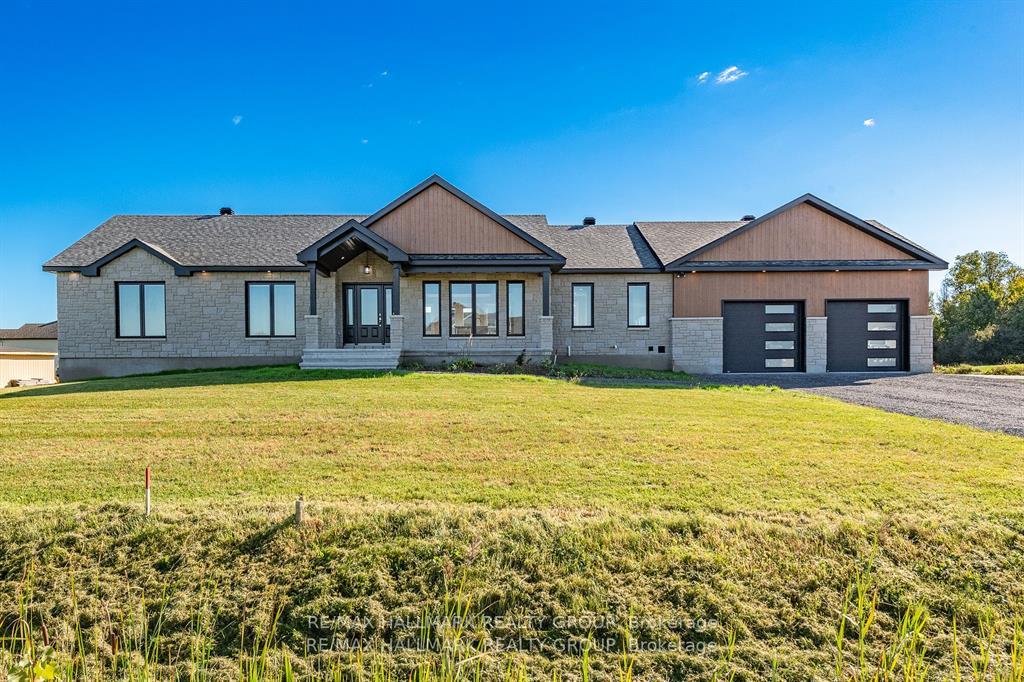
7 Des Orchidees Street
7 Des Orchidees Street
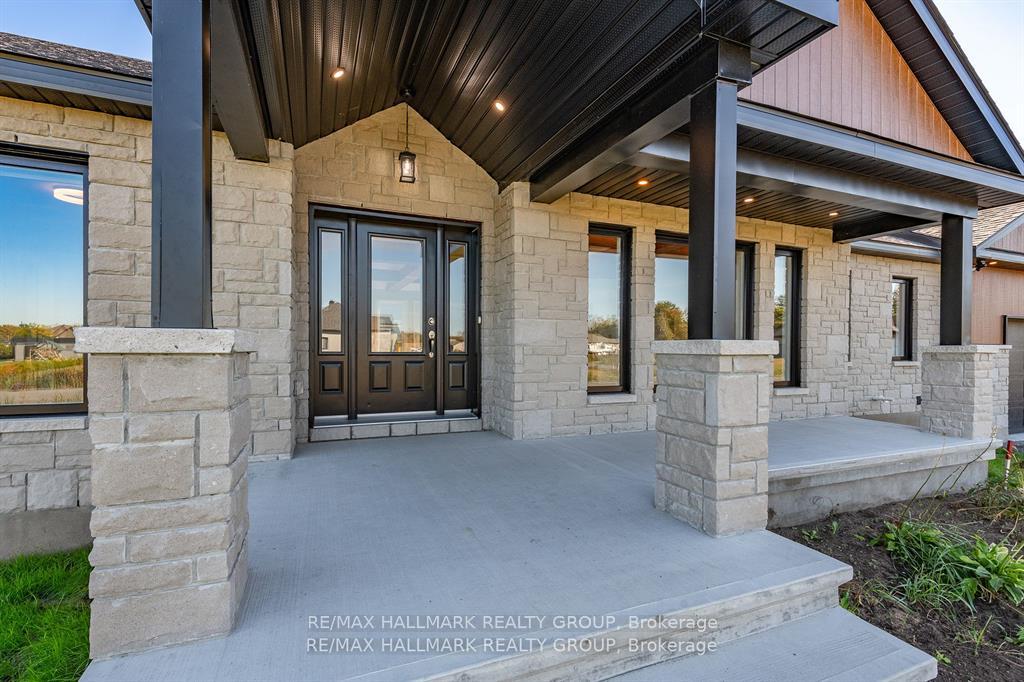
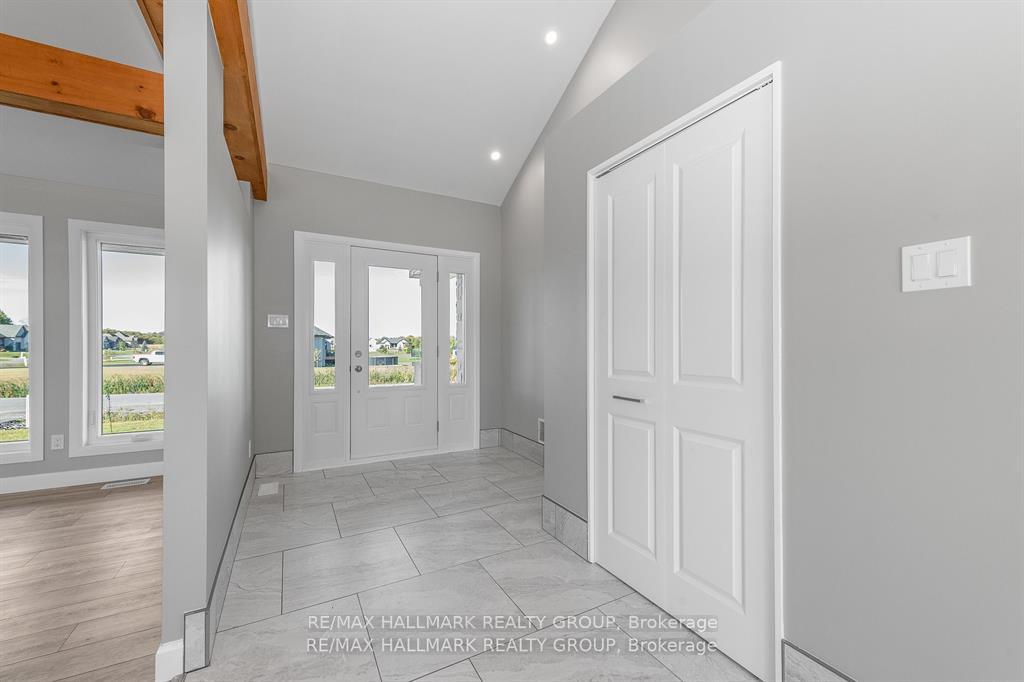
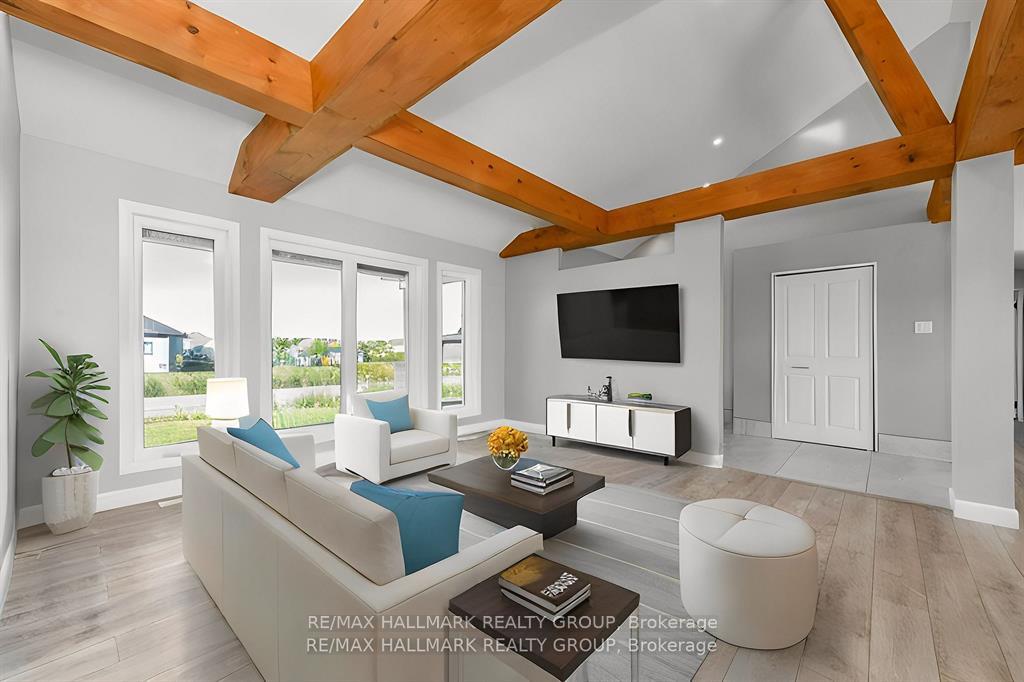
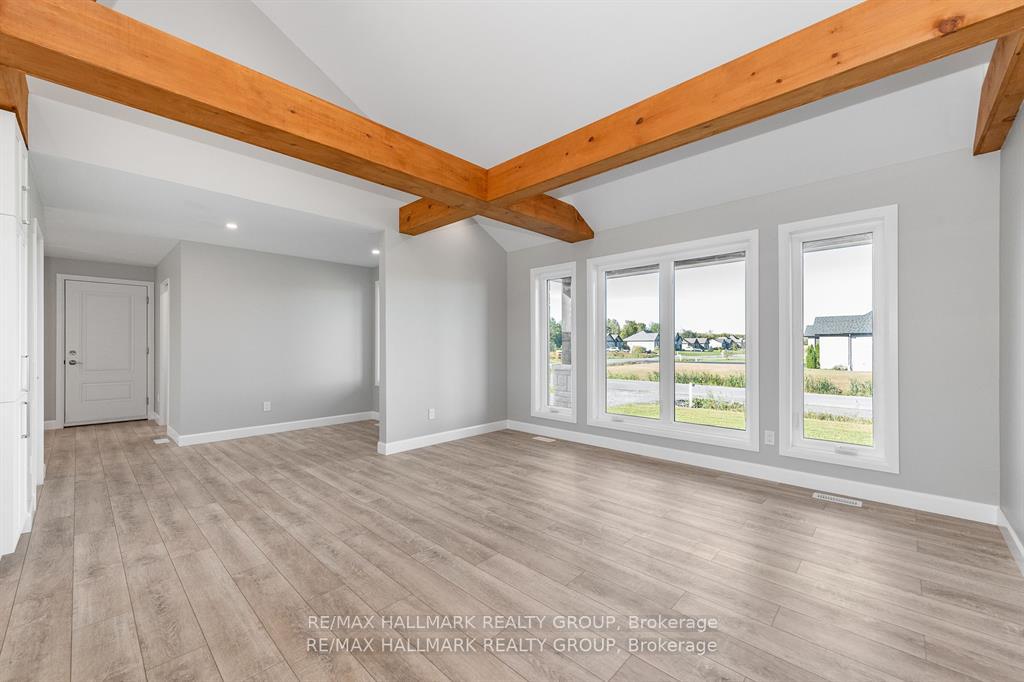 See all 28 photos
Property history
Facts and features
- BasementPart finished
- Age of home0–5 years
- Water, sewerSeptic
- HeatingForced air
- Central air
The homeDetached, Bungalow, Age 0–5 years
- Type: Detached
- Style: Bungalow
- Age: 0–5 years
- Living space: 2,000–2,500 sq ft
- Basement: Partially finished
- Waterfront: None
InsideMain level, Air exchanger, primary bedroom - main floor, water heater owned, sump pump, Rooms above ground 6
- Laundry: Main level
- Features: Air exchanger, primary bedroom - main floor, water heater owned, sump pump
- Rooms above ground: 6
- Rooms in the basement: 0
- Bedrooms: 3
- Bathrooms: 2
- Kitchens: 1
Outside and lotStone, other, Asphalt shingle, Poured concrete
- Exterior: Stone, other
- Roof: Asphalt shingle
- Foundation: Poured concrete
- Size: 156.07 × 182.04 ft
- Zoning: RESIDENTIAL
Parking2 Garage, Attached, Private double
- Spaces: 2 Garage
- Garage: Attached
- Driveway: Private double
Heating, water and powerForced air, gas, Central air, Municipal water
- Heating: Forced air, gas
- Cooling: Central air
- Water: Municipal water
- Sewer: Septic
- Natural gas: Yes
- Hydro: Yes
- Cable: Yes
- Telephone: Yes
Costs and taxesHST included in the price, Rental items None
- HST: HST included in the price
- Rental items: None
Included in the saleStove, wine fridge, microwave/hood fan, dryer, washer, refrigerator, dishwasher, Not included None
- Included: Stove, wine fridge, microwave/hood fan, dryer, washer, refrigerator, dishwasher
- Not included: None
NearbyGolf, public transit, park
- Close to: Golf, public transit, park
Listing detailsX12077425, Sold, Apr 11, 2025
- MLS® number: X12077425
- Status: Sold
- Listed on: Apr 11, 2025
- Days on market: 45
- Updated: May 26, 2025
- Possession: Flexible
- Occupied by: Vacant
- Listing brokerage: RE/MAX HALLMARK REALTY GROUP
About this home
7 Des Orchidees Street, Clarence-Rockland (Clarence/Rockland Twp), ON K0A 2A0
Discover your dream home in this brand-new bungalow, by Bonneville, built in 2023, nestled on a generous corner lot spanning OVER half an acre in the sought-after area of Hammond. This exquisite residence features 3 spacious bedrooms and 2 modern bathrooms. The living and dining areas are highlighted by stunning wooden beams and incredible cathedral ceilings, creating an inviting atmosphere. The chef's kitchen features elegant white quartz countertops, stainless steel appliances and a cleverly hidden walk-in pantry with a complementary quartz backsplash. The expansive primary suite boasts a massive walk in closet and a luxurious five-piece ensuite, complete with a soaking tub and walk-in shower. Additional features on the main floor include a convenient laundry room, an office, mudroom and much more. The partially finished basement offers endless potential for customization. This charming bungalow is perfect blend of tranquility and convenience, making it an ideal home for retirees and families alike. 48 Hours Irrevocable. Some photos Virtually Staged.
Ask about this home
A HOMEH agent will answer your questions about this home.
Around this home
Daily convenience, out of 100, from the distances below
Schools nearby
School rating, out of 10.
Helpful calculators
Your HOMEH agent

"I would see it this week."