

617 Laurier Street
617 Laurier Street
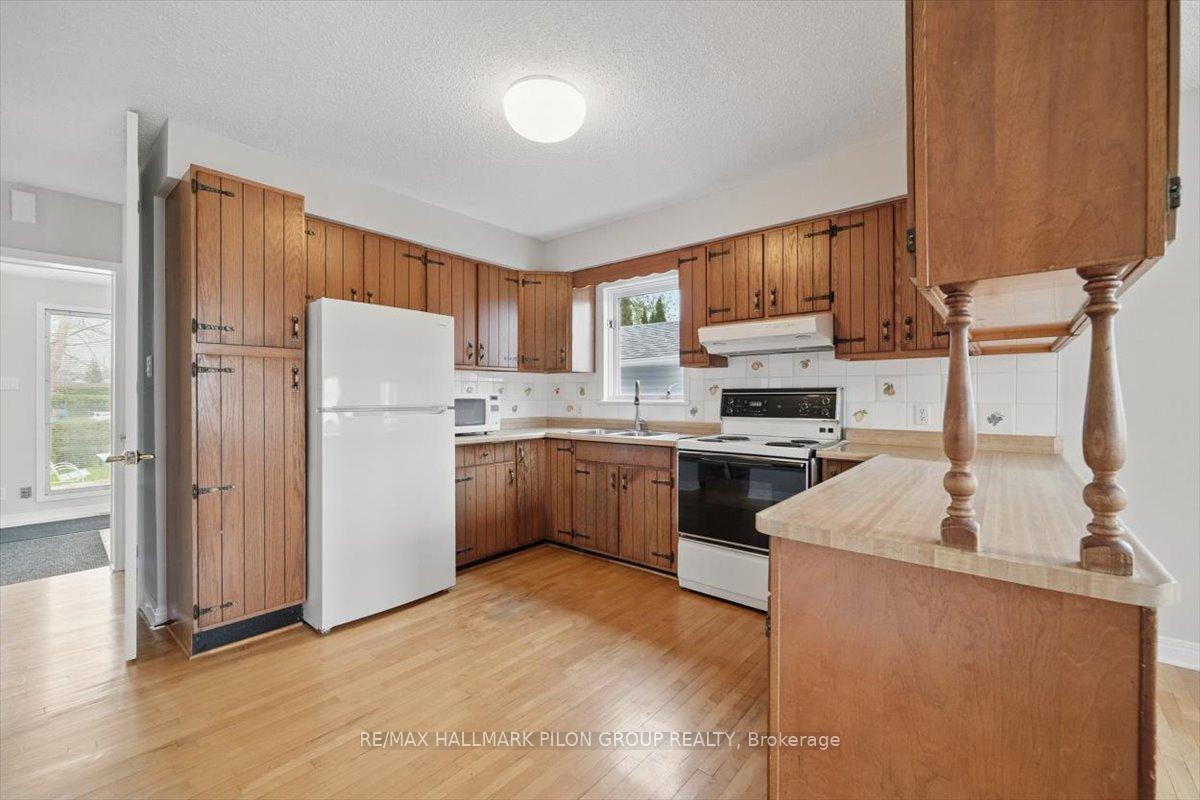 See all 23 photos
Property history
Facts and features
- BasementPart finished
- Water, sewerMunicipal
- Lot shapePie
- HeatingForced air
- Second kitchen
- Central air
The homeDetached, 2-storey, 1,500–2,000 sq ft
- Type: Detached
- Style: 2-storey
- Living space: 1,500–2,000 sq ft
- Basement: Partially finished
- View: Park/greenbelt
InsideMain level, Water heater owned, Rooms above ground 7
- Laundry: Main level
- Features: Water heater owned
- Rooms above ground: 7
- Rooms in the basement: 3
- Bedrooms: 3
- Bathrooms: 2
- Kitchens: 2
Outside and lotVinyl siding, Asphalt shingle, Concrete block, other
- Exterior: Vinyl siding
- Roof: Asphalt shingle
- Foundation: Concrete block, other
- Features: Patio, porch
- Other structures: Drive shed, garden shed, workshop
- Size: 68.84 × 131.08 ft
- Shape: Pie
- Zoning: R2
Parking1 Garage, Detached, Lane
- Spaces: 1 Garage
- Garage: Detached
- Driveway: Lane
Heating, water and powerForced air, gas, Central air, Municipal water
- Heating: Forced air, gas
- Cooling: Central air
- Water: Municipal water
- Sewer: Municipal sewer
Costs and taxesTaxes $3,343 a year, HST No HST
- Taxes, 2024: $3,343 a year
- HST: No HST
Included in the saleHoodfan, (2) fridge, stove, microwave, washer, dryer, 4 seater garden swing, rain barrel, outdoor sheds, bar mini-fridge, garage door opener, ceiling fan, some window coverings, hot water tank
- Included: Hoodfan, (2) fridge, stove, microwave, washer, dryer, 4 seater garden swing, rain barrel, outdoor sheds, bar mini-fridge, garage door opener, ceiling fan, some window coverings, hot water tank
NearbyPark, rec./commun.centre, school
- Close to: Park, rec./commun.centre, school
Listing detailsX12136888, Sold, May 9, 2025
- MLS® number: X12136888
- Status: Sold
- Listed on: May 9, 2025
- Days on market: 14
- Updated: May 23, 2025
- Possession: Other
- Occupied by: Vacant
- Listing brokerage: RE/MAX HALLMARK PILON GROUP REALTY
About this home
617 Laurier Street, Clarence-Rockland (Town of Rockland), ON K4K 1E7
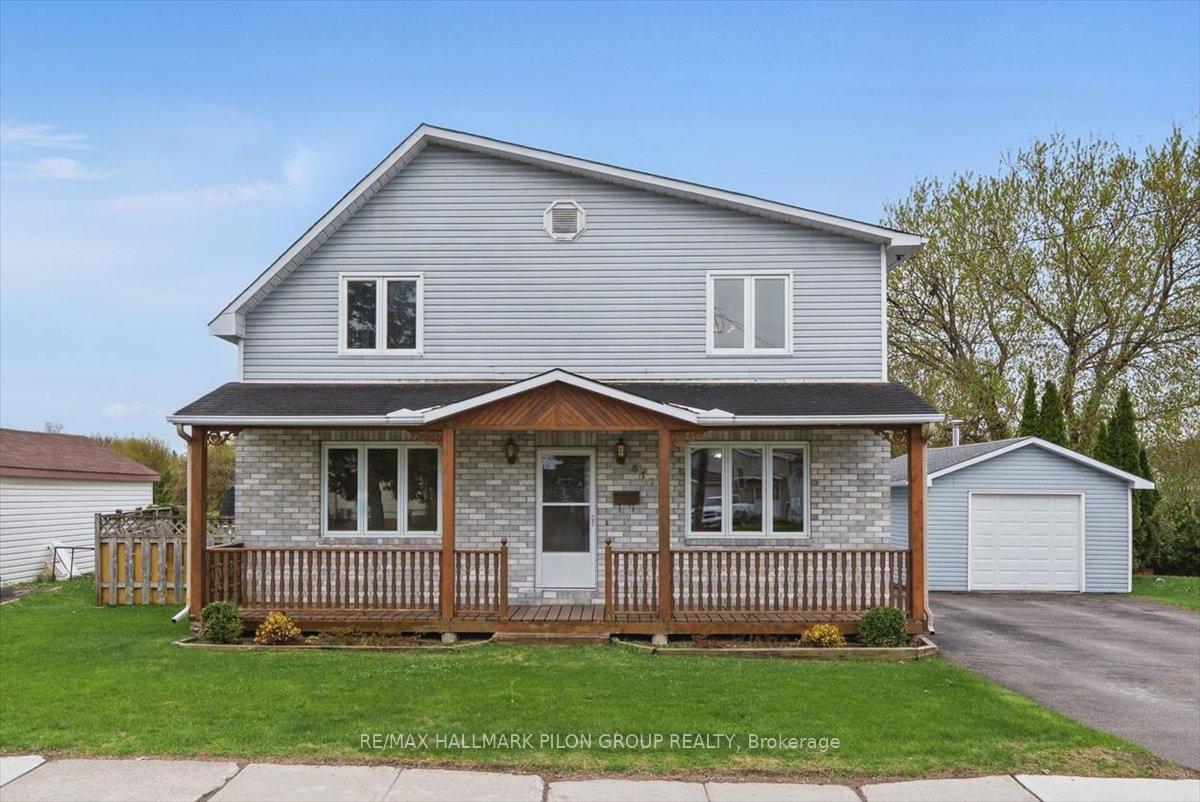
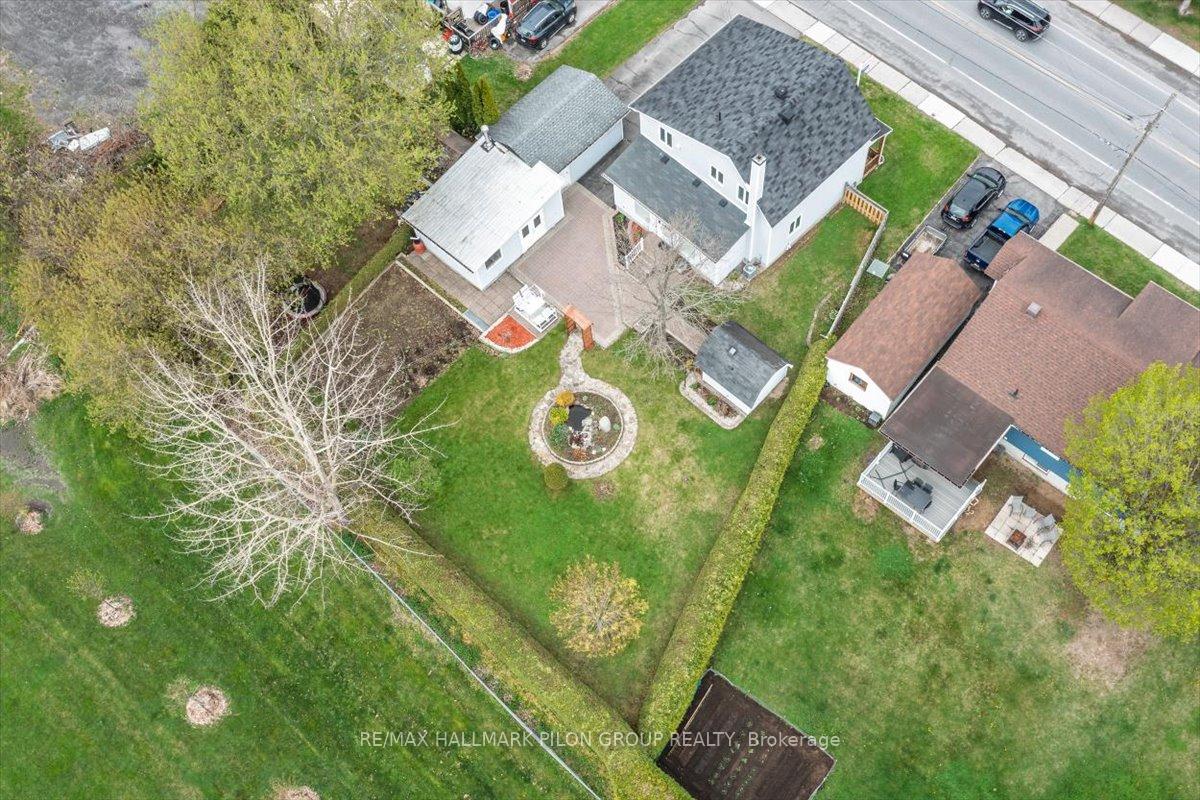
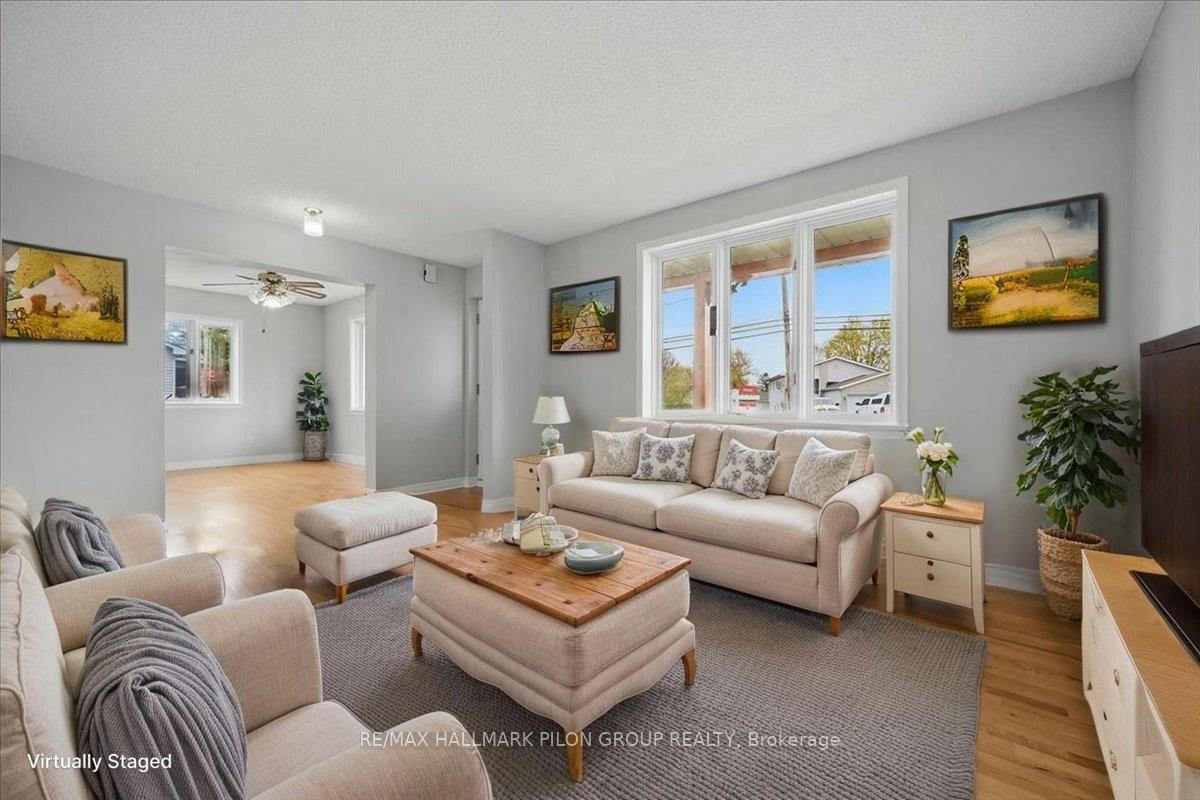
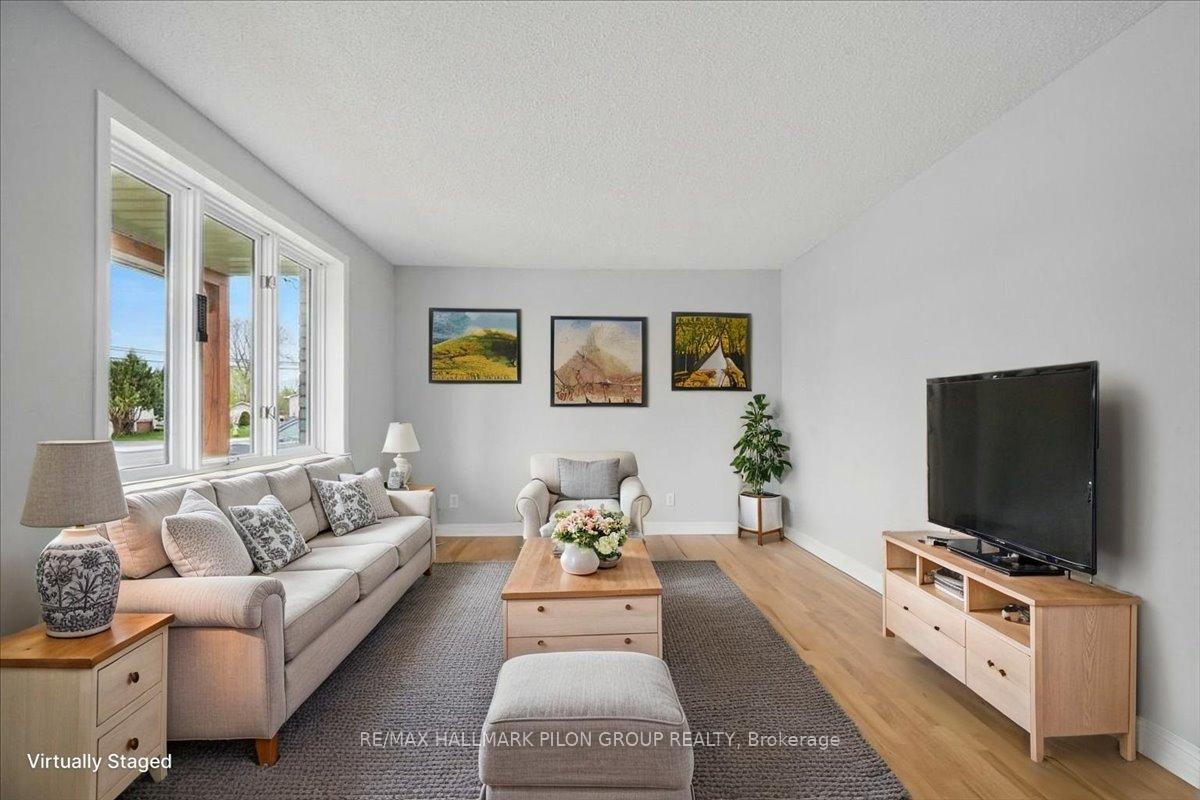
Welcome to 617 Laurier Street, an impeccably maintained century home set on a generous pie-shaped lot backing directly onto Dutrisac Park. Lovingly cared for by one family for six decades, this home reflects true pride of ownership and thoughtful maintenance throughout. The exterior is a private oasis, featuring manicured gardens, mature trees, tall cedar hedging, a tranquil pond with stone accents, and a two-tier interlock patio ideal for entertaining or unwinding. A flagstone walkway, detached garage, large workshop, and ample parking complete the outdoor space, while the full-length covered front veranda is framed by twin garden beds. Inside, the main floor offers a warm and functional layout with hardwood flooring in the principal rooms, a spacious living room, a dining area off the kitchen, and a convenient powder room. The primary bedroom features dual closets, and a bright sunroom stretches across the back of the home, opening to the patio with peaceful views of the park. On the lower level, you'll find a cozy recreation room, a classic bar area, cold storage, and a small workshop. Upstairs, the second floor provides a unique and flexible layout with its own kitchen, living area, two generous bedrooms, and a large full bathroom- perfect for multigenerational living, a home-based business, or potential rental suite. This home offers easy access to Rockland's growing list of amenities, including shops, restaurants, schools, and healthcare facilities. The town itself continues to thrive, striking a balance between small-town charm and urban convenience. Commuters will appreciate the direct route to Ottawa via Highway 174 and access to regular transit connections. Updates include painting in May 2025, roof (2012), furnace (2014), and A/C (2020). Whether you're seeking a home with character, versatility, or a peaceful backyard retreat, 617 Laurier Street delivers it all- with the park right at your doorstep. Some photos have been virtually staged.
Ask about this home
A HOMEH agent will answer your questions about this home.
Around this home
Daily convenience, out of 100, from the distances below
Schools nearby
School rating, out of 10.
Helpful calculators
Your HOMEH agent

"I would see it this week."