

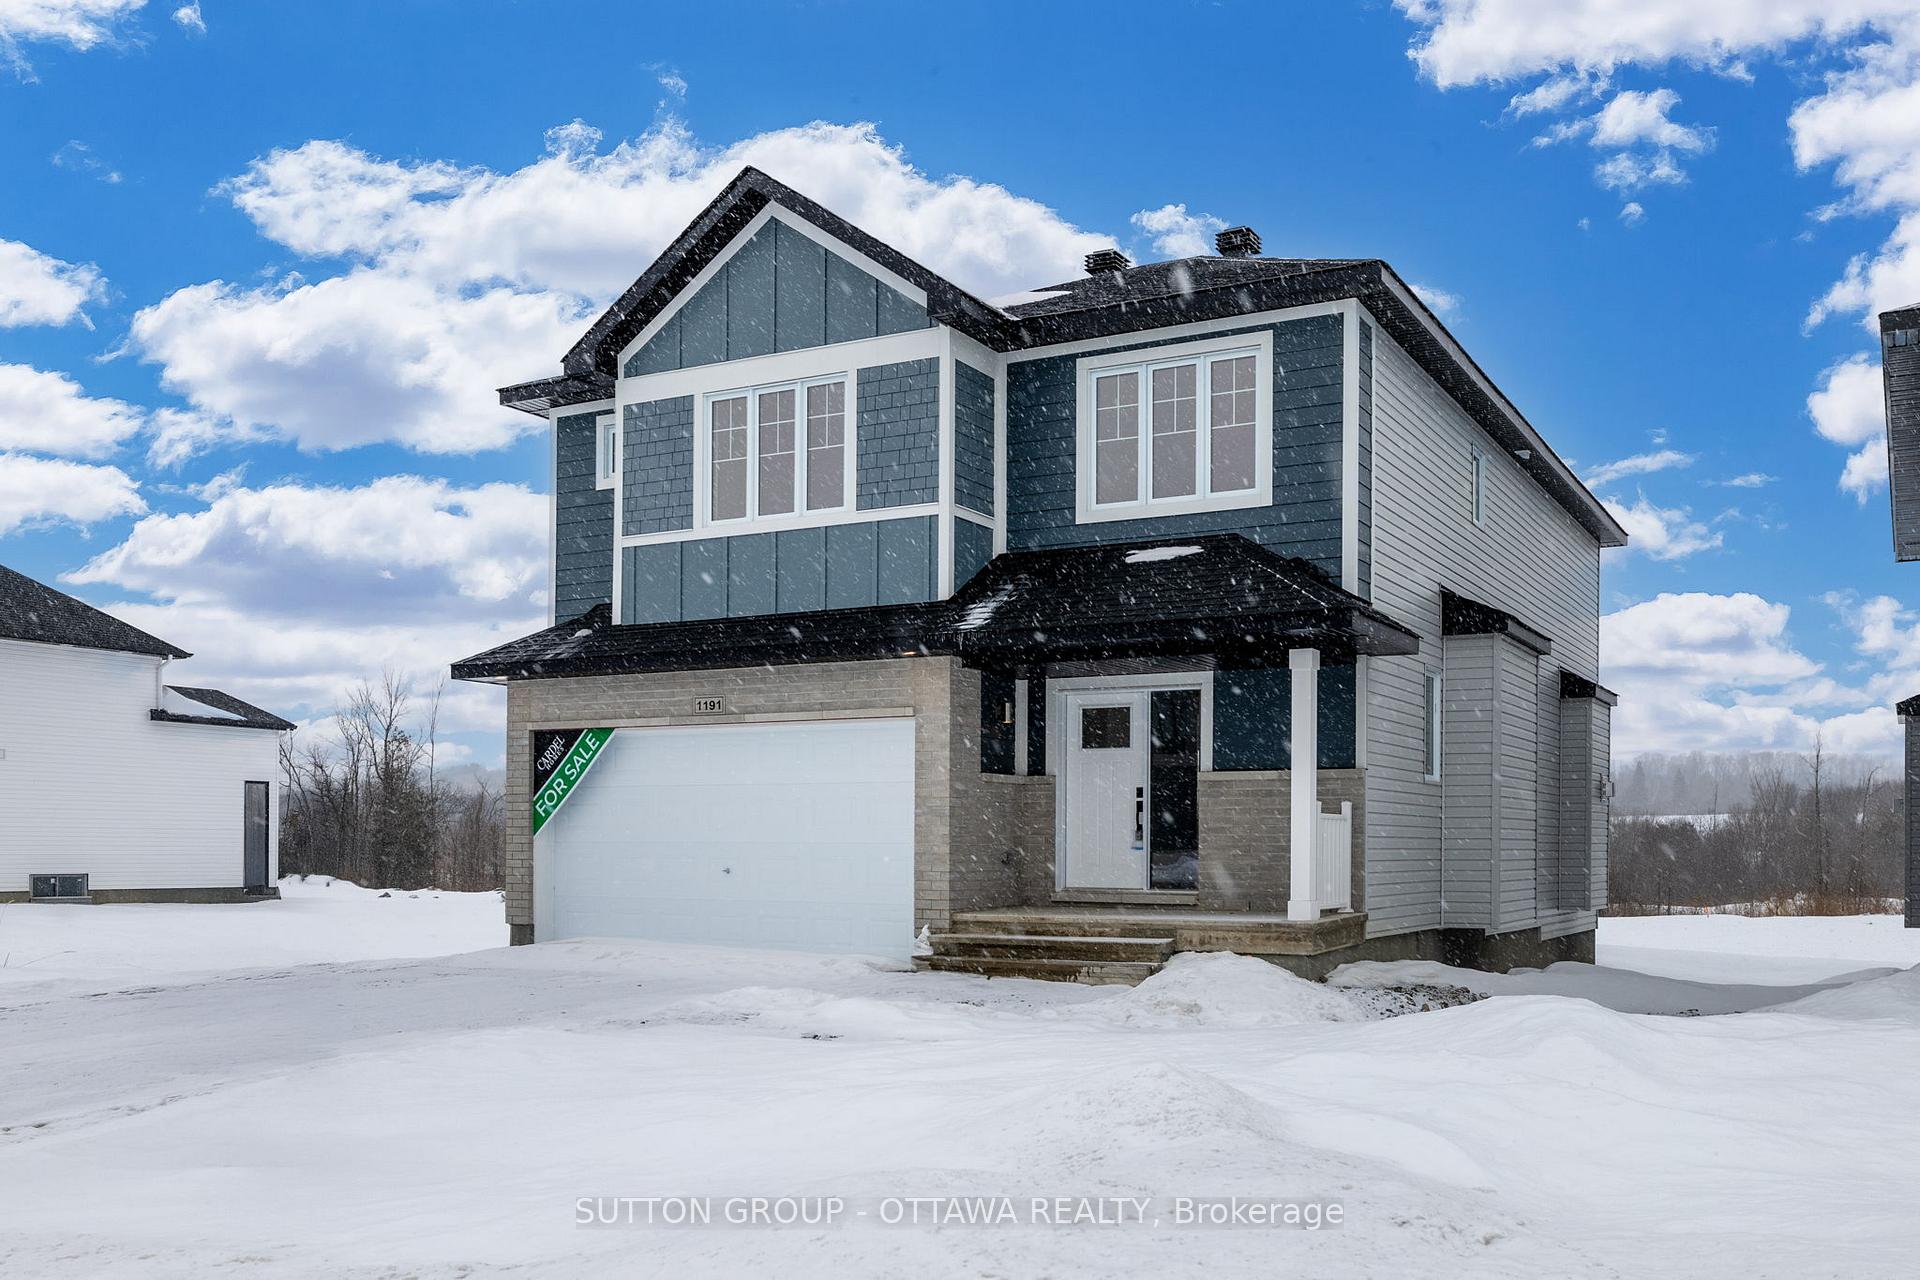
1191 Bronze Avenue
1191 Bronze Avenue
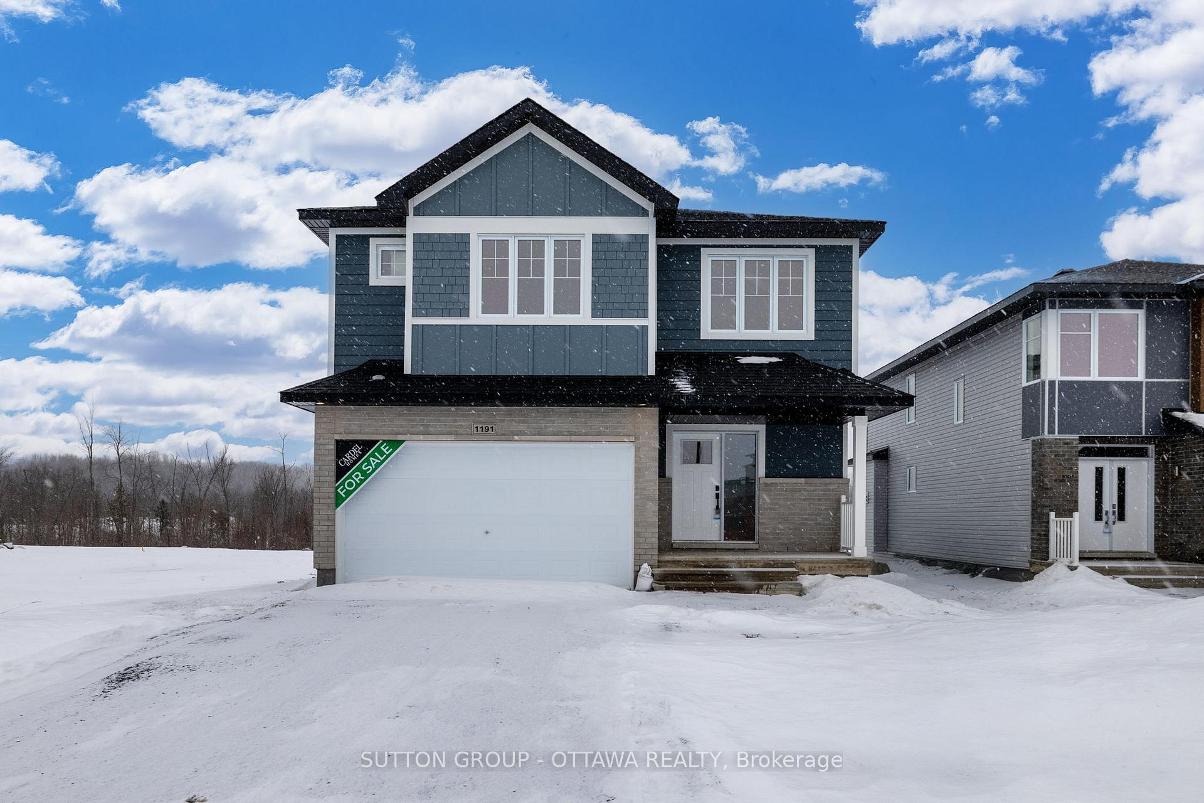
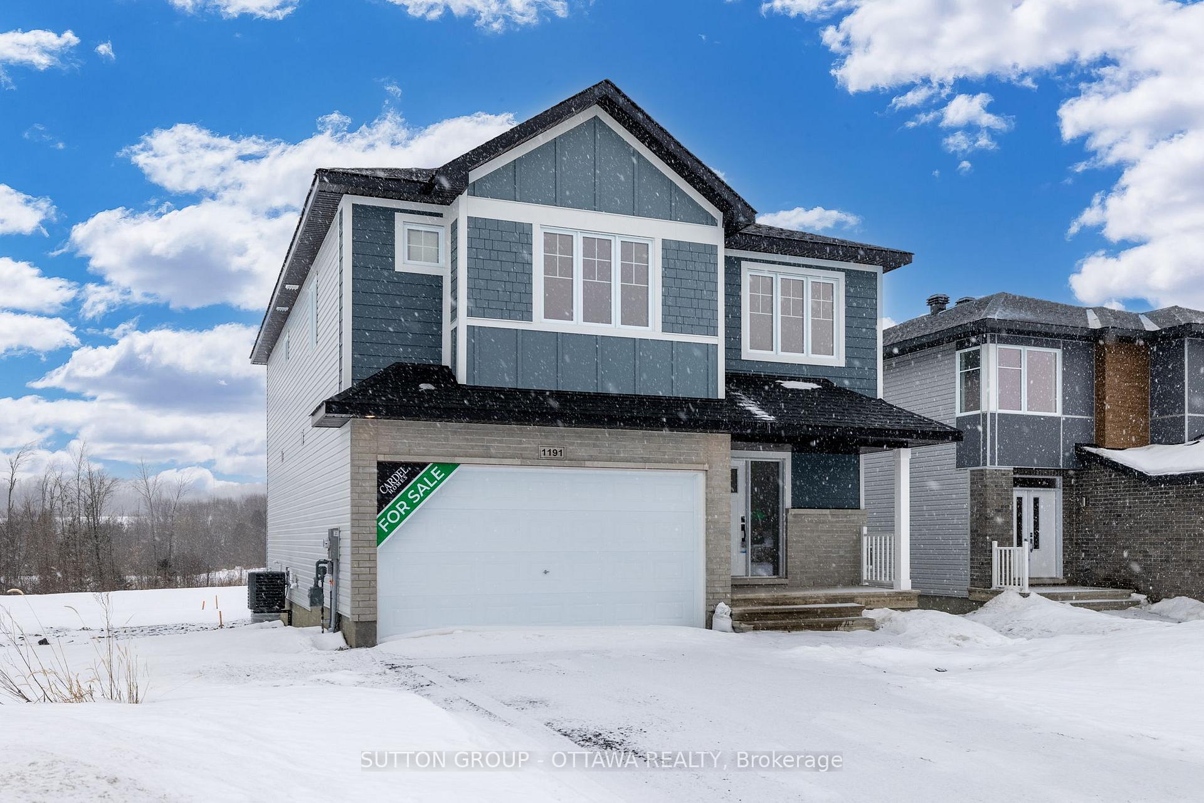
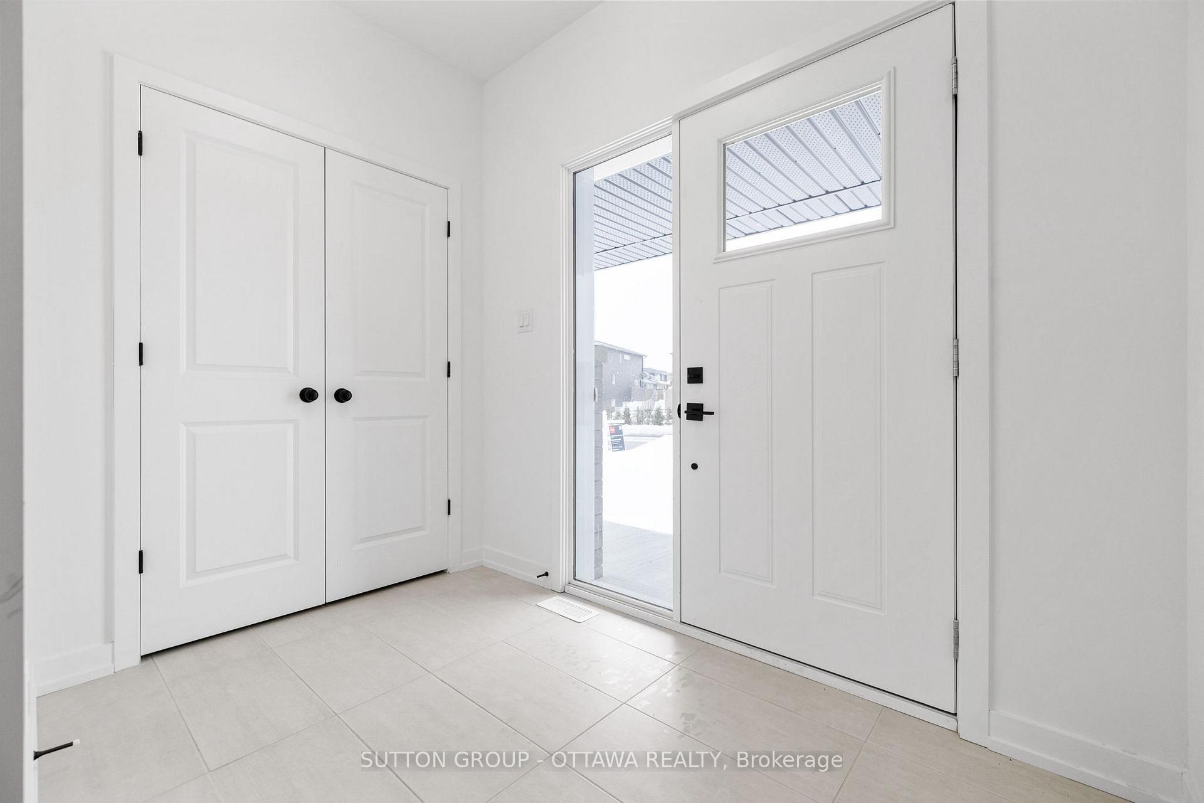
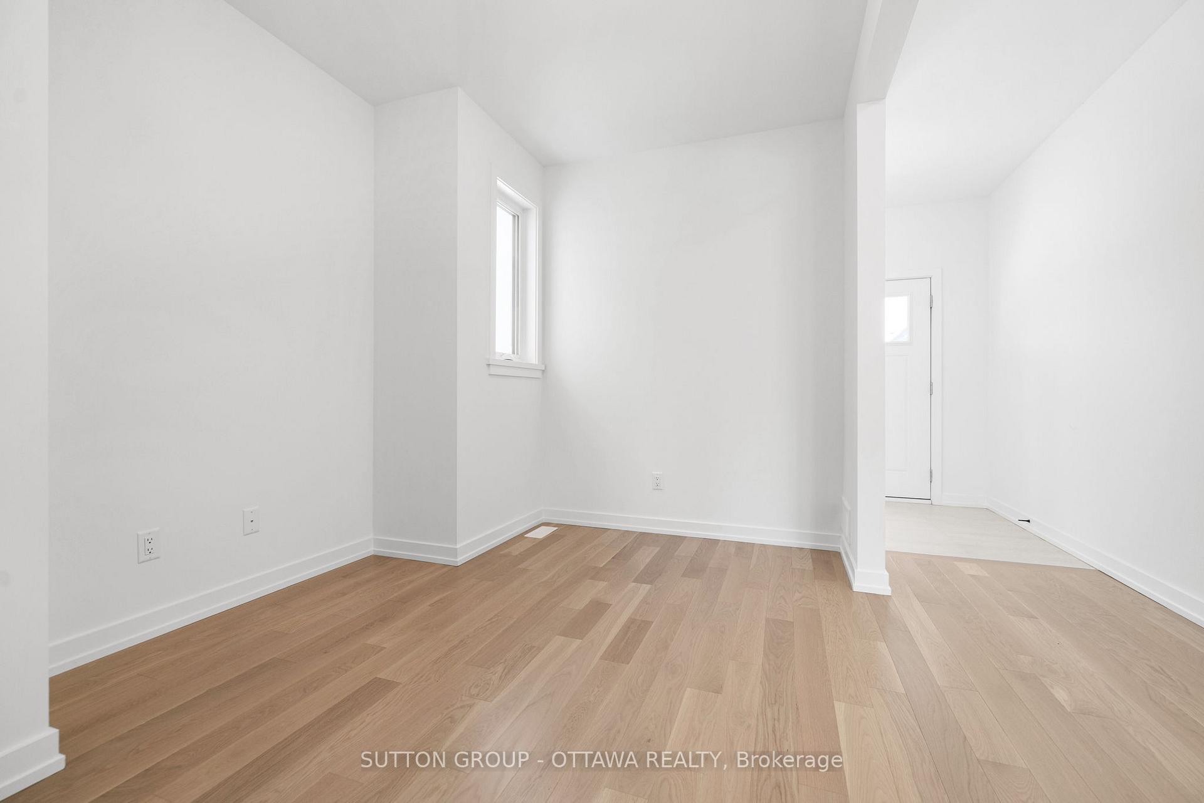 See all 47 photos
Property history
Facts and features
- BasementUnfinished
- Age of homeNew
- Water, sewerMunicipal
- HeatingForced air
- Fireplace
- Central air
The homeDetached, 2-storey, New
- Type: Detached
- Style: 2-storey
- Age: New
- Living space: 2,000–2,500 sq ft
- Basement: Full, unfinished
InsideFireplace Yes, natural gas, Upper level, Rooms above ground 11
- Fireplace: Yes, natural gas
- Laundry: Upper level
- Rooms above ground: 11
- Rooms in the basement: 0
- Bedrooms: 4
- Bathrooms: 3
- Kitchens: 1
- Family room: Yes
Outside and lotBrick, other, Unknown, Concrete
- Exterior: Brick, other
- Roof: Unknown
- Foundation: Concrete
- Size: 40.75 × 104.99 ft
- Zoning: Res - R1-H
Parking2 Garage, Attached, Inside entry
- Spaces: 2 Garage
- Garage: Attached
- Driveway: Inside entry
Heating, water and powerForced air, gas, Central air, Municipal water
- Heating: Forced air, gas
- Cooling: Central air
- Water: Municipal water
- Sewer: Municipal sewer
- Natural gas: Yes
Costs and taxesTaxes $511 a year, HST included in the price, Air conditioner, furnace, on demand hot water & hrv
- Taxes, 2024: $511 a year
- HST: HST included in the price
- Rental items: Air conditioner, furnace, on demand hot water & hrv
- Under contract: Tankless water heater, air conditioner, other
NearbyGolf
- Close to: Golf
Listing detailsX11934274, Sold, Jan 20, 2025
- MLS® number: X11934274
- Status: Sold
- Listed on: Jan 20, 2025
- Days on market: 121
- Updated: May 21, 2025
- Possession: Immediately
- Occupied by: Vacant
- Listing brokerage: SUTTON GROUP - OTTAWA REALTY
About this home
1191 Bronze Avenue, Clarence-Rockland (Clarence/Rockland Twp), ON K4K 0M9
Brand New Cardel Home with Full Tarion Warranty and Quick Closing! Incredible 4-bed + office home, with designer-selected finishes, and numerous upgrades, awaits your family! Bright and open floorplan features kitchen w/ Quartz countertops, subway tile backsplash, and pantry, overlooking the extended dining room with patio access to southwest-facing yard. Majestic family room boasts two-story wall of windows and fireplace. Main floor also includes convenient office and mudroom. Extended primary bedroom offers large walk-in closet and 4-piece ensuite. Two generous secondary bedrooms, full bathroom, and large laundry room complete the upper level. Located just east of Orleans in a quiet, family friendly neighbourhood near river and wooded parkland, this home offers the tranquility of a village life with urban amenities. Taxes for land only; property to be reassessed. Offers reviewed during business hours, 24-hr irrevocable. Photos are from same model, different home w/added upgrades. **EXTRAS** Hood Fan
Ask about this home
A HOMEH agent will answer your questions about this home.
Around this home
Daily convenience, out of 100, from the distances below
Schools nearby
School rating, out of 10.
Helpful calculators
Your HOMEH agent

"I would see it this week."