

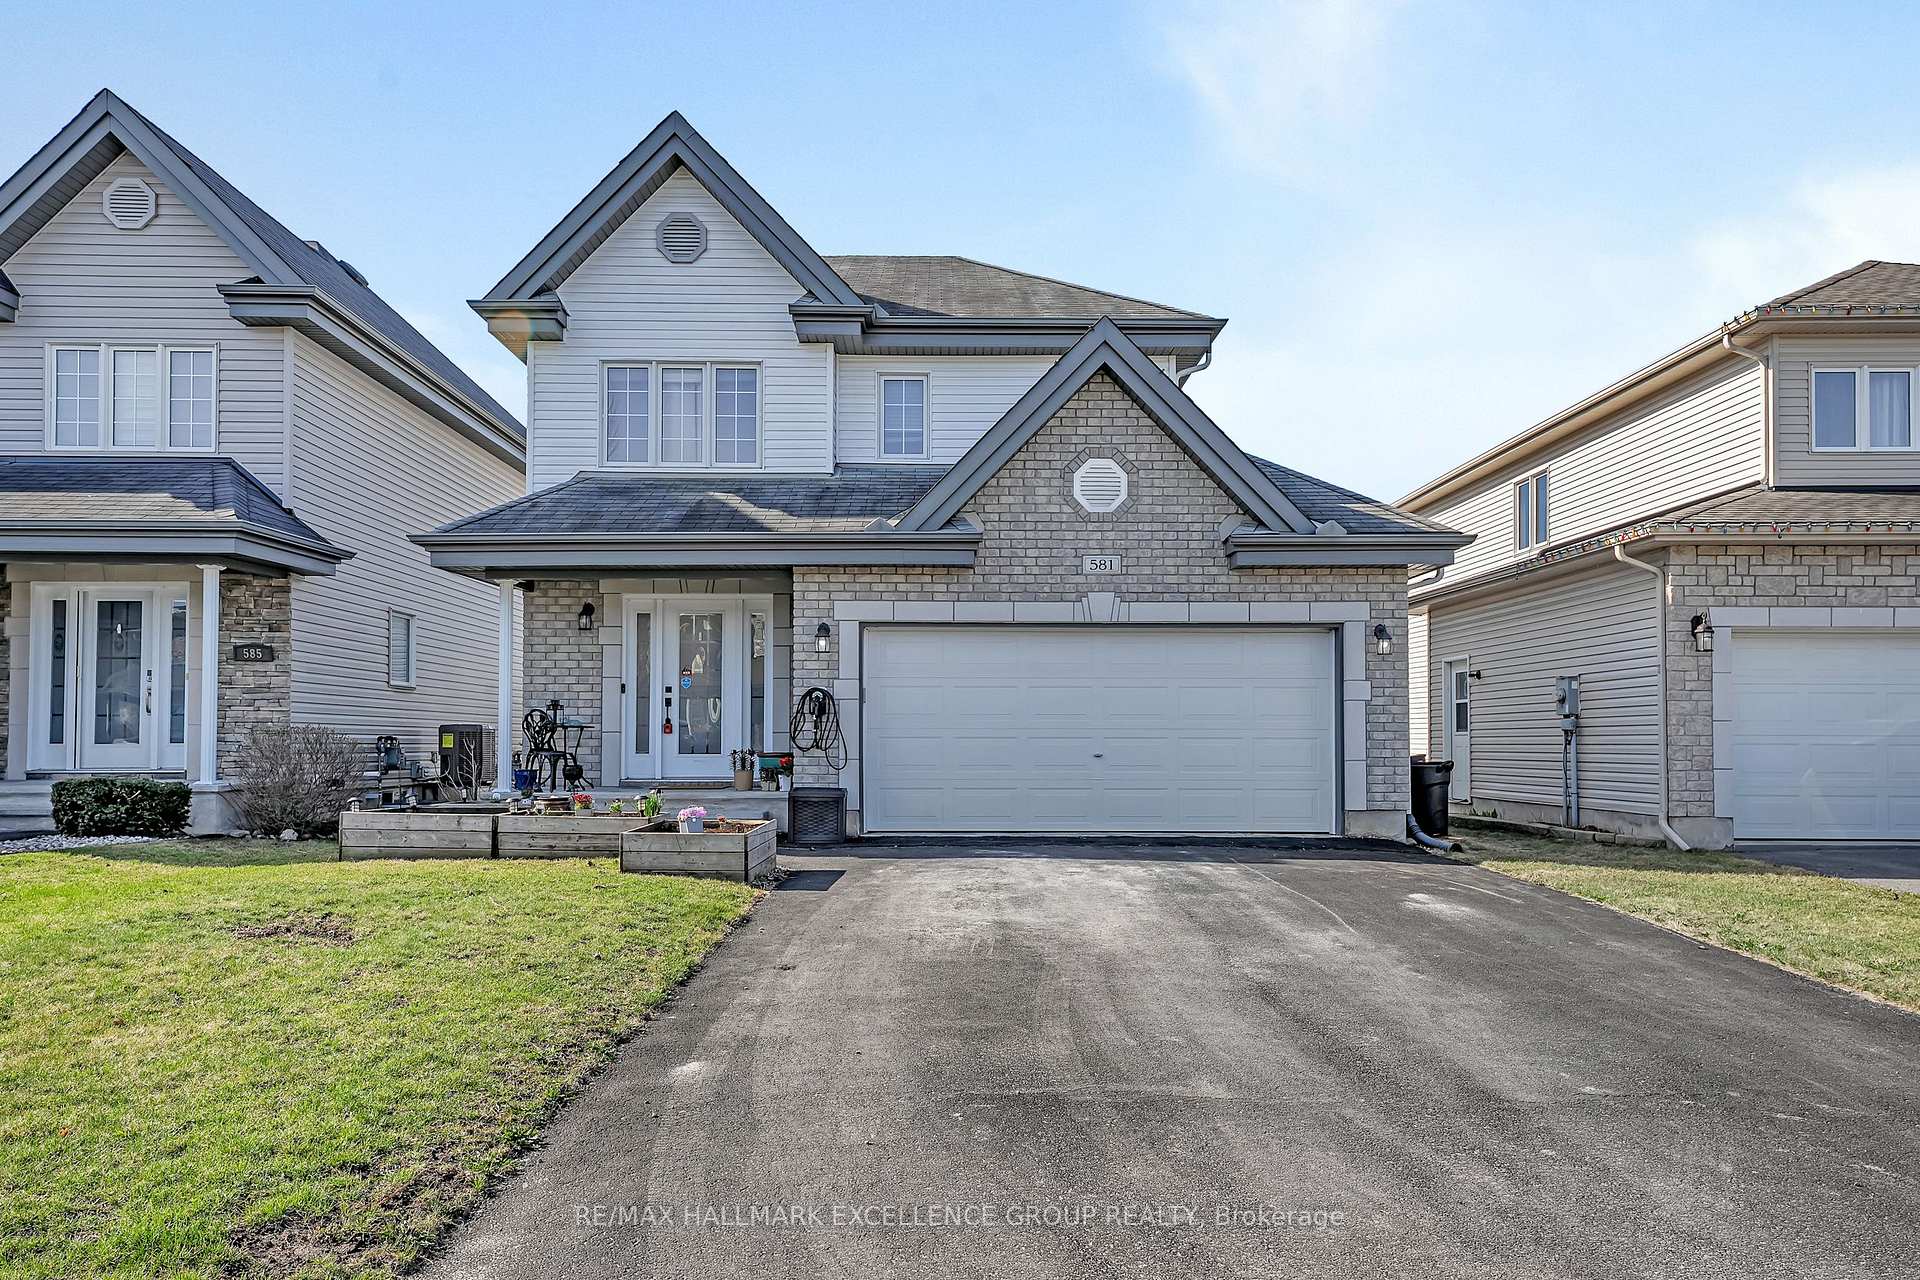
581 Emerald Street
581 Emerald Street
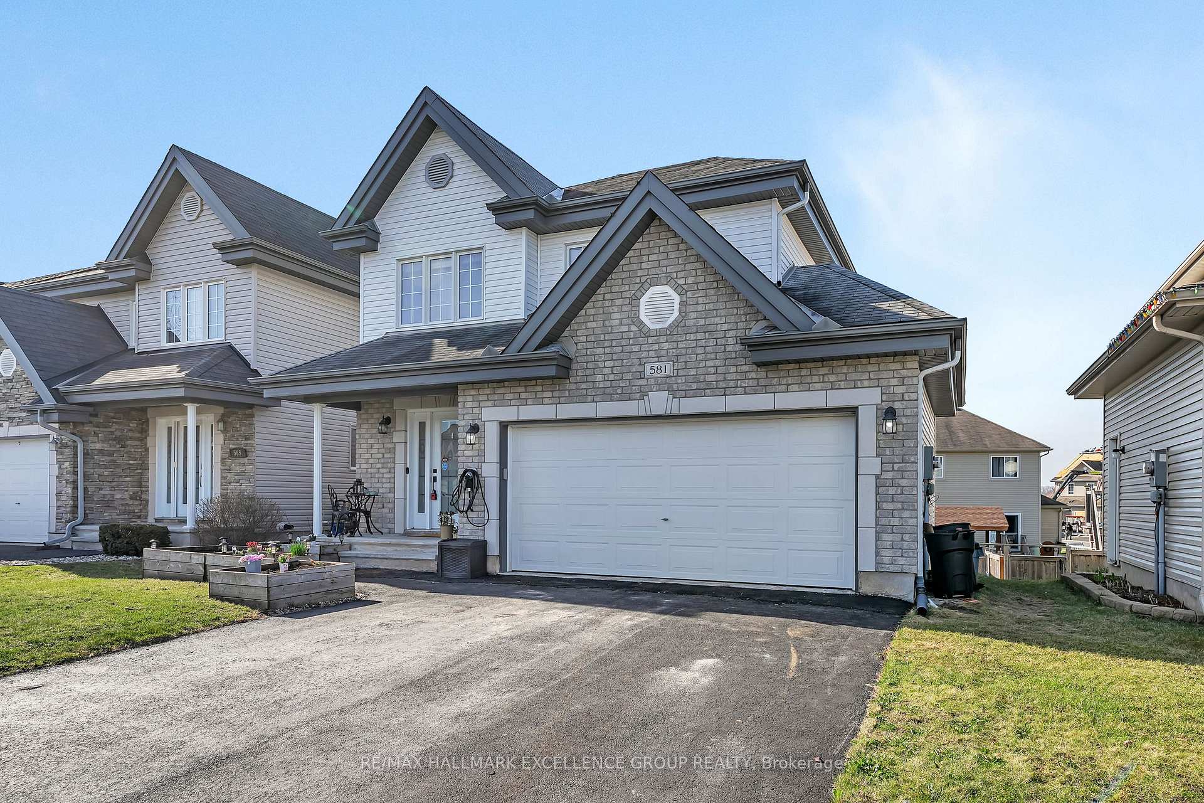
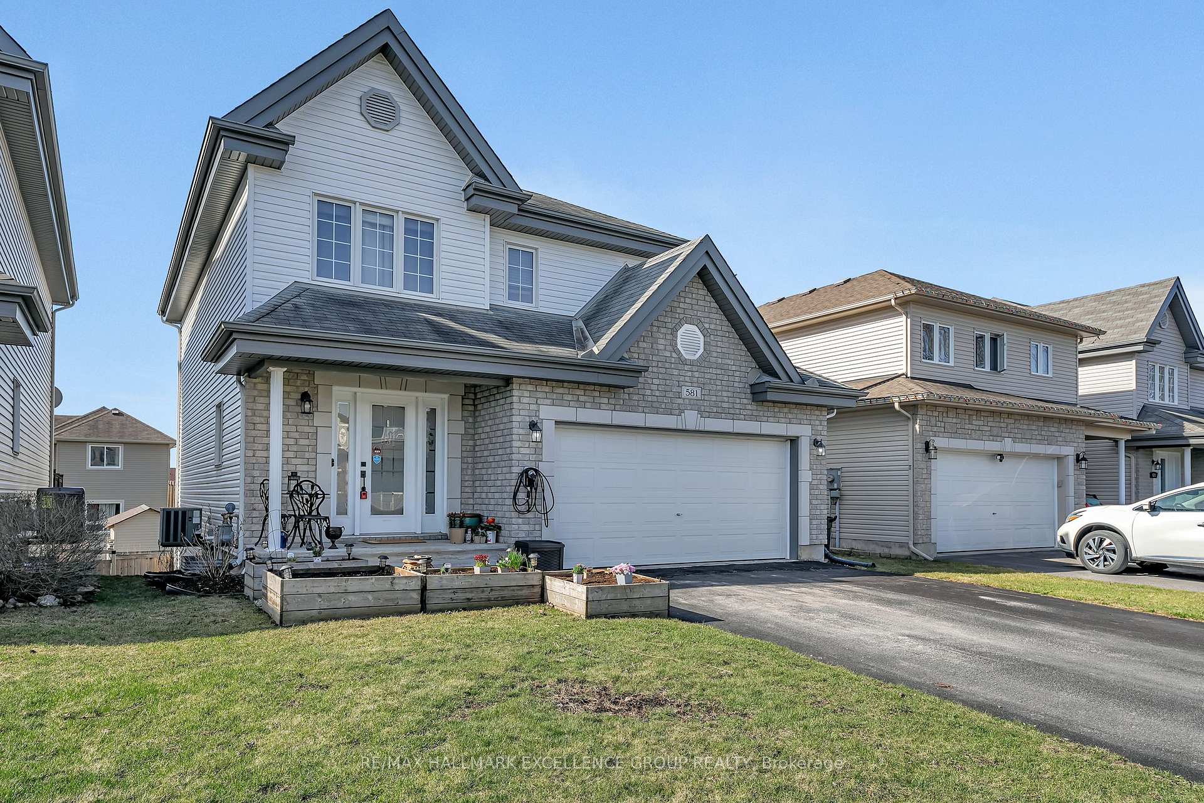
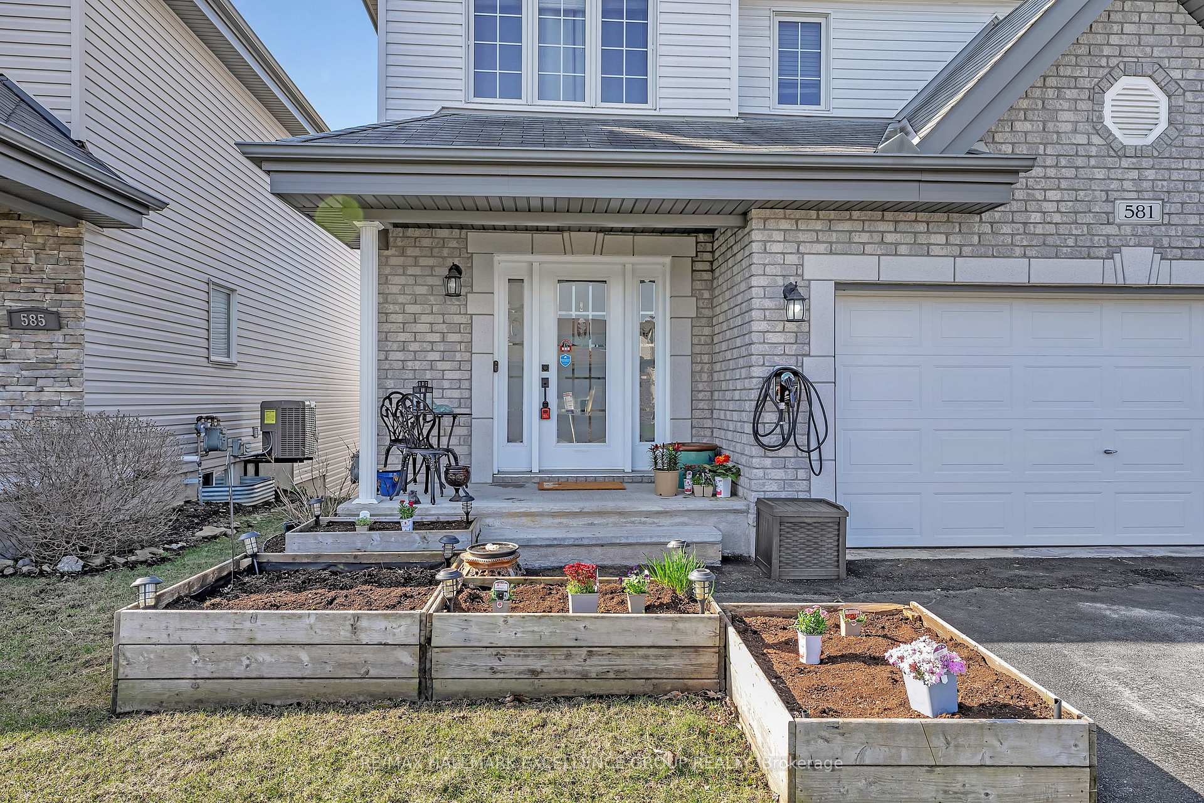
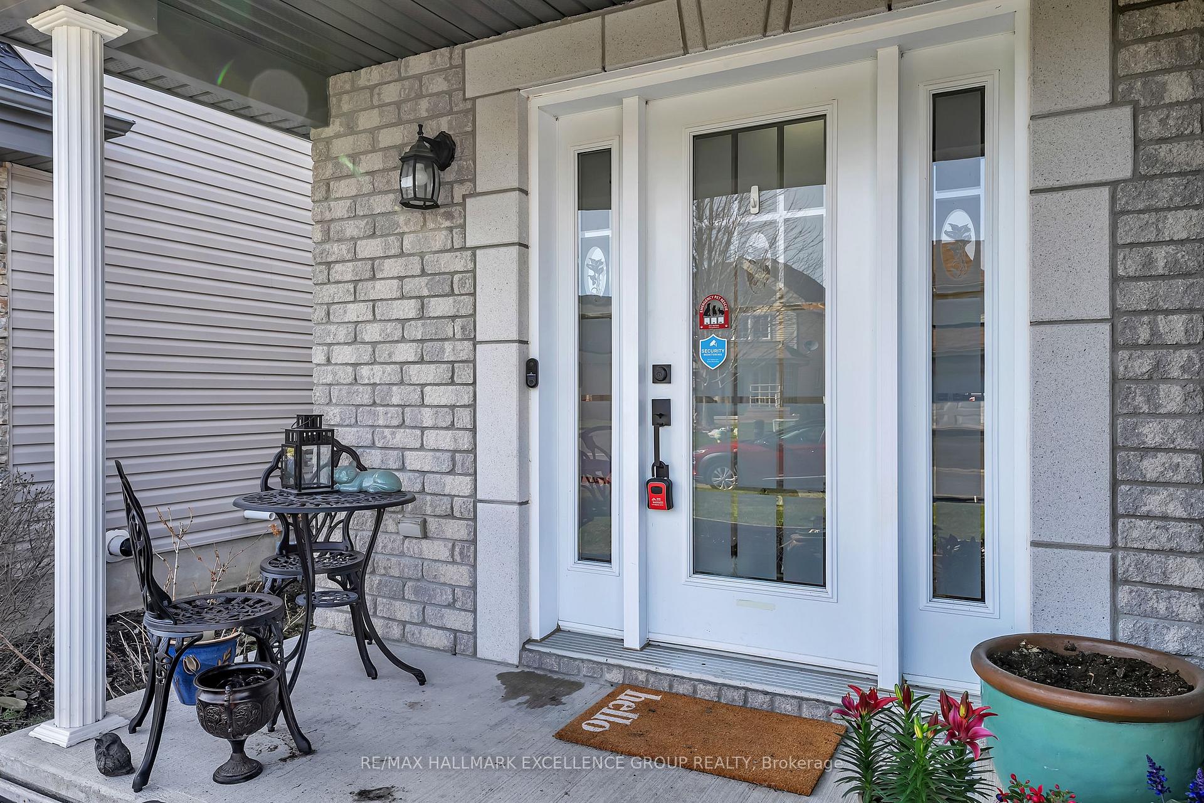 See all 40 photos
Property history
Facts and features
- BasementWalk-out
- Water, sewerMunicipal
- HeatingForced air
- CoolingCentral air
- Fireplace
- Central air
The homeDetached, 2-storey, 1,500–2,000 sq ft
- Type: Detached
- Style: 2-storey
- Living space: 1,500–2,000 sq ft
- Basement: Finished with walk-out, full
InsideFireplace Yes, family room, Main level, Water heater owned, auto garage door remote
- Fireplace: Yes, family room
- Laundry: Main level
- Features: Water heater owned, auto garage door remote
- Rooms above ground: 7
- Rooms in the basement: 1
- Bedrooms: 3
- Bathrooms: 3
- Kitchens: 1
- Family room: Yes
Outside and lotBrick, vinyl siding, Asphalt shingle, Poured concrete
- Exterior: Brick, vinyl siding
- Roof: Asphalt shingle
- Foundation: Poured concrete
- Features: Deck
- Other structures: Fence - full
- Size: 39.51 × 104.84 ft
- Zoning: Residential
Parking2 Garage, Attached, Private double, inside entry
- Spaces: 2 Garage
- Garage: Attached
- Driveway: Private double, inside entry
Heating, water and powerForced air, gas, Central air, Municipal water
- Heating: Forced air, gas
- Cooling: Central air
- Water: Municipal water
- Sewer: Municipal sewer
- Natural gas: Yes
- Hydro: Yes
- Cable: Yes
- Telephone: Yes
Costs and taxesTaxes $4,254 a year, HST included in the price, Rental items None
- Taxes, 2024: $4,254 a year
- HST: HST included in the price
- Rental items: None
Included in the saleRefrigerator, gas stove, hood fan/microwave, dishwasher, washer, gas dryer, all light fixtures, all window coverings, central air conditioning, automatic garage door opener & remote(s), hot water tank, 5 tv mounts, chest freezer, charge point car charger,, Headboard in primary bedroom, dyson, mail holder, plant holders in living room.
- Included: Refrigerator, gas stove, hood fan/microwave, dishwasher, washer, gas dryer, all light fixtures, all window coverings, central air conditioning, automatic garage door opener & remote(s), hot water tank, 5 tv mounts, chest freezer, charge point car charger,
- Not included: Headboard in primary bedroom, dyson, mail holder, plant holders in living room.
NearbyPark, public transit, rec./commun.centre, golf
- Close to: Park, public transit, rec./commun.centre, golf
Listing detailsX12073530, Sold, Apr 9, 2025
- MLS® number: X12073530
- Status: Sold
- Listed on: Apr 9, 2025
- Days on market: 38
- Updated: May 17, 2025
- Possession: Flexible
- Occupied by: Owner
- Listing brokerage: RE/MAX HALLMARK EXCELLENCE GROUP REALTY
About this home
581 Emerald Street, Clarence-Rockland (Town of Rockland), ON K4K 0B9
This solid and attractive 3 bedroom,double garage home with walkout basement is located in sought-after Rockland neighbourhood. Morris Village is within walking distance to parks, YMCA & most schools. The main floor offers solid hardwood & ceramic floors, an open concept kitchen with breakfast bar & lots of upgraded cabinets, Premium Stainless appliances including Gas stove and Gas Dryer and a patio door to massive deck & BBQ area with gazebo (as is). The powder bath on the main floor could also accommodate the laundry if wanted as connections still behind amazing storage unit. The large primary bedroom has a walk-in closet & access to the 4 piece bathroom with free standing shower and roman soaker tub.. The basement is fully finished with a gorgeous 3pc bath, a family room with gas fireplace, laundry and walk out to patio,greenhouse,raised planters in large fenced yard.. Lots of extra storage in the utility room & under stairs.24 Hours Irrevocable on all offers. Gas - $1085, Hydro - $2430 instead of previous $1600 for the last year because of charging electric vehicle for daily use on awesome INCLUDED Charge Point electric charger. Flexible closing:Immediate or longer available.
Ask about this home
A HOMEH agent will answer your questions about this home.
Around this home
Daily convenience, out of 100, from the distances below
Schools nearby
School rating, out of 10.
Helpful calculators
Your HOMEH agent

"I would see it this week."