

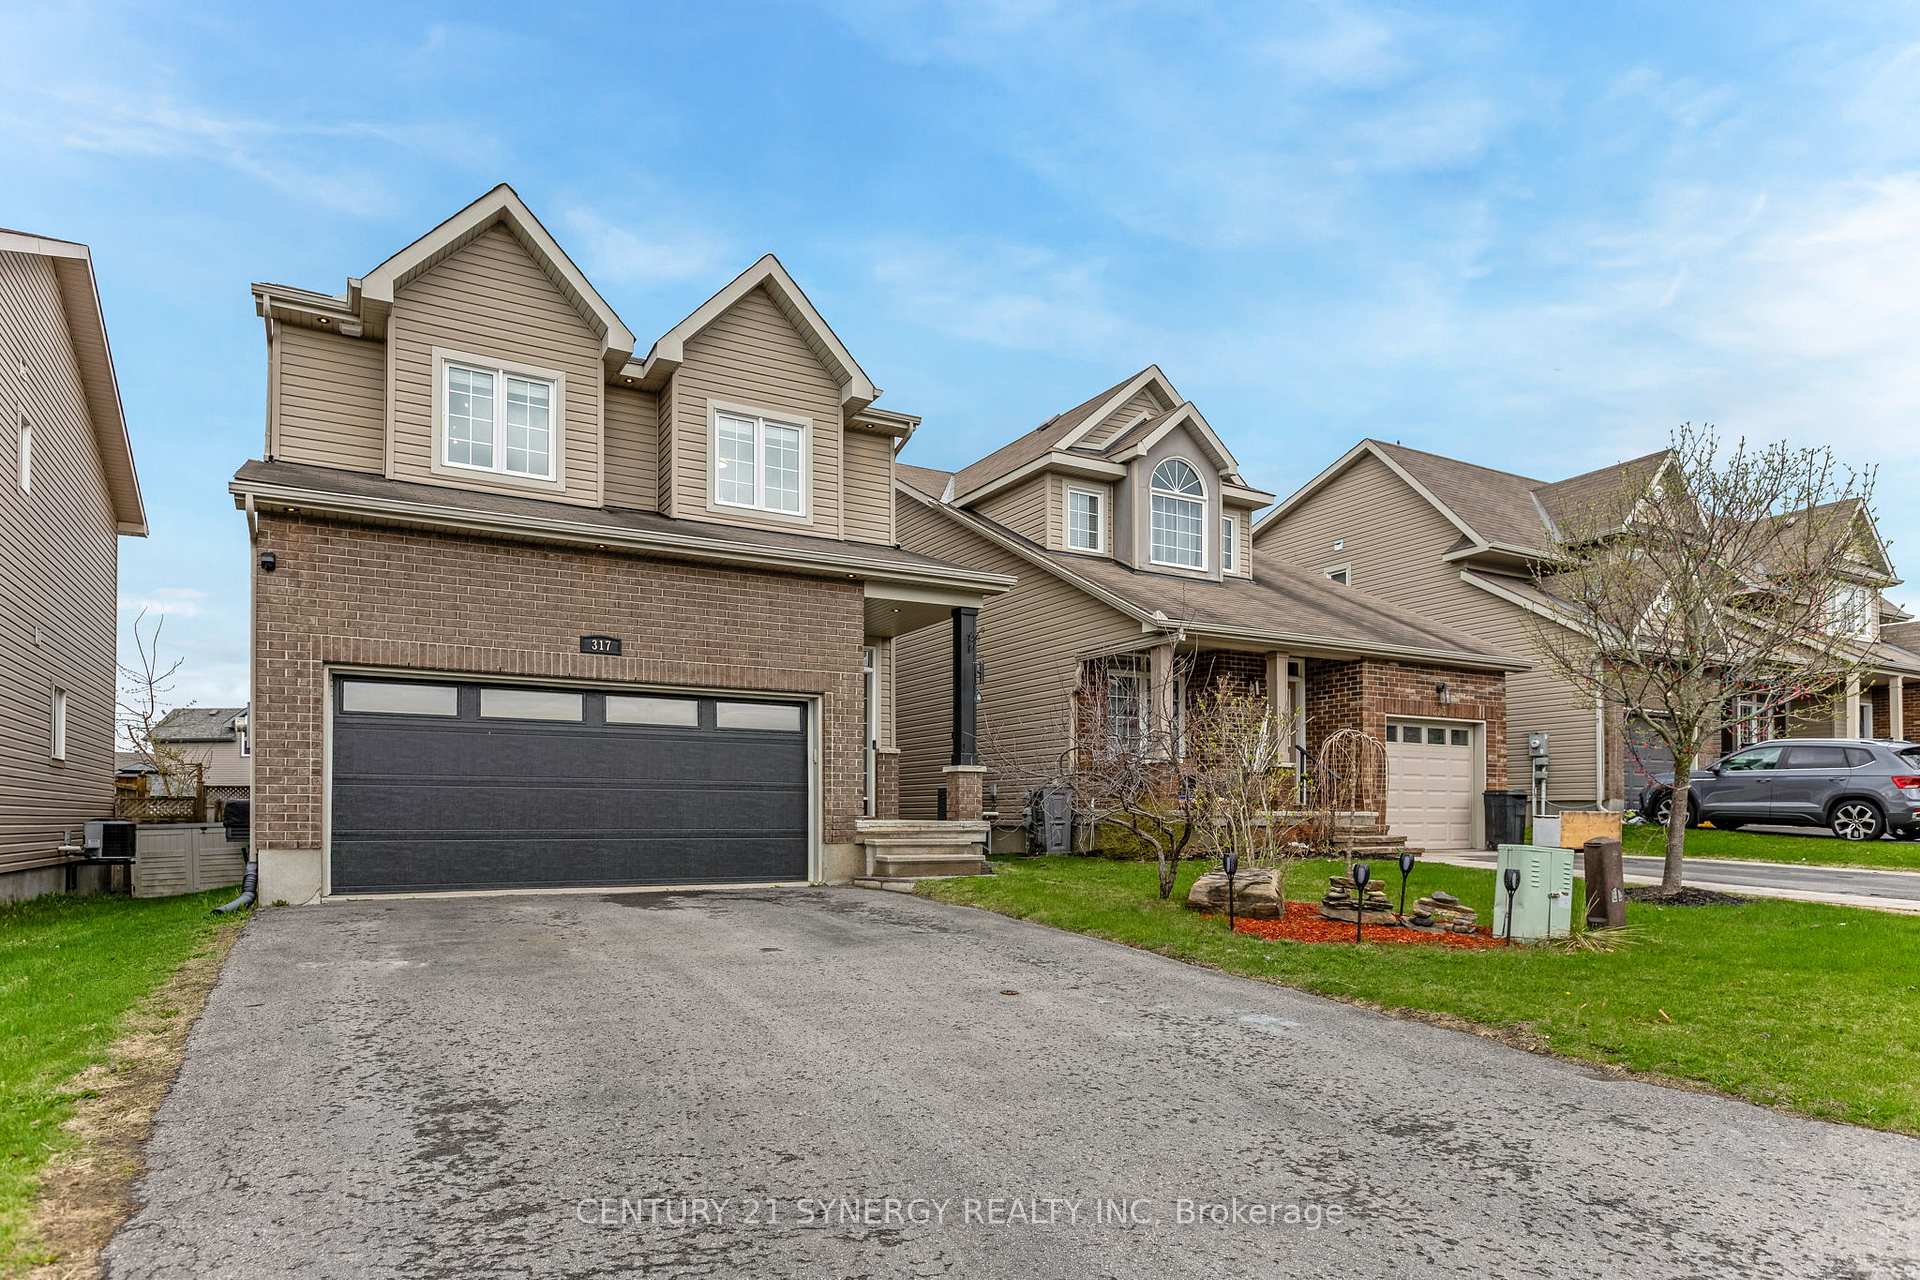
317 Jasper Crescent
317 Jasper Crescent
 See all 50 photos
Property history
Facts and features
- BasementFinished
- Water, sewerMunicipal
- HeatingForced air
- CoolingCentral air
- Hardwood floors
- Fireplace
- Central air
The homeDetached, 2-storey, 1,500–2,000 sq ft
- Type: Detached
- Style: 2-storey
- Living space: 1,500–2,000 sq ft
- Basement: Finished, full
InsideFireplace Yes, natural gas, living room, Hardwood, Upper level
- Fireplace: Yes, natural gas, living room
- Flooring: Hardwood
- Laundry: Upper level
- Features: Storage, central vacuum, auto garage door remote
- Rooms above ground: 9
- Bedrooms: 3
- Bathrooms: 3
- Kitchens: 1
Outside and lotBrick, Asphalt shingle, Poured concrete
- Exterior: Brick
- Roof: Asphalt shingle
- Foundation: Poured concrete
- Features: Deck, landscaped
- Size: 10.45 × 32 ft
Parking2 Garage, Attached
- Spaces: 2 Garage
- Garage: Attached
Heating, water and powerForced air, gas, Central air, Municipal water
- Heating: Forced air, gas
- Cooling: Central air
- Water: Municipal water
- Sewer: Municipal sewer
- Natural gas: Yes
- Hydro: Yes
- Cable: Yes
- Telephone: Yes
Costs and taxesTaxes $4,030 a year, HST included in the price, Hot water tank
- Taxes, 2024: $4,030 a year
- HST: HST included in the price
- Rental items: Hot water tank
- Under contract: Hot water heater
Included in the saleRefrigerator, stove (as is), hood fan, dishwasher, 3 shelves in kitchen, central vacuum, washer, dryer, window coverings, N/a
- Included: Refrigerator, stove (as is), hood fan, dishwasher, 3 shelves in kitchen, central vacuum, washer, dryer, window coverings
- Not included: N/a
Listing detailsX12129464, Sold, May 7, 2025
- MLS® number: X12129464
- Status: Sold
- Listed on: May 7, 2025
- Days on market: 9
- Updated: May 16, 2025
- Possession: Other
- Occupied by: Owner
- Listing brokerage: CENTURY 21 SYNERGY REALTY INC
About this home
317 Jasper Crescent, Clarence-Rockland (Town of Rockland), ON K4K 0C9
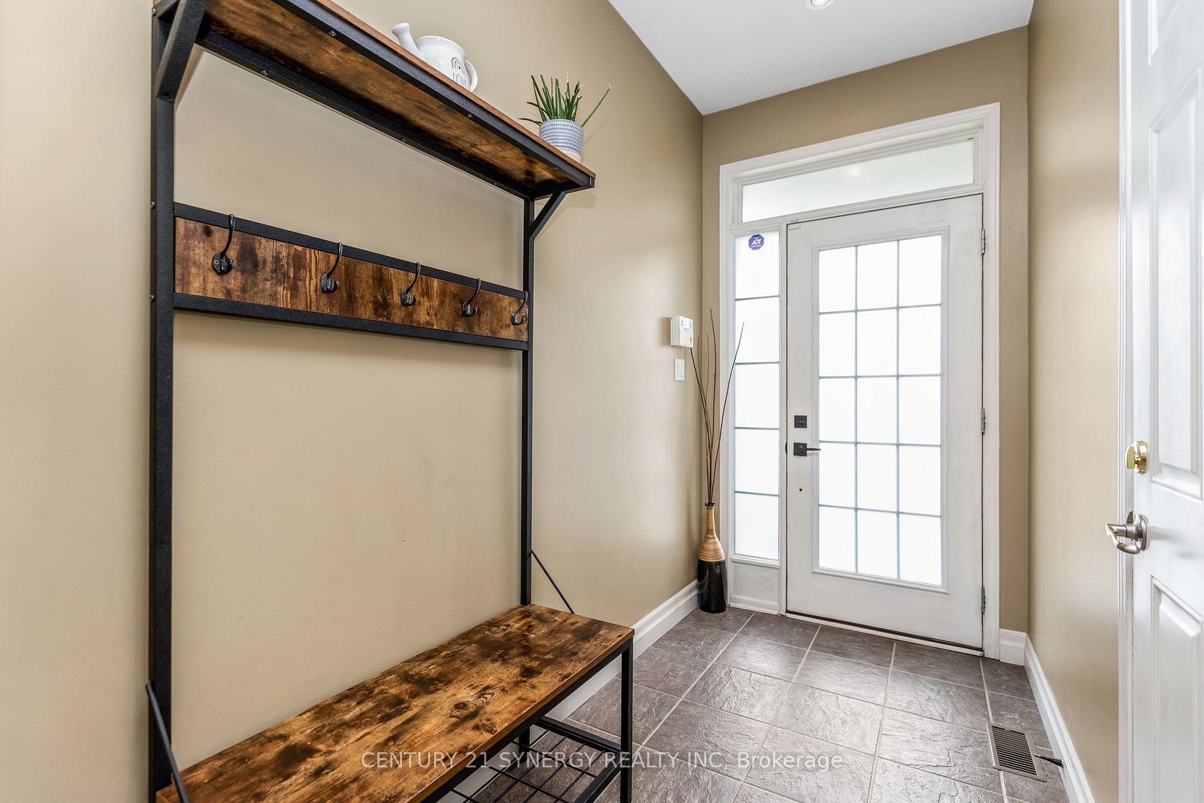
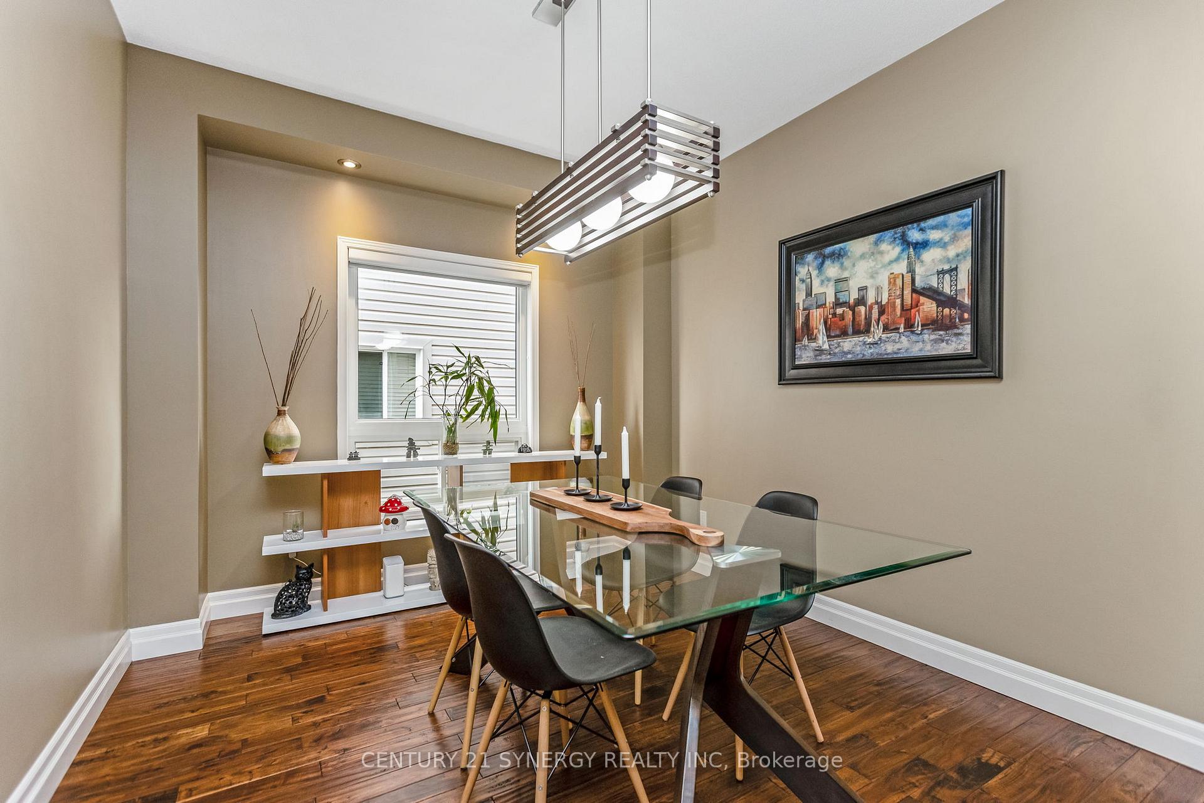
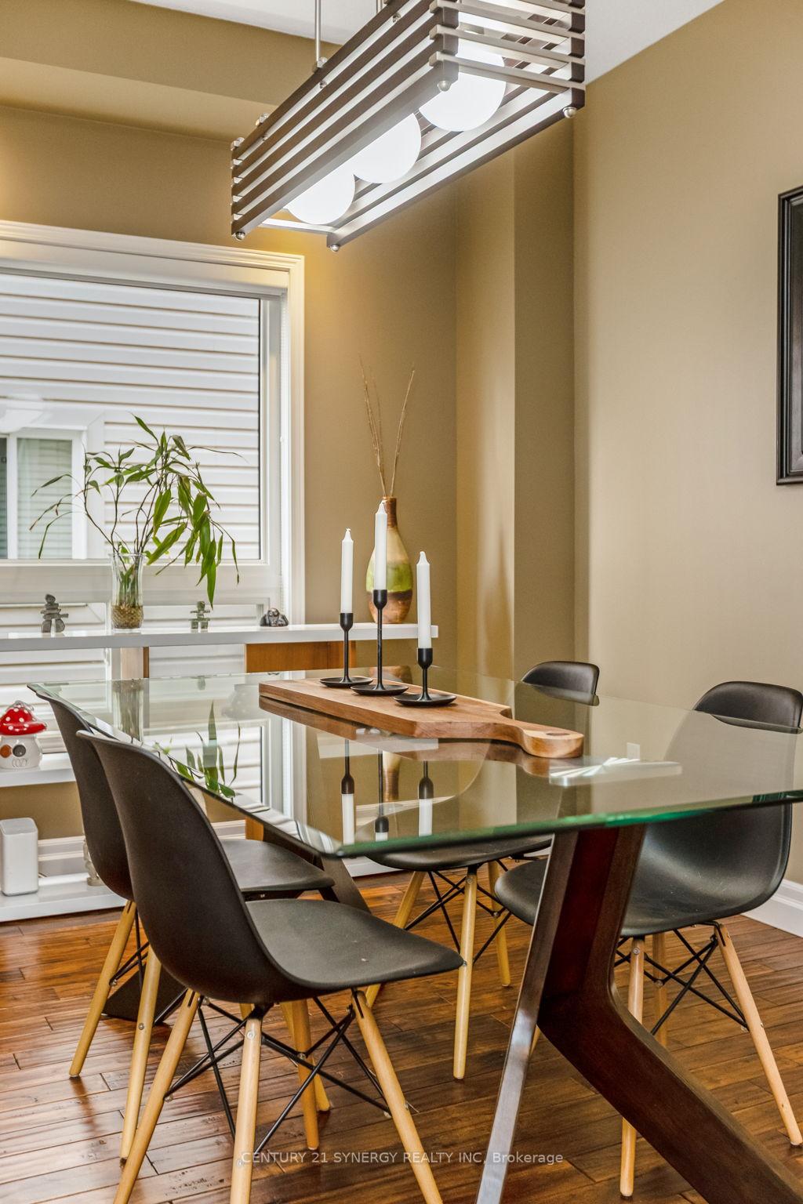
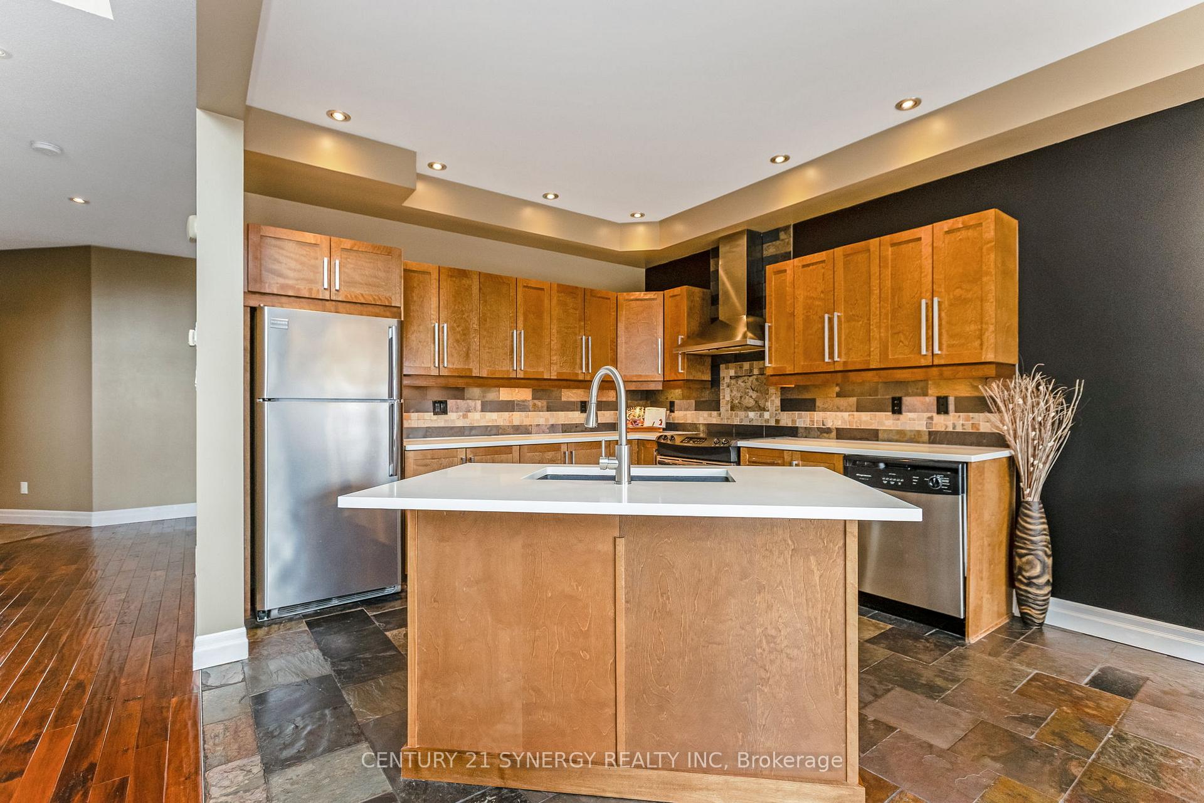
*** OPEN HOUSE SUNDAY MAY 11TH 2-4PM*** Welcome to this beautiful detached home in the desirable community of Morris Village in Rockland! Situated on a quiet street and featuring a double car garage, this spacious 2-storey home offers comfort, style, and functionality for the whole family. Step inside to a welcoming layout with a formal dining room, perfect for entertaining. The bright, open-concept living room features soaring 18-ft ceilings and a stunning floor-to-ceiling stone gas fireplace that adds warmth and elegance. The large eat-in kitchen offers plenty of cabinet and counter space, ideal for casual family meals or hosting guests. Upstairs, you'll find three generously sized bedrooms, including a spacious primary retreat complete with a walk-in closet, a large ensuite with soaker tub and separate shower, Convenient second-floor laundry makes everyday chores a breeze. A secondary bedroom also offers a 2nd Walk-in closet. The fully finished basement provides extra living space that can be tailored to your needs whether it's a home gym, office, rec room, or play area. There's also ample storage throughout the home. Enjoy being part of a family-friendly neighbourhood close to parks, schools, shopping, and just a short drive from Ottawa. This home truly has it all space, style, and a great location. Offers to be presented Monday, May 12th 2025 at 6:00PM.
Ask about this home
A HOMEH agent will answer your questions about this home.
Around this home
Daily convenience, out of 100, from the distances below
Schools nearby
School rating, out of 10.
Helpful calculators
Your HOMEH agent

"I would see it this week."