

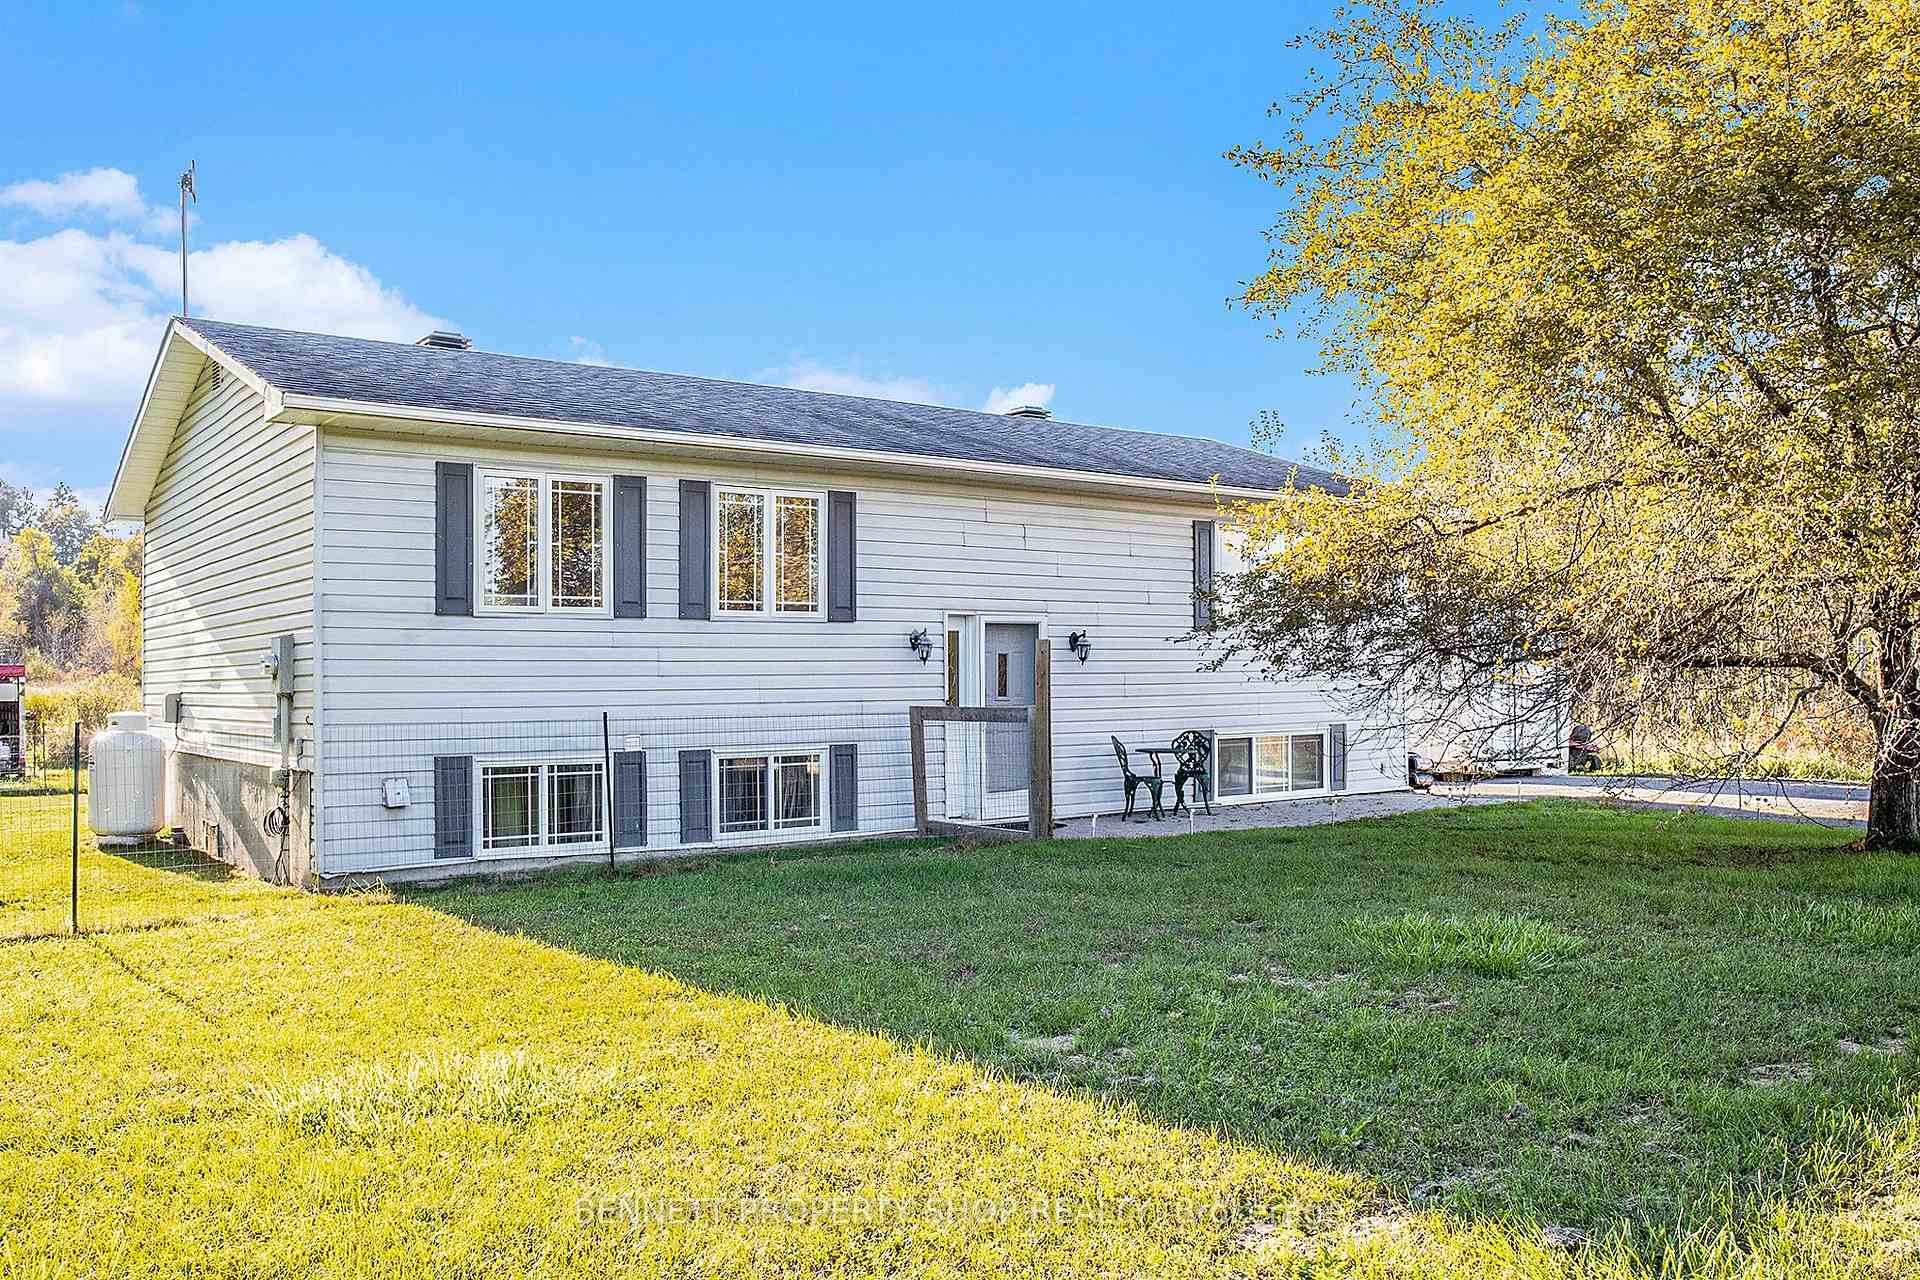
3406 Champlain Street
3406 Champlain Street
 See all 22 photos
Property history
Facts and features
- BasementFinished
- Water, sewerWell, septic
- HeatingHeat pump
- CoolingCentral air
- Fireplace
- Central air
- Pool
The homeDetached, Other, Full, finished
- Type: Detached
- Style: Other
- Basement: Full, finished
InsideFireplace Yes, other, Water treatment, Unknown
- Fireplace: Yes, other
- Features: Water treatment
- Security: Unknown
- Rooms above ground: 14
- Rooms in the basement: 0
- Bedrooms: 3 + 2 in the basement
- Bathrooms: 2
- Kitchens: 1
Outside and lotVinyl siding, Asphalt shingle, Concrete
- Exterior: Vinyl siding
- Roof: Asphalt shingle
- Foundation: Concrete
- Pool: Above ground
- Features: Deck
- Size: 117.56 × 224.15 ft
- Zoning: Residential
Parking10 Parking, Unknown
- Spaces: 10 Parking
- Driveway: Unknown
Heating, water and powerHeat pump, propane, Central air, Well
- Heating: Heat pump, propane
- Cooling: Central air
- Water: Well
- Sewer: Septic
Costs and taxesTaxes $3,422 a year, Hot water tank
- Taxes, 2024: $3,422 a year
- Rental items: Hot water tank
Included in the saleStove, microwave/hood fan, dryer, washer, refrigerator, dishwasher
- Included: Stove, microwave/hood fan, dryer, washer, refrigerator, dishwasher
NearbyGolf, park
- Close to: Golf, park
Listing detailsX10442134, Sold, Oct 10, 2024
- MLS® number: X10442134
- Status: Sold
- Listed on: Oct 10, 2024
- Days on market: 215
- Updated: May 13, 2025
- Possession: To Be Determined
- Occupied by: Owner
- Listing brokerage: BENNETT PROPERTY SHOP REALTY
About this home
3406 Champlain Street, Clarence-Rockland (Clarence/Rockland Twp), ON K0A 2A0
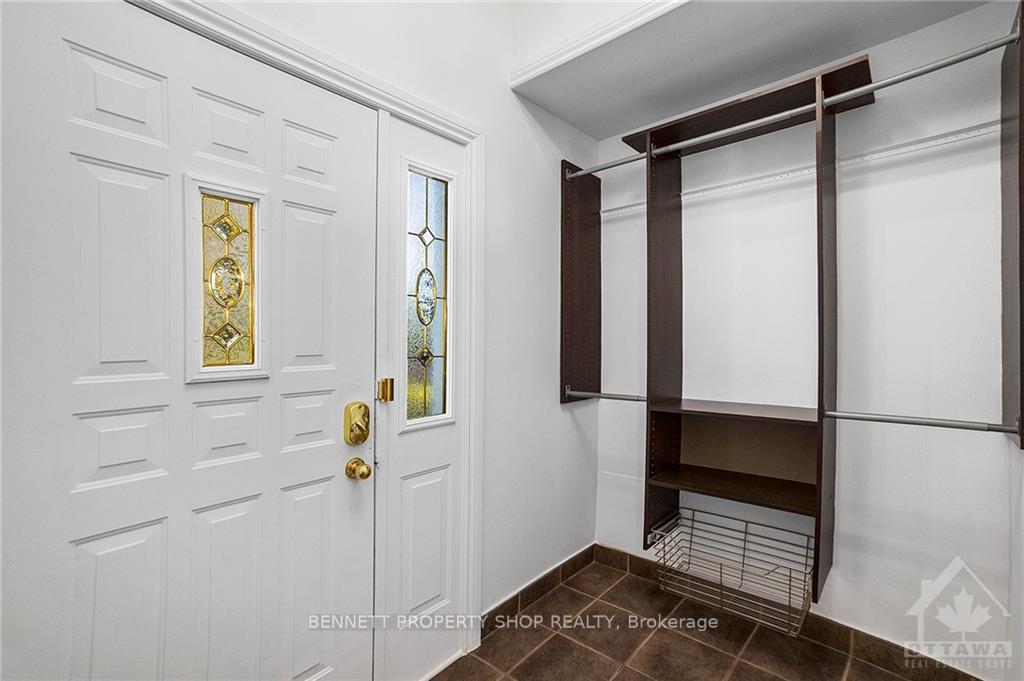
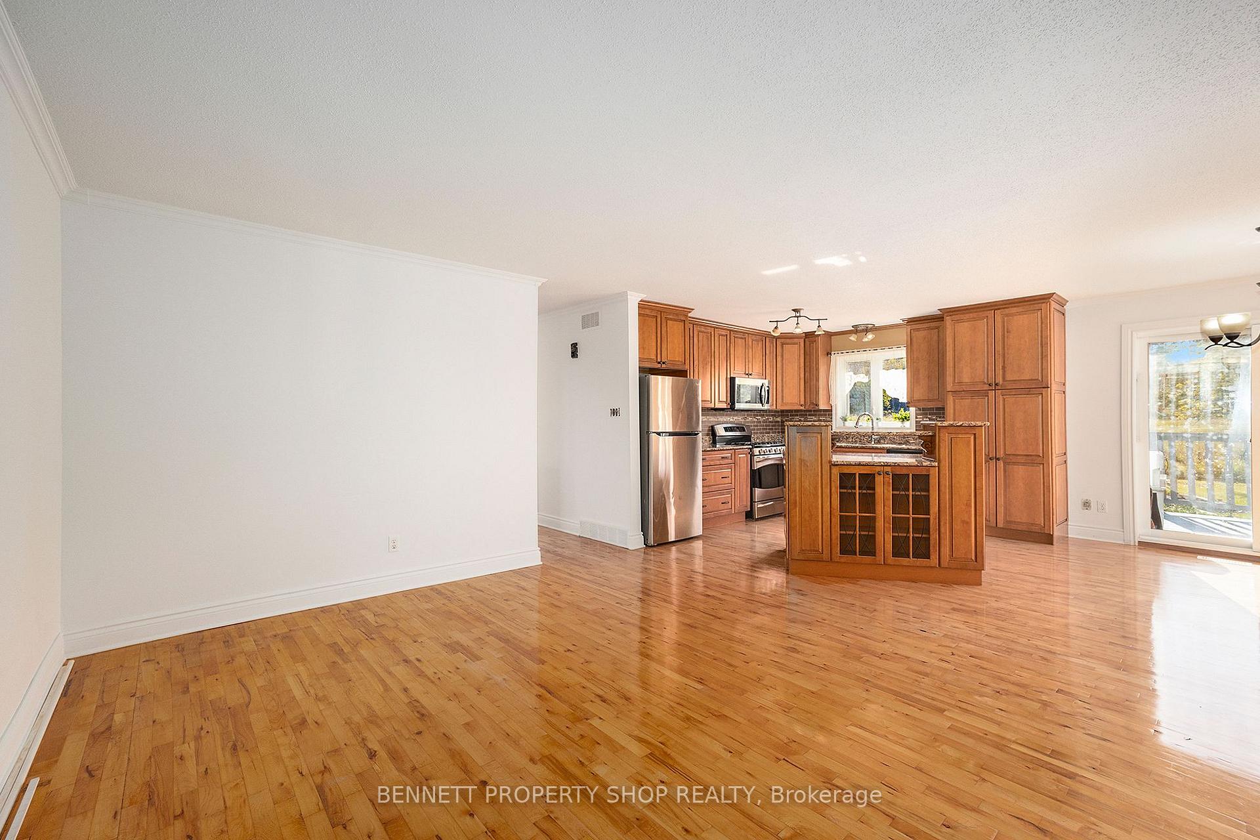
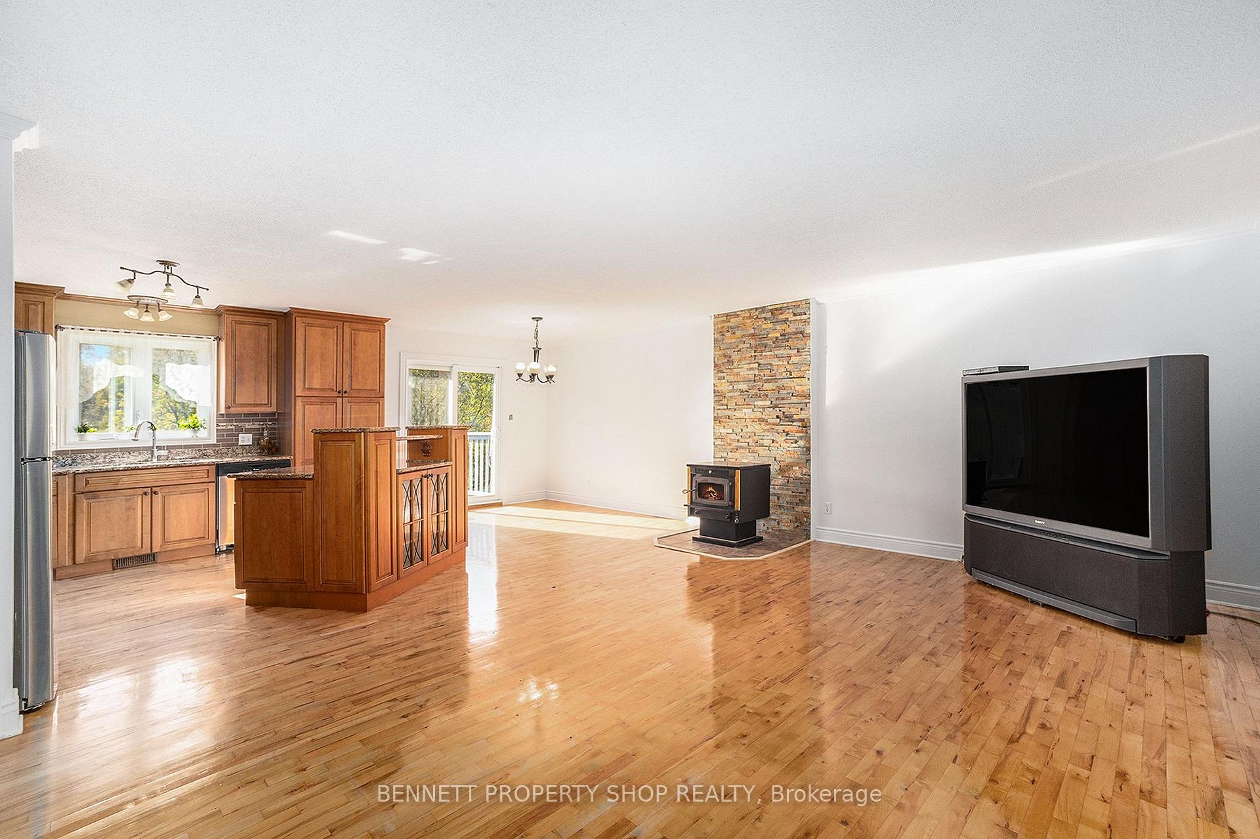
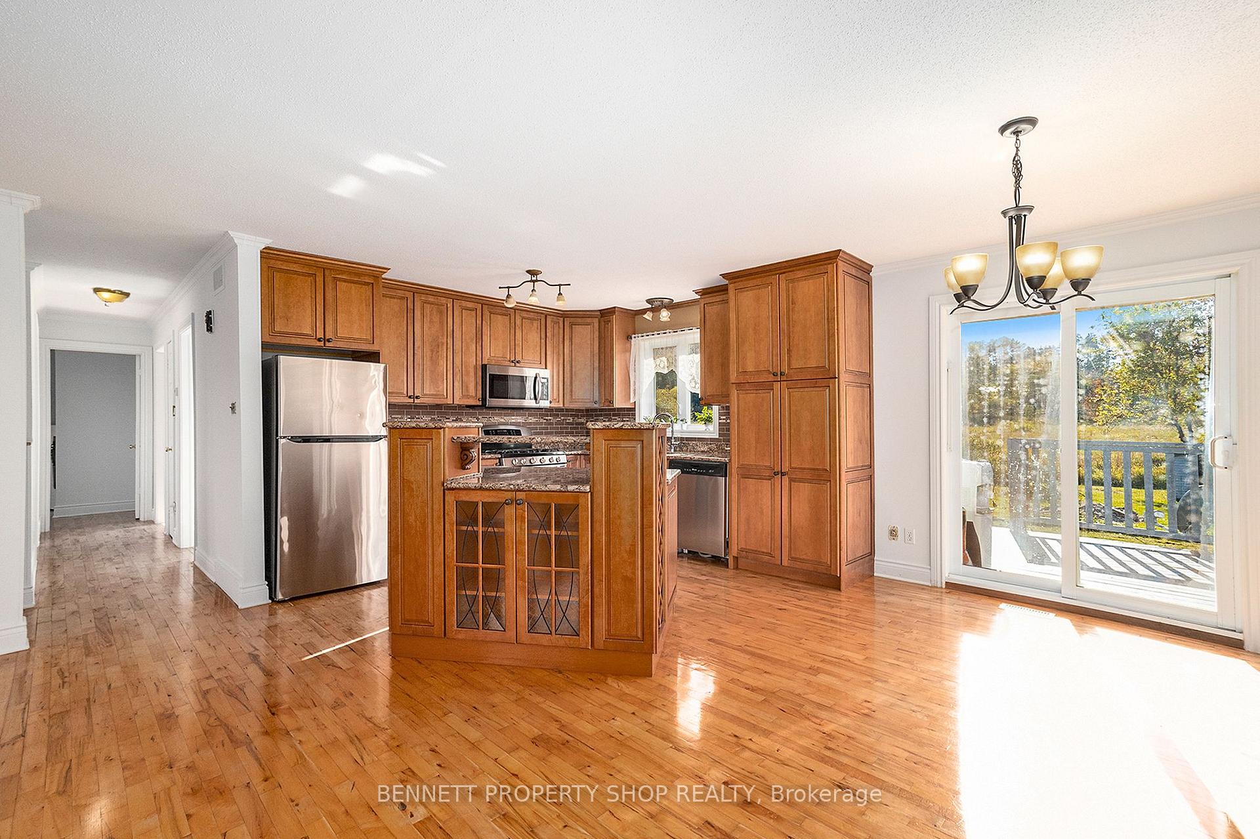
Located near Bourget great location for easy commutes to Ottawa or Montreal. This 1/2 acre property has both an above-ground pool, and a seasonal spa soft tub with lots of privacy and no rear neighbours. Enjoy the back deck and oversized paved driveway, making it an ideal home for your growing family. The main floor open-concept living room, dining room and kitchen combo features a center island, maple cabinetry, granite countertops, stainless steel appliances and ample space for cooking and entertaining. Gleaming hardwood floors add coziness, making all 3 bedrooms tranquil and relaxing. The main bathroom, comes complete with a soaker tub and cheater door to one of the bedrooms. The high ranch design ensures large windows that fill the lower level family room and bedrooms 4 and 5 with natural light. Finishing the lower level is a 4 pc bathroom and laundry. The house has a high-efficiency heating system, and a pellet stove to snuggle with during colder months.
Ask about this home
A HOMEH agent will answer your questions about this home.
Around this home
Daily convenience, out of 100, from the distances below
Schools nearby
School rating, out of 10.
Helpful calculators
Your HOMEH agent

"I would see it this week."