

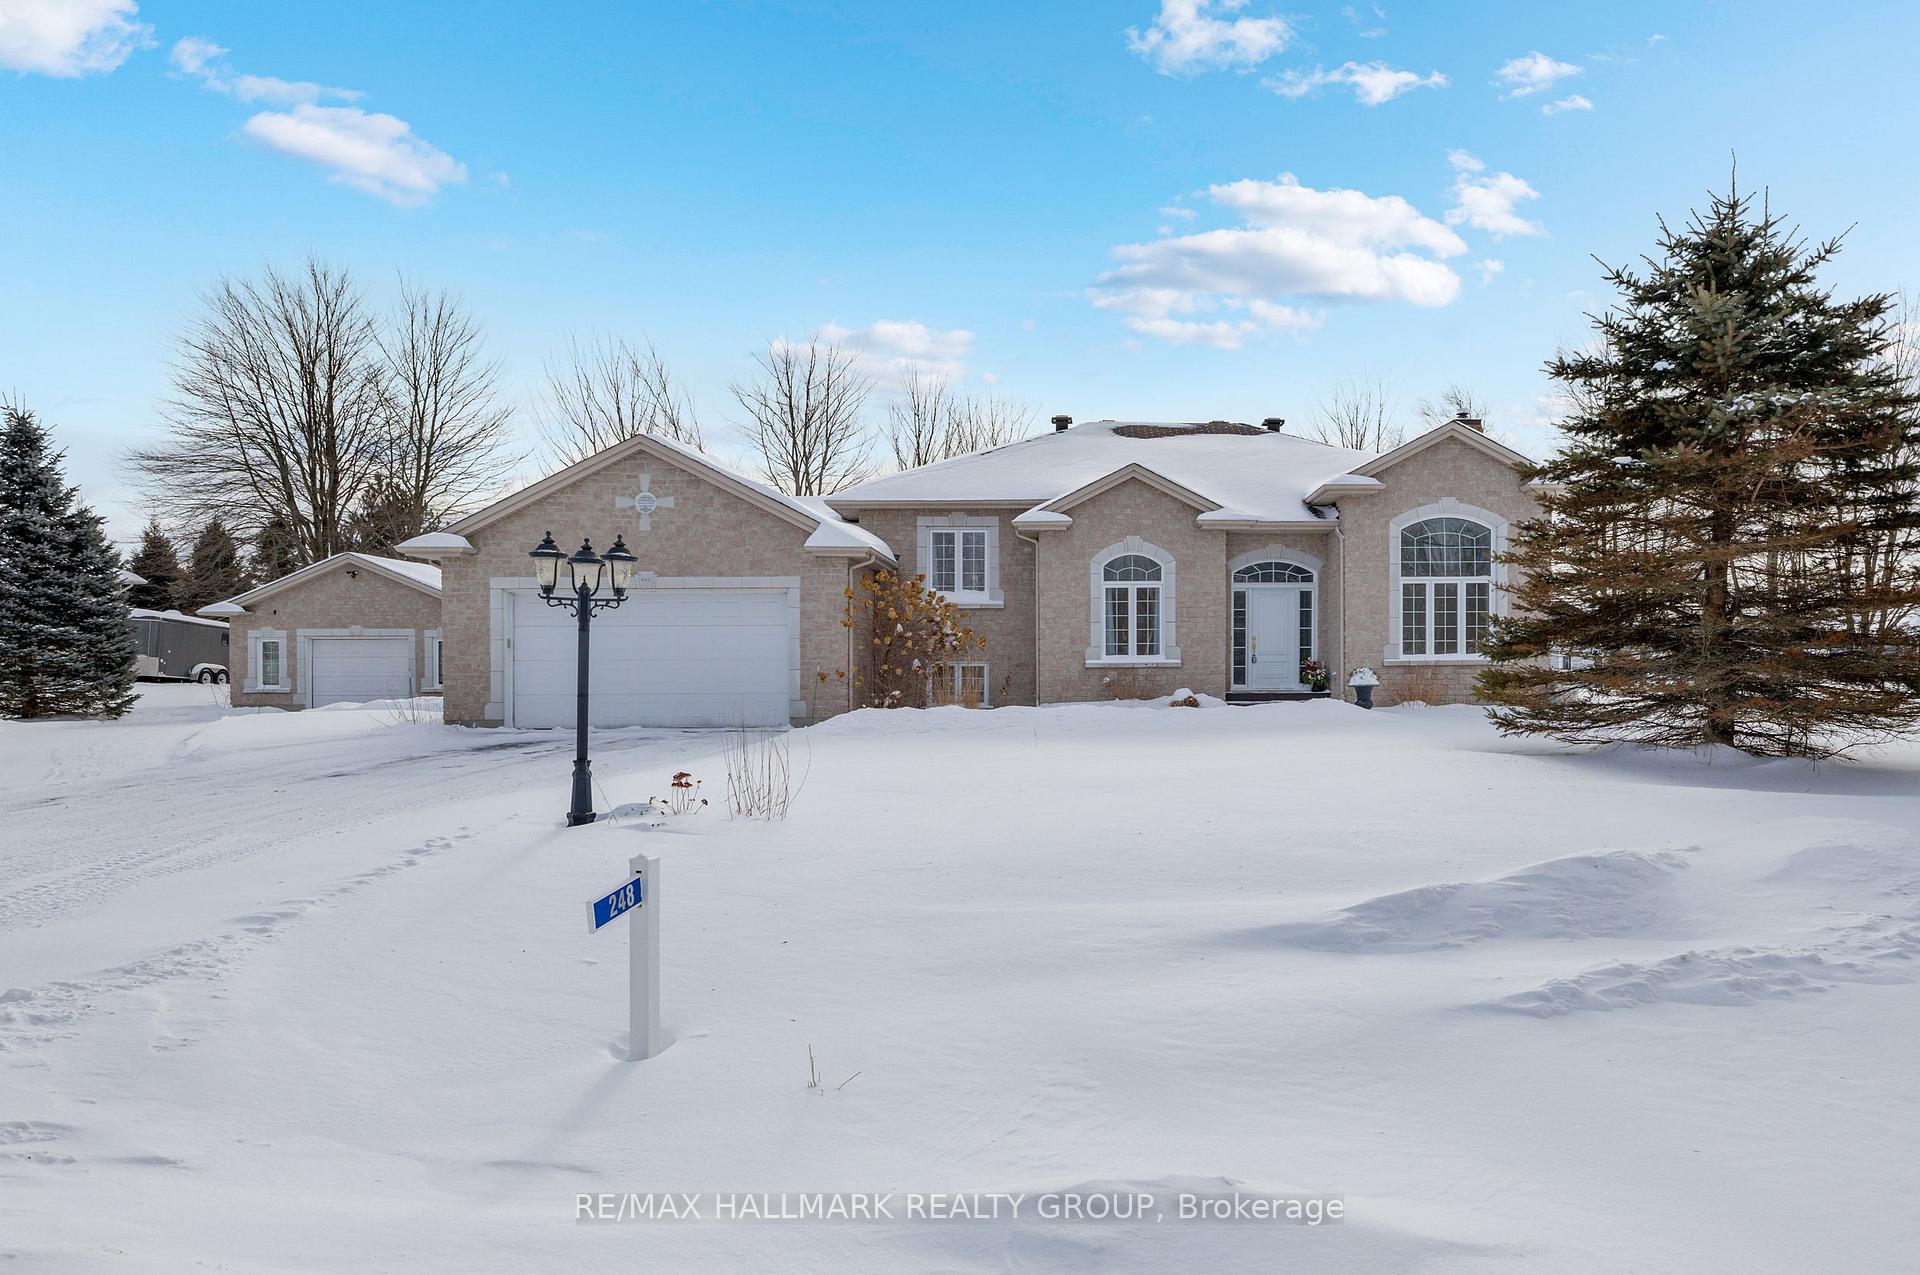
248 Levis Street
248 Levis Street
 See all 48 photos
Property history
Facts and features
- BasementFinished
- Age of home16–30 years
- Water, sewerSeptic
- Lot shapeRectangular
- Fireplace
- Central air
The homeDetached, Backsplit 3, Age 16–30 years
- Type: Detached
- Style: Backsplit 3
- Age: 16–30 years
- Living space: Under 700 sq ft
- Basement: Full, finished
- View: Trees/woods, forest
InsideFireplace Yes, wood stove, electric, freestanding, Main level, Water heater owned, air exchanger
- Fireplace: Yes, wood stove, electric, freestanding
- Laundry: Main level
- Features: Water heater owned, air exchanger
- Security: Smoke detector
- Rooms above ground: 11
- Rooms in the basement: 7
- Bedrooms: 2 + 2 in the basement
- Bathrooms: 3
- Kitchens: 1
- Family room: Yes
Outside and lotBrick, stone, Asphalt shingle, Concrete
- Exterior: Brick, stone
- Roof: Asphalt shingle
- Foundation: Concrete
- Features: Deck, landscaped, privacy, lighting, porch enclosed, patio
- Other structures: Workshop, storage, out buildings, gazebo
- Accessibility: Parking
- Size: 131.23 × 117.95 ft
- Shape: Rectangular
- Zoning: R1
Parking4 Garage, Attached, Private, private double, front yard parking, tandem, covered
- Spaces: 4 Garage
- Garage: Attached
- Driveway: Private, private double, front yard parking, tandem, covered
Heating, water and powerForced air, gas, Central air, Municipal water
- Heating: Forced air, gas
- Cooling: Central air
- Water: Municipal water
- Sewer: Septic
- Natural gas: Yes
Costs and taxesTaxes $5,131 a year, HST included in the price, Rental items None
- Taxes, 2024: $5,131 a year
- HST: HST included in the price
- Rental items: None
Included in the saleFridge, stove (dual-fuel gas cooktop and electric oven), dishwasher, hood fan, washer and dryer, autogarage door opener, central/built-in vacuum, satellite dish, 2 electric firepalces, wood stove, all installedlight fixtures, and central air conditioner, generac generator., Curtains
- Included: Fridge, stove (dual-fuel gas cooktop and electric oven), dishwasher, hood fan, washer and dryer, autogarage door opener, central/built-in vacuum, satellite dish, 2 electric firepalces, wood stove, all installedlight fixtures, and central air conditioner, generac generator.
- Not included: Curtains
NearbyRec./commun.centre, school, wooded/treed
- Close to: Rec./commun.centre, school, wooded/treed
Listing detailsX12032756, Sold, Mar 20, 2025
- MLS® number: X12032756
- Status: Sold
- Listed on: Mar 20, 2025
- Days on market: 57
- Updated: May 16, 2025
- Possession: Flexible
- Occupied by: Owner
- Listing brokerage: RE/MAX HALLMARK REALTY GROUP
About this home
248 Levis Street, Clarence-Rockland (Clarence/Rockland Twp), ON K0A 1E0
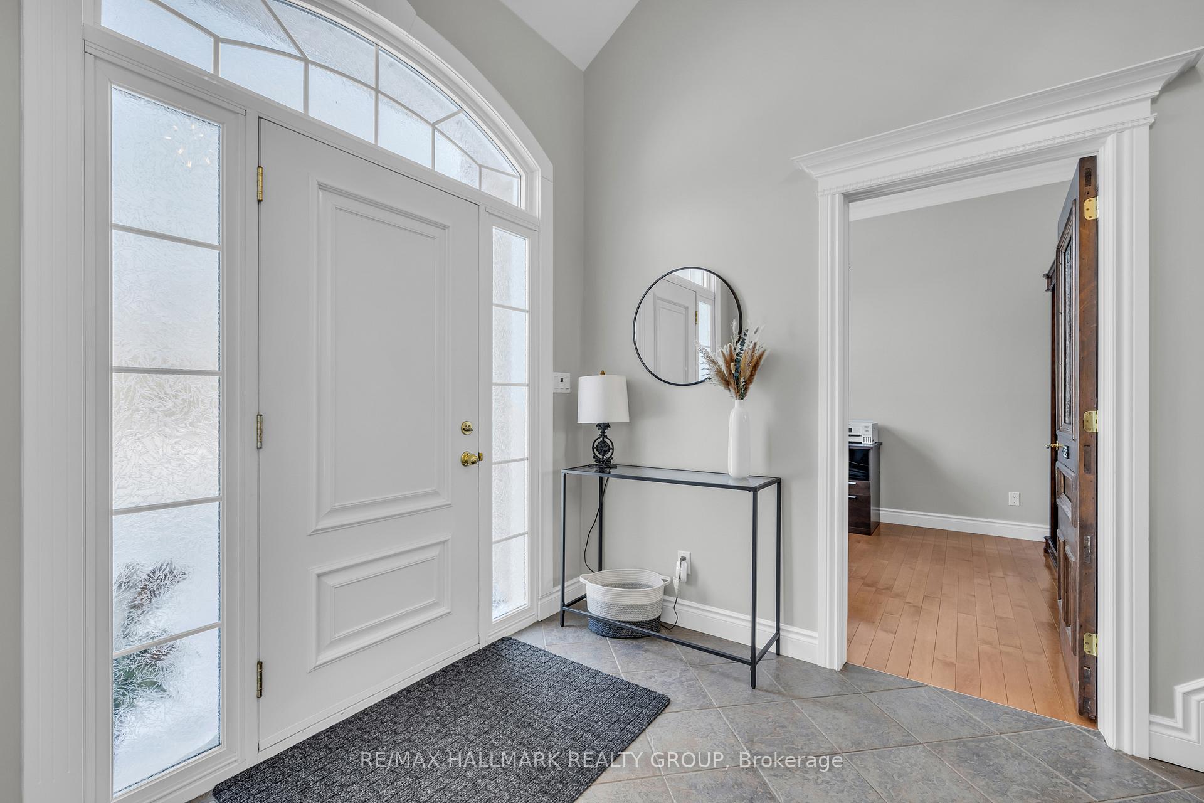
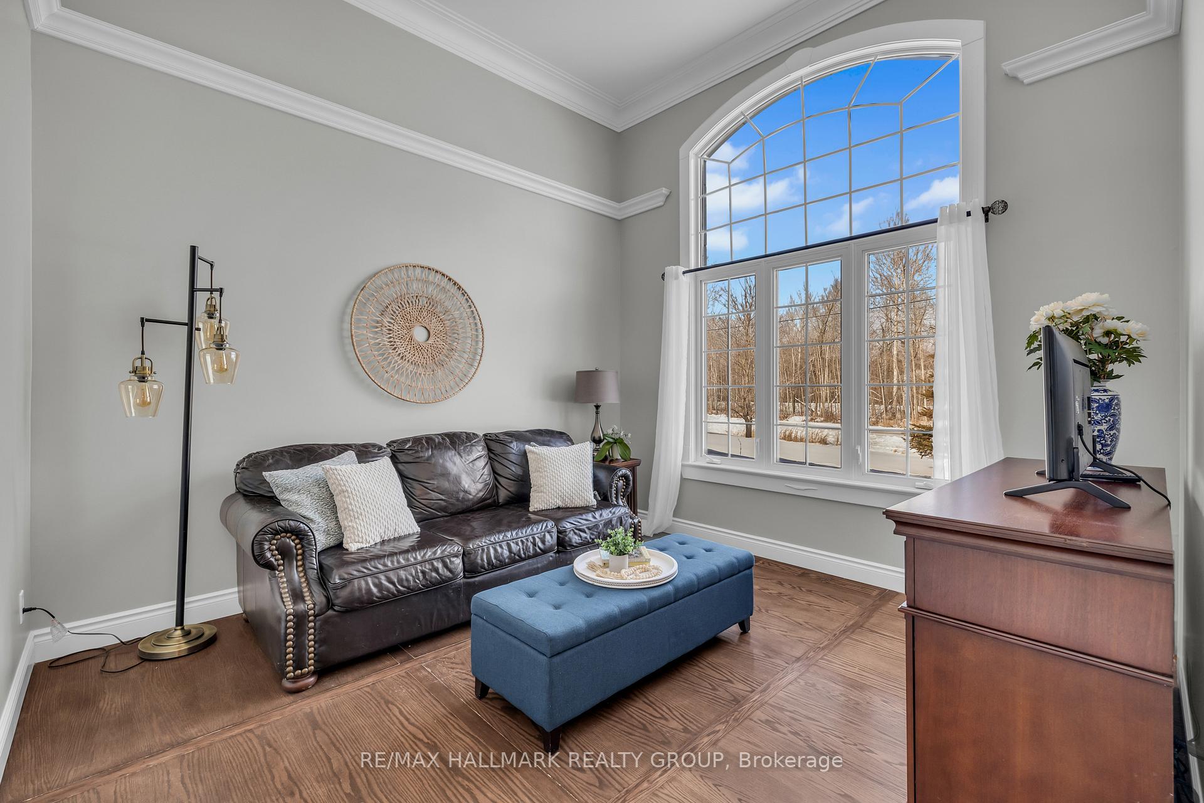
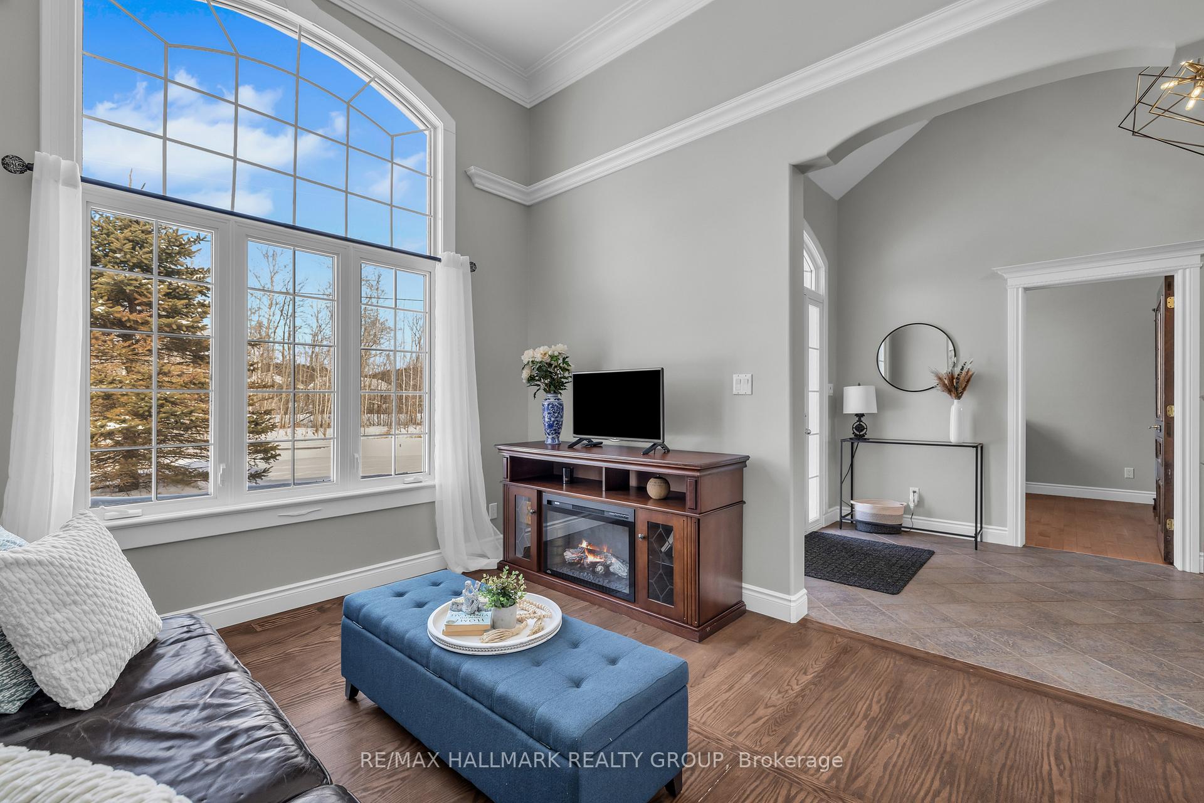
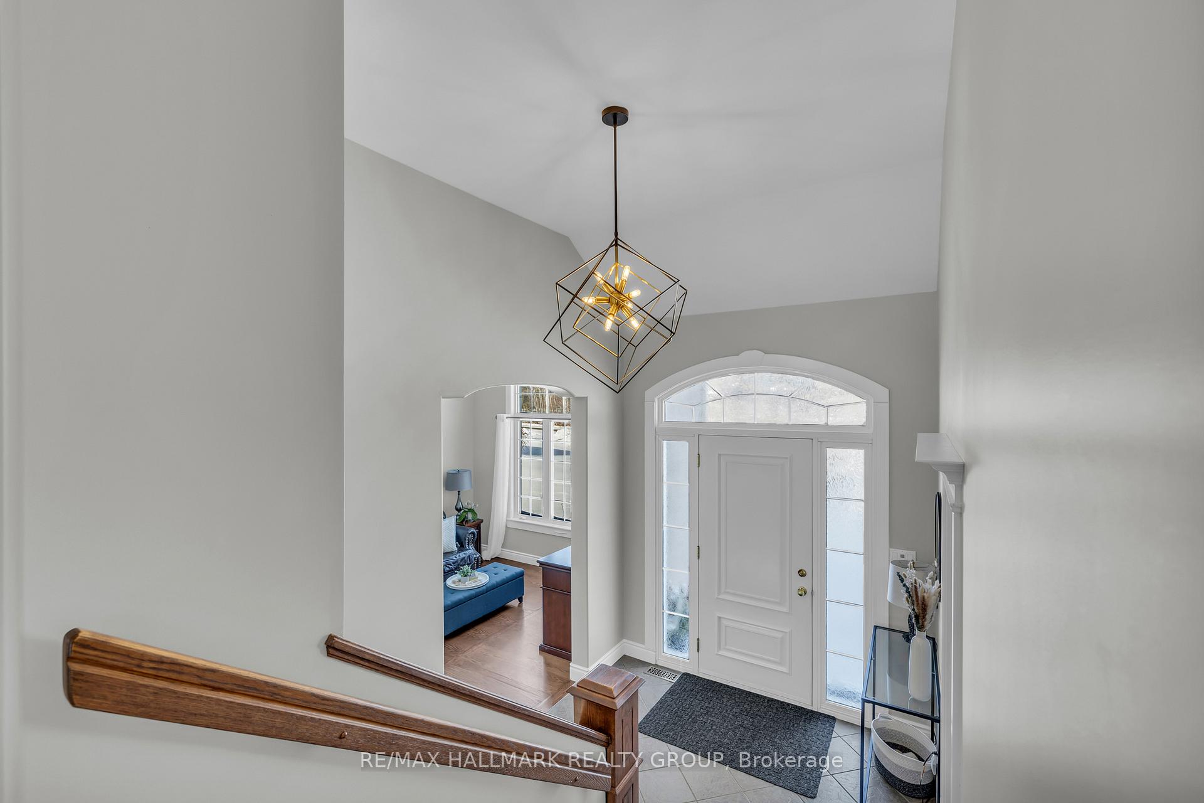
This impeccably maintained 3 bedroom +1 office detached home with a 2-car attached garage & a heated detached 3rd garage 22 x 33 insulated workshop with a wood-burning fireplace is situated on a spacious lot with no front neighbors, this home offers both privacy and convenience. The open-concept layout showcases stunning cathedral ceilings, crown molding, and a chef-inspired kitchen featuring rich cherry cabinetry, stainless steel appliances, a gas stove, ceramic flooring, and a large walk-in pantry. The main floor is highlighted by a flexible additional bedroom, currently used as an office, and flows seamlessly with hardwood and ceramic flooring throughout. Oversized windows in the dining and living areas flood the space with natural light, creating a warm and inviting atmosphere. The primary suite offers a serene retreat with a luxurious ensuite and a walk-in closet. The professionally finished basement extends your living space with two additional bedrooms and a full 4-piece bath. Additional features include a convenient main-floor laundry, a grand oak staircase, a rear deck, and two paved driveways perfect for entertaining. Plus, the propane tank is seamlessly piped through the house to the outdoor barbecue for convenience. Recent upgrades include a top-of-the-line Lennox A/C & furnace (installed October 2019, serviced bi-annually), a fully paid-off hot water tank (2020), a roof replacement (2015), and updated kitchen appliances (May 2022). For added peace of mind, a 22k W Generac power unit was installed in 2023, along with exterior programmable lighting so you're prepared for any situation. Located in a welcoming community with easy access to Orleans and Ottawa, this home offers the perfect blend of comfort, style, and practicality. Don't miss your chance to own this exceptional property. Schedule your viewing today! The home is heated with natural gas throughout and has propane just for the stove & BBQ. Open house this weekend Sunday, March 23rd: 12 - 3PM.
Ask about this home
A HOMEH agent will answer your questions about this home.
Around this home
Daily convenience, out of 100, from the distances below
Schools nearby
School rating, out of 10.
Helpful calculators
Your HOMEH agent

"I would see it this week."