

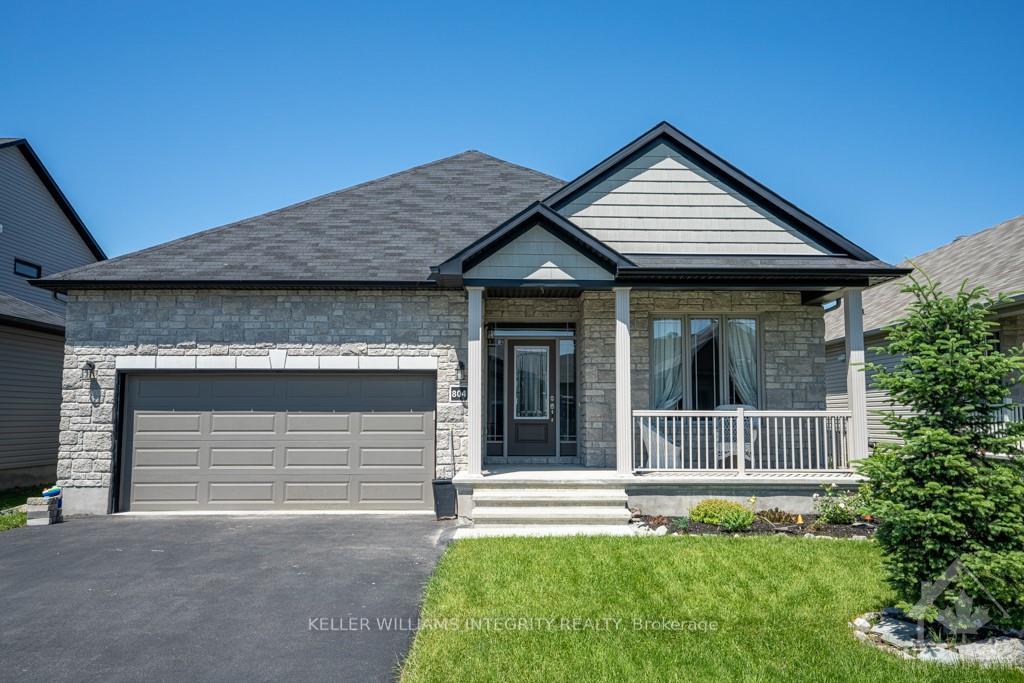
804 Platinum Street
804 Platinum Street
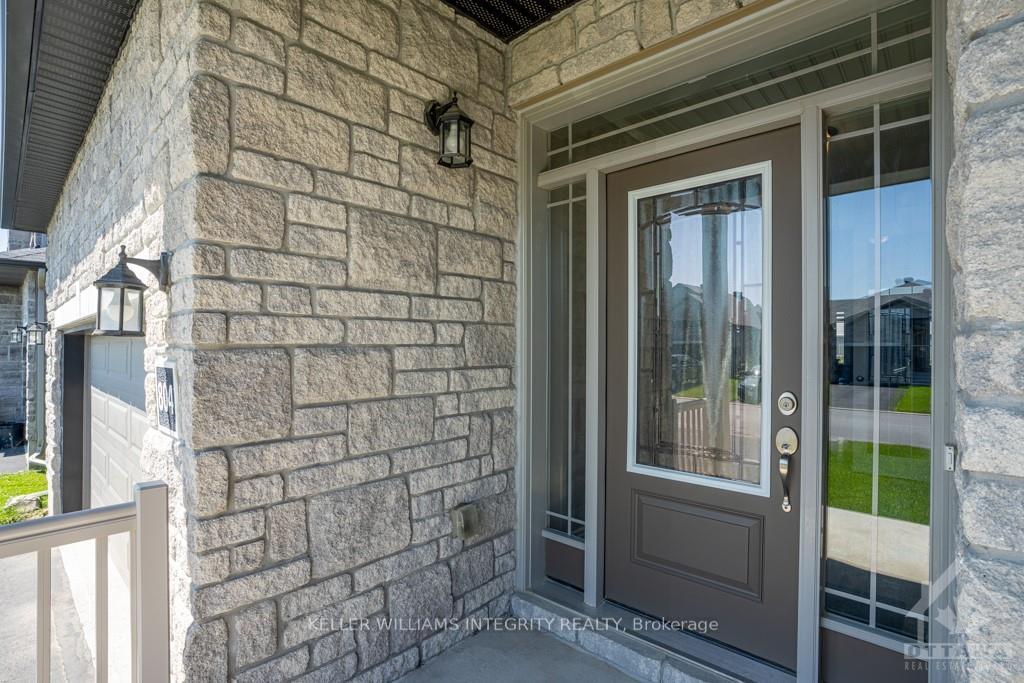
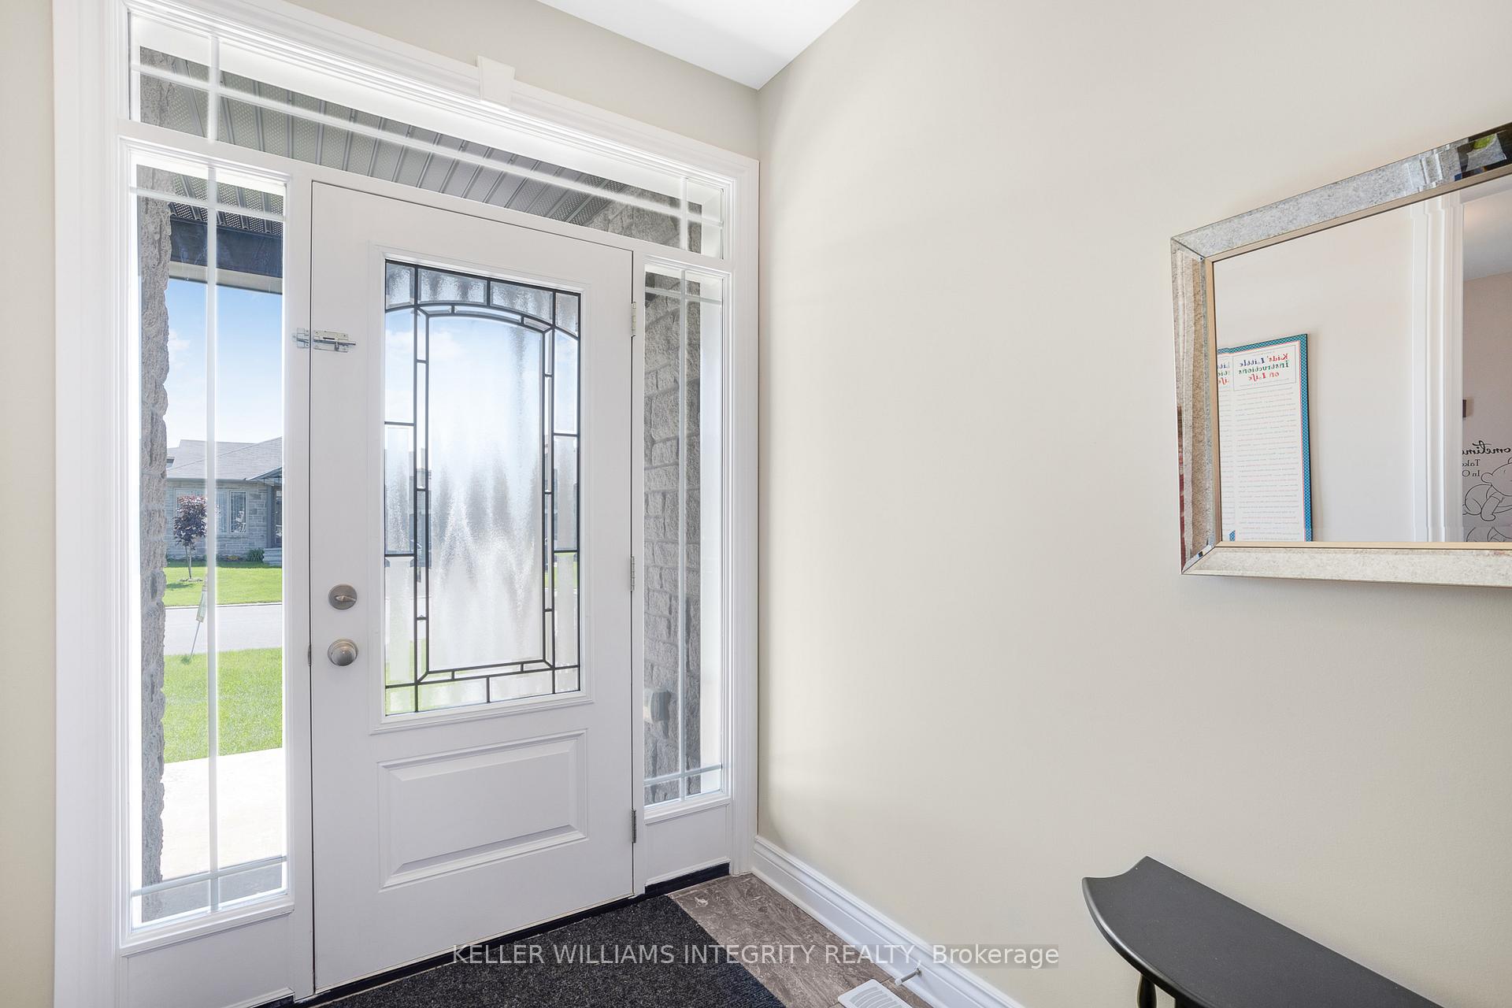
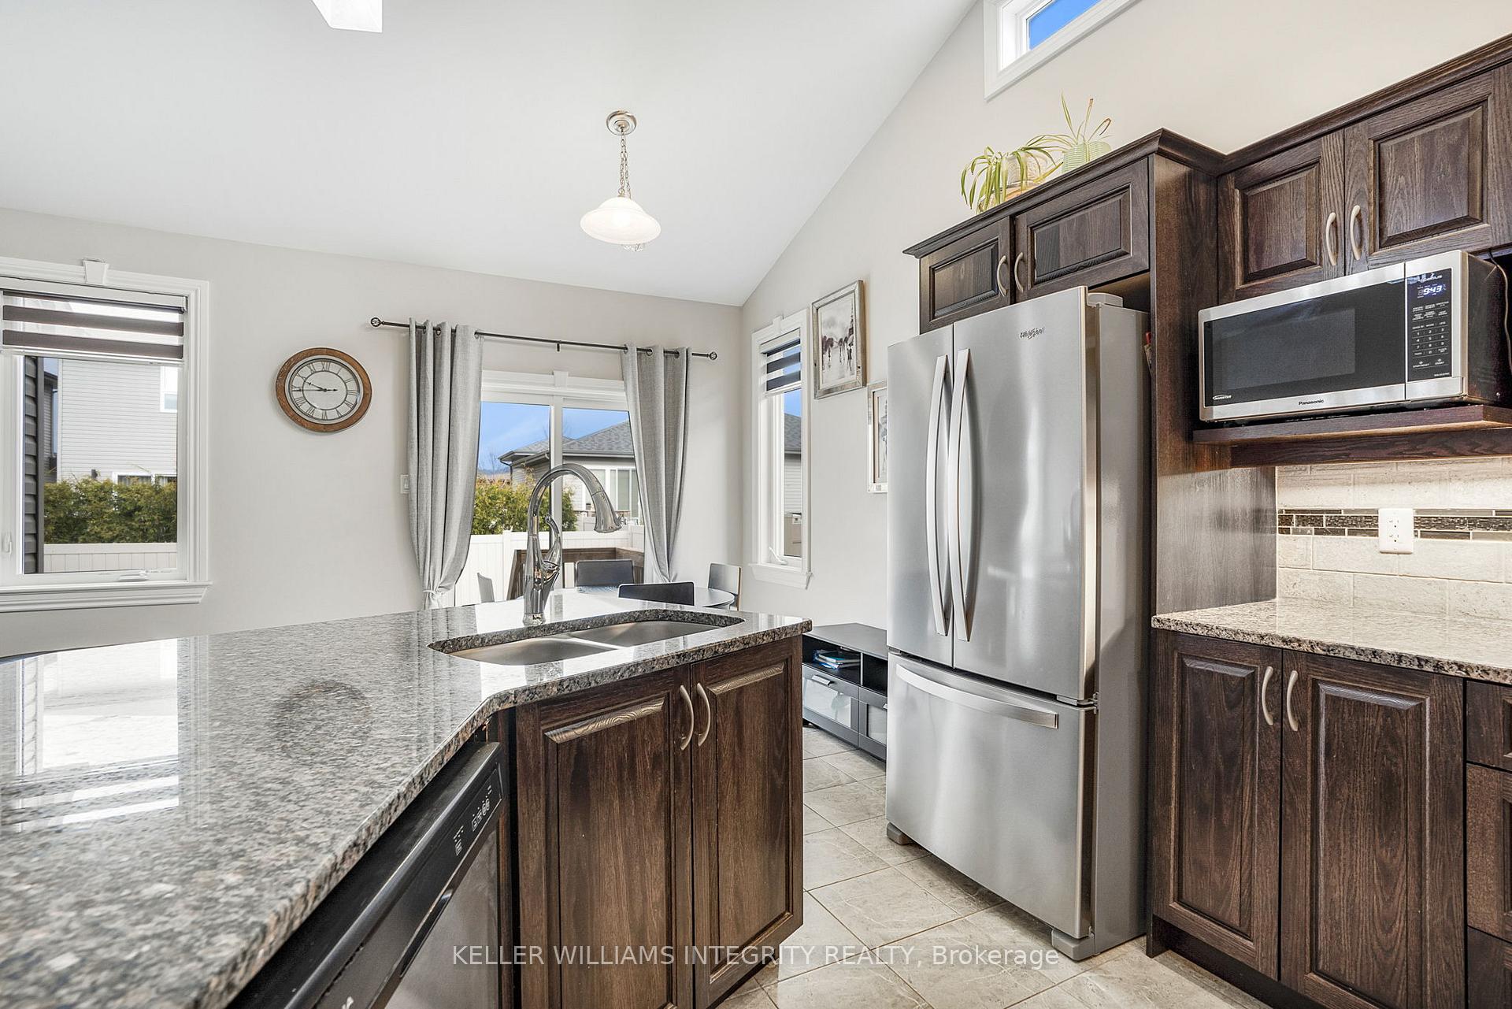
 See all 39 photos
Property history
Facts and features
- BasementFinished
- Water, sewerMunicipal
- HeatingForced air
- CoolingCentral air
- Fireplace
- Central air
- Pool
The homeDetached, Bungalow, 1,100–1,500 sq ft
- Type: Detached
- Style: Bungalow
- Living space: 1,100–1,500 sq ft
- Basement: Full, finished
- Waterfront: None
InsideFireplace Yes, natural gas, living room, Main level, Auto garage door remote, primary bedroom - main floor
- Fireplace: Yes, natural gas, living room
- Laundry: Main level
- Features: Auto garage door remote, primary bedroom - main floor
- Rooms above ground: 8
- Rooms in the basement: 2
- Bedrooms: 2 + 1 in the basement
- Bathrooms: 3
- Kitchens: 1
- Family room: Yes
Outside and lotBrick, vinyl siding, Asphalt shingle, Poured concrete
- Exterior: Brick, vinyl siding
- Roof: Asphalt shingle
- Foundation: Poured concrete
- Pool: Above ground
- Size: 49.44 × 104.99 ft
- Zoning: D
Parking2 Garage, Attached, Private, inside entry
- Spaces: 2 Garage
- Garage: Attached
- Driveway: Private, inside entry
Heating, water and powerForced air, gas, Central air, Municipal water
- Heating: Forced air, gas
- Cooling: Central air
- Water: Municipal water
- Sewer: Municipal sewer
Costs and taxesTaxes $4,689 a year, HST included in the price, Hot water tank
- Taxes, 2024: $4,689 a year
- HST: HST included in the price
- Rental items: Hot water tank
- Under contract: Hot water heater
Included in the saleStove, dryer, washer, refrigerator, dishwasher, hood fan
- Included: Stove, dryer, washer, refrigerator, dishwasher, hood fan
Listing detailsX12106059, Sold, Apr 26, 2025
- MLS® number: X12106059
- Status: Sold
- Listed on: Apr 26, 2025
- Days on market: 20
- Updated: May 16, 2025
- Possession: Flexible
- Occupied by: Owner
- Listing brokerage: KELLER WILLIAMS INTEGRITY REALTY
About this home
804 Platinum Street, Clarence-Rockland (Clarence/Rockland Twp), ON K4K 0J2
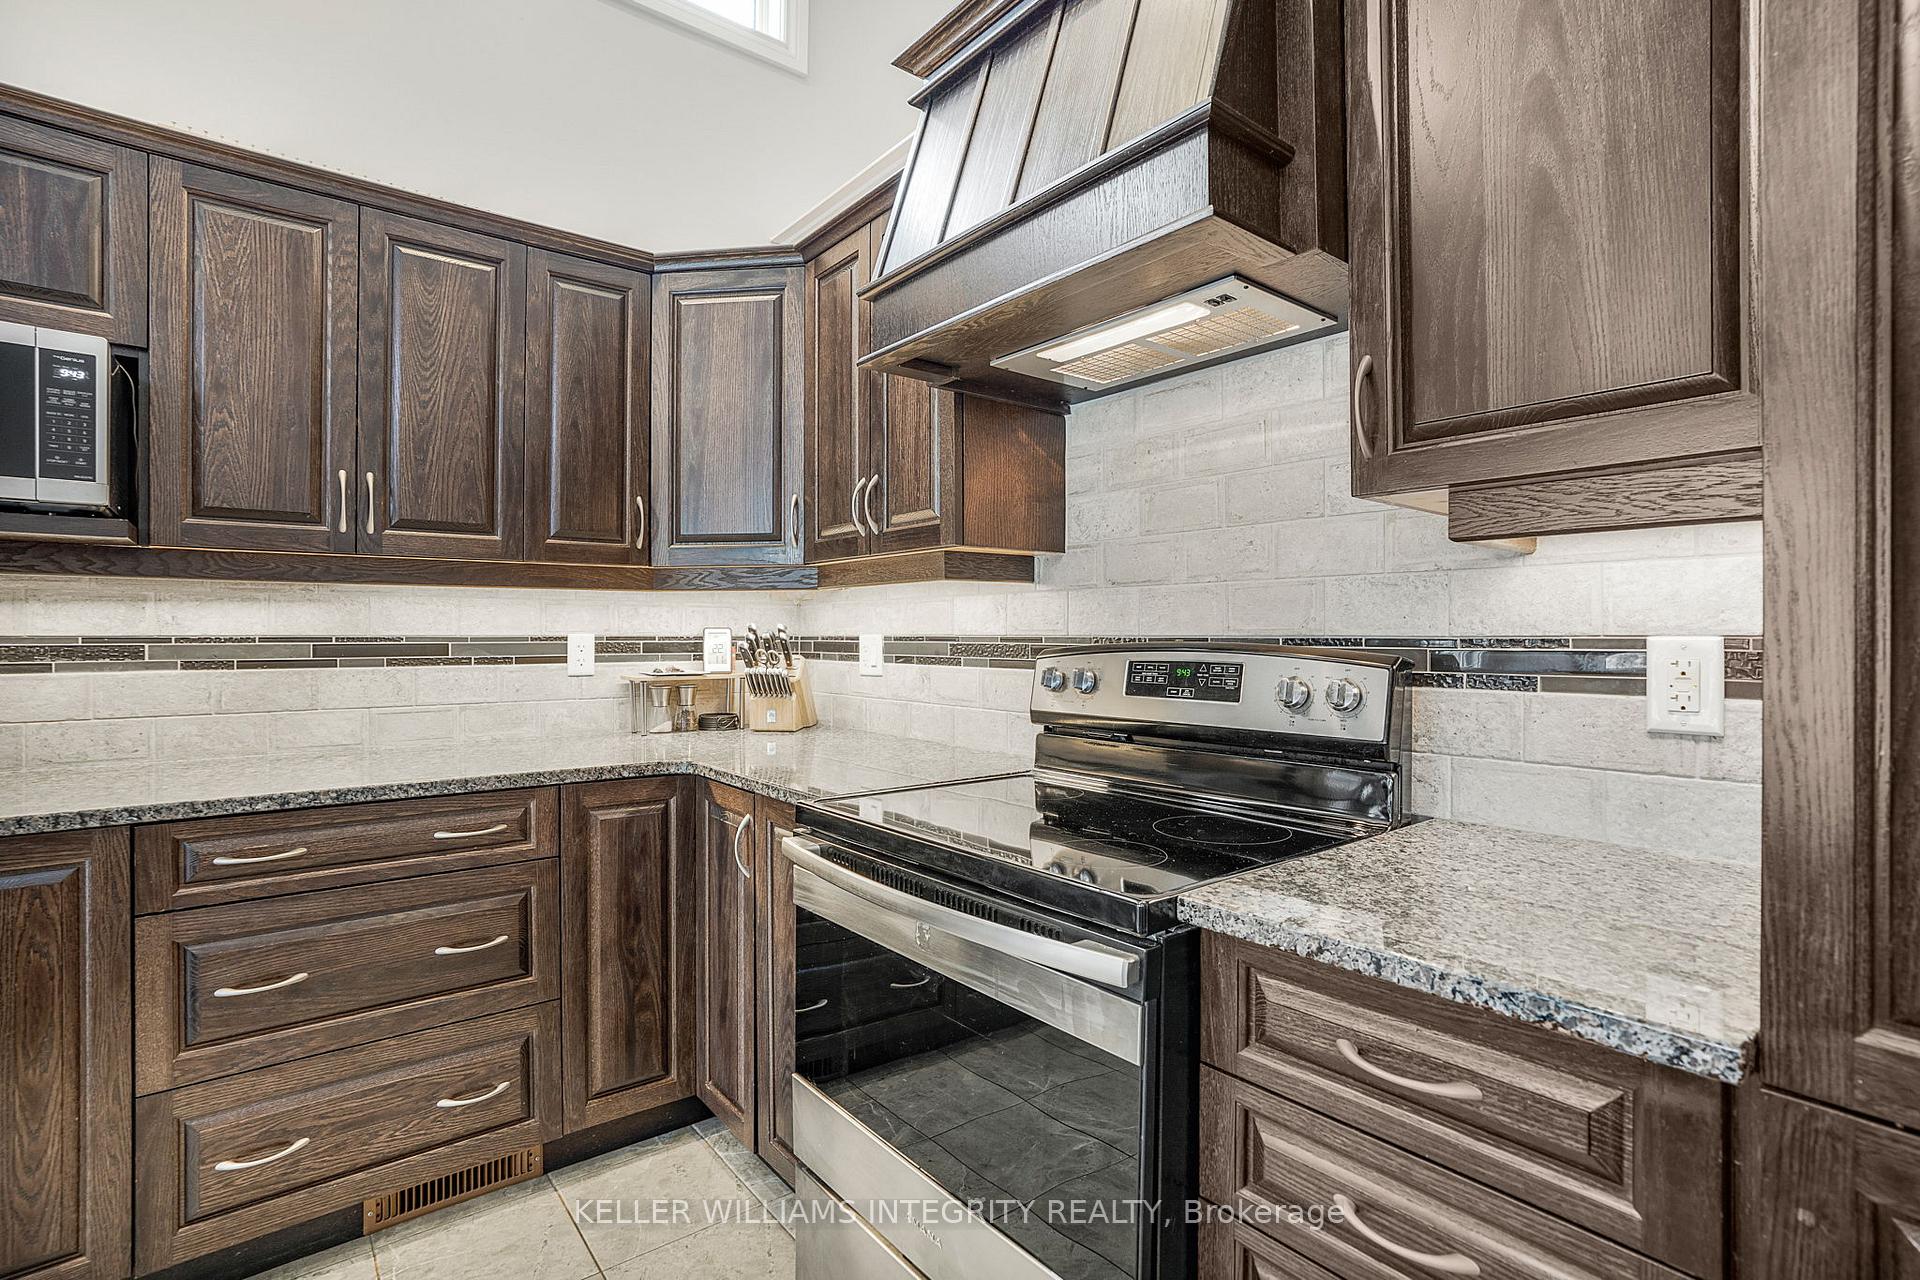
Luxurious 2+1 bungalow a few minute walk from schools and parks in the heart of Rockland's Morris Village. The focal point of this home is its beautiful kitchen. With loads of storage and granite countertops it overlooks a spacious eating area and large living room which are brightened by large windows and a patio door. A few steps away is a dining room that fits a table for 6, perfect for hosting! The rich hardwood flooring and high cathedral ceilings make the living space modern, stylish and inviting. The large primary bedroom has a walk-in closet and ensuite with heated floors and features an oversized shower with 2 shower heads, pure relaxation! On the main floor you will also find a second bedroom and a second full bathroom. In the basement is a third large bedroom as well as a third full bathroom as well as a large family room and ample storage space. The garage fits 2 full size suvs and the driveway fits 4 cars. The backyard is fully fenced in with enough space for a pool.
Ask about this home
A HOMEH agent will answer your questions about this home.
Around this home
Daily convenience, out of 100, from the distances below
Schools nearby
School rating, out of 10.
Helpful calculators
Your HOMEH agent

"I would see it this week."