

1951 Lemery Street
1951 Lemery Street
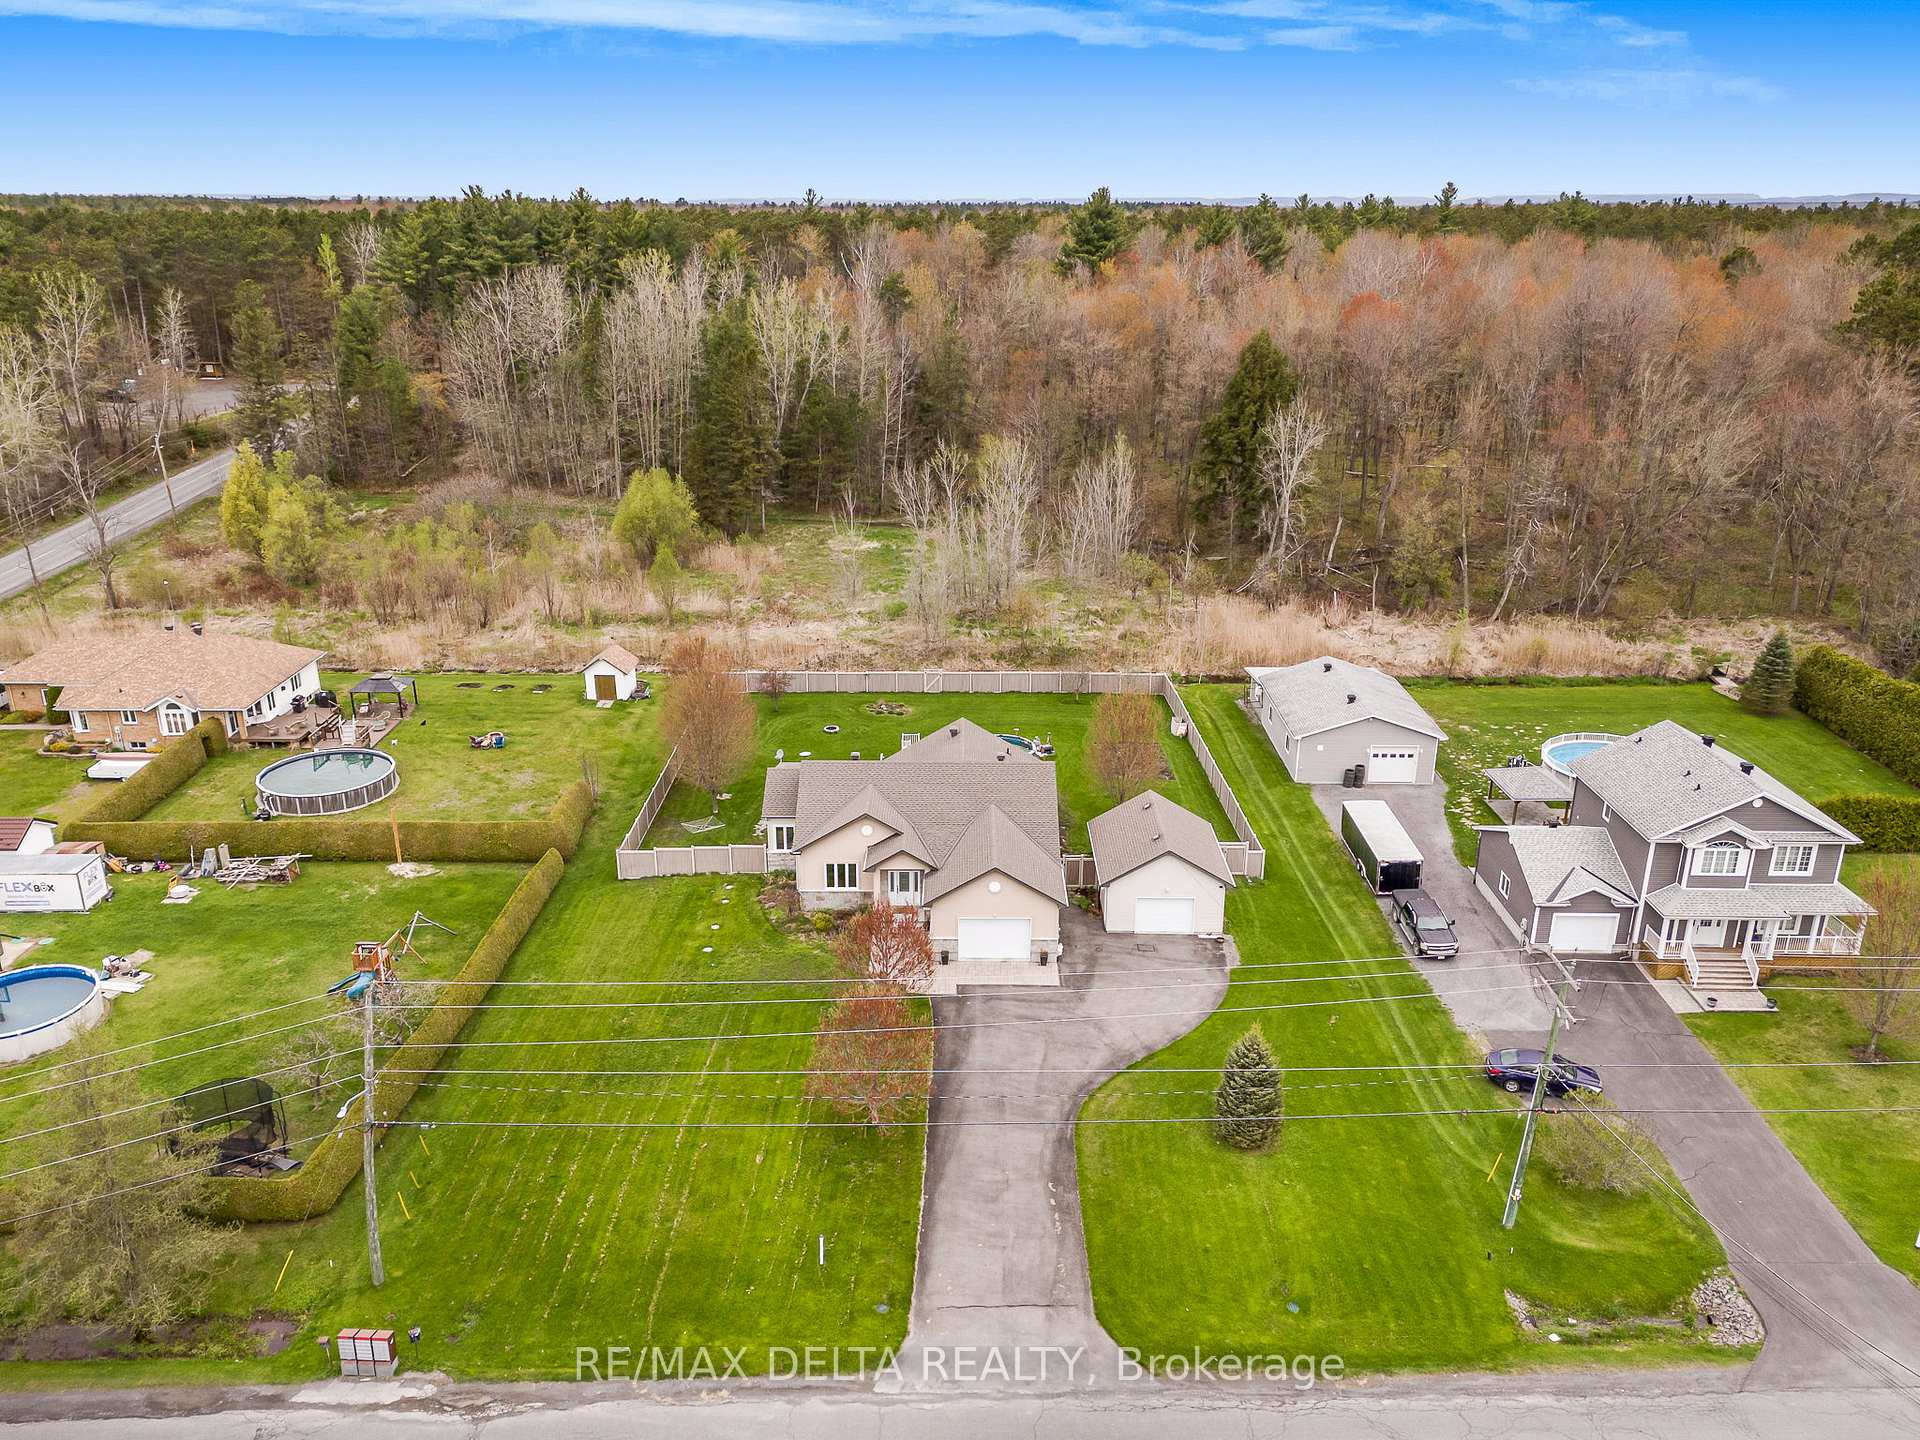 See all 8 photos
Property history
Facts and features
- BasementPart finished
- Age of home6–15 years
- Water, sewerSeptic
- HeatingForced air
- Fireplace
- Central air
- Pool
The homeDetached, Bungalow, Age 6–15 years
- Type: Detached
- Style: Bungalow
- Age: 6–15 years
- Living space: 1,500–2,000 sq ft
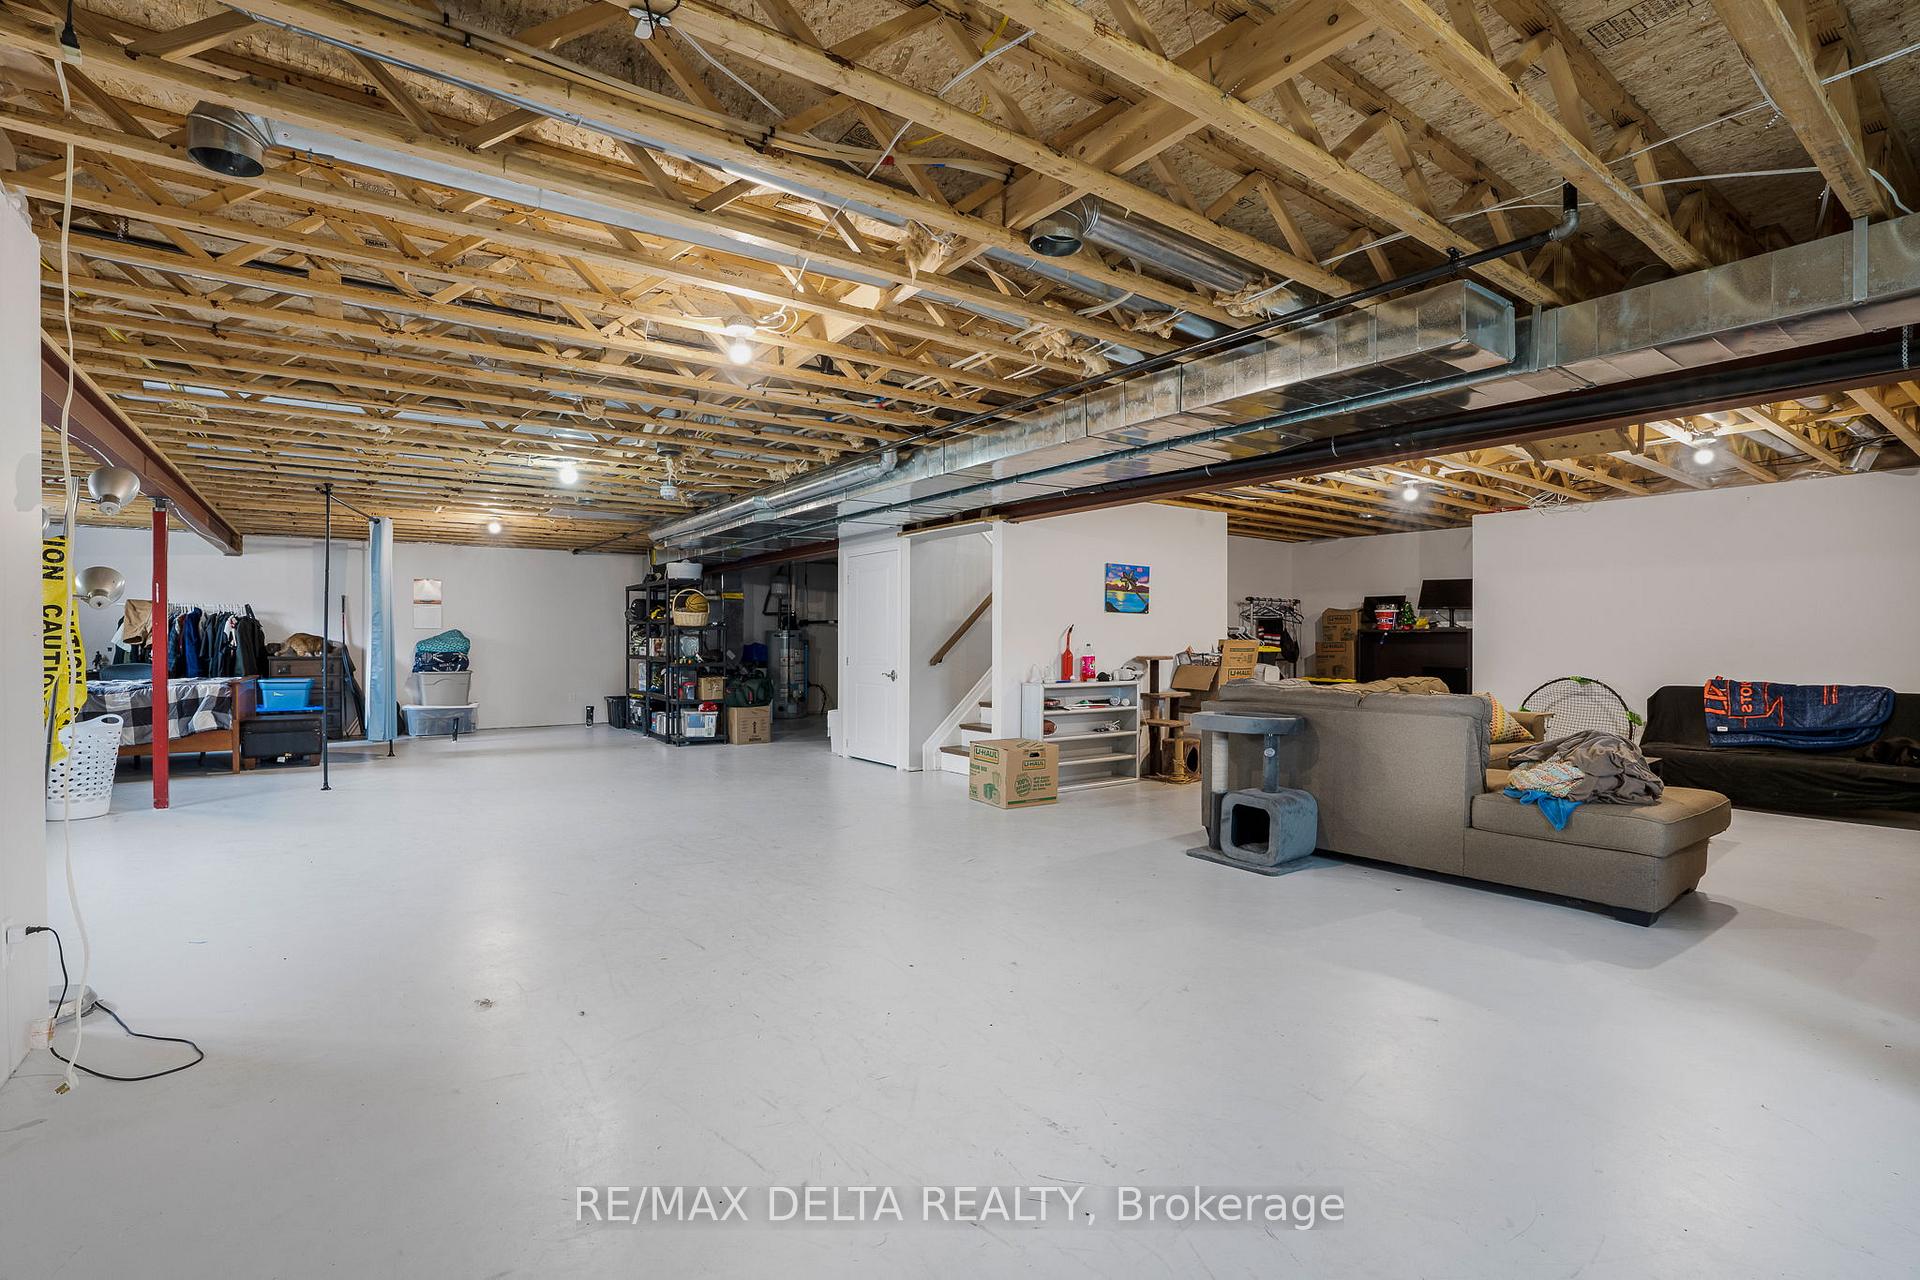
- Basement: Partially finished
- Waterfront: None
InsideFireplace Yes, natural gas, Carpet free, Main level
- Fireplace: Yes, natural gas
- Flooring: Carpet free
- Laundry: Main level
- Features: Ventilation system, water heater owned, storage, rough-in bath, in-law capability
- Rooms above ground: 10
- Rooms in the basement: 1
- Bedrooms: 3
- Bathrooms: 2
- Kitchens: 1
- Family room: Yes
Outside and lotBrick, stucco (plaster), Asphalt shingle, Poured concrete
- Exterior: Brick, stucco (plaster)
- Roof: Asphalt shingle
- Foundation: Poured concrete
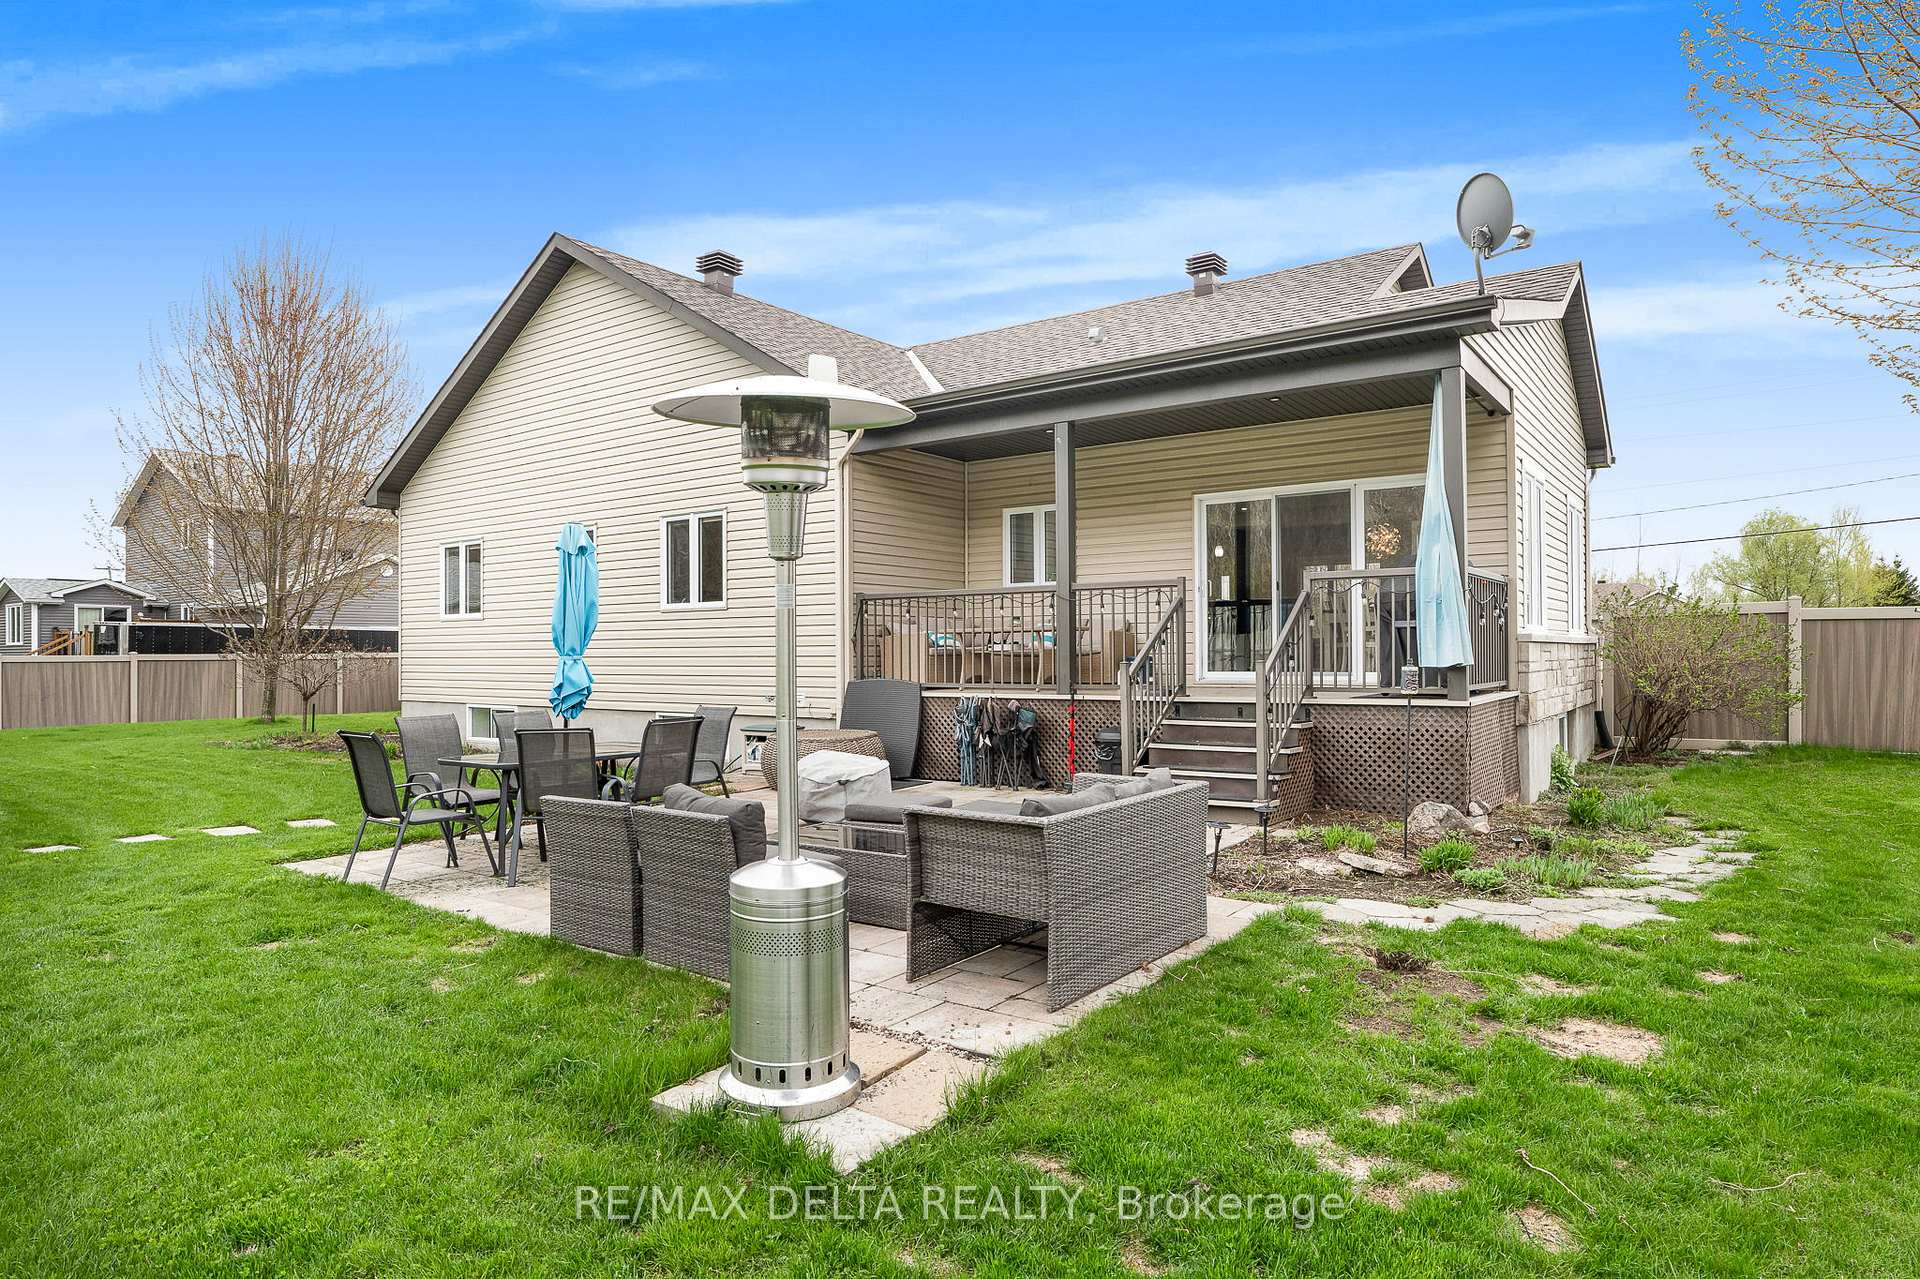
- Pool: Above ground
- Features: Landscaped, lighting, privacy, deck
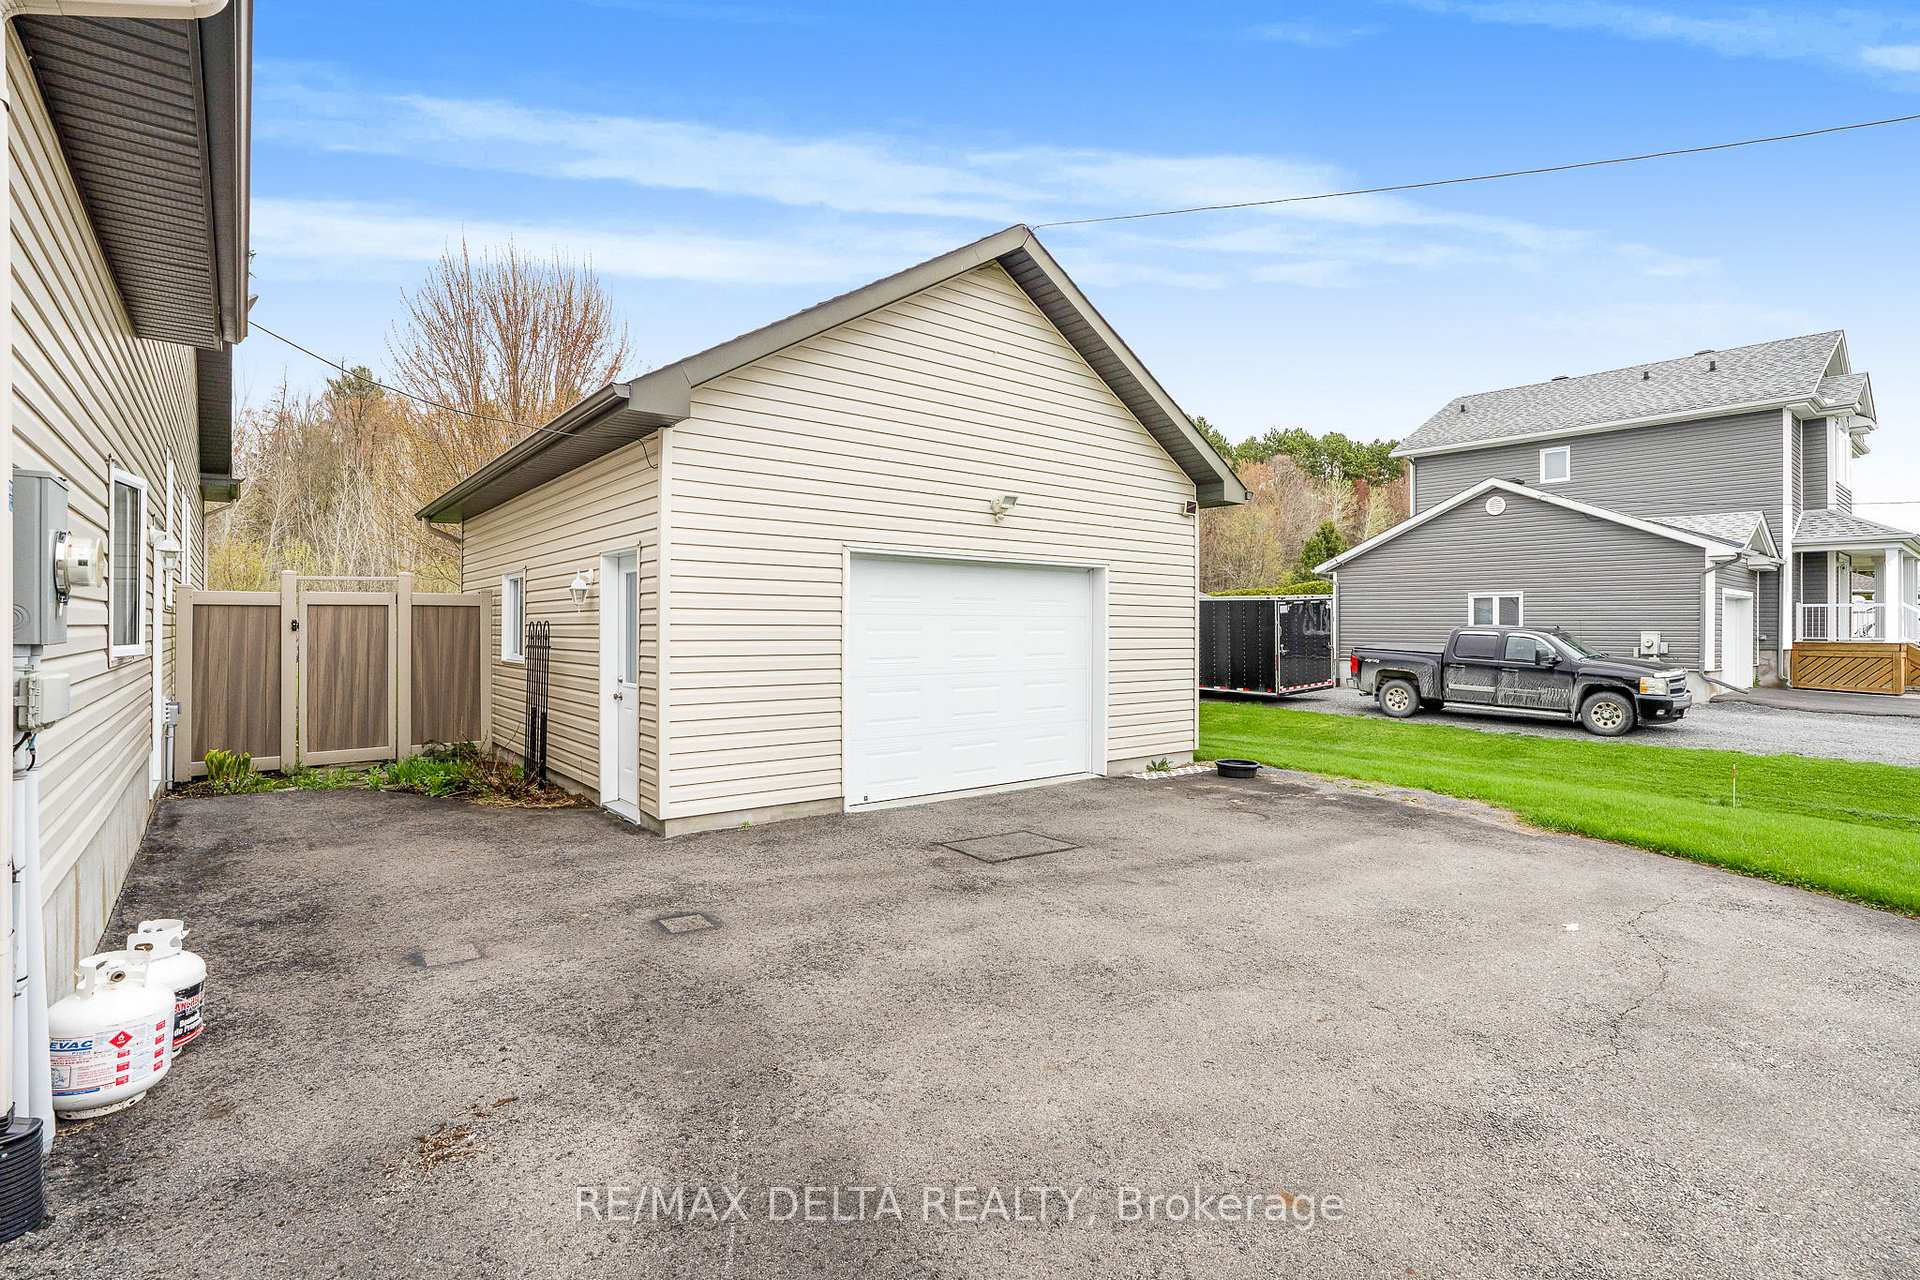
- Other structures: Garden shed, additional garage(s)
- Size: 147.62 × 223.23 ft
Parking1 Garage, Built-in, Front yard parking, rv/truck
- Spaces: 1 Garage
- Garage: Built-in
- Driveway: Front yard parking, rv/truck
Heating, water and powerForced air, gas, Central air, Municipal water
- Heating: Forced air, gas
- Cooling: Central air
- Water: Municipal water
- Sewer: Septic
- Natural gas: Yes
- Hydro: Yes
- Cable: Yes
- Telephone: Yes
Costs and taxesTaxes $4,963 a year, HST included in the price, N/a
- Taxes, 2024: $4,963 a year
- HST: HST included in the price
- Rental items: N/a
Included in the saleCooktop, stove, built/in oven, microwave, dryer, washer, refrigerator, dishwasher, hood fan. taxes $4,963 for 2024 from mpac., Freezer, patio furniture, bbq.
- Included: Cooktop, stove, built/in oven, microwave, dryer, washer, refrigerator, dishwasher, hood fan. taxes $4,963 for 2024 from mpac.
- Not included: Freezer, patio furniture, bbq.
Listing detailsX12149579, Sold, May 14, 2025
- MLS® number: X12149579
- Status: Sold
- Listed on: May 14, 2025
- Days on market: 9
- Updated: May 23, 2025
- Possession: 2025-07-30 / Flexible
- Occupied by: Owner
- Listing brokerage: RE/MAX DELTA REALTY
About this home
1951 Lemery Street, Clarence-Rockland (Clarence/Rockland Twp), ON K0A 1E0
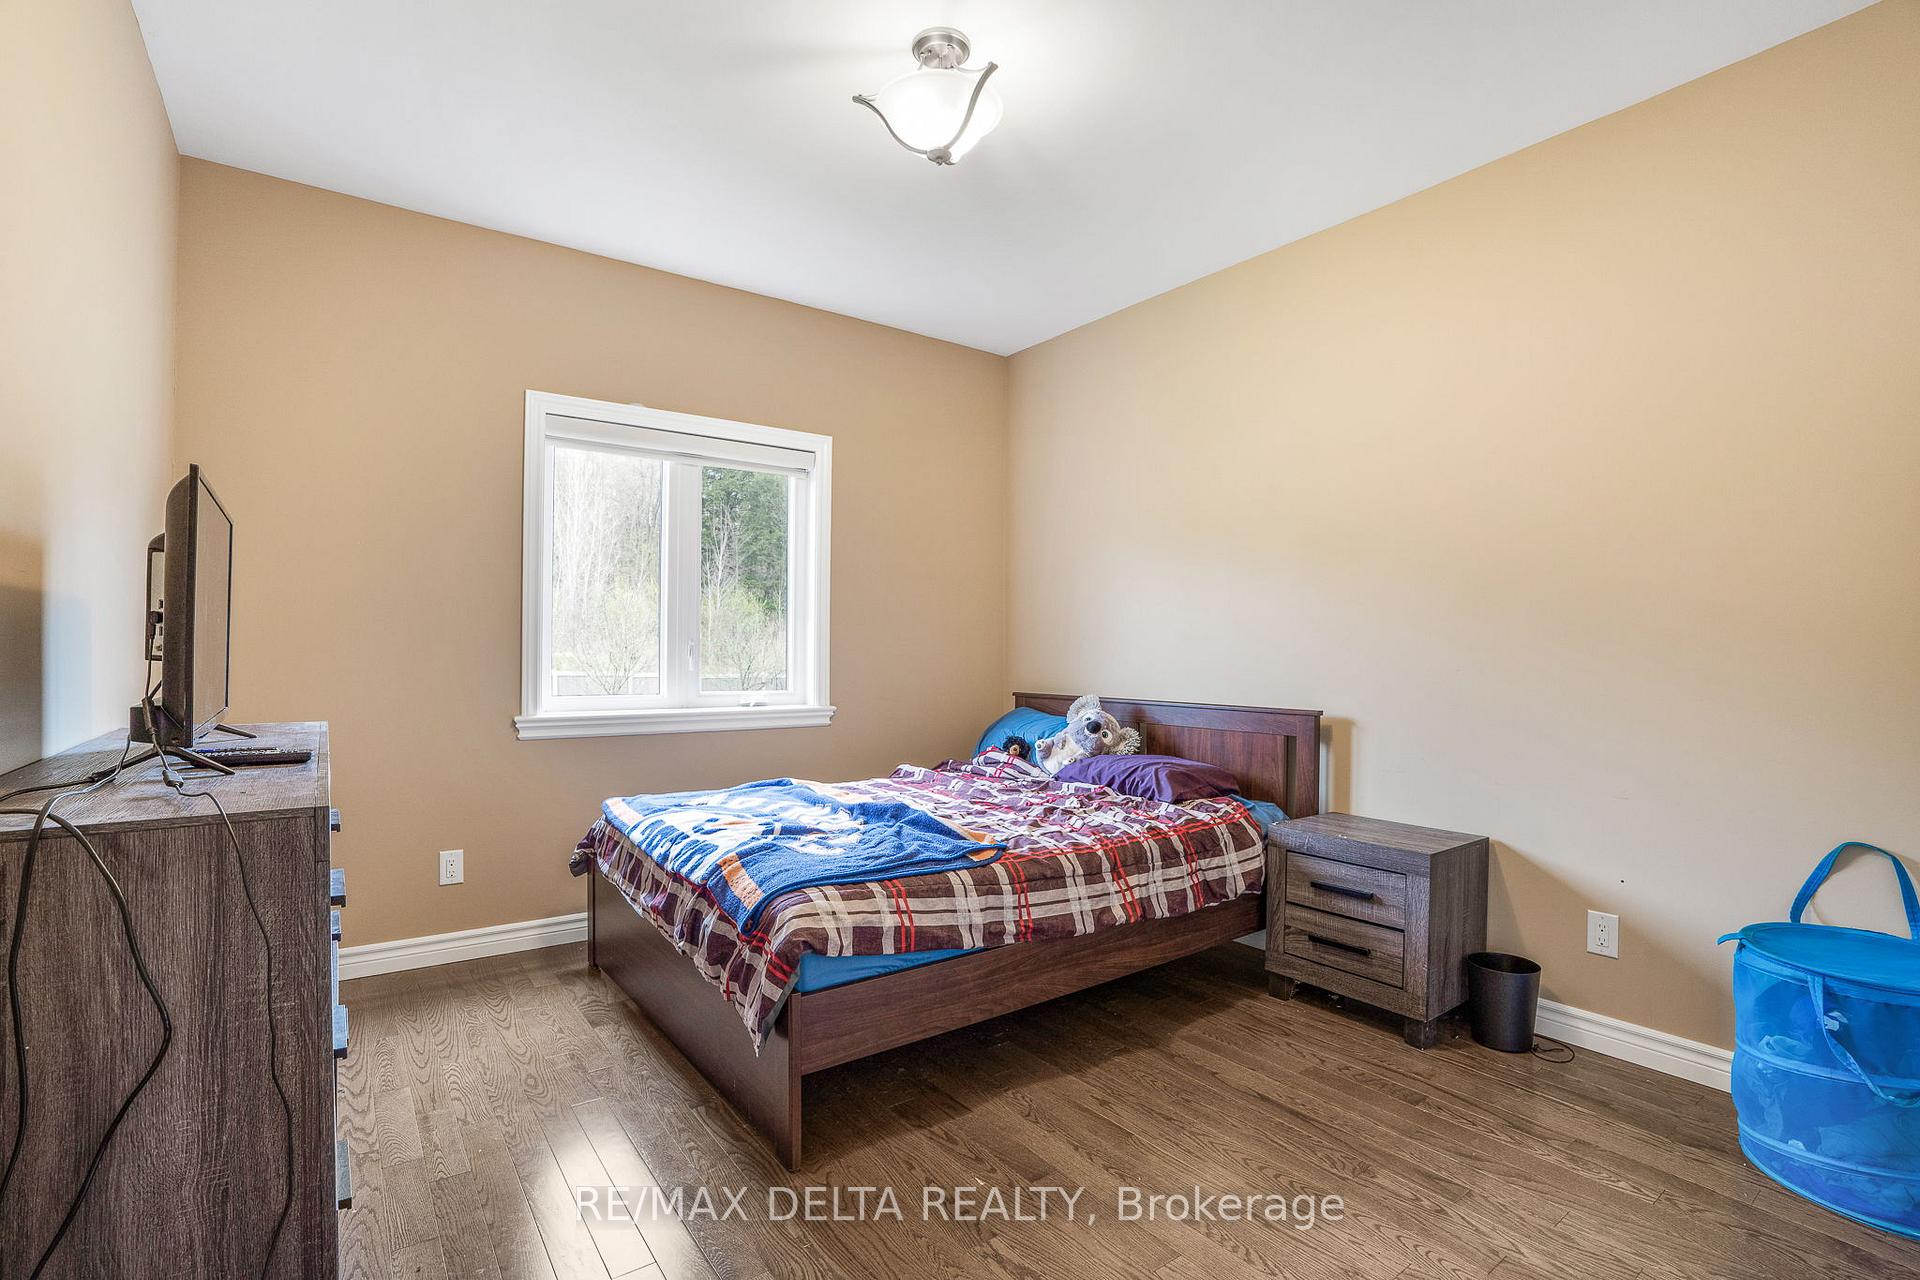
Welcome to 1951 Lemery in Bourget! A must-see property that shows pride of ownership. This beautiful newer bungalow is sitting on 0.76ac all fenced in yard with no rear neighbours and your own detached workshop! Walking in the front door you step into the large family room with gas fireplace, vaulted ceilings and open concept with the dining room surrounded by windows and gourmet kitchen with quartz countertops. Adjacent to the kitchen and foyer is the laundry/storage combination with tons of storage. All bedrooms are on the main floor, starting with the main bedroom with walk-in closet and 3 pcs ensuite bathroom with glass door and tiled shower. Second and third bedroom have windows facing in the backyard for lots of natural light and double-wide closets. Steps away from the 3rd bedroom is the 4pcs main bathroom with shower/tub combination. The partly finished basement is an immense family or play room with the possibility of adding 2 extra bedrooms and a bathroom. All the mechanicals are neatly located in the southeast corner of the basement for ease of access and maintenance. Outside, the huge fully fenced-in backyard features a covered porch, patio space, and a recently added saltwater pool and natural gas heater (2022). Enjoy ample parking space and room for your hobbies with the double attached garage and the detached garage/workshop (24'X30') with electrical service and garage door opener. This property is move-in ready for you to enjoy the summer by the pool! Book your private showing today!
Ask about this home
A HOMEH agent will answer your questions about this home.
Around this home
Daily convenience, out of 100, from the distances below
Schools nearby
School rating, out of 10.
Helpful calculators
Your HOMEH agent

"I would see it this week."