

279 Therese Avenue
279 Therese Avenue
 See all 39 photos
Property history
Facts and features
- BasementFinished
- Water, sewerMunicipal
- HeatingForced air
- CoolingCentral air
- Second kitchen
- Fireplace
- Central air
The homeDetached, 2-storey, 2,500–3,000 sq ft
- Type: Detached
- Style: 2-storey
- Living space: 2,500–3,000 sq ft
- Basement: Full, finished
InsideFireplace Yes, wood, Auto garage door remote, Rooms above ground 9
- Fireplace: Yes, wood
- Features: Auto garage door remote
- Rooms above ground: 9
- Rooms in the basement: 5
- Bedrooms: 4 + 3 in the basement
- Bathrooms: 6
- Kitchens: 2
- Family room: Yes
Outside and lotBrick, vinyl siding, Asphalt shingle, Poured concrete
- Exterior: Brick, vinyl siding
- Roof: Asphalt shingle
- Foundation: Poured concrete
- Other structures: Shed, fence - full
- Size: 70 × 99 ft
- Zoning: Residential R1
Parking2 Garage, Attached, Private double, inside entry
- Spaces: 2 Garage
- Garage: Attached
- Driveway: Private double, inside entry
Heating, water and powerForced air, gas, Central air, Municipal water
- Heating: Forced air, gas
- Cooling: Central air
- Water: Municipal water
- Sewer: Municipal sewer
- Natural gas: Yes
- Hydro: Yes
- Cable: Yes
- Telephone: Yes
Costs and taxesTaxes $5,298 a year, HST included in the price, Hot water tank
- Taxes, 2024: $5,298 a year
- HST: HST included in the price
- Rental items: Hot water tank
- Under contract: Hot water heater
Included in the sale2 refrigerators, 2 stoves 2 hood fans, 2 dishwashers, 2 washers, 2 dryers, all light fixtures, all window coverings, central air conditioning, automatic garage door opener & remote(s), storage shed., Tenant's belongings.
- Included: 2 refrigerators, 2 stoves 2 hood fans, 2 dishwashers, 2 washers, 2 dryers, all light fixtures, all window coverings, central air conditioning, automatic garage door opener & remote(s), storage shed.
- Not included: Tenant's belongings.
NearbyGolf, fenced yard, rec./commun.centre, park
- Close to: Golf, fenced yard, rec./commun.centre, park
Listing detailsX12114165, Sold, Apr 30, 2025
- MLS® number: X12114165
- Status: Sold
- Listed on: Apr 30, 2025
- Days on market: 29
- Updated: May 29, 2025
- Possession: Flexible
- Occupied by: Tenant
- Listing brokerage: RE/MAX HALLMARK EXCELLENCE GROUP REALTY
About this home
279 Therese Avenue, Clarence-Rockland (Town of Rockland), ON K4K 1G9
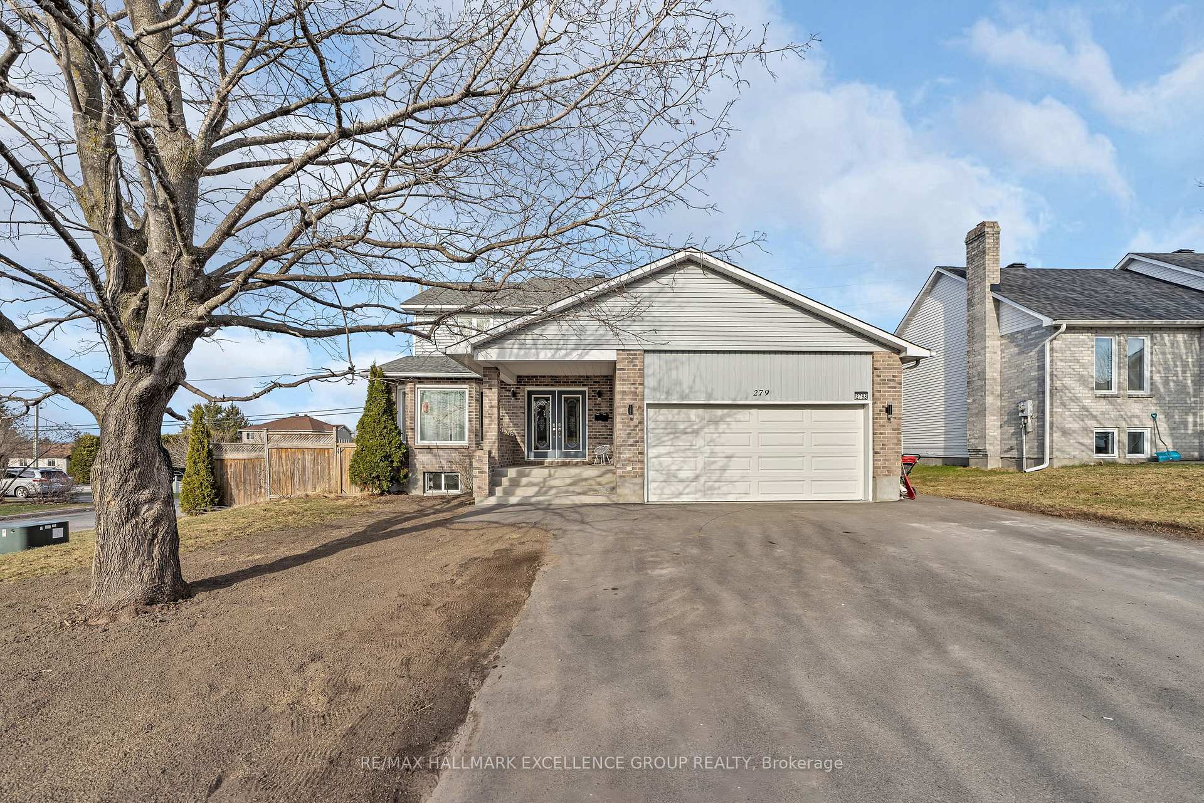
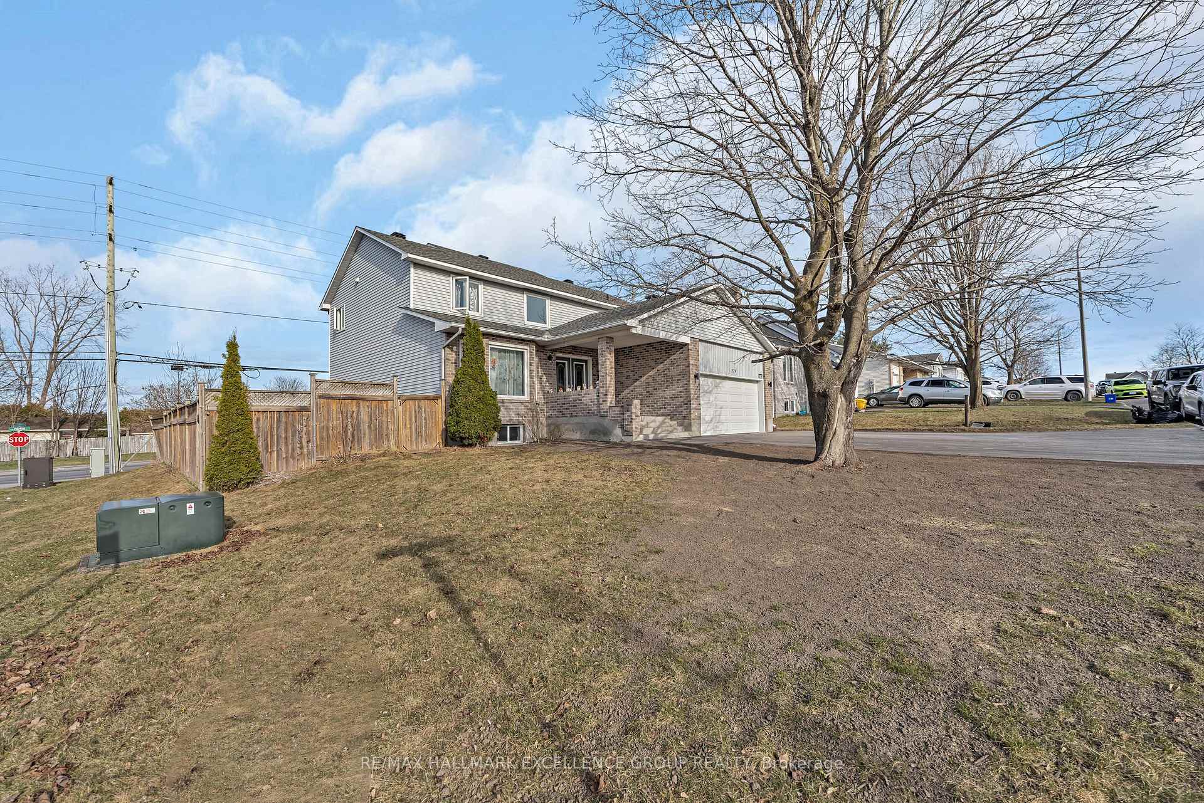
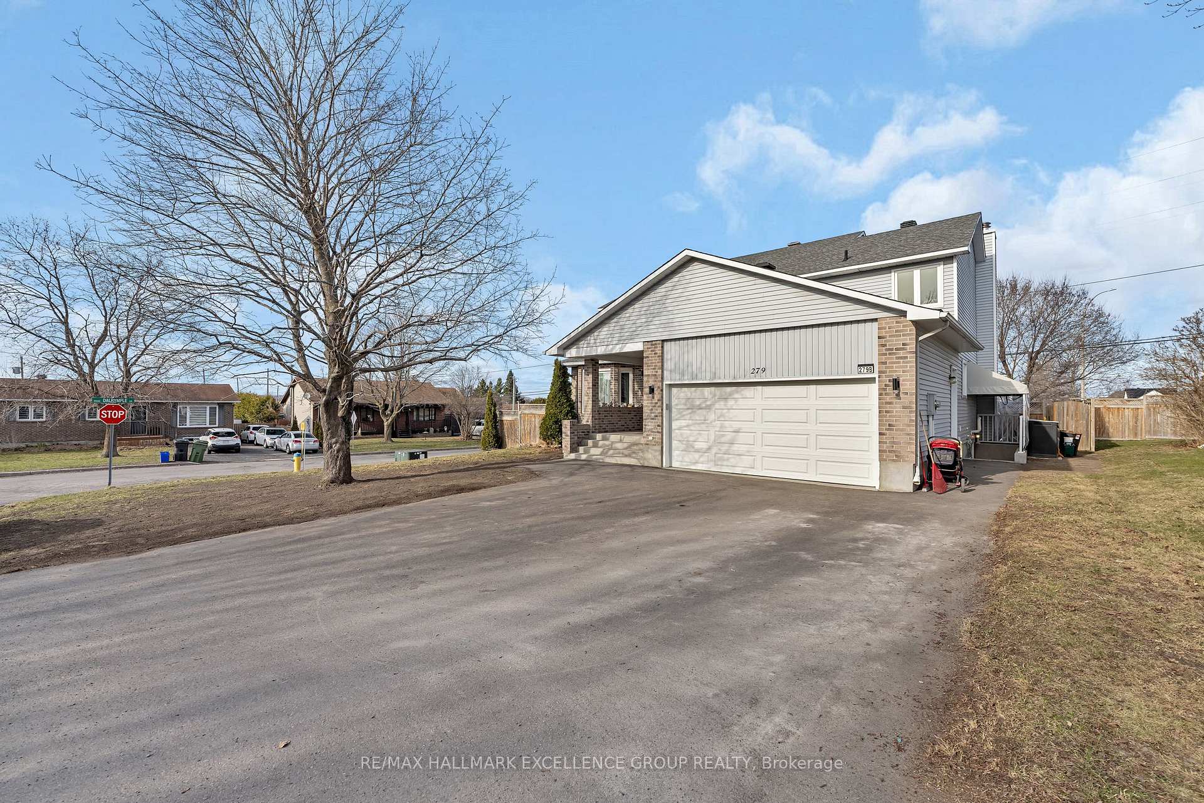
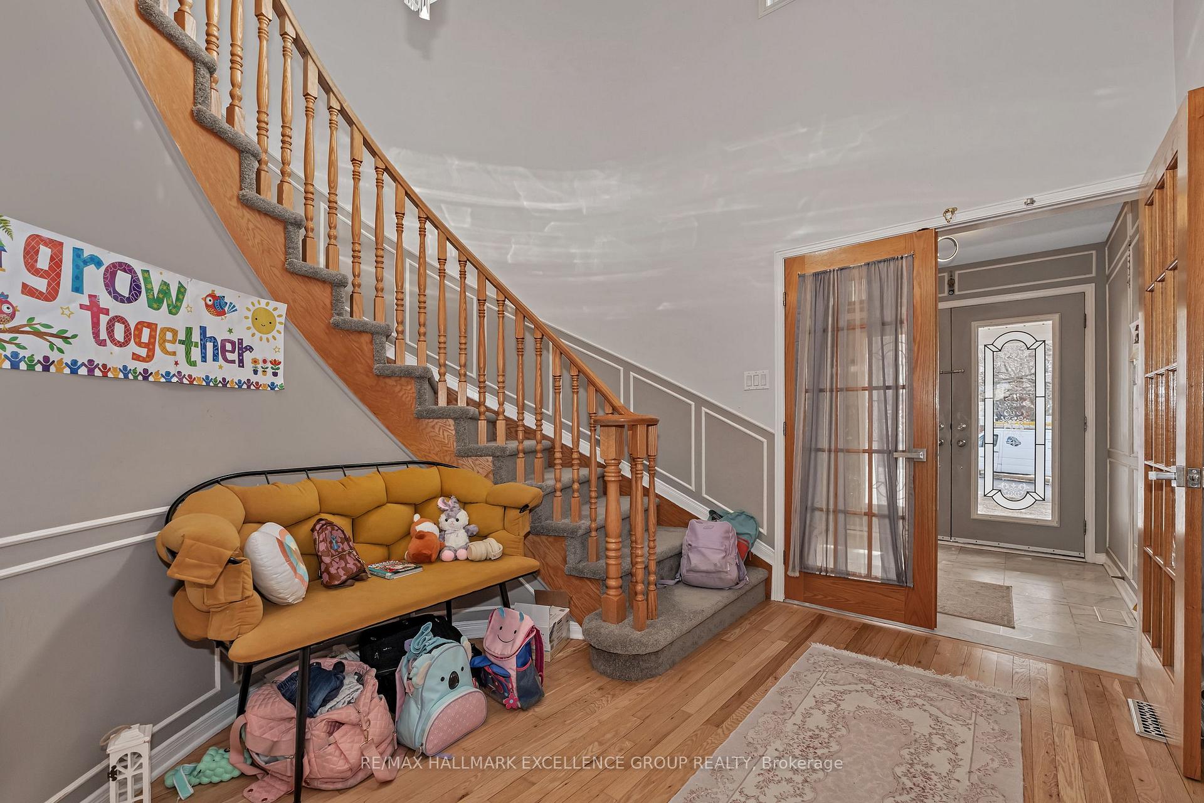
Investor Alert or subsidize your comfort! Welcome to this spacious,legal SDU 4 bedroom up and 4 bath up with additional 3 bedroom and 2 full bathroom down. This awesome family home with lucrative additional rental potential is located in the vibrant community of Rockland.Close to parks, skating rink, food and recreation. Upper home is massive boasting over 2600 square feet split between open concept LR/DR ( presently being used as home daycare) and inviting ground floor Family room that connects seamlessly to the eat in kitchen w/ Lots of work surface & ample storage.Exit patio doors to fully fenced private yard with no rear neighbors. Upstairs, a huge primary bedroom suite awaits with an ensuite bath and walk-in closet, along with 3 very well-sized secondary bedrooms and Full bathroom. Main floor also offers huge Laundry /Mudroom off garage and extra storage room. Main unit has parking for 4 cars in driveway plus double garage.The finished basement Unit has its own exterior entrance,2 car parking and own fenced back yard.Inside featuring superior modern finishes, brand new everything downstairs 2021,Quartz tops, 3 bedrooms with proper egress,own Laundry and 2 full bathrooms.Existing tenant very quiet and respectful.Outside, enjoy large deck, storage shed & fully fenced yard. Well-maintained and perfect for comfortable family living. 24 hour Notice to Tenants on all Showings. Upstairs can vacate as soon as June 1st but can stay until end July. Furnace and A/C 2021 All of upstairs bedrooms Reno'd in 2021, except the main bath. Carpet is 2024. Sheds are 2023.Triple width Driveway is 2022 No Weekday showings upstairs before 5pm. 24 Hours Irrevocable on all offers.
Ask about this home
A HOMEH agent will answer your questions about this home.
Around this home
Daily convenience, out of 100, from the distances below
Schools nearby
School rating, out of 10.
Helpful calculators
Your HOMEH agent

"I would see it this week."