

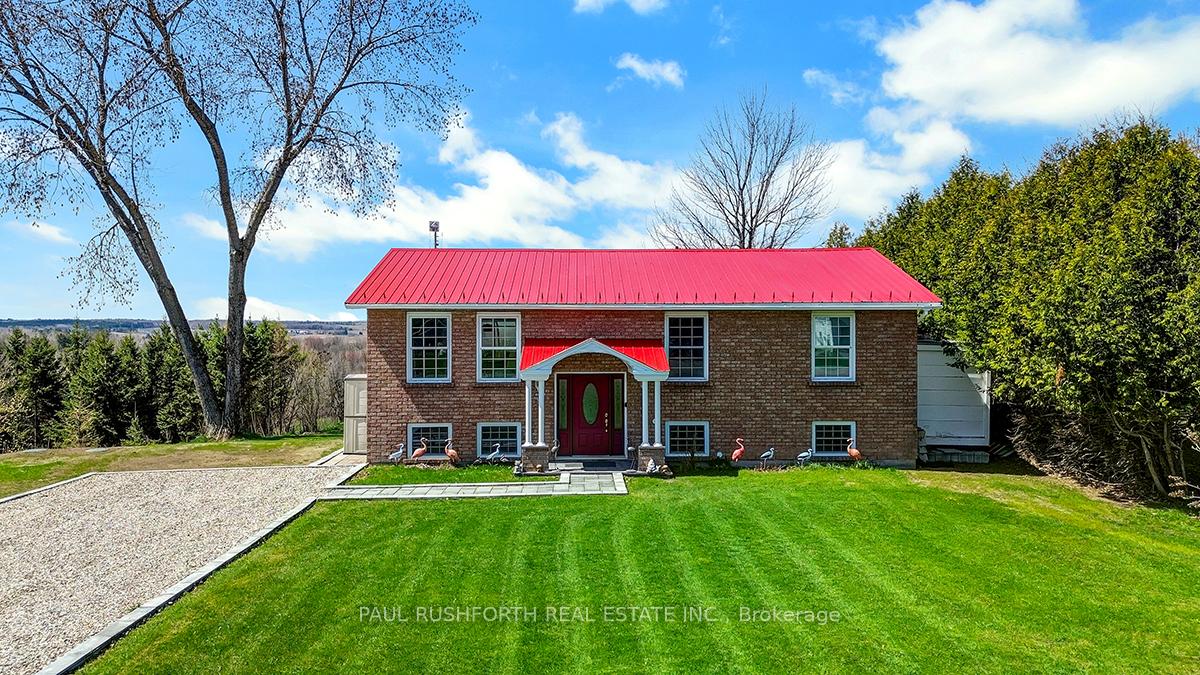
1142 Brazeau Road
1142 Brazeau Road
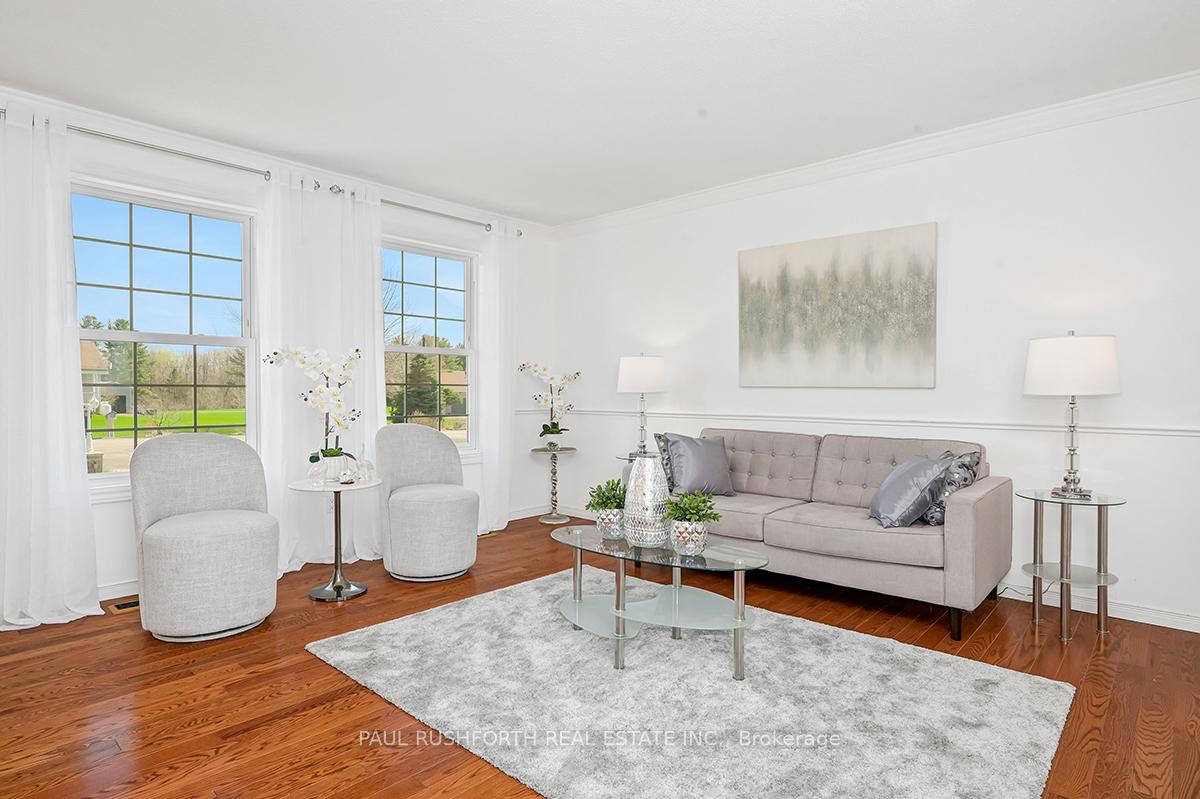 See all 37 photos
Property history
Facts and features
- BasementWalk-out
- Age of home31–50 years
- Water, sewerWell, septic
- HeatingForced air
- Fireplace
The homeDetached, Bungalow-raised, Age 31–50 years
- Type: Detached
- Style: Bungalow-raised
- Age: 31–50 years
- Living space: 1,100–1,500 sq ft
- Basement: Finished with walk-out
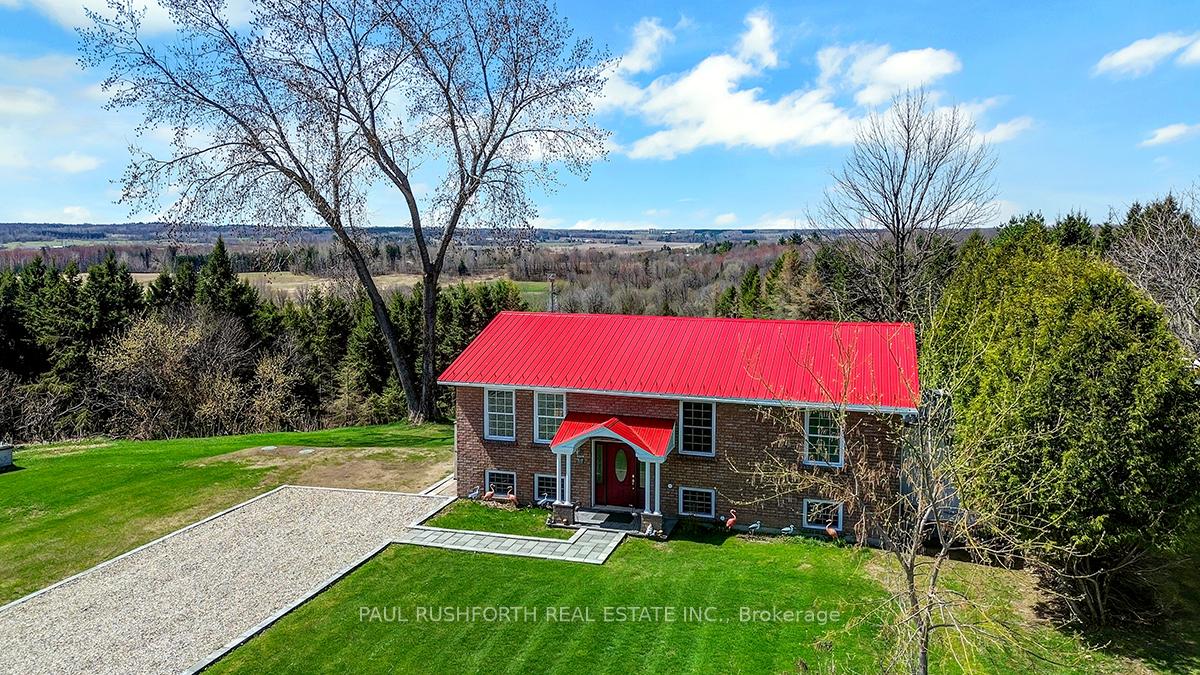
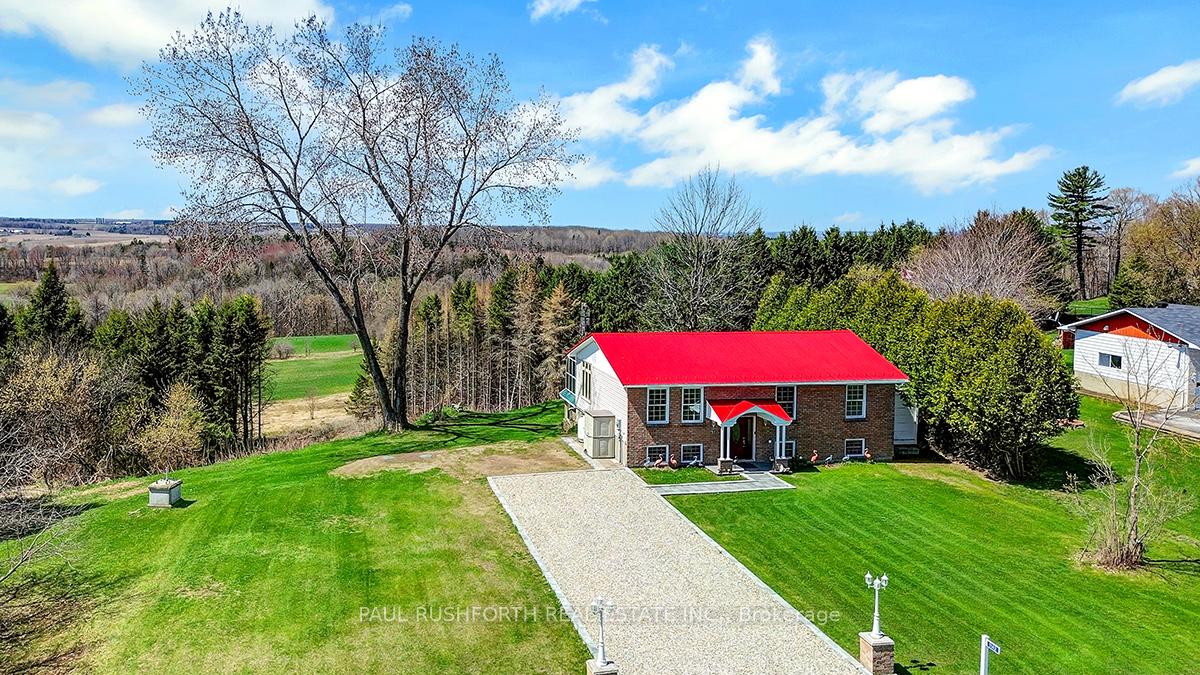
- View: Valley
InsideFireplace Yes, propane, Water treatment, Rooms above ground 5
- Fireplace: Yes, propane
- Features: Water treatment
- Rooms above ground: 5
- Bedrooms: 2 + 2 in the basement
- Bathrooms: 3
- Kitchens: 1
- Family room: Yes
Outside and lotBrick, Metal, Concrete block
- Exterior: Brick
- Roof: Metal
- Foundation: Concrete block
- Other structures: Shed
- Size: 135 × 200 ft
- Zoning: RU2
Parking6 Parking, Tandem, rv/truck
- Spaces: 6 Parking
- Driveway: Tandem, rv/truck
Heating, water and powerForced air, propane, Well, Septic
- Heating: Forced air, propane
- Water: Well
- Sewer: Septic
Costs and taxesTaxes $2,923 a year, HST included in the price, Hot water tank, 2 x propane tanks
- Taxes, 2024: $2,923 a year
- HST: HST included in the price
- Rental items: Hot water tank, 2 x propane tanks
Included in the saleFridge, stove, dishwasher, stovetop, wall oven, microwave, pool table, lawn tractor, storage shed, Not included None
- Included: Fridge, stove, dishwasher, stovetop, wall oven, microwave, pool table, lawn tractor, storage shed
- Not included: None
NearbySloping
- Close to: Sloping
Listing detailsX12129948, Sold, May 7, 2025
- MLS® number: X12129948
- Status: Sold
- Listed on: May 7, 2025
- Days on market: 23
- Updated: May 30, 2025
- Possession: Flexible
- Occupied by: Owner
- Listing brokerage: PAUL RUSHFORTH REAL ESTATE INC.
About this home
1142 Brazeau Road, Clarence-Rockland (Clarence/Rockland Twp), ON K0A 1N0
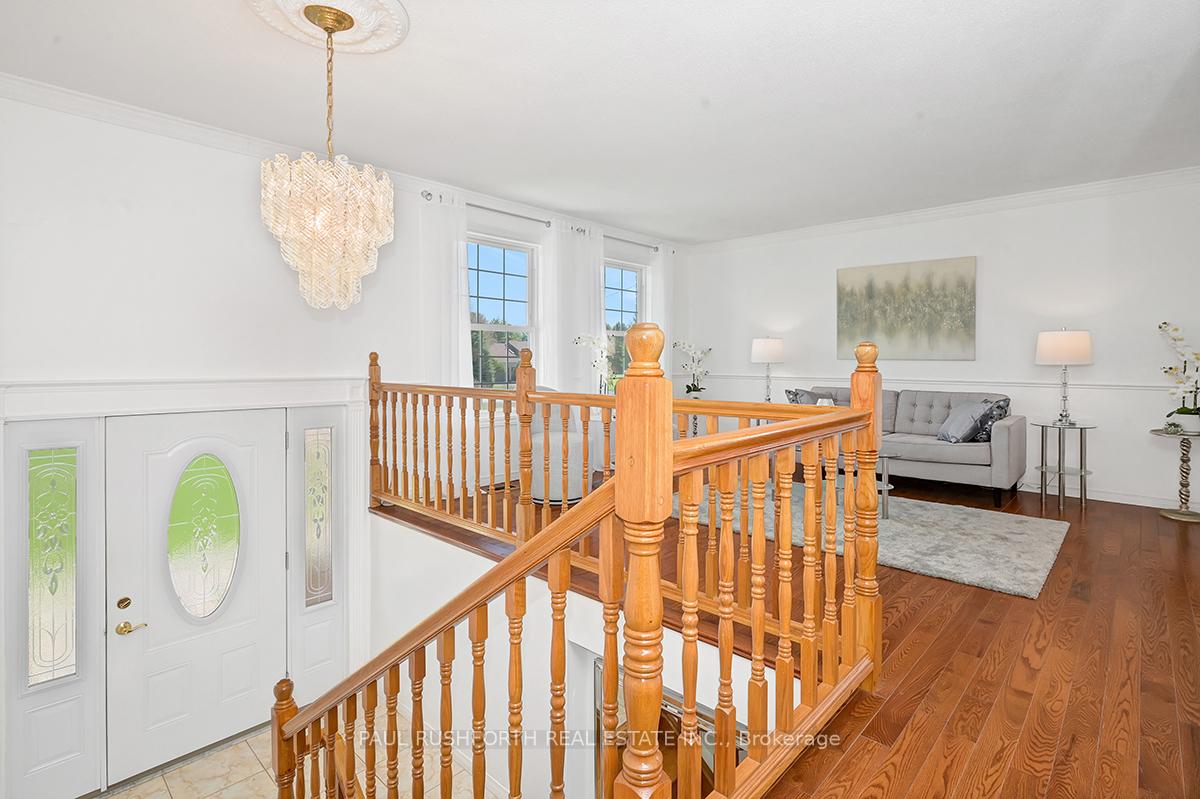
Just minutes from Rockland, this beautifully updated raised bungalow offers the perfect mix of comfort, style, and stunning views. With 4 bedrooms, and 3 bathrooms including a private ensuite in the primary bedroom this home is designed for relaxed, everyday living. The main level features gleaming hardwood floors, a bright open layout, and a spacious sunroom that captures breathtaking westerly views, making it the ideal spot to enjoy sunsets or unwind with a book. The fully finished lower level is made for entertaining and versatility, with a home theatre, pool table, cozy gas fireplace, and flex space for a gym, office, or hobby area. Two bedrooms, a 2-piece bath, and a walk-out to the backyard add extra functionality and space. Enjoy peaceful living in a beautifully updated home just a short drive to all the amenities of Rockland.
Ask about this home
A HOMEH agent will answer your questions about this home.
Around this home
Schools nearby
School rating, out of 10.
Helpful calculators
Your HOMEH agent

"I would see it this week."