

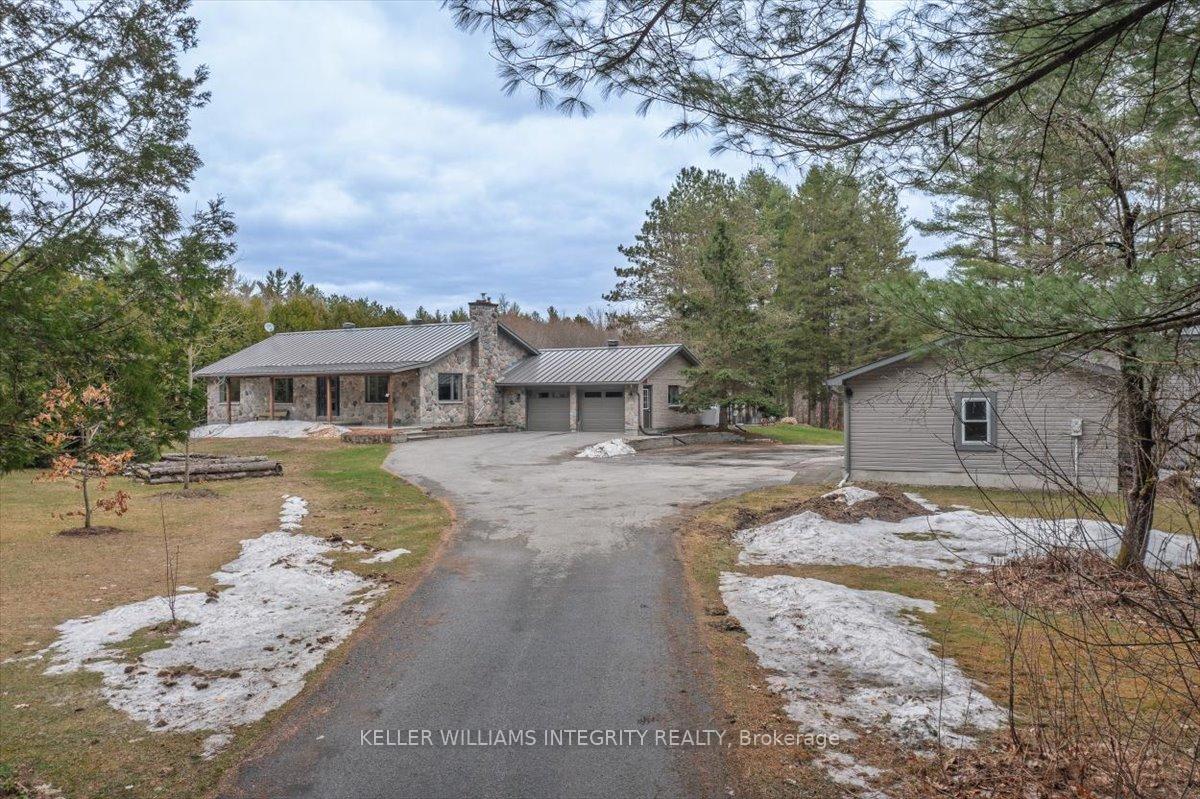
4523 Champlain Street
4523 Champlain Street
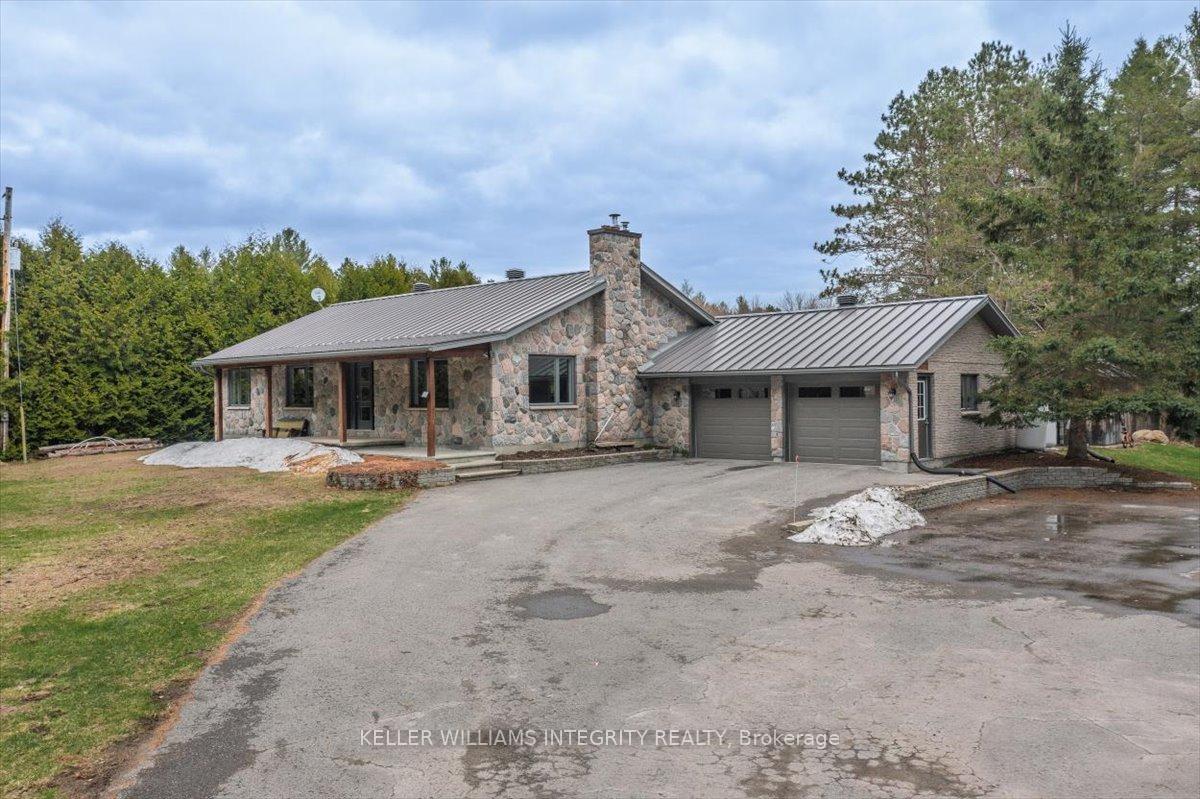
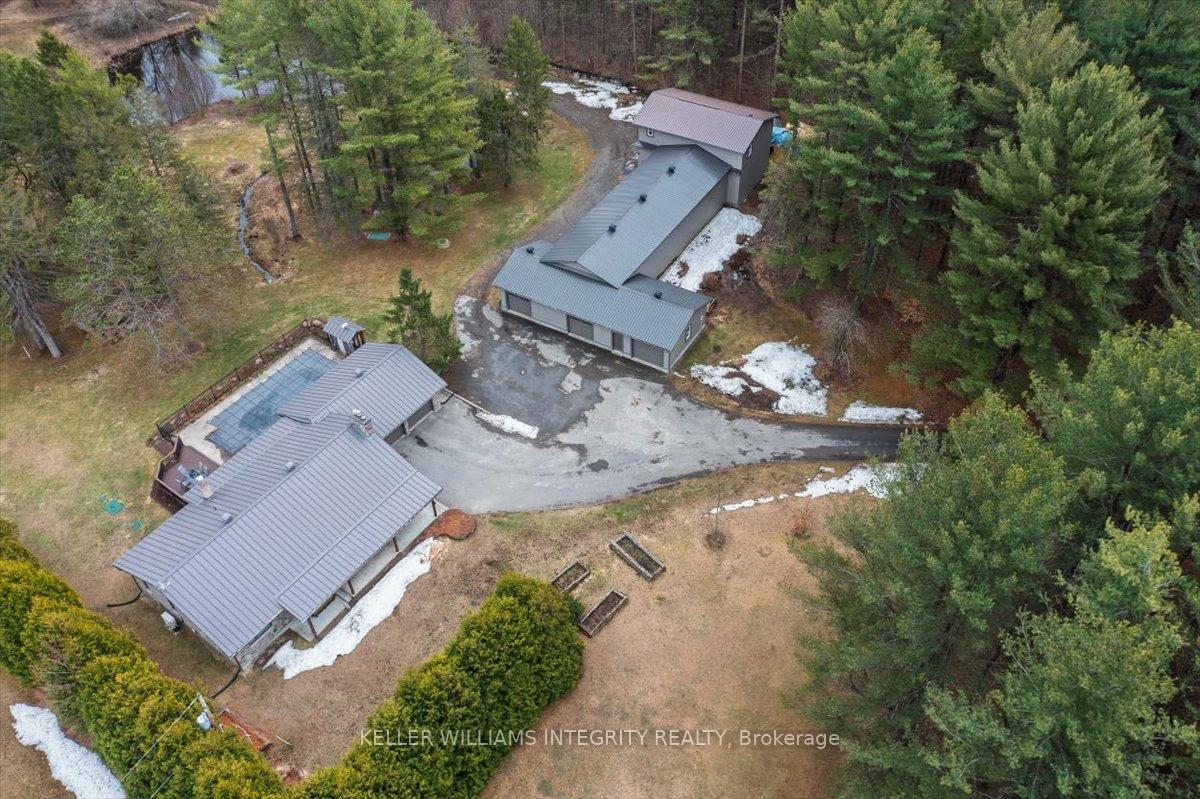
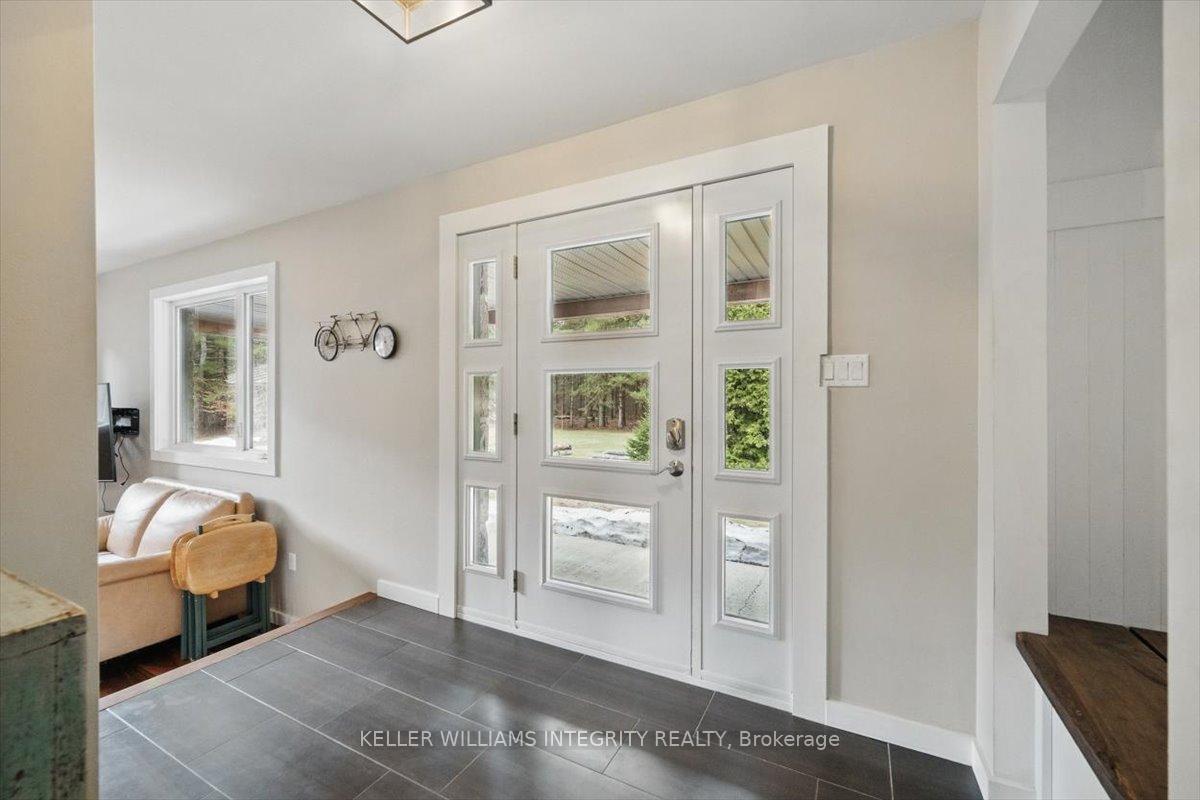
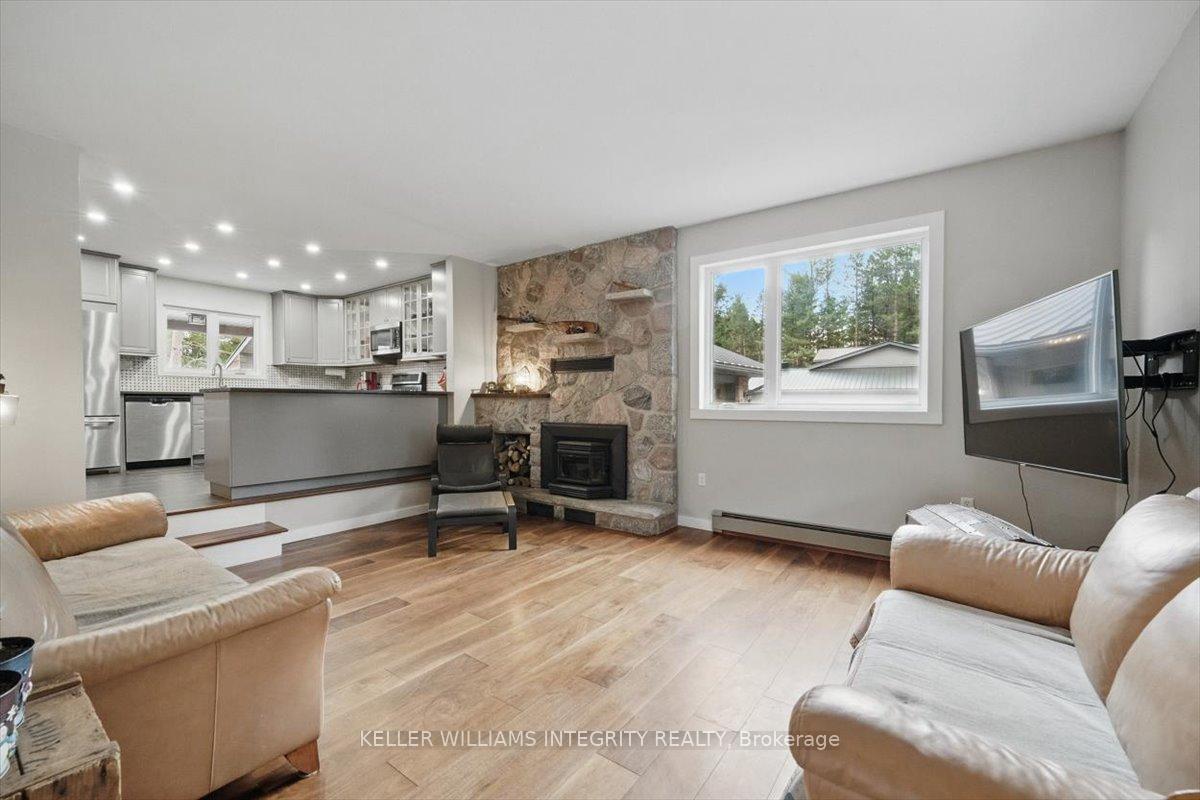 See all 50 photos
Property history
- $1,199,900TerminatedList: 2025-04-24|End: 2025-07-15|82 daysX12101642
- $1,224,900TerminatedList: 2025-03-05|End: 2025-03-31|26 daysX12003049
Facts and features
- BasementFull
- Age of home31–50 years
- Price per sq ft~$686
- Water, sewerWell, septic
- Separate entrance
- Fireplace
- Central air
- Inground pool
The homeDetached, Bungalow, Age 31–50 years
- Type: Detached
- Style: Bungalow
- Age: 31–50 years
- Living space: 1,500–2,000 sq ft
- Basement: Full, separate entrance
- View: Forest, trees/woods, pool
InsideFireplace Yes, wood, Main level, Erv/hrv, in-law capability, primary bedroom - main floor, propane tank, sump pump, water heater owned
- Fireplace: Yes, wood
- Laundry: Main level
- Features: Erv/hrv, in-law capability, primary bedroom - main floor, propane tank, sump pump, water heater owned
- Rooms above ground: 6
- Rooms in the basement: 1
- Bedrooms: 3
- Bathrooms: 2
- Kitchens: 1
- Family room: Yes
Outside and lotStone, Metal, Block, concrete block
- Exterior: Stone
- Roof: Metal
- Foundation: Block, concrete block
- Pool: Inground
- Features: Deck, paved yard, privacy, private pond, recreational area, landscaped
- Other structures: Additional garage(s), fence - partial, kennel, shed, workshop
- Size: 246.45 × 1,498.43 ft
- Zoning: RU
Parking7 Garage, Attached, Inside entry, private triple
- Spaces: 7 Garage
- Garage: Attached
- Driveway: Inside entry, private triple
Heating, water and powerForced air, propane, Central air, Well
- Heating: Forced air, propane
- Cooling: Central air
- Water: Well
- Sewer: Septic
- Natural gas: No
- Hydro: Yes
Costs and taxesTaxes $6,356 a year, HST included in the price, Propane tanks + meter reader ($48)
- Taxes, 2024: $6,356 a year
- HST: HST included in the price
- Rental items: Propane tanks + meter reader ($48)
- Under contract: Propane tank
Included in the saleRefrigerator, stove, dishwasher, microwave hood fan, washer, dryer, all existing light fixtures + ceiling fans, all existing window coverings, central vacuum, all pool accessories + cover, gas hot water tank.
- Included: Refrigerator, stove, dishwasher, microwave hood fan, washer, dryer, all existing light fixtures + ceiling fans, all existing window coverings, central vacuum, all pool accessories + cover, gas hot water tank.
NearbyLake/pond, wooded/treed
- Close to: Lake/pond, wooded/treed
Listing detailsX12101642, Terminated, Apr 24, 2025
- MLS® number: X12101642
- Status: Terminated
- Listed on: Apr 24, 2025
- Days on market: 82
- Updated: Jul 15, 2025
- Possession: Flexible
- Occupied by: Owner
- Listing brokerage: ROYAL LEPAGE INTEGRITY REALTY
About this home
4523 Champlain Street, Clarence-Rockland (Clarence/Rockland Twp), ON K0A 1E0
Welcome to your private escape in the heart of Larose Forest! Down a scenic, paved driveway stretching over 550 feet, you'll find a tastefully updated 3-bedroom, 2-bath bungalow with in-law suite potential, set on a picturesque 8.2-acre lot. At the center of this unique property is a sprawling 3,000+ sq. ft. detached garage/workshop - fully insulated with hydro and equipped with 5 garage doors, a hoist, a second-level insulated loft, and dedicated workspaces. Perfect for the hobbyist, business owners, or anyone looking for storage for their outdoor toys! The home offers a bright, practical layout with hardwood flooring through most of the main level. A sunken living room with a cozy wood-burning fireplace and expansive windows fills the space with natural light. The renovated kitchen features quartz countertops, heated floors, stainless steel appliances (including a gas stove), and a view of the backyard oasis, complete with an in-ground pool and tranquil green space, ideal for relaxing or entertaining.A formal dining area and main floor laundry lead to the bedroom area, where the primary suite includes a walk-in closet and updated 3-piece ensuite with heated floors. Two additional bedrooms and a full bathroom also with heated floors complete the main floor. The partially finished basement - with a separate entrance via the attached double garage - offers open living space, ample storage, and cold storage, making it perfect for a future in-law suite, SDU or simply for extra living space for your family! Enjoy covered porches at the front and back, a peaceful pond/skating rink, and mature wooded areas for exploring. Significant updates over the past 7 years include metal roof, windows, heating system, Ecoflow septic, and many interior upgrades. This is more than a property - its a lifestyle in harmony with nature. Don't miss your chance to own this special retreat with unmatched versatility and charm!
Ask about this home
A HOMEH agent will answer your questions about this home.
Around this home
Helpful calculators
Your HOMEH agent

"I would see it this week."