

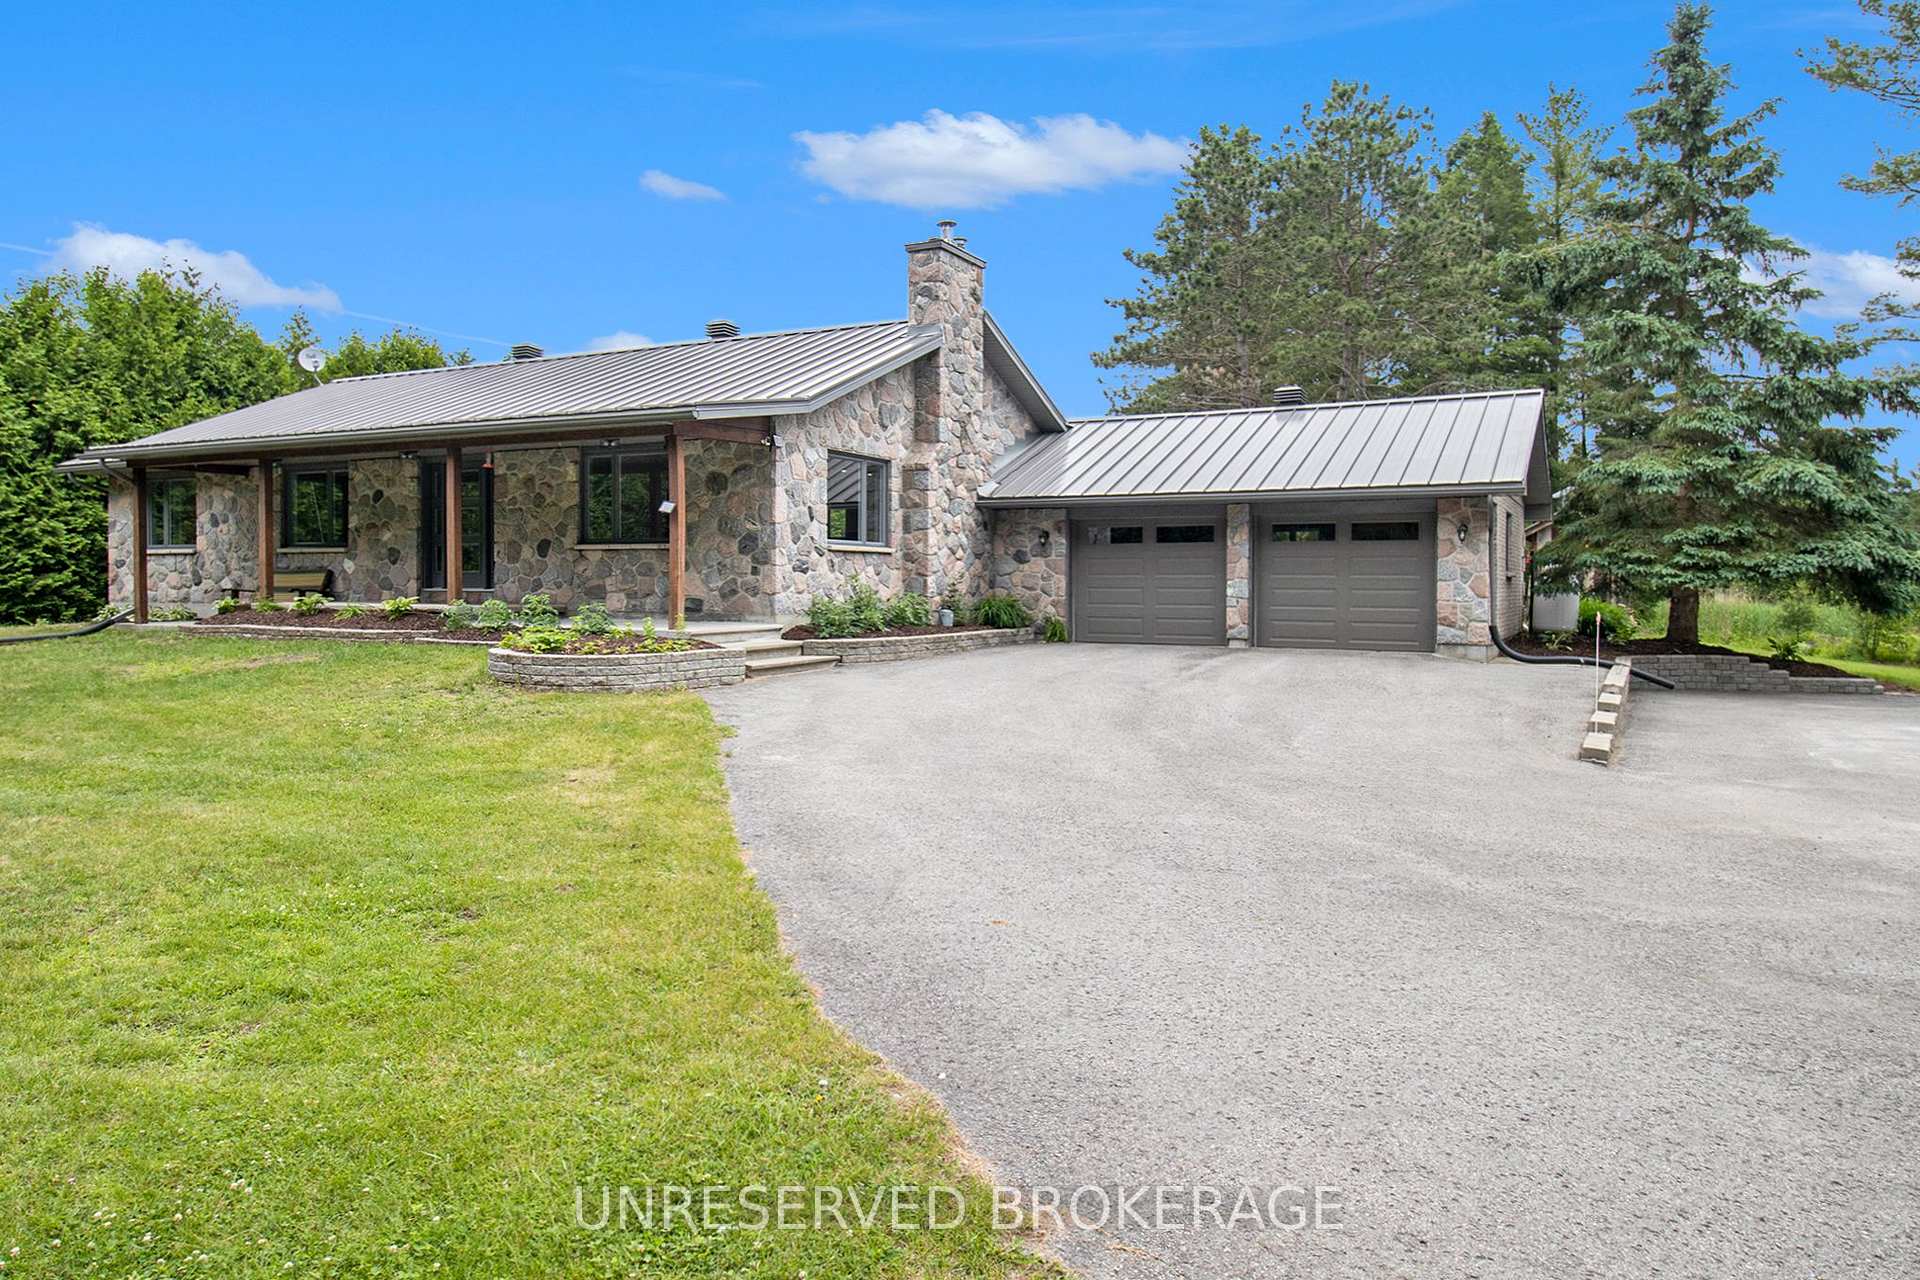
4523 Champlain Road
4523 Champlain Road
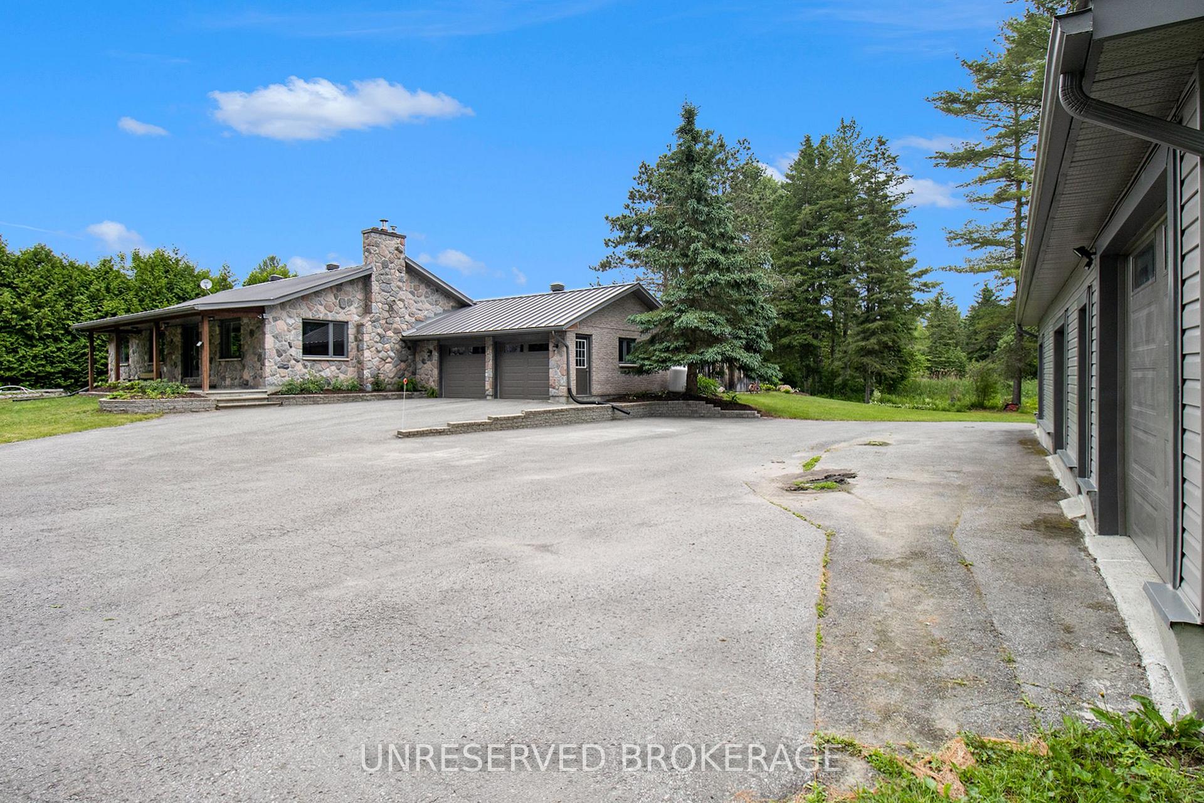
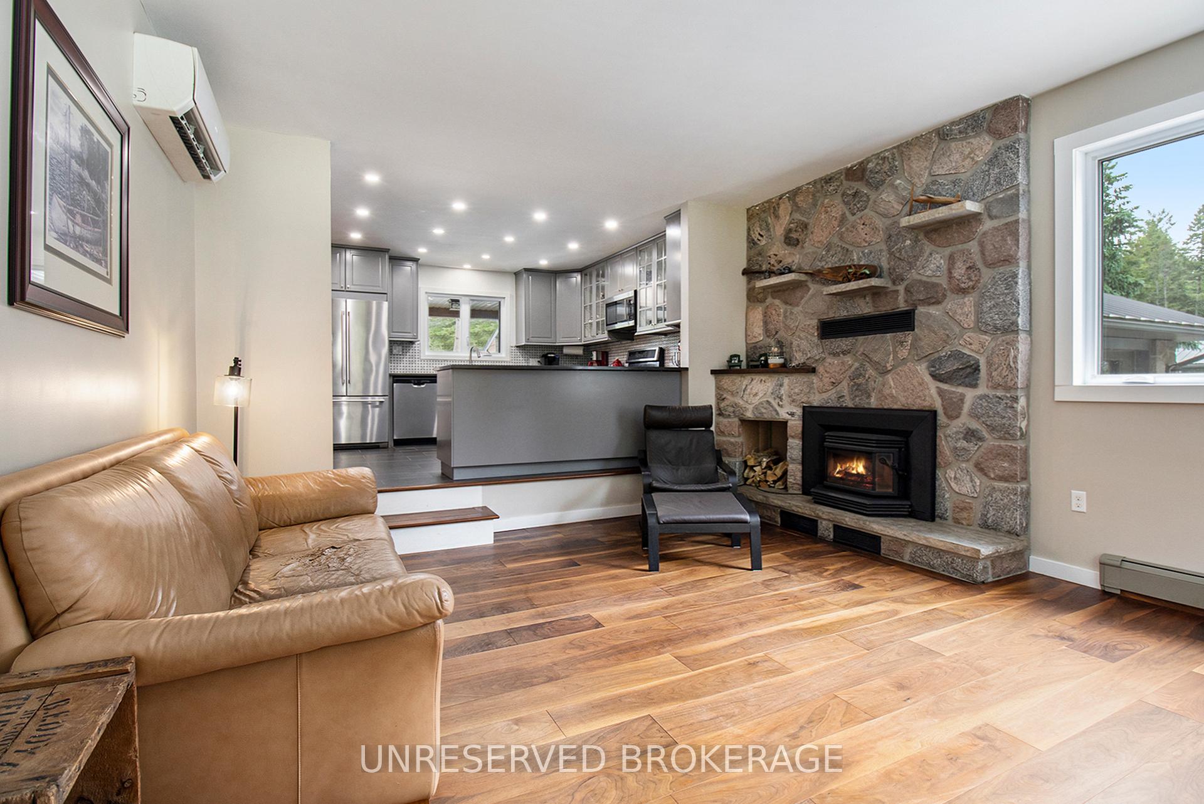
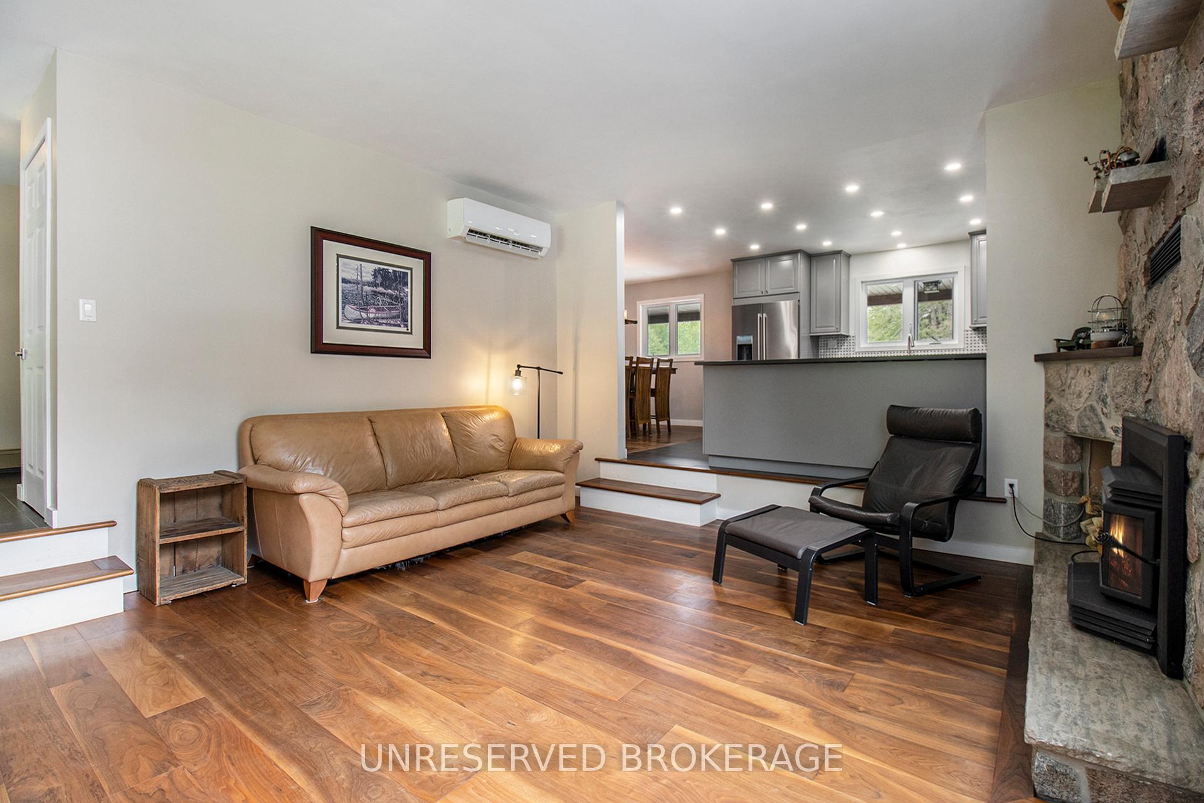
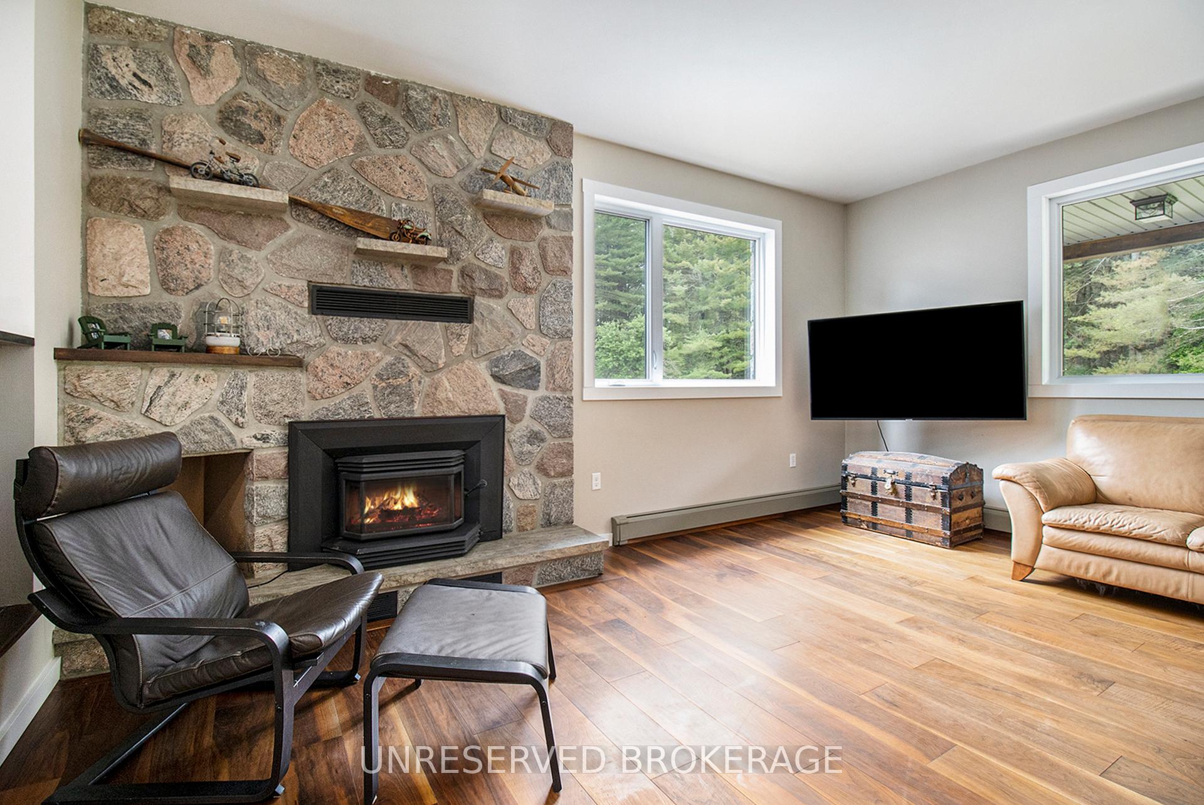 See all 28 photos
Property history
- $1,199,900TerminatedList: 2025-04-24|End: 2025-07-15|82 daysX12101642
- $1,224,900TerminatedList: 2025-03-05|End: 2025-03-31|26 daysX12003049
Facts and features
- BasementPart finished
- Price per sq ft~$700
- Water, sewerWell, septic
- HeatingRadiant
- Fireplace
- Inground pool
The homeDetached, Bungalow, 1,500–2,000 sq ft
- Type: Detached
- Style: Bungalow
- Living space: 1,500–2,000 sq ft
- Basement: Partially finished
InsideFireplace Yes, wood, Primary bedroom - main floor, Rooms above ground 3
- Fireplace: Yes, wood
- Features: Primary bedroom - main floor
- Rooms above ground: 3
- Bedrooms: 3
- Bathrooms: 2
- Kitchens: 1
Outside and lotStone, Metal, Block
- Exterior: Stone
- Roof: Metal
- Foundation: Block
- Pool: Inground
- Features: Deck, landscaped, privacy
- Size: 246.45 × 1,498.43 ft
Parking15 Garage, Other
- Spaces: 15 Garage
- Garage: Other
Heating, water and powerRadiant, propane, Wall unit(s), Well
- Heating: Radiant, propane
- Cooling: Wall unit(s)
- Water: Well
- Sewer: Septic
Costs and taxesTaxes $6,356 a year, HST included in the price
- Taxes, 2024: $6,356 a year
- HST: HST included in the price
NearbyWooded/treed
- Close to: Wooded/treed
Listing detailsX12003049, Terminated, Mar 5, 2025
- MLS® number: X12003049
- Status: Terminated
- Listed on: Mar 5, 2025
- Days on market: 26
- Updated: Mar 31, 2025
- Possession: Flexible
- Occupied by: Owner
- Listing brokerage: UNRESERVED BROKERAGE
About this home
4523 Champlain Road, Clarence-Rockland (Clarence/Rockland Twp), ON K0A 1E0
Welcome to your dream retreat, nestled within the peaceful embrace of Larose Forest! As you make your way down the long, paved, tree-lined driveway, this beautifully renovated 3-bedroom, 2-bathroom home reveals itself on a breathtaking 8.2-acre lot a perfect blend of comfort and natural beauty.But the real showstopper? A massive 3000+ sq. ft. detached garage/shop, fully insulated and designed for both business and pleasure. With five garage doors, a workshop, a second-story loft, and a hoist, this space is ideal for entrepreneurs, hobbyists, or those in need of serious storage.Inside, the home offers a bright and modern layout, featuring a primary suite with a walk-in closet and ensuite. The stylish kitchen overlooks the inviting in-ground pool and expansive backyard, making it the ultimate space for entertaining. Step outside to relax by the sparkling pool, surrounded by natures tranquility. A peaceful pond and wooded area at the back of the property create a serene escape, perfect for quiet walks or simply soaking in the beauty of your private paradise.This exceptional property offers the best of both worlds modern living in a secluded, nature-filled setting. Don't miss this rare opportunity schedule your viewing today!
Ask about this home
A HOMEH agent will answer your questions about this home.
Around this home
Helpful calculators
Your HOMEH agent

"I would see it this week."