

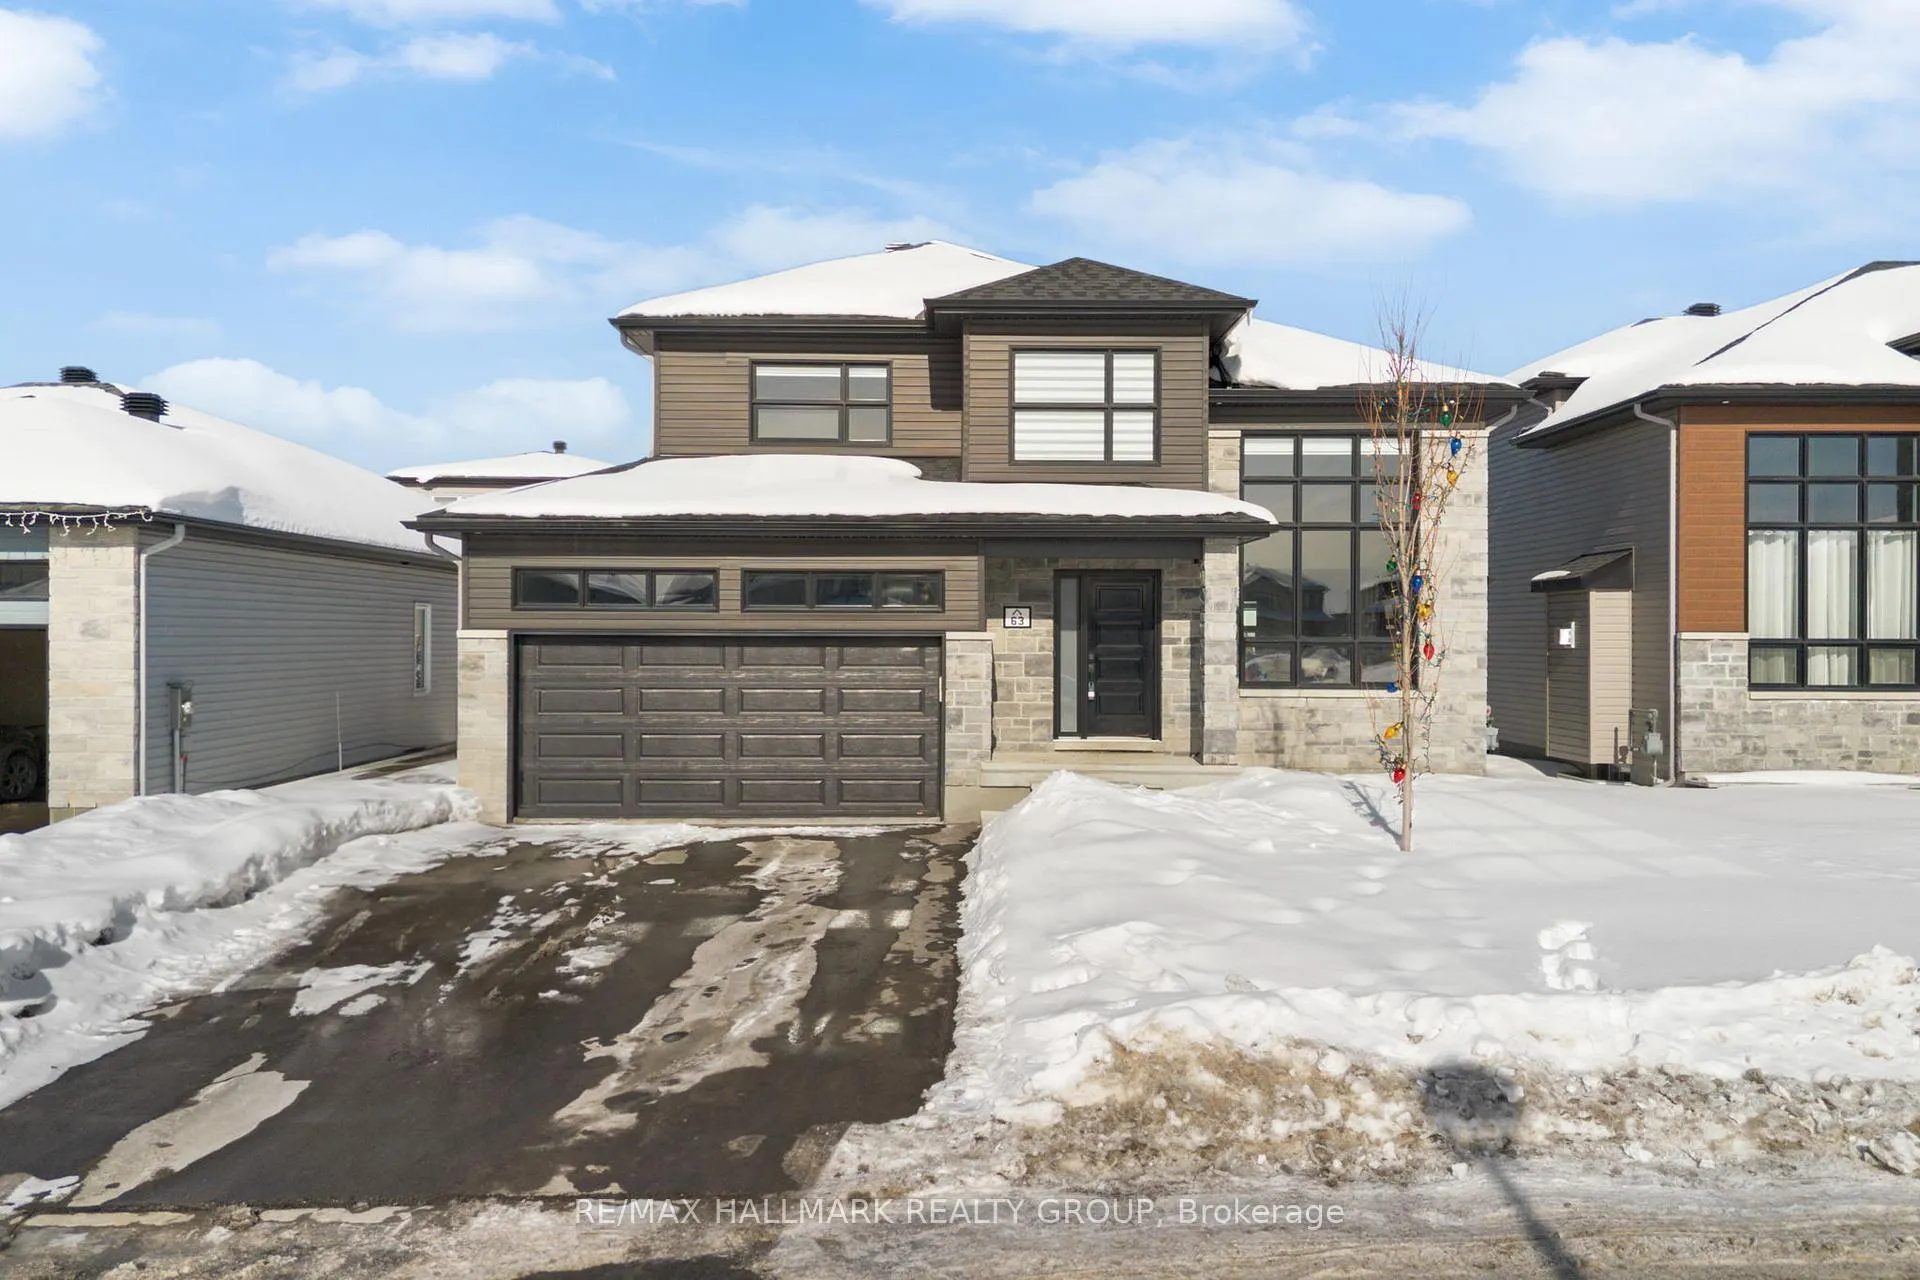
63 Rutile Street
63 Rutile Street
 See all 38 photos
Property history
- $725,000TerminatedList: 2026-02-18|End: 2026-03-04|14 daysX12798176
- $800,000TerminatedList: 2026-02-06|End: 2026-02-18|12 daysX12767072
- $829,900TerminatedList: 2025-01-07|End: 2025-06-04|148 daysX11911507
Facts and features
- BasementUnfinished
- Price per sq ft~$356
- Water, sewerMunicipal
- HeatingForced air
- Fireplace
- Central air
The homeDetached, 2-storey, 2,000–2,500 sq ft
- Type: Detached
- Style: 2-storey
- Living space: 2,000–2,500 sq ft
- Basement: Full, unfinished
InsideFireplace Yes, natural gas, Main level, Water heater owned
- Fireplace: Yes, natural gas
- Laundry: Main level
- Features: Water heater owned
- Rooms above ground: 11
- Bedrooms: 3
- Bathrooms: 3
- Kitchens: 1
Outside and lotStone, vinyl siding, Asphalt shingle, Poured concrete
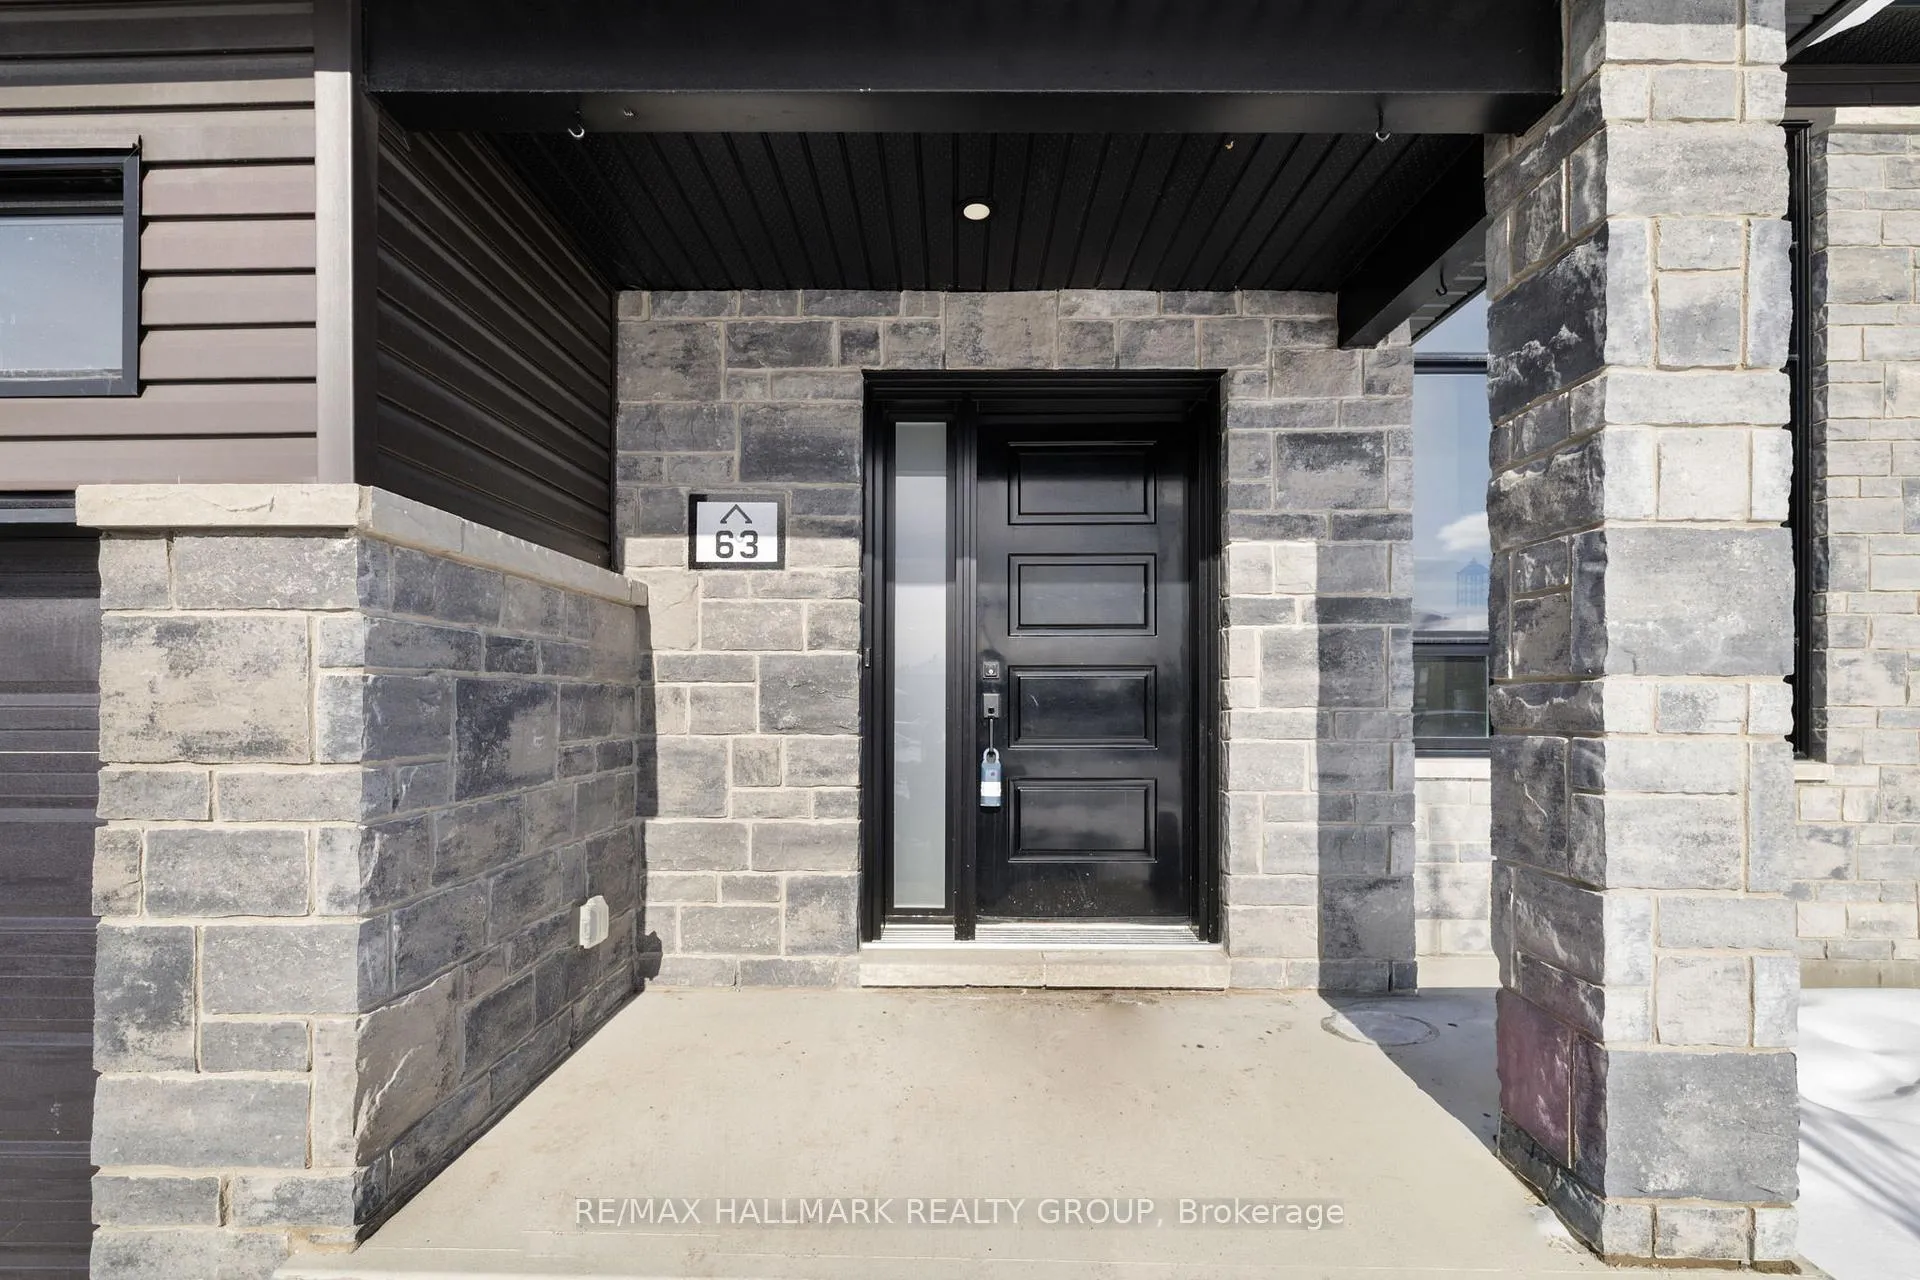
- Exterior: Stone, vinyl siding
- Roof: Asphalt shingle
- Foundation: Poured concrete
- Size: 49.51 × 108.1 ft
- Zoning: R1
Parking2 Garage, Attached
- Spaces: 2 Garage
- Garage: Attached
Heating, water and powerForced air, gas, Central air, Municipal water
- Heating: Forced air, gas
- Cooling: Central air
- Water: Municipal water
- Sewer: Municipal sewer
Costs and taxesTaxes $6,237 a year, HST included in the price
- Taxes, 2025: $6,237 a year
- HST: HST included in the price
Included in the saleWasher, dryer, refrigerator, stove, hood fan, dishwasher, microwave, blinds, Tenant belongings (including light fixture in dining room and shower head in ensuite)
- Included: Washer, dryer, refrigerator, stove, hood fan, dishwasher, microwave, blinds
- Not included: Tenant belongings (including light fixture in dining room and shower head in ensuite)
Listing detailsX12767072, Terminated, Feb 6, 2026
- MLS® number: X12767072
- Status: Terminated
- Listed on: Feb 6, 2026
- Days on market: 12
- Updated: Feb 18, 2026
- Possession: Other
- Occupied by: Tenant
- Listing brokerage: RE/MAX HALLMARK REALTY GROUP
About this home
63 Rutile Street, Clarence-Rockland (Clarence/Rockland Twp), ON K4K 0M6
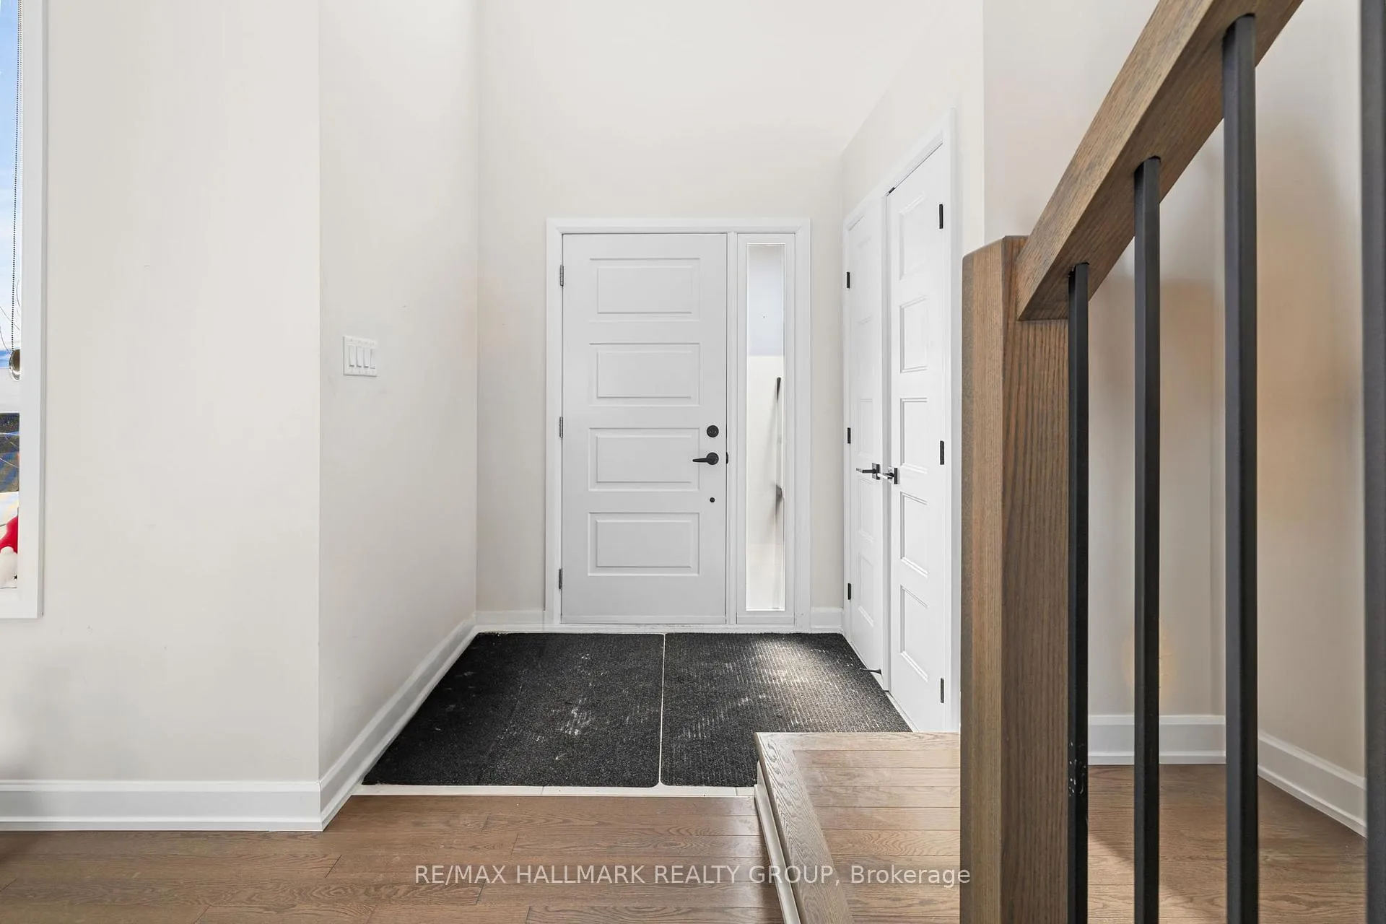
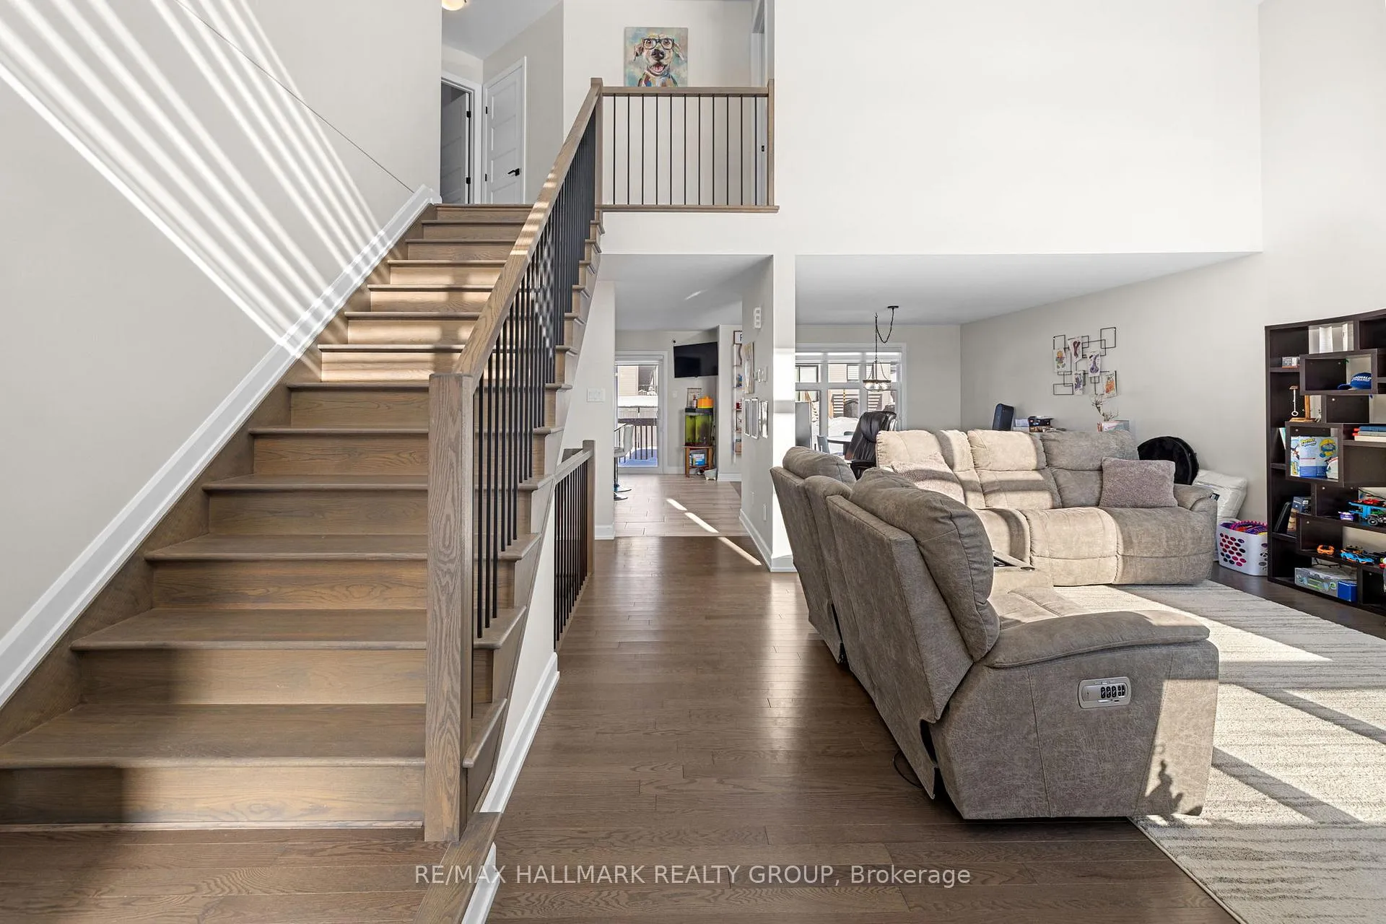
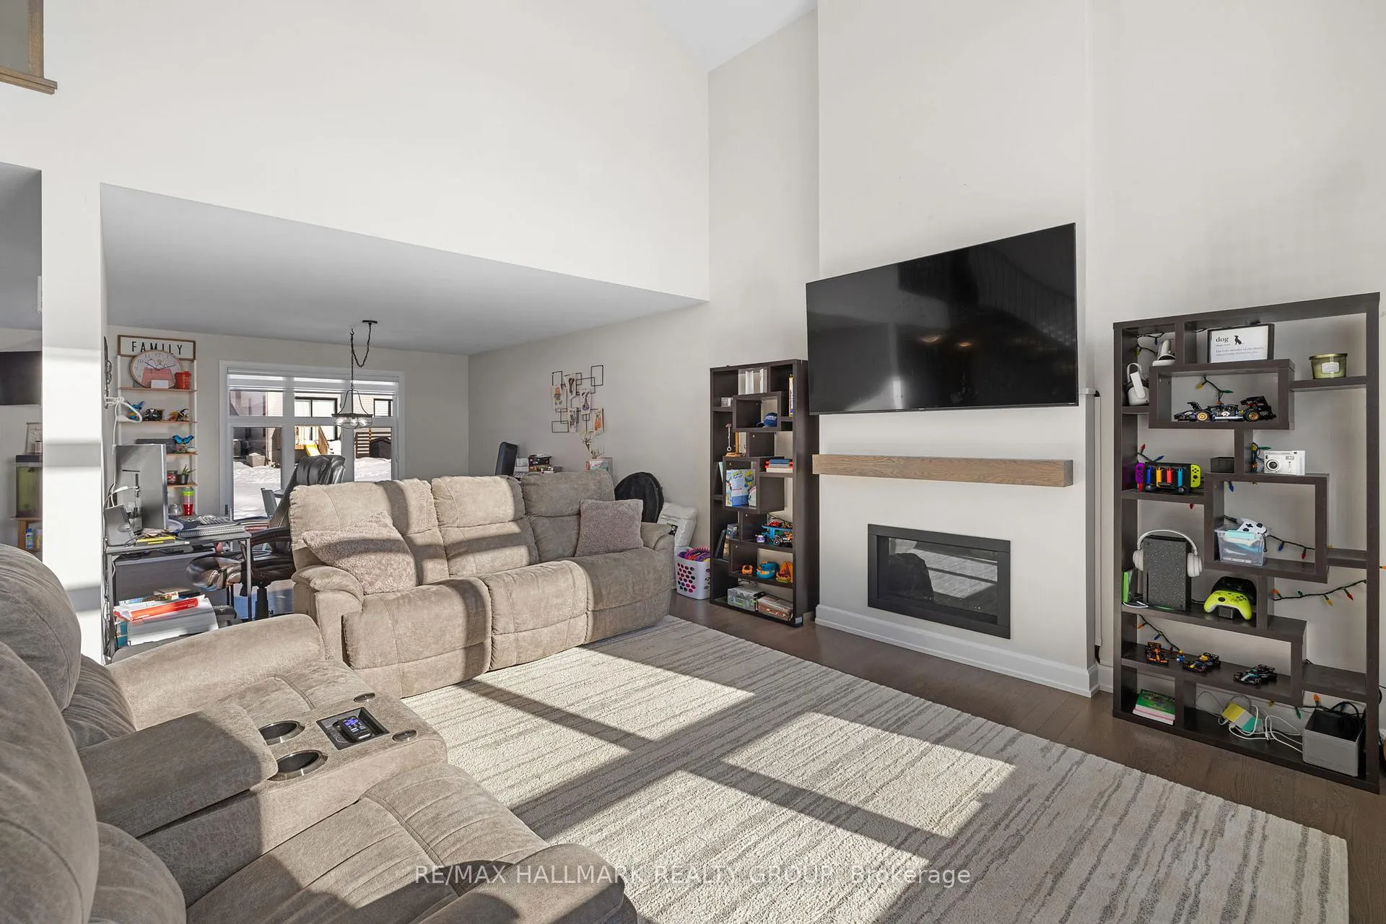
Welcome home to this beautiful Anco Home Moderna Model, where modern design and family-friendly living come together effortlessly. Soaring 17-foot cathedral ceilings and a stunning floor-to-ceiling gas fireplace create an unforgettable first impression, while oversized windows bathe the home in natural southern light. The gourmet kitchen is a true showstopper, equipped with an air sous-vide oven, sleek quartz counters, a large island for gathering, walk-in pantry, and a premium 36-inch fridge with beverage station, craft ice, and pull-out drawer. The main level offers an open, airy layout perfect for both entertaining and everyday life. Upstairs, you will find three generous bedrooms, including a sun-filled primary suite with walk-in closet and spa-inspired 4-piece ensuite. This home is packed with upgrades such as EV-ready wiring, Google Nest smart home system, gas hookups for appliances, durable eavestroughs, and an owned tankless water heater with no rental costs. The basement is drywalled and ready for your vision, offering incredible potential to expand your living space. With a fully insulated and finished garage and 200-amp service, this home truly checks every box. Located in the desirable Morris Village community in Rockland, enjoy a peaceful small-town atmosphere with all amenities nearby, just 34 minutes to central Ottawa.
Ask about this home
A HOMEH agent will answer your questions about this home.
Around this home
Daily convenience, out of 100, from the distances below
Schools nearby
School rating, out of 10.
Helpful calculators
Your HOMEH agent

"Priced 23% over the Hestimate. I would see it this week."